Leave a Message

By providing your contact information to Ware Jones, your personal information will be processed in accordance with Ware Jones's Privacy Policy. By checking the box(es) below, you consent to receive communications regarding your real estate inquiries and related marketing and promotional updates in the manner selected by you. For SMS text messages, message frequency varies. Message and data rates may apply. You may opt out of receiving further communications from Ware Jones at any time. To opt out of receiving SMS text messages, reply STOP to unsubscribe.

Thank you for your message. We will be in touch with you shortly.

111 W CHICKASAW PKY
111 W CHICKASAW PKY
111 W CHICKASAW PKY
111 W CHICKASAW PKY
111 W CHICKASAW PKY
111 W CHICKASAW PKY
111 W CHICKASAW PKY
111 W CHICKASAW PKY
111 W CHICKASAW PKY
111 W CHICKASAW PKY
111 W CHICKASAW PKY
111 W CHICKASAW PKY
111 W CHICKASAW PKY
111 W CHICKASAW PKY
111 W CHICKASAW PKY
111 W CHICKASAW PKY
111 W CHICKASAW PKY
111 W CHICKASAW PKY
111 W CHICKASAW PKY
111 W CHICKASAW PKY
111 W CHICKASAW PKY
111 W CHICKASAW PKY
111 W CHICKASAW PKY
111 W CHICKASAW PKY
111 W CHICKASAW PKY
111 W CHICKASAW PKY
111 W CHICKASAW PKY
111 W CHICKASAW PKY
111 W CHICKASAW PKY
111 W CHICKASAW PKY
111 W CHICKASAW PKY
111 W CHICKASAW PKY
111 W CHICKASAW PKY
111 W CHICKASAW PKY
111 W CHICKASAW PKY
111 W CHICKASAW PKY
111 W CHICKASAW PKY
111 W CHICKASAW PKY
111 W CHICKASAW PKY
111 W CHICKASAW PKY
SEE ALL PHOTOS
111 W CHICKASAW PKY
111 W CHICKASAW PKY
111 W CHICKASAW PKY
111 W CHICKASAW PKY
111 W CHICKASAW PKY
111 W CHICKASAW PKY
111 W CHICKASAW PKY
111 W CHICKASAW PKY
111 W CHICKASAW PKY
111 W CHICKASAW PKY
111 W CHICKASAW PKY
111 W CHICKASAW PKY
111 W CHICKASAW PKY
111 W CHICKASAW PKY
111 W CHICKASAW PKY
111 W CHICKASAW PKY
111 W CHICKASAW PKY
111 W CHICKASAW PKY
111 W CHICKASAW PKY
111 W CHICKASAW PKY
111 W CHICKASAW PKY
111 W CHICKASAW PKY
111 W CHICKASAW PKY
111 W CHICKASAW PKY
111 W CHICKASAW PKY
111 W CHICKASAW PKY
111 W CHICKASAW PKY
111 W CHICKASAW PKY
111 W CHICKASAW PKY
111 W CHICKASAW PKY
111 W CHICKASAW PKY
111 W CHICKASAW PKY
111 W CHICKASAW PKY
111 W CHICKASAW PKY
111 W CHICKASAW PKY
111 W CHICKASAW PKY
111 W CHICKASAW PKY
111 W CHICKASAW PKY
111 W CHICKASAW PKY
111 W CHICKASAW PKY
Courtesy of Hobson, REALTORS
Sold

111 W CHICKASAW PKY

111 W CHICKASAW PKY, Memphis, TN 38111

$1,500,000
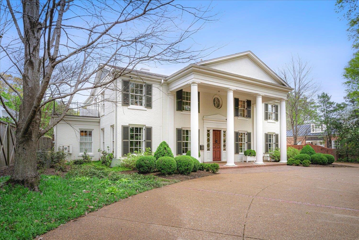
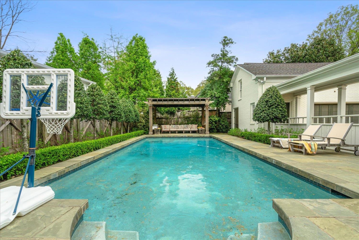
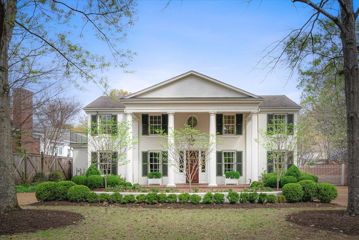
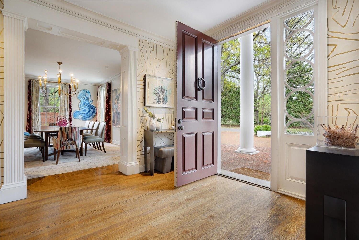
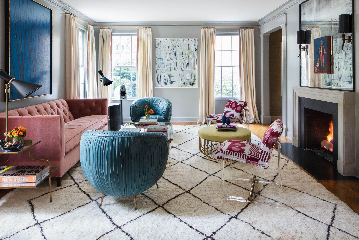
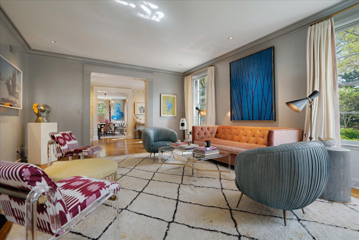
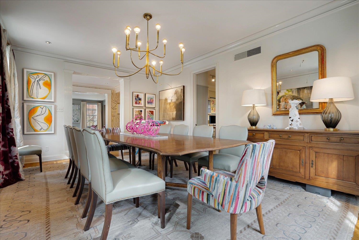
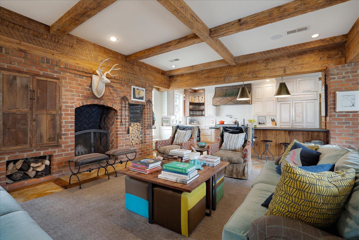
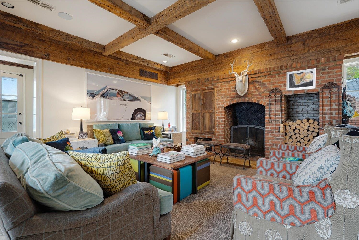
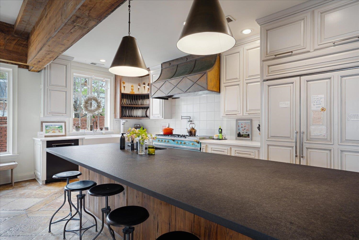
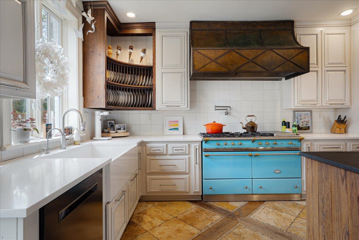
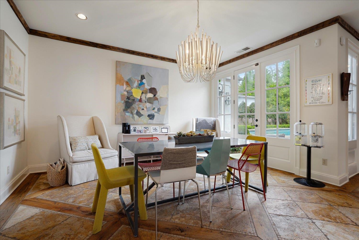
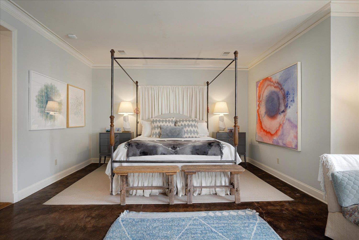
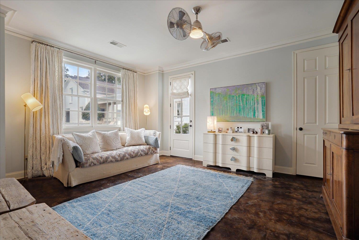
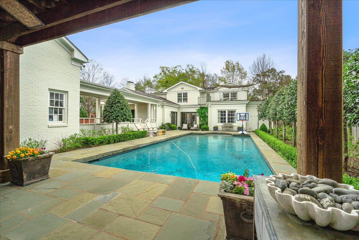
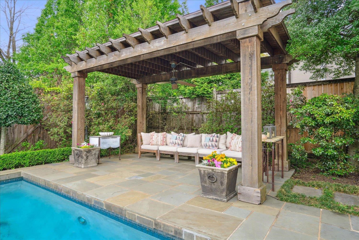
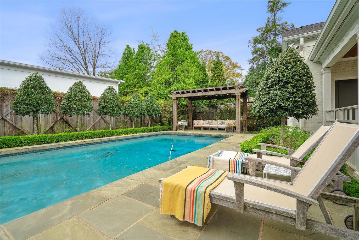
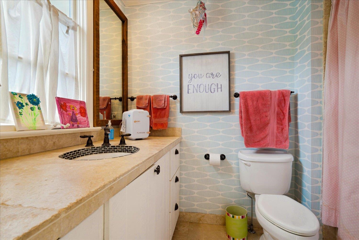
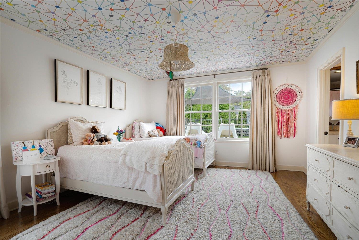
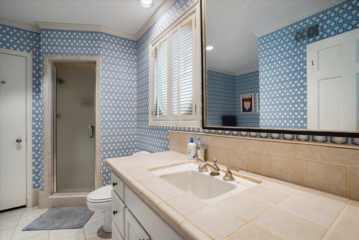
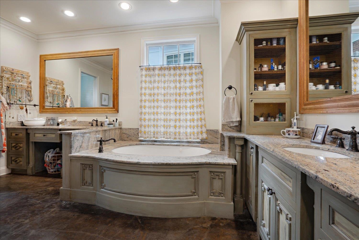
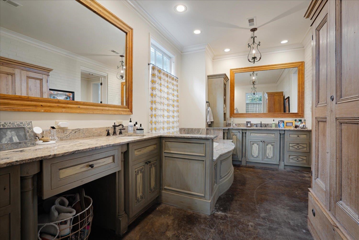
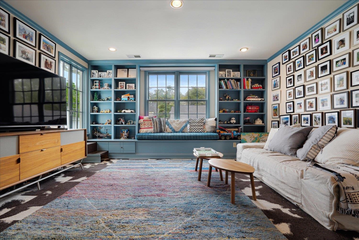
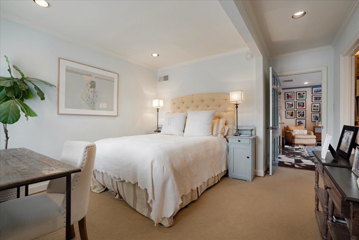
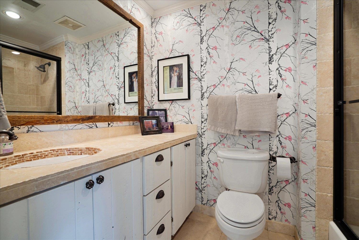
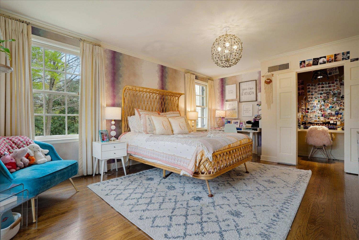
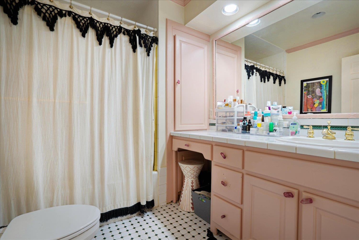
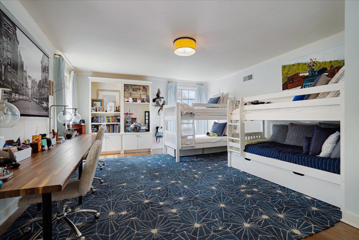
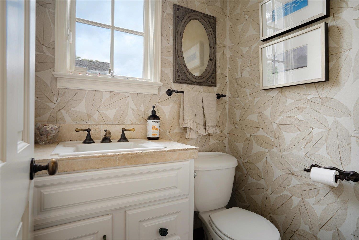
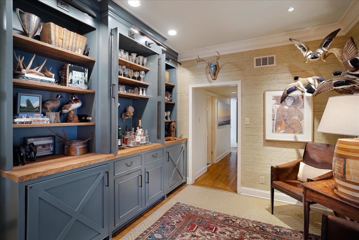
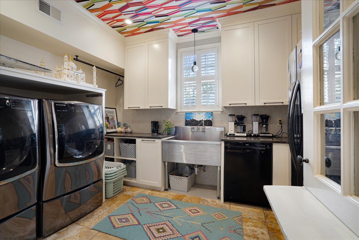
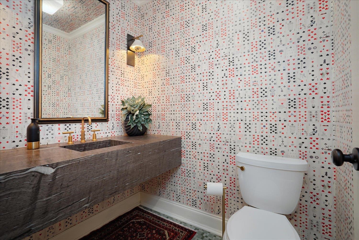
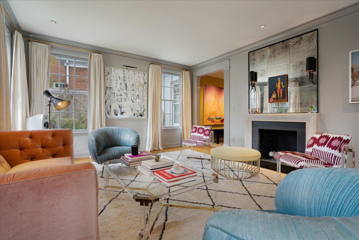
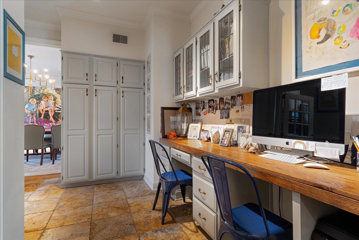
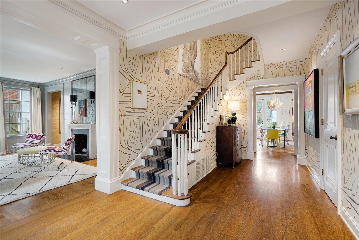
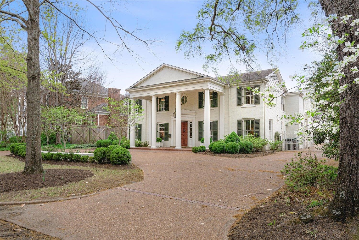
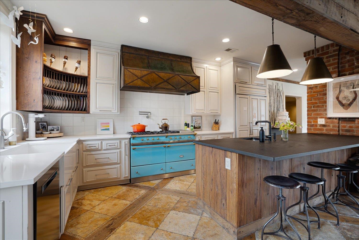
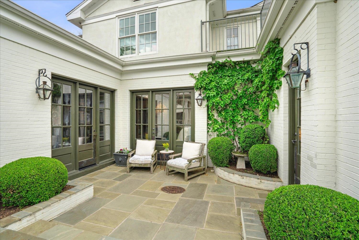
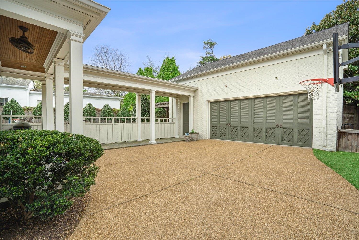
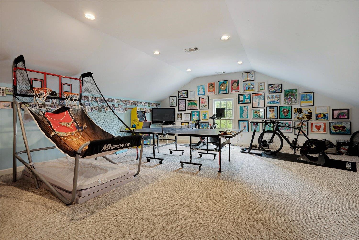
New price! One of the finest and largest houses in sought after Chickasaw Gardens, with premier location right on the lake and an inviting gunite POOL. 5 bedrooms, each with a private bath, including luxurious primary bedroom suite downstairs, with adjoining cozy adult sitting room and wet bar. Southern Colonial style with formal living room with fireplace and large dining room on either side of wonderful entry hall. The open kitchen keeping room features a huge fireplace, wood beam ceilings and cooks kitchen with La Canche French stove. 9' ceilings, lots of light with a multitude of windows and handsome wood floors. Spacious laundry room off kitchen and 2 half baths downstairs. Circular drive, gated driveway to double garage with huge Playroom and half bath above. Don't wait, there aren't many like this in Chickasaw Gardens.

5
beds

6
baths

5,557 Sq.Ft. LIVING AREA

0.34 Acres lot

Lauren T. Hill

Lauren T. Hill

Features & Amenities

Interior

  • total bedrooms5
  • Total bathrooms6
  • full bathrooms5
  • half bathroom1
  • Fireplace In Den/Great Room, In Living Room, Masonry
  • APPLIANCES Cooktop, Dishwasher, Disposal, Double Oven, Gas Cooking, Microwave, Range/Oven, Refrigerator, Satellite Dish, Separate Ice Maker
  • other interior Features 9 or more Ft Ceiling, Part Hardwood, Tile, 1 1/2 Bath, Den/Great Room, Dining Room, Keeping/Hearth Room, Kitchen, Laundry Room, Living Room, Primary Bedroom, Breakfast Bar, Eat-In Kitchen, Island In Kitchen, Keeping/Hearth Room, Pantry, Separate Dining Room, Separate Living Room, Updated/Renovated Kitchen, Washer/Dryer Connections, Luxury Primary Bath, Primary Down, Separate Tub Shower, Whirlpool(s), Monitored Alarm, Mud Room, Pull Down Attic Stairs, Security System, Smoke Detector(s), Walk-In Closet(s)

Area & Lot

  • Status Sold
  • Date Sold June 27, 2025
  • Living Area5,557 Sq.Ft.
  • Lot Area0.34 Acres
  • MLS® ID10193417
  • TypeResidential
  • YEAR BUILT1951
  • Architecture StylesColonial, Traditional

Exterior

  • STORIES2
  • utilitiesGas Water Heater, Public Sewer, Public Water
  • PoolIn Ground
  • roofBuilt-Up/Flat, Composition Shingles
  • lot featuresProfessionally Landscaped, Some Trees, Water Access, Wood Fenced
  • parkingCircular Drive, Front-Load Garage, Garage Door Opener(s), Gate Clickers, Gated Parking
  • HEAT TYPE3 or More Systems, Central, Gas
  • AIR CONDITIONING3 or More Systems, Central
  • other exterior FeaturesAuto Lawn Sprinkler, Pool Cleaning Equipment, Storage Building, Patio

Financial

  • Sales Price$1,500,000
  • Real Estate Tax $7,486/yr
  • HOA $1,500/yr

Ware Jones Realtors

We take pride in guiding every client through the process with honesty, expertise, and a personal touch. From your first consultation to closing day, we’re here to make your experience smooth, informed, and stress-free.

Follow Me on Instagram