Leave a Message

By providing your contact information to Ware Jones, your personal information will be processed in accordance with Ware Jones's Privacy Policy. By checking the box(es) below, you consent to receive communications regarding your real estate inquiries and related marketing and promotional updates in the manner selected by you. For SMS text messages, message frequency varies. Message and data rates may apply. You may opt out of receiving further communications from Ware Jones at any time. To opt out of receiving SMS text messages, reply STOP to unsubscribe.

Thank you for your message. We will be in touch with you shortly.

1134 TALAMORE CV
1134 TALAMORE CV
1134 TALAMORE CV
1134 TALAMORE CV
1134 TALAMORE CV
1134 TALAMORE CV
1134 TALAMORE CV
1134 TALAMORE CV
1134 TALAMORE CV
1134 TALAMORE CV
1134 TALAMORE CV
1134 TALAMORE CV
1134 TALAMORE CV
1134 TALAMORE CV
1134 TALAMORE CV
1134 TALAMORE CV
1134 TALAMORE CV
1134 TALAMORE CV
1134 TALAMORE CV
1134 TALAMORE CV
1134 TALAMORE CV
1134 TALAMORE CV
1134 TALAMORE CV
1134 TALAMORE CV
1134 TALAMORE CV
1134 TALAMORE CV
1134 TALAMORE CV
1134 TALAMORE CV
1134 TALAMORE CV
1134 TALAMORE CV
1134 TALAMORE CV
1134 TALAMORE CV
1134 TALAMORE CV
1134 TALAMORE CV
1134 TALAMORE CV
1134 TALAMORE CV
1134 TALAMORE CV
1134 TALAMORE CV
1134 TALAMORE CV
1134 TALAMORE CV
SEE ALL PHOTOS
1134 TALAMORE CV
1134 TALAMORE CV
1134 TALAMORE CV
1134 TALAMORE CV
1134 TALAMORE CV
1134 TALAMORE CV
1134 TALAMORE CV
1134 TALAMORE CV
1134 TALAMORE CV
1134 TALAMORE CV
1134 TALAMORE CV
1134 TALAMORE CV
1134 TALAMORE CV
1134 TALAMORE CV
1134 TALAMORE CV
1134 TALAMORE CV
1134 TALAMORE CV
1134 TALAMORE CV
1134 TALAMORE CV
1134 TALAMORE CV
1134 TALAMORE CV
1134 TALAMORE CV
1134 TALAMORE CV
1134 TALAMORE CV
1134 TALAMORE CV
1134 TALAMORE CV
1134 TALAMORE CV
1134 TALAMORE CV
1134 TALAMORE CV
1134 TALAMORE CV
1134 TALAMORE CV
1134 TALAMORE CV
1134 TALAMORE CV
1134 TALAMORE CV
1134 TALAMORE CV
1134 TALAMORE CV
1134 TALAMORE CV
1134 TALAMORE CV
1134 TALAMORE CV
1134 TALAMORE CV
Sold

1134 TALAMORE CV

1134 TALAMORE CV, Collierville, IN 38017

$749,900
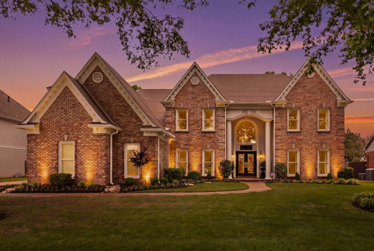
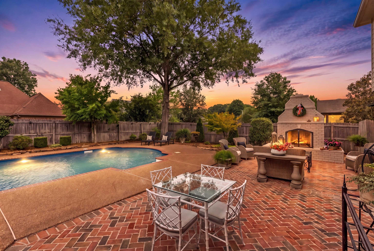
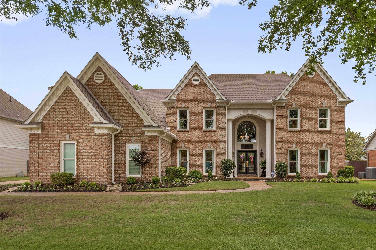
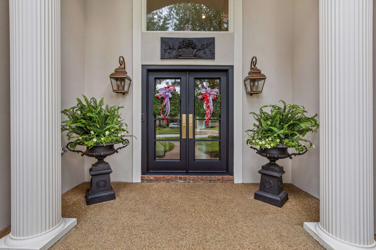
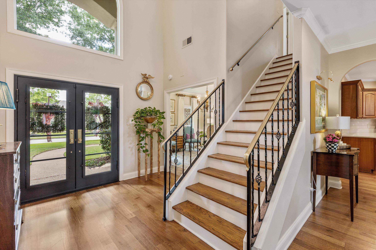
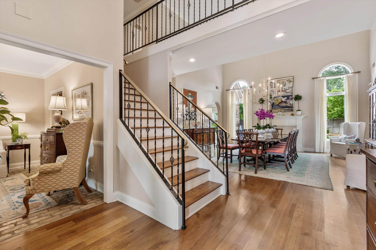
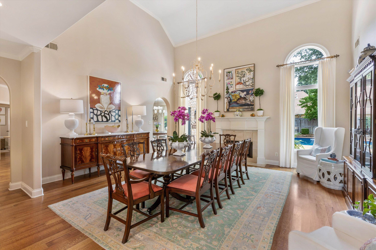
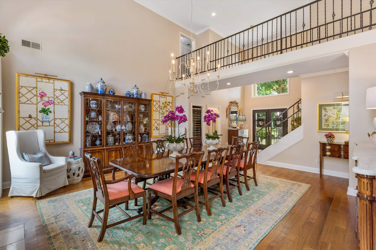
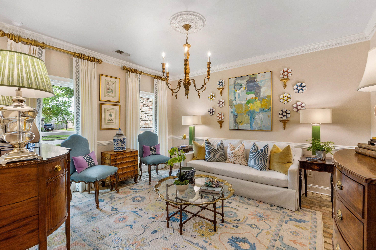
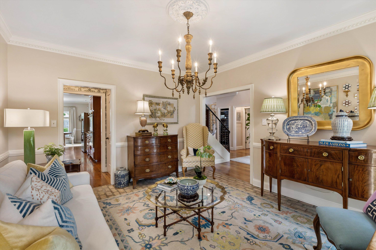
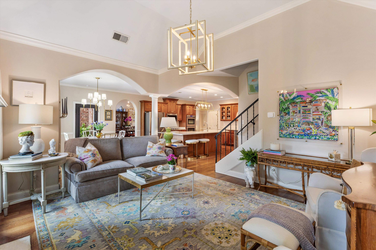
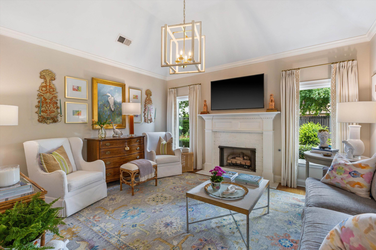
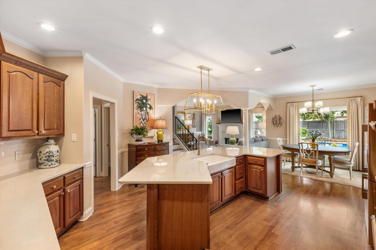
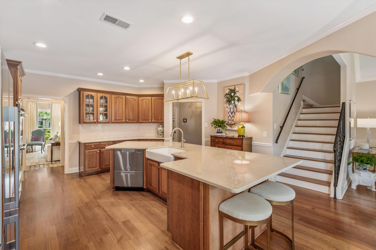
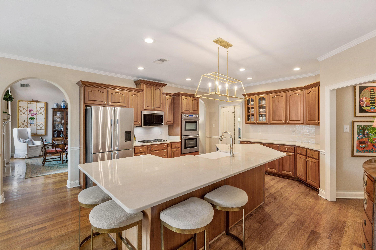
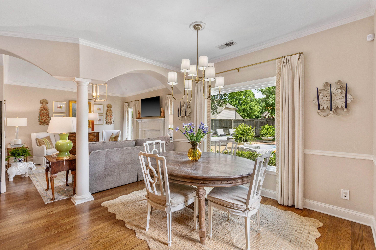
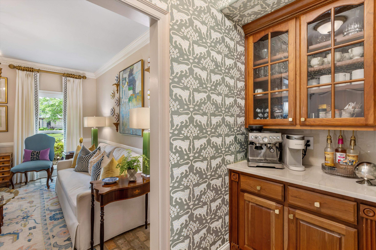
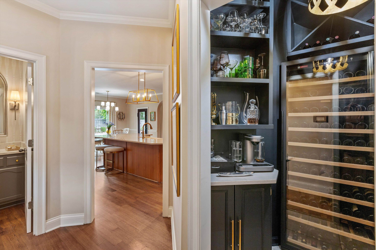
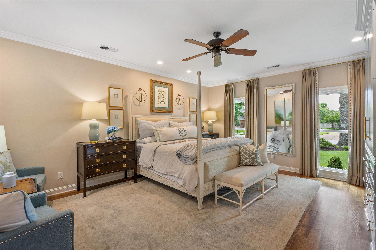
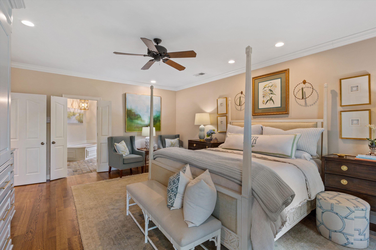
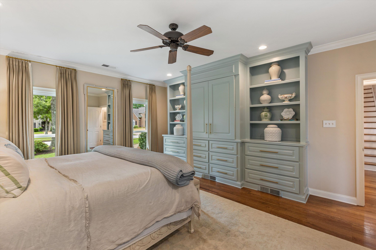
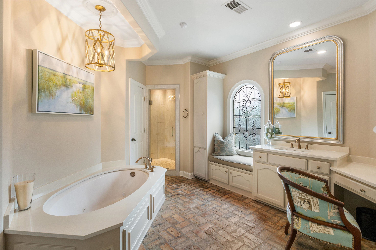
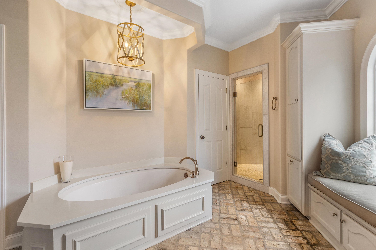
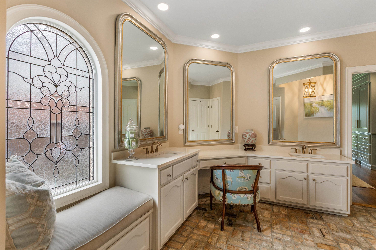
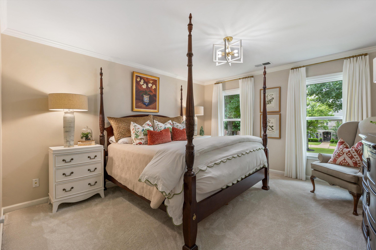
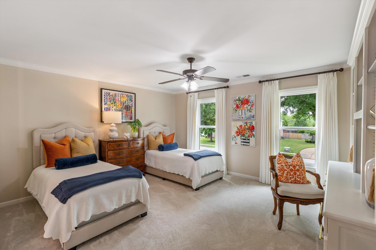
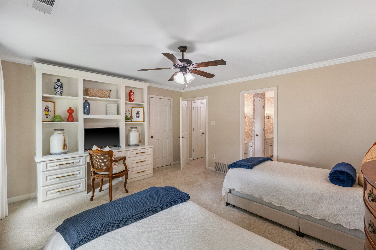
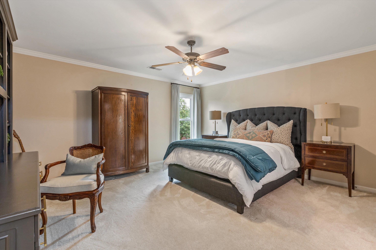
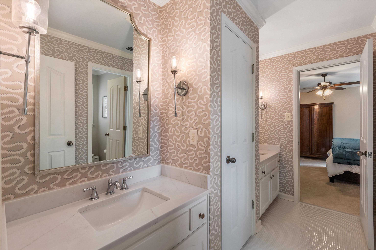
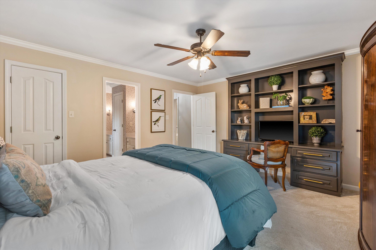
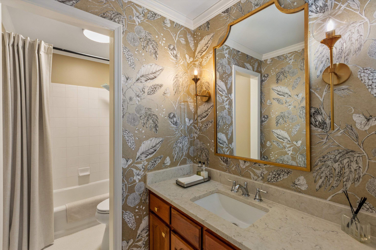
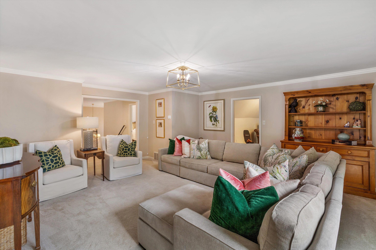
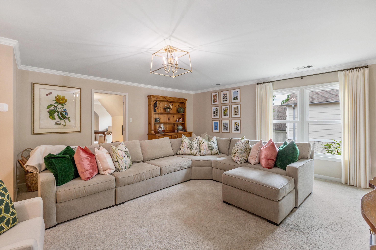
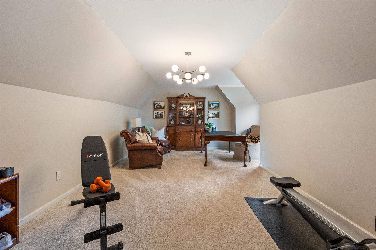
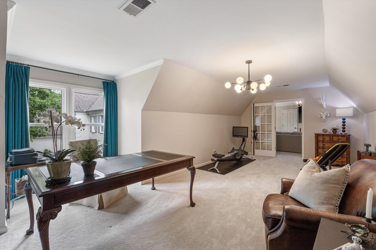
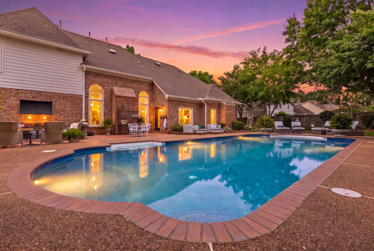
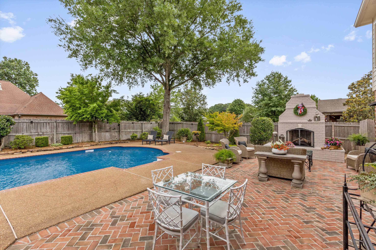
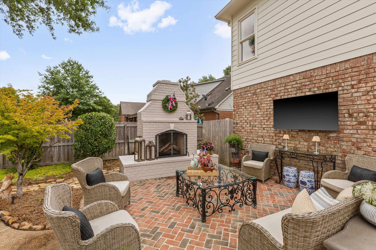
Stunning designers' custom residence on a beautiful cove lot in one of Collierville's most desirable areas. This 4BR, 3.5BA home welcomes you with a grand two-story foyer, rich hardwoods, soaring ceilings, gorgeous windows & elegant, light-filled living spaces. The chef's kitchen impresses with upscale dish drawers, gas cooktop, double ovens, microwave, oversized natural quartzites island, & custom cabinetry-seamlessly connected to the hearth room & casual dining. Don't miss the coffee bar, & separate distinctive wine cooler/bar room. Main-level primary suite offers a refined retreat with a sitting area, built-ins & a spa-inspired bath featuring dual vanities, soaking tub, & walk-in rain shower. Upstairs includes generous bedrooms with built-ins, updated baths, & flex spaces ideal for media, office, & fitness. Step outside to a relaxing backyard oasis showcasing a sparkling pool, expansive Brick patio, fireplace, & a grill station built-in grills-perfect for year-round gatherings.

4
beds

4
baths

0.34 Acres lot

Conlee Stringfellow

Conlee Stringfellow

Features & Amenities

Interior

  • total bedrooms4
  • Total bathrooms4
  • full bathrooms3
  • half bathroom1
  • Fireplace Gas Logs, In Den/Great Room, In Keeping/Hearth room, In Primary Bedroom, Prefabricated, Ventless Gas Fireplace
  • APPLIANCES Cable Available, Cooktop, Dishwasher, Disposal, Double Oven, Gas Cooking, Microwave, Self Cleaning Oven
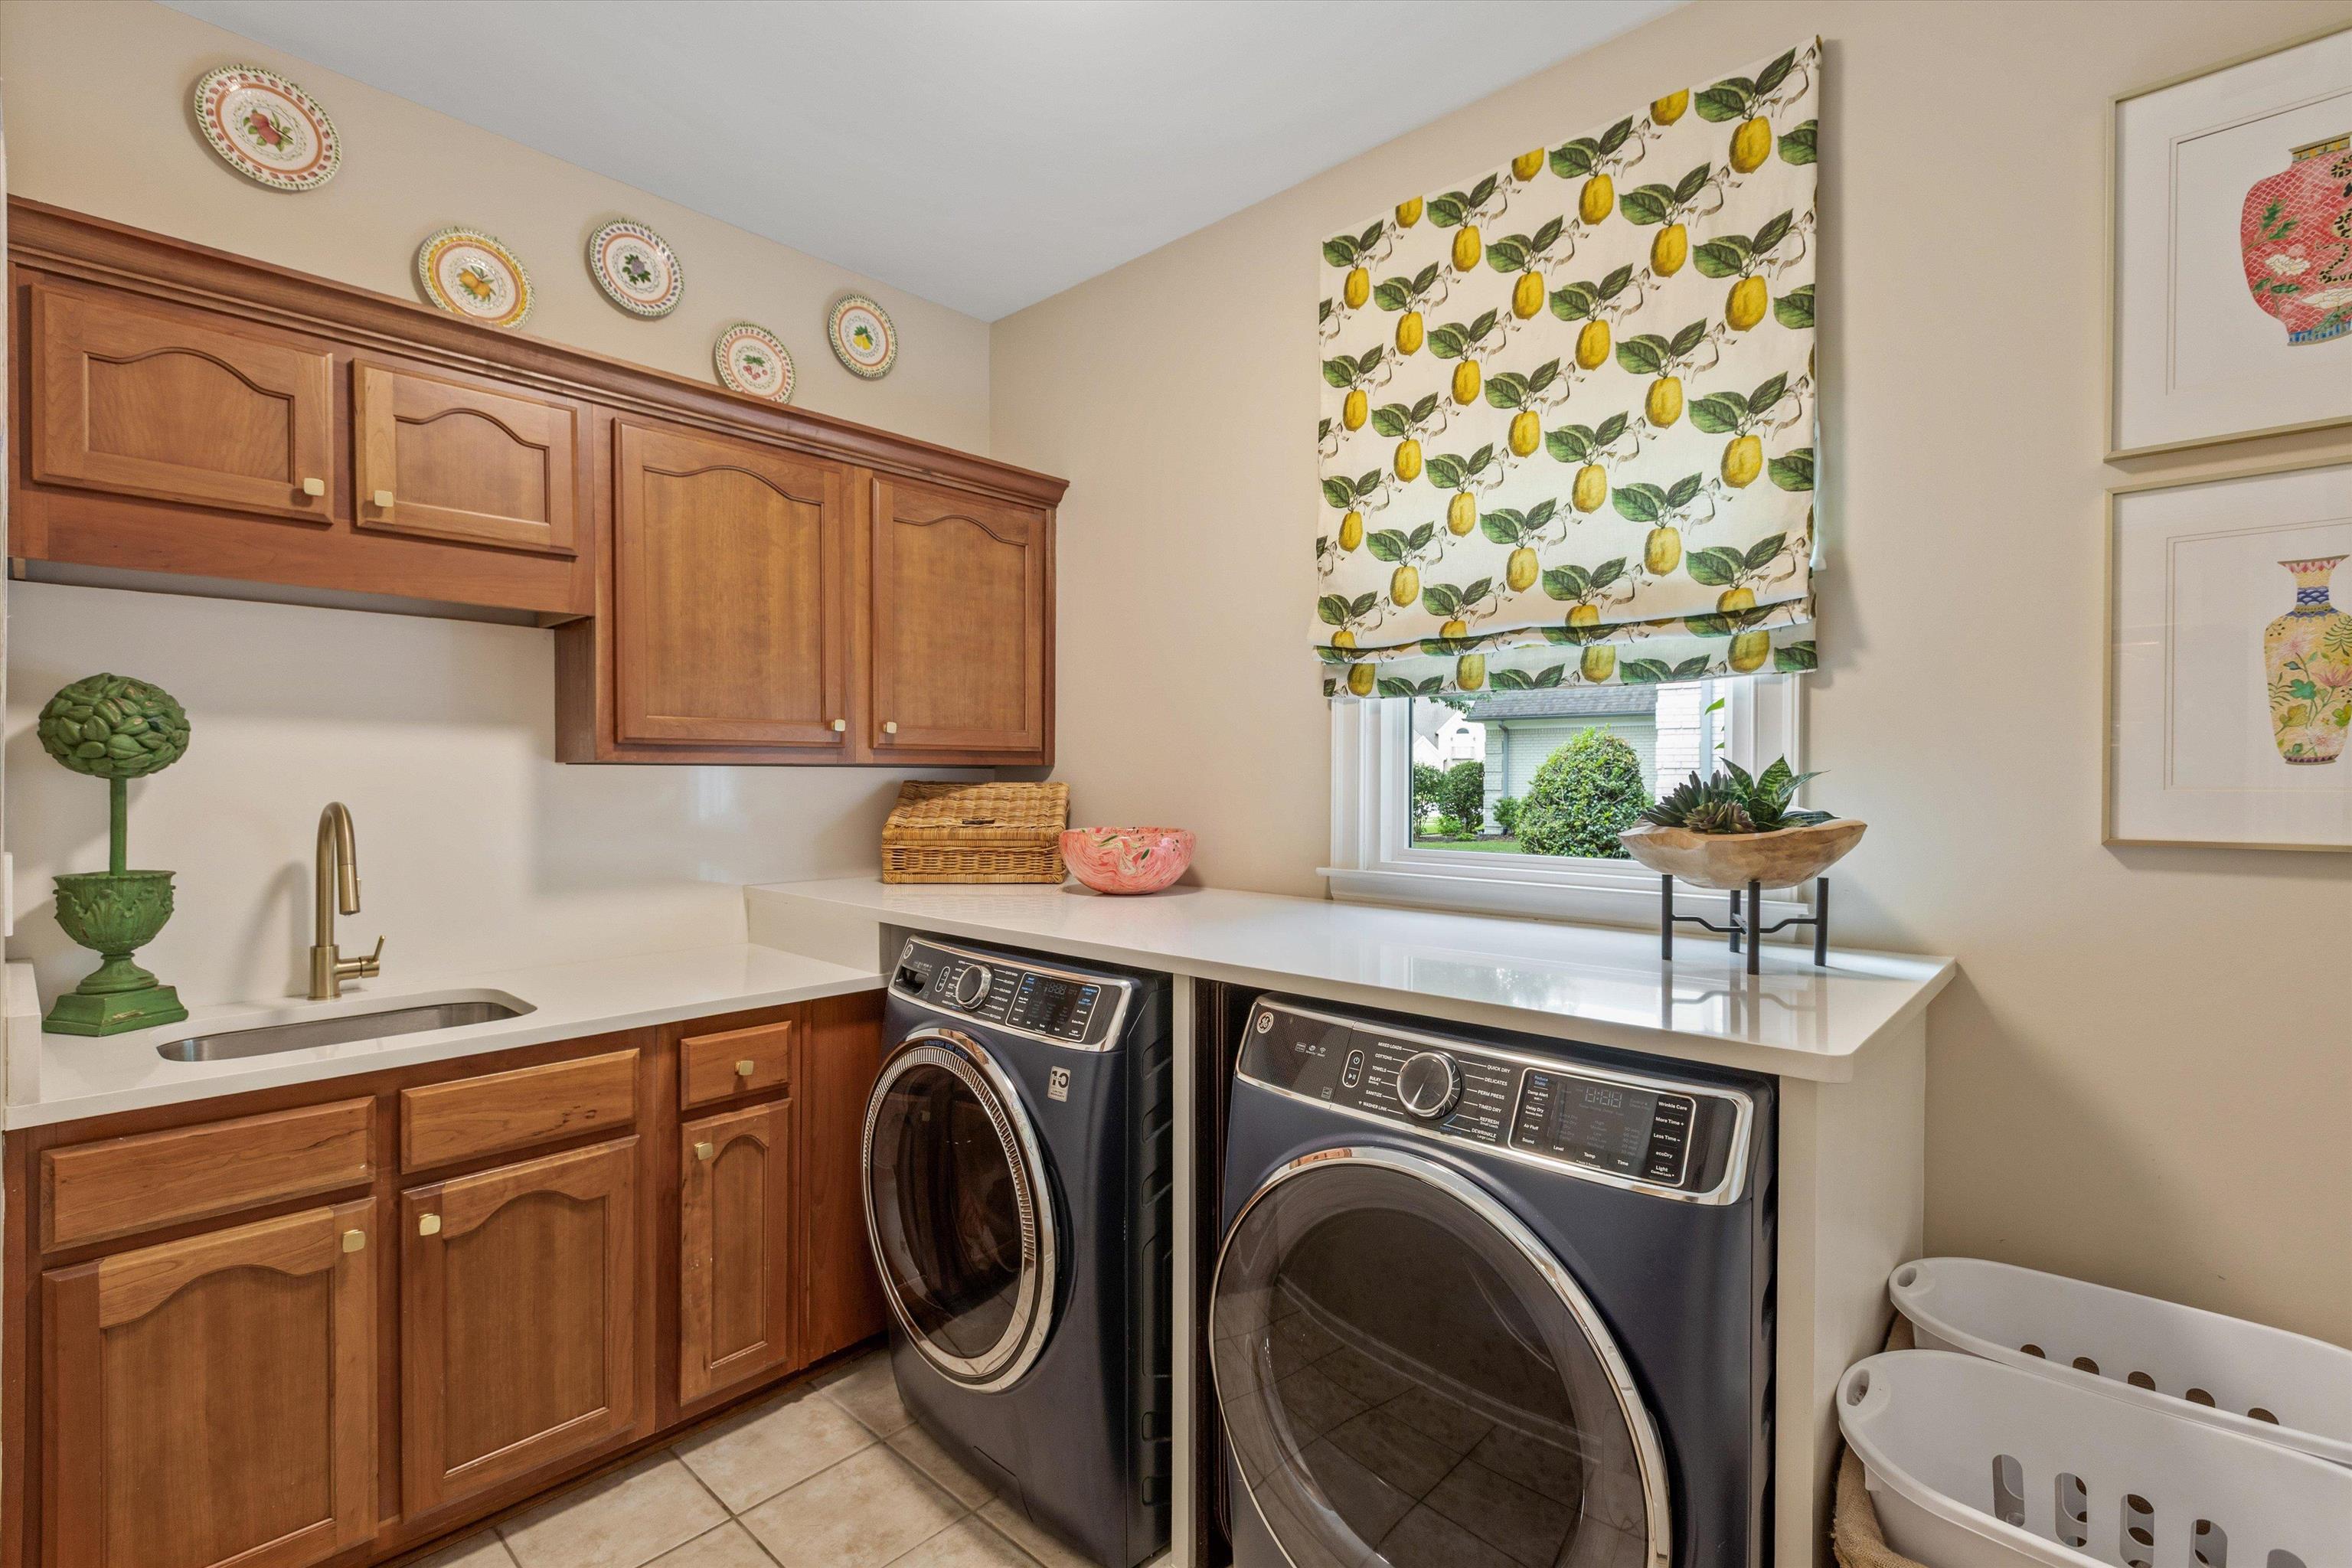
  • other interior Features 9 or more Ft Ceiling, Brick Floor, Part Carpet, Part Hardwood, Smooth Ceiling, Tile, Two Story Foyer, 1/2 Bath, Den/Great Room, Dining Room, Keeping/Hearth Room, Kitchen, Laundry Room, Living Room, Primary Bedroom, Breakfast Bar, Eat-In Kitchen, Great Room, Island In Kitchen, Keeping/Hearth Room, Pantry, Separate Den, Separate Dining Room, Separate Living Room, Updated/Renovated Kitchen, Double Vanity Bath, Half Bath Down, Luxury Primary Bath, Primary Down, Separate Tub Shower, All Window Treatments, Attic Access, Monitored Alarm, Rear Stairs to Playroom, Security System, Smoke Detector(s), Vent Hood/Exhaust Fan, Walk-In Closet(s)

Area & Lot

  • Status Sold
  • Date Sold July 14, 2026
  • Lot Area0.34 Acres
  • MLS® ID10222466
  • TypeResidential
  • YEAR BUILT2000
  • NeighborhoodCollierville
  • Architecture StylesTraditional
  • School DistrictAppraisal

Exterior

  • STORIES2
  • utilities2 Water Heaters, Gas Water Heater, Public Sewer, Public Water
  • PoolIn Ground
  • roofComposition Shingles
  • lot featuresCove, Level, Professionally Landscaped, Some Trees, Wood Fenced
  • parkingGarage Door Opener(s), More than 3 Coverd Spaces, Side-Load Garage
  • HEAT TYPE3 or More Systems, Central, Gas
  • AIR CONDITIONING3 or More Systems, Central
  • SubstructureSlab
  • other exterior FeaturesWrought Iron Security Drs, Auto Lawn Sprinkler, Pool Cleaning Equipment, B-B-Q Pit, Porch, Patio, Well Landscaped Grounds, Wood Fence, Sidewalks, EV Charging Port, Outdoor Kitchen

Financial

  • Sales Price$749,900
  • Real Estate Tax $2,794/yr
  • HOA $300/yr
View Virtual Tour

Collierville

Explore

Ware Jones Realtors

We take pride in guiding every client through the process with honesty, expertise, and a personal touch. From your first consultation to closing day, we’re here to make your experience smooth, informed, and stress-free.

Follow Me on Instagram
