1183 SLEDGE AVE
1183 SLEDGE AVE
1183 SLEDGE AVE
1183 SLEDGE AVE
1183 SLEDGE AVE
1183 SLEDGE AVE
1183 SLEDGE AVE
1183 SLEDGE AVE
1183 SLEDGE AVE
1183 SLEDGE AVE
1183 SLEDGE AVE
1183 SLEDGE AVE
1183 SLEDGE AVE
1183 SLEDGE AVE
1183 SLEDGE AVE
1183 SLEDGE AVE
1183 SLEDGE AVE
1183 SLEDGE AVE
1183 SLEDGE AVE
1183 SLEDGE AVE
1183 SLEDGE AVE
1183 SLEDGE AVE
1183 SLEDGE AVE
1183 SLEDGE AVE
1183 SLEDGE AVE
1183 SLEDGE AVE
1183 SLEDGE AVE
1183 SLEDGE AVE
1183 SLEDGE AVE
1183 SLEDGE AVE
1183 SLEDGE AVE
1183 SLEDGE AVE
1183 SLEDGE AVE
1183 SLEDGE AVE
1183 SLEDGE AVE
SEE ALL PHOTOS
1183 SLEDGE AVE
1183 SLEDGE AVE
1183 SLEDGE AVE
1183 SLEDGE AVE
1183 SLEDGE AVE
1183 SLEDGE AVE
1183 SLEDGE AVE
1183 SLEDGE AVE
1183 SLEDGE AVE
1183 SLEDGE AVE
1183 SLEDGE AVE
1183 SLEDGE AVE
1183 SLEDGE AVE
1183 SLEDGE AVE
1183 SLEDGE AVE
1183 SLEDGE AVE
1183 SLEDGE AVE
1183 SLEDGE AVE
1183 SLEDGE AVE
1183 SLEDGE AVE
1183 SLEDGE AVE
1183 SLEDGE AVE
1183 SLEDGE AVE
1183 SLEDGE AVE
1183 SLEDGE AVE
1183 SLEDGE AVE
1183 SLEDGE AVE
1183 SLEDGE AVE
1183 SLEDGE AVE
1183 SLEDGE AVE
1183 SLEDGE AVE
1183 SLEDGE AVE
1183 SLEDGE AVE
1183 SLEDGE AVE
1183 SLEDGE AVE
Sold

1183 SLEDGE AVE

1183 SLEDGE AVE, Memphis, TN 38104

$235,000
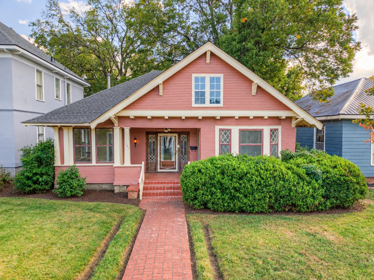
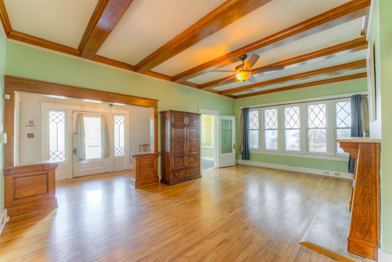
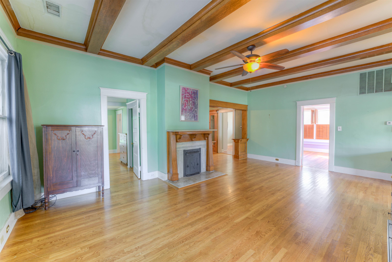
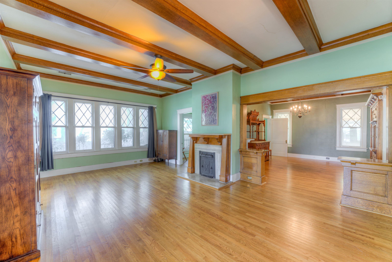
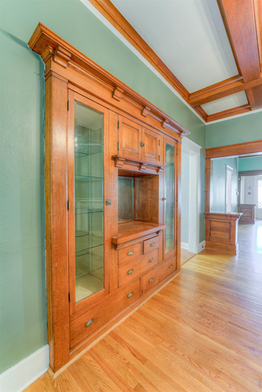
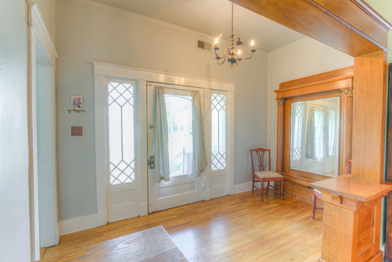
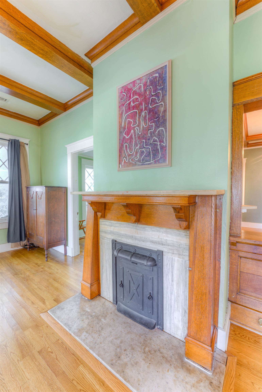
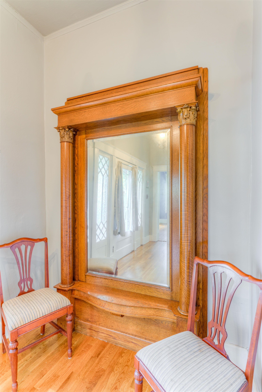
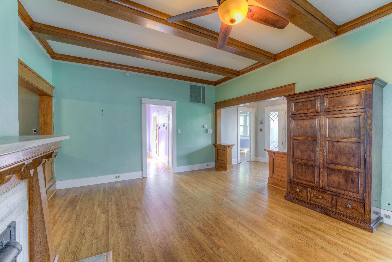
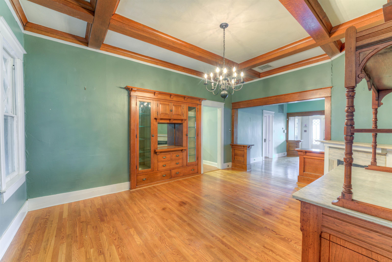
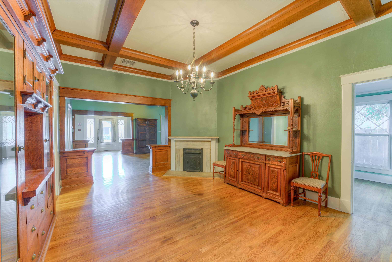
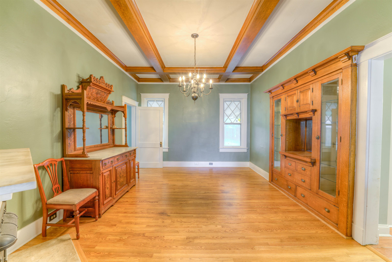
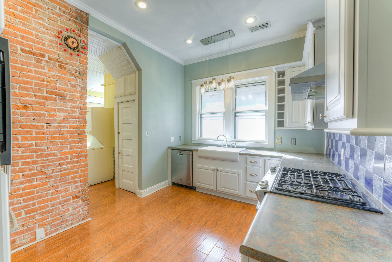
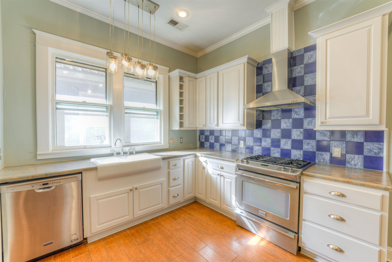
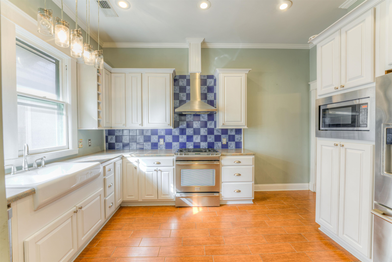
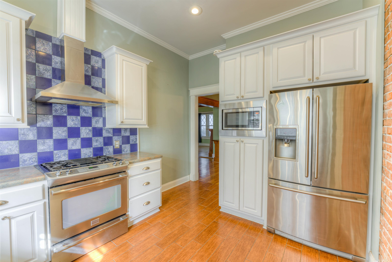
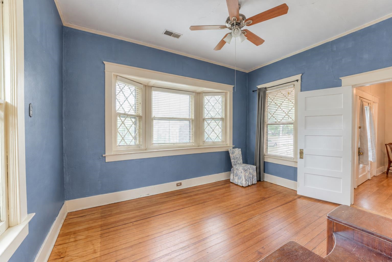
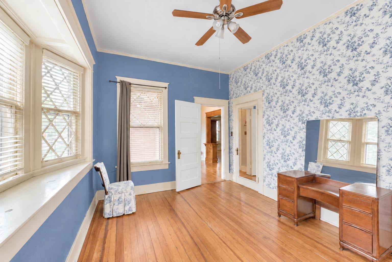
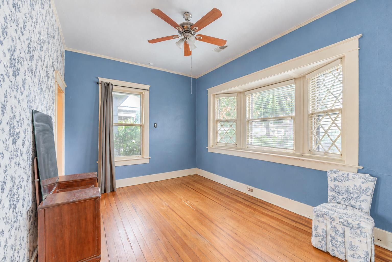
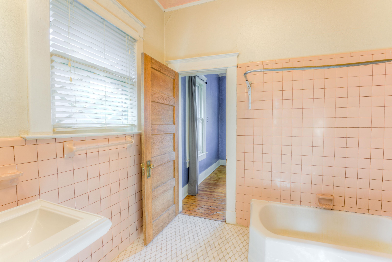
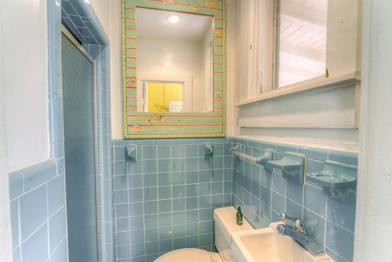
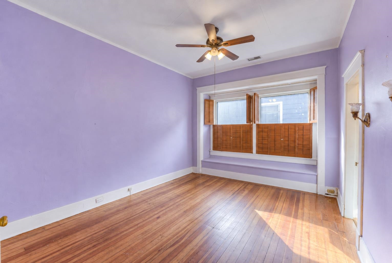
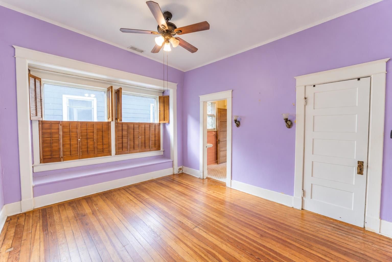
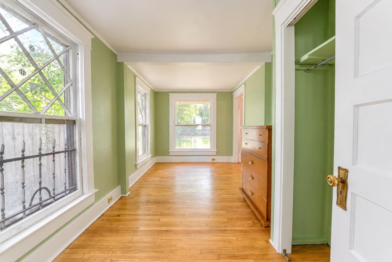
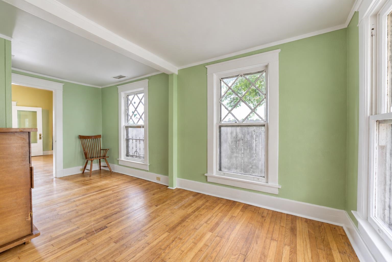
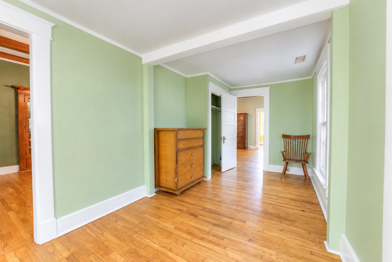
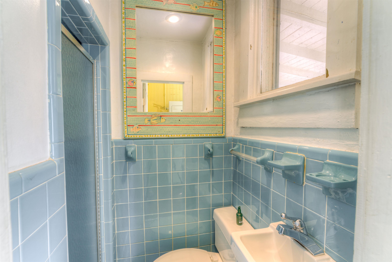
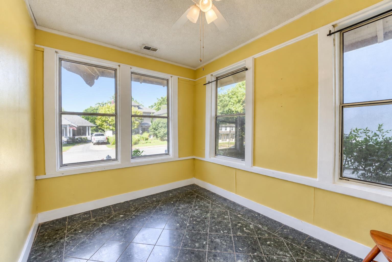
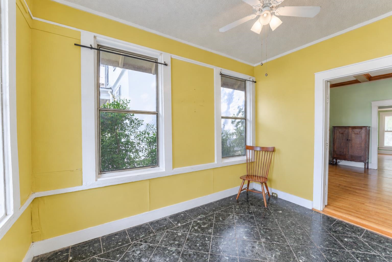
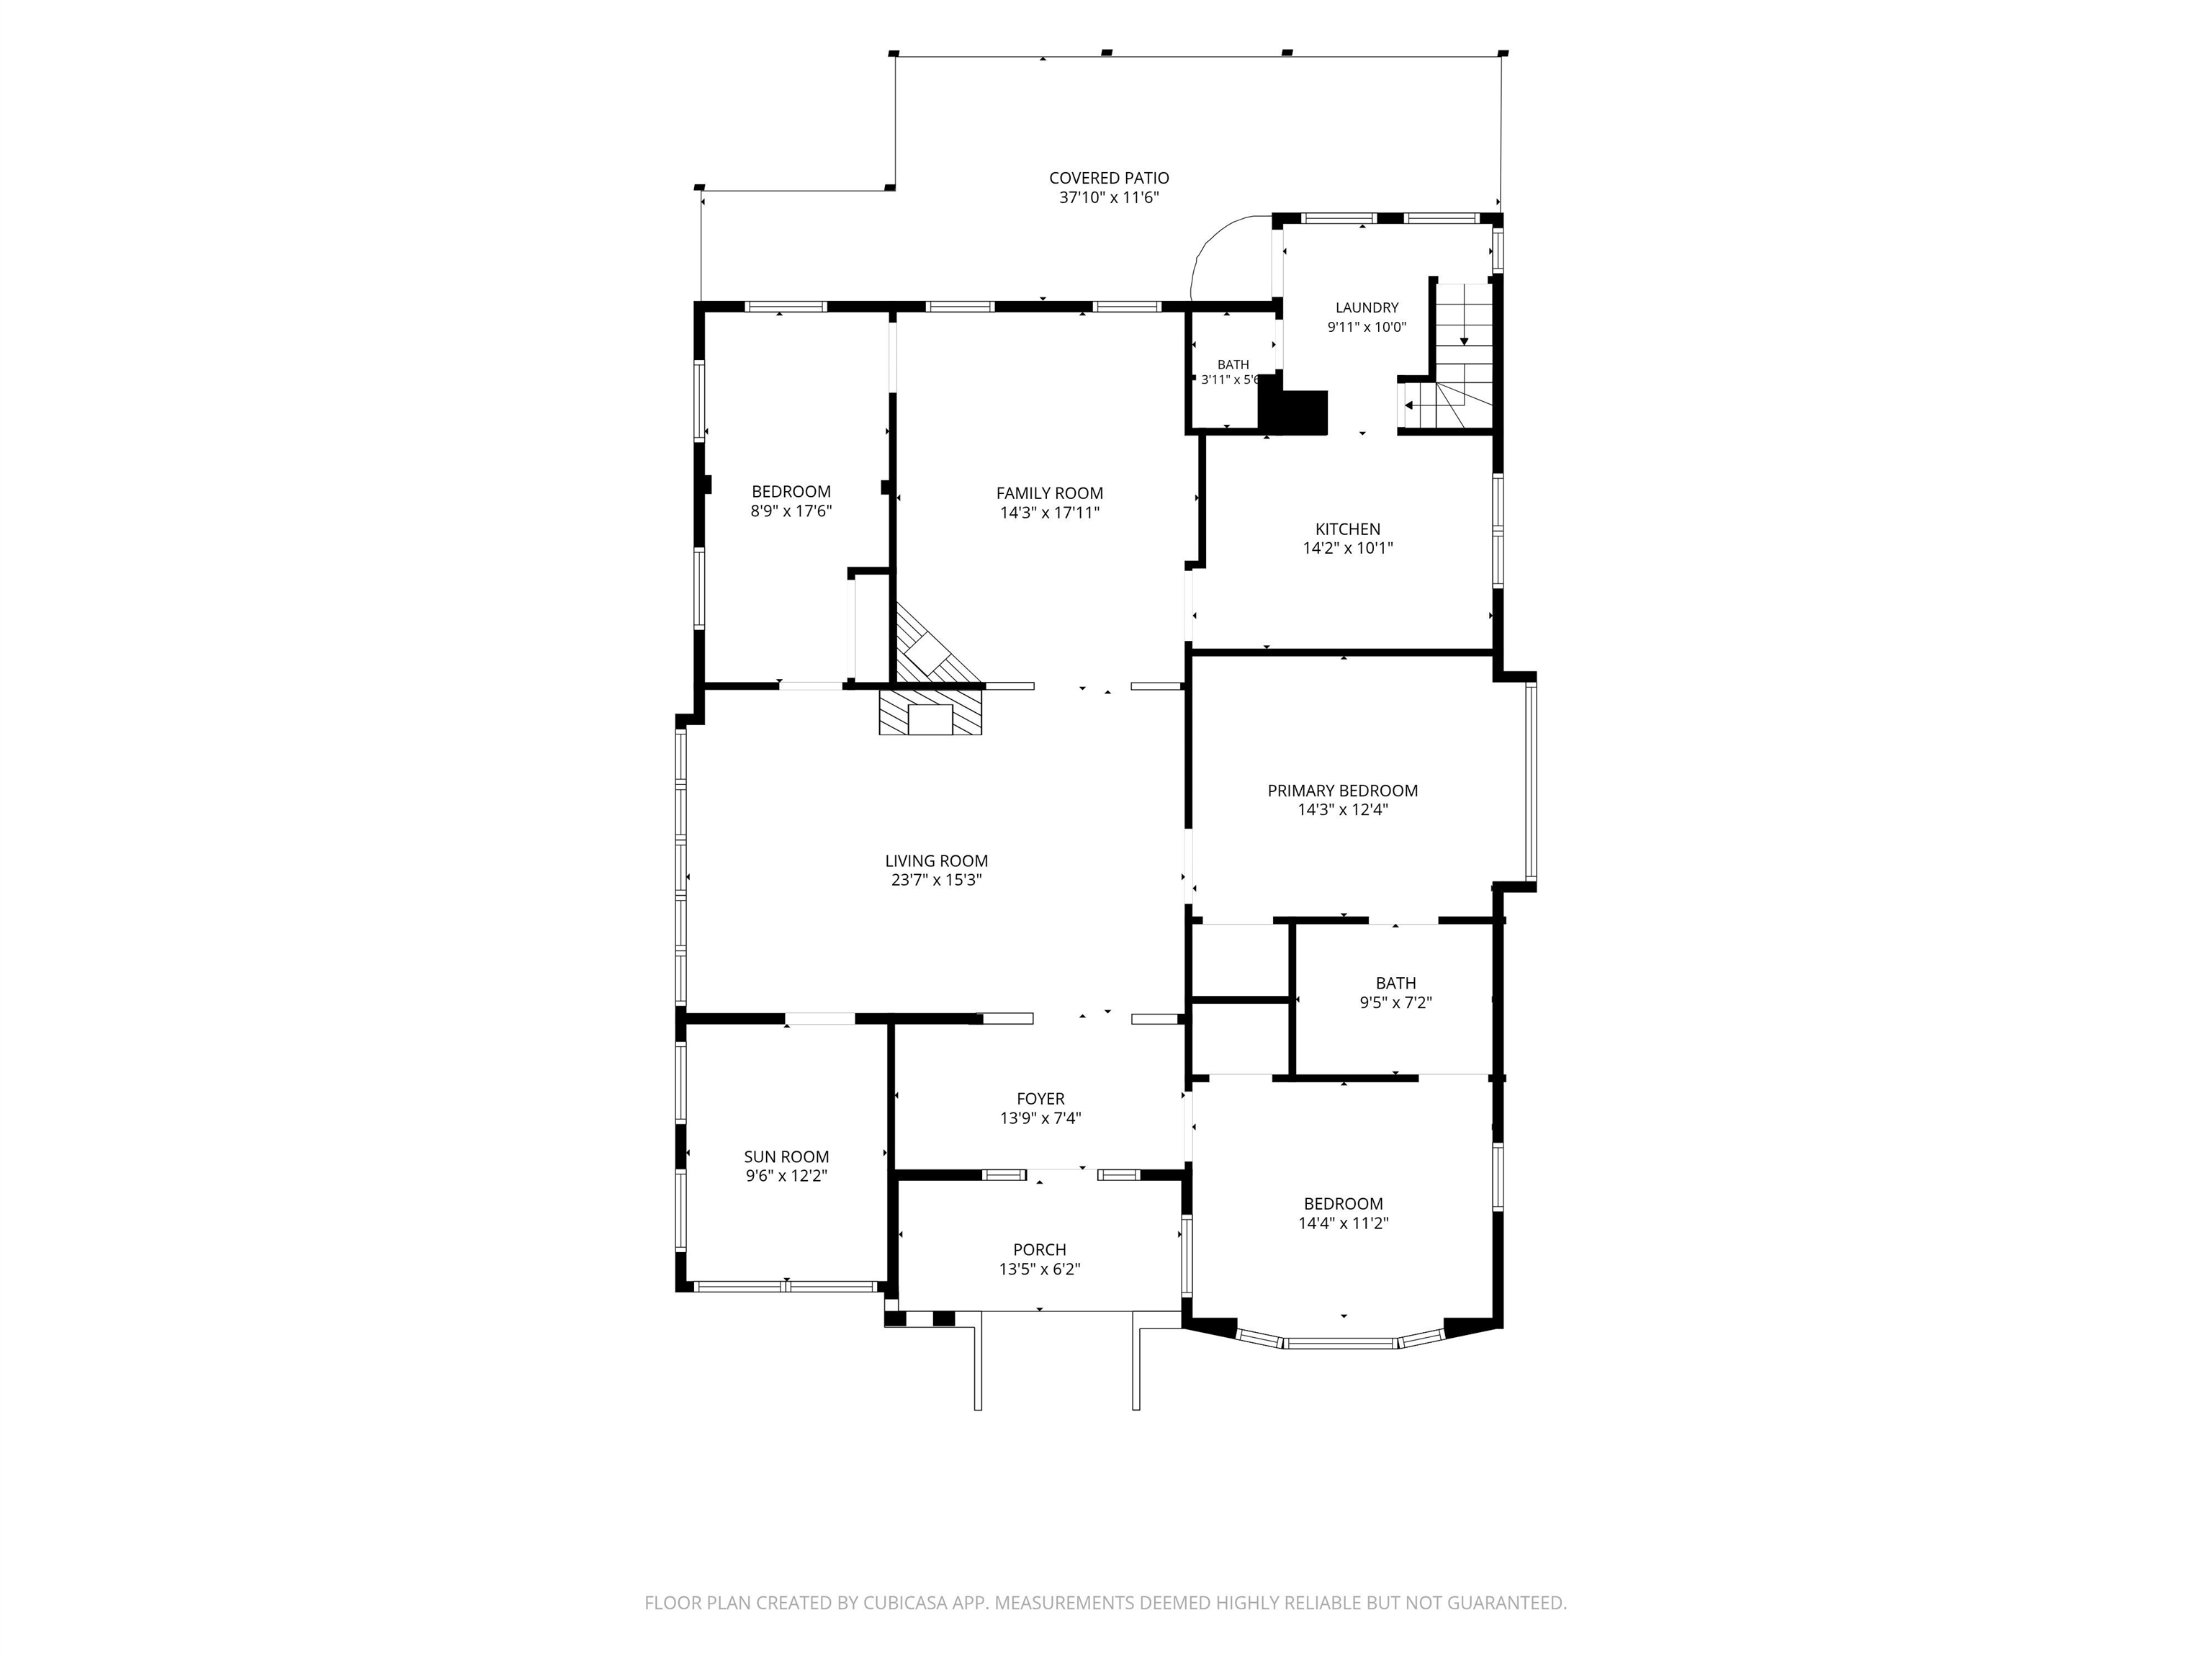
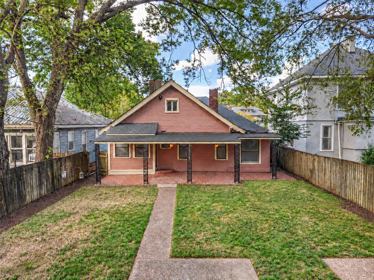
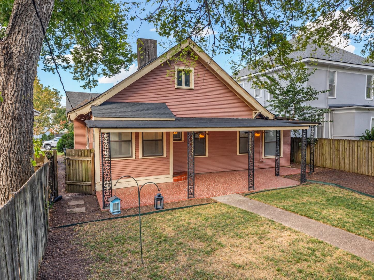
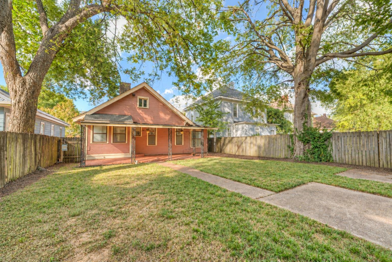
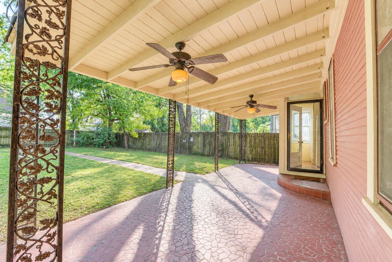
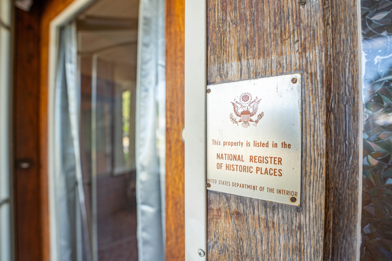
If you're looking for a home filled with historic charm and timeless character, this is it! Gorgeous original woodwork throughout showcases the craftsmanship of a bygone era. The dining room is a standout, featuring a beautiful built-in hutch and coffered ceiling. Relax on the inviting front porch or enjoy the covered back patio, perfect for outdoor entertaining. Convenient rear parking with alley access adds everyday practicality. A home full of warmth, character, and architectural details that are hard to find!

3
beds

2
baths

1,898 Sq.Ft. LIVING AREA

7,405.2 Sq.Ft. lot

Laurie McBride Connors

Laurie McBride Connors

Features & Amenities

Interior

  • total bedrooms3
  • Total bathrooms2
  • full bathrooms2
  • Fireplace Decorative Only, In Living Room
  • APPLIANCES Range/Oven, Dishwasher, Refrigerator, Washer, Dryer
  • other interior Features 9 or more Ft Ceiling, Hardwood Throughout, Part Hardwood, Smooth Ceiling, Tile, 2 or More Baths, 2nd Bedroom, 3rd Bedroom, Dining Room, Kitchen, Laundry Room, Living Room, Office, Primary Bedroom, Separate Dining Room, Separate Living Room, All Bedrooms Down, Primary Down, Permanent Attic Stairs, Mud Room

Area & Lot

  • Status Sold
  • Date Sold November 6, 2026
  • Living Area1,898 Sq.Ft.
  • Lot Area7,405.2 Sq.Ft.
  • MLS® ID10232523
  • TypeResidential
  • YEAR BUILT1918
  • NeighborhoodMidtown
  • Architecture StylesEnglish
  • School DistrictAutoFill (MAARdata) or Public Records (Cnty Assessor Site)

Exterior

  • STORIES1
  • utilitiesPublic Sewer, Public Water
  • PoolNone
  • roofComposition Shingles
  • lot featuresLevel, Some Trees, Wood Fenced
  • parkingDriveway/Pad, On-Street Parking
  • HEAT TYPECentral
  • AIR CONDITIONINGCeiling Fan(s), Central
  • SubstructureConventional, Partial Basement
  • other exterior FeaturesPorch, Covered Patio

Financial

  • Sales Price$235,000
  • Real Estate Tax $1,299/yr

Midtown

Explore

Ware Jones Realtors

We take pride in guiding every client through the process with honesty, expertise, and a personal touch. From your first consultation to closing day, we’re here to make your experience smooth, informed, and stress-free.

Follow Me on Instagram