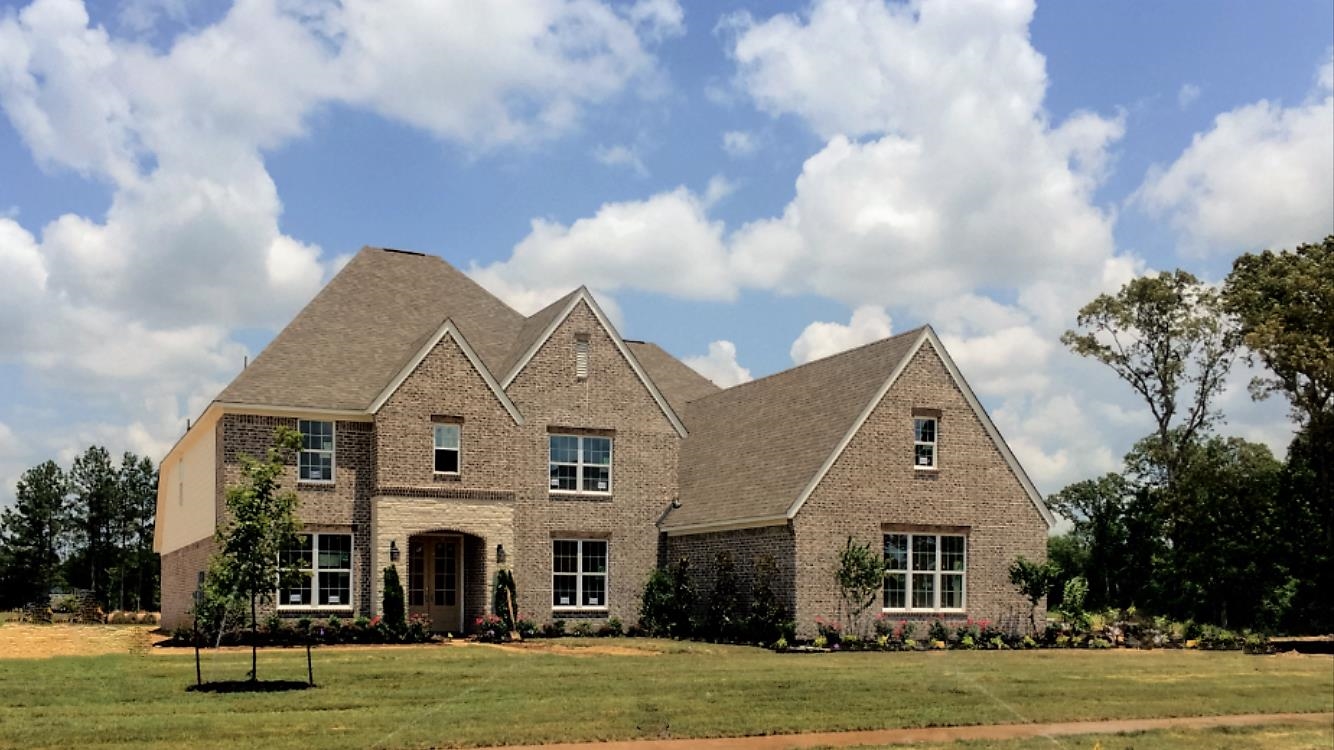
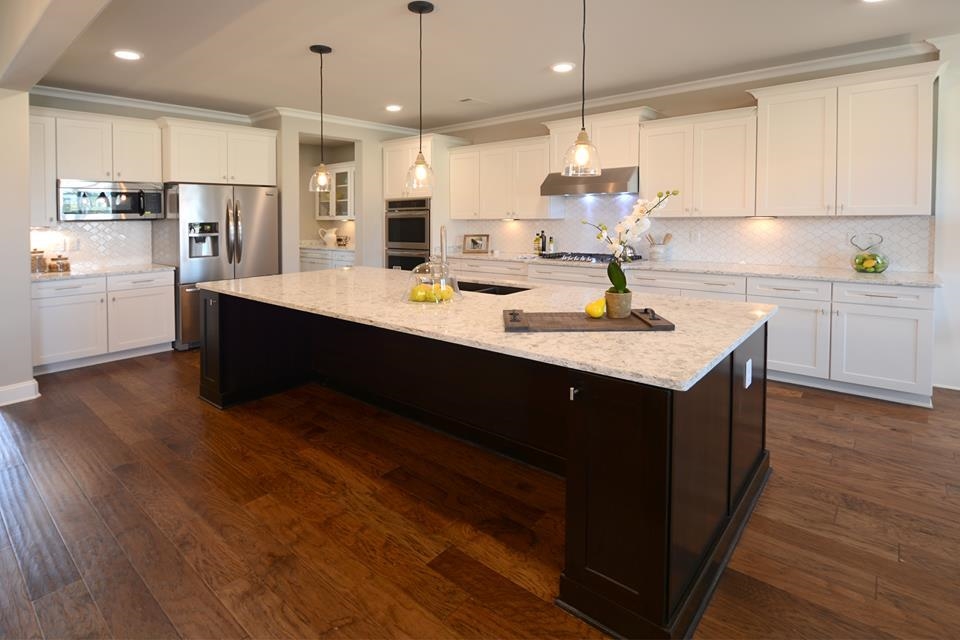
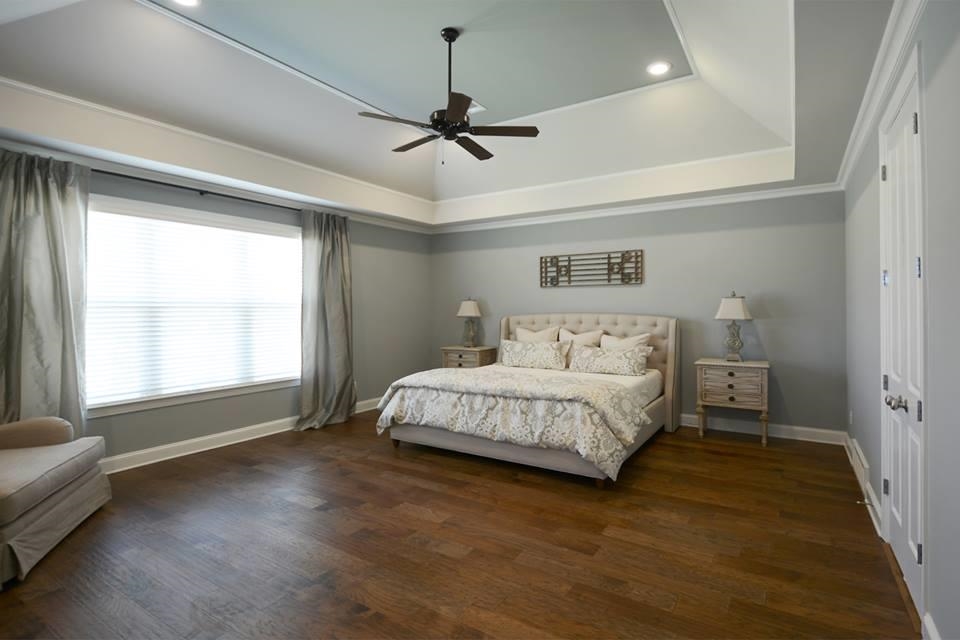
Neighborhood features lakes and walking trails in highly desirable ARLINGTON! 21+ floor plans to choose from! Fast, easy access to I-40, I-269/TN-385, and US 70 and home to Award-Winning Arlington schools!
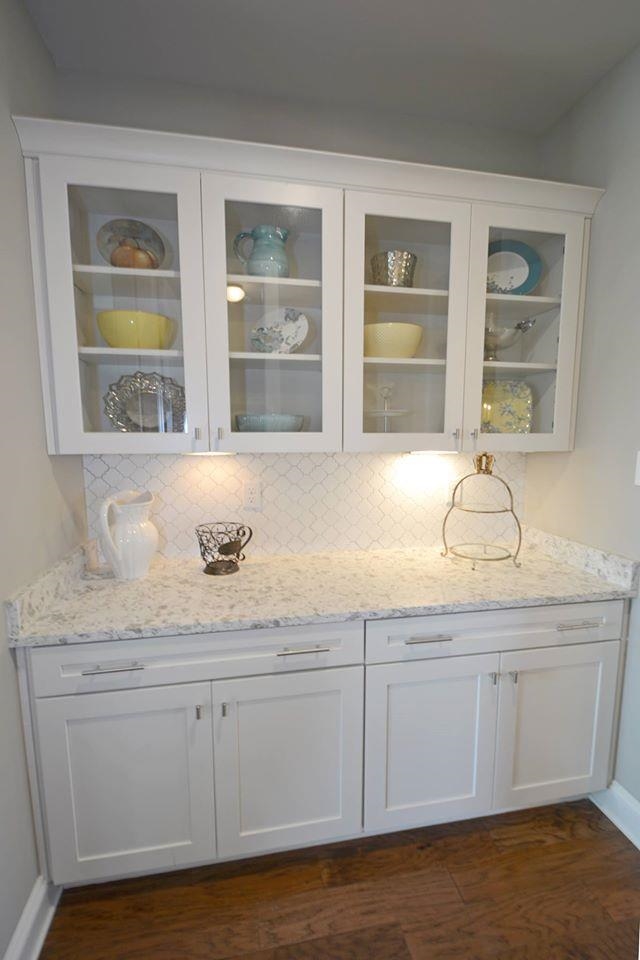
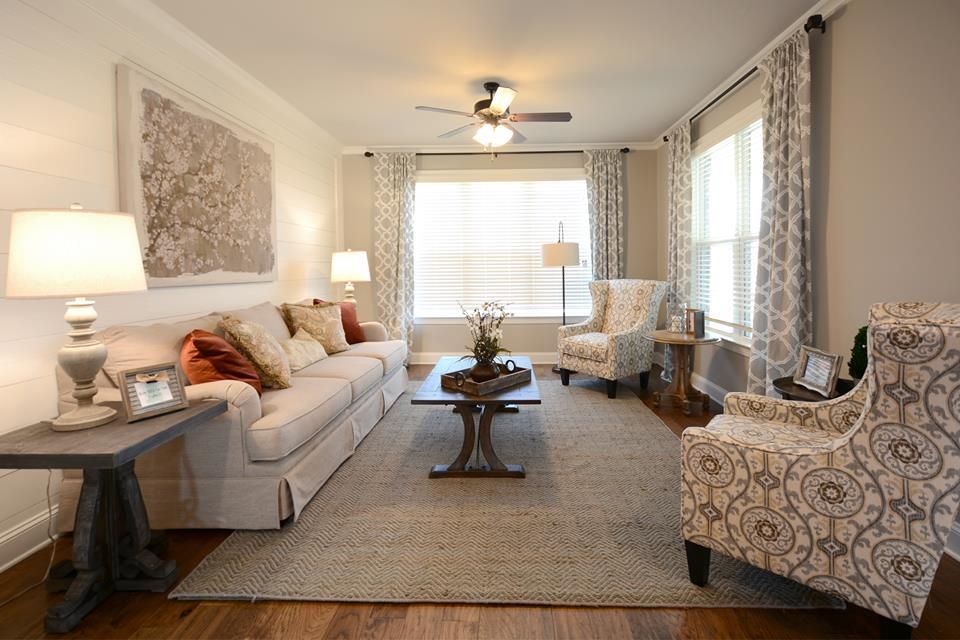
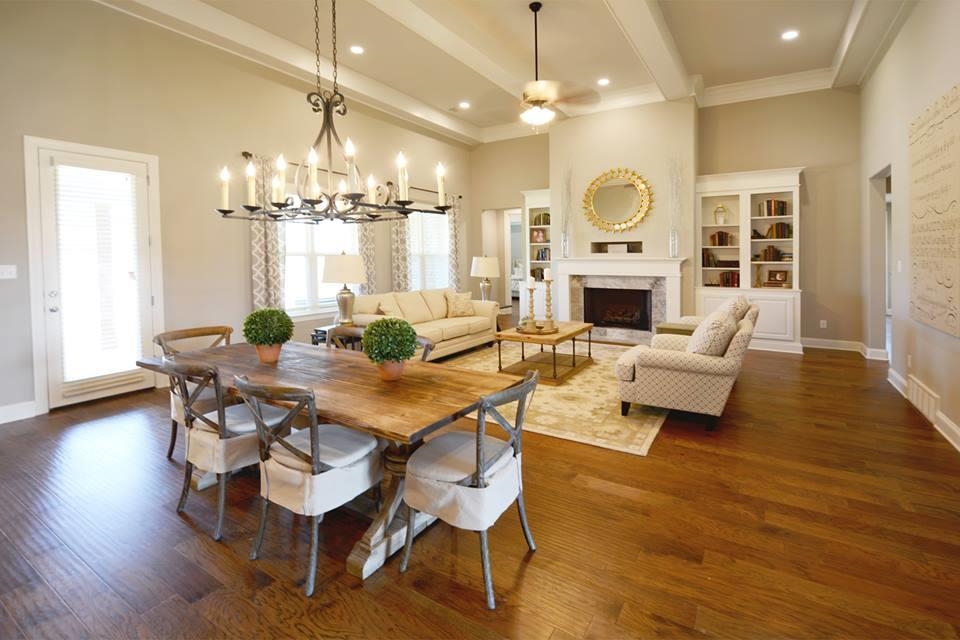
other interior Features 9 or more Ft Ceiling, Part Carpet, Part Hardwood, Smooth Ceiling, Tile, Two Story Foyer, Vaulted/Coff/Tray Ceiling, 1/2 Bath, 2 or More Baths, 2nd Bedroom, Den/Great Room, Dining Room, Keeping/Hearth Room, Kitchen, Laundry Room, Primary Bedroom, Breakfast Bar, Great Room, Island In Kitchen, Keeping/Hearth Room, Pantry, Separate Dining Room, 1 or More BR Down, Double Vanity Bath, Full Bath Down, Half Bath Down, Luxury Primary Bath, Primary Down, Separate Tub Shower, Split Bedroom Plan, Vaulted/Coffered Primary, Mud Room, Security System, Smoke Detector(s), Vent Hood/Exhaust Fan, Walk-In Attic, Walk-In Closet(s)
Area & Lot
StatusSold
Date SoldJuly 30, 2025
Living Area4,410 Sq.Ft.
Lot Area1 Acres
MLS® ID10189459
TypeResidential
YEAR BUILT2024
Architecture StylesTraditional
Exterior
STORIES2
utilities2 Water Heaters, Gas Water Heater, Public Sewer
PoolNone
roofComposition Shingles
lot featuresCove, Professionally Landscaped, Some Trees
parkingGarage Door Opener(s), Side-Load Garage
HEAT TYPECentral, Dual System, Gas
AIR CONDITIONING220 Wiring, Ceiling Fan(s), Central, Dual System
SubstructureSlab
security FeaturesBurglar Alarm, Dead Bolt Lock(s), Smoke Detector(s)
other exterior FeaturesPorch, Covered Patio, Well Landscaped Grounds, Sidewalks
Financial
Sales Price$736,260
HOA$575/yr
Ware Jones Realtors
We take pride in guiding every client through the process with honesty, expertise, and a personal touch. From your first consultation to closing day, we’re here to make your experience smooth, informed, and stress-free.