1407 CLUB GARDENS PL
SEE ALL PHOTOS
1407 CLUB GARDENS PL
For Sale

1407 CLUB GARDENS PL

1407 CLUB GARDENS PL, Memphis, TN 38104

$550,000
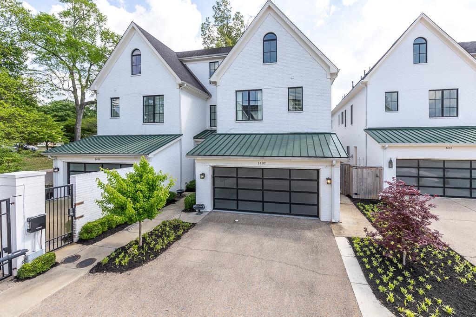
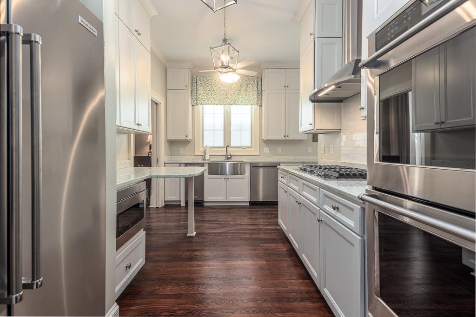
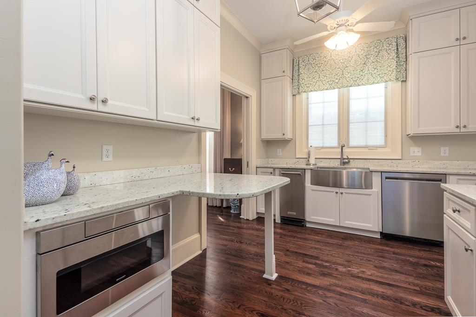
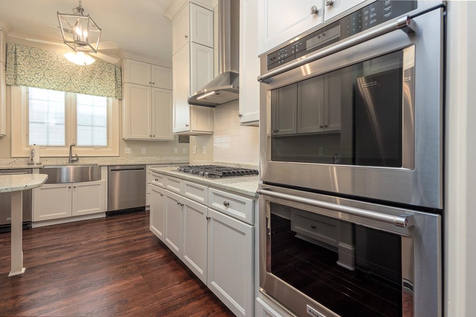
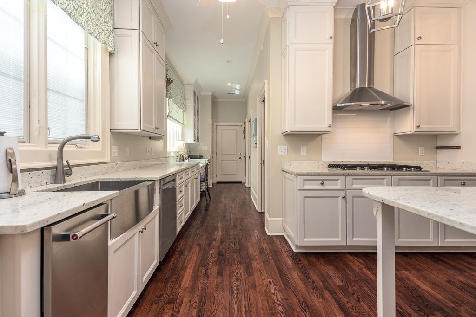
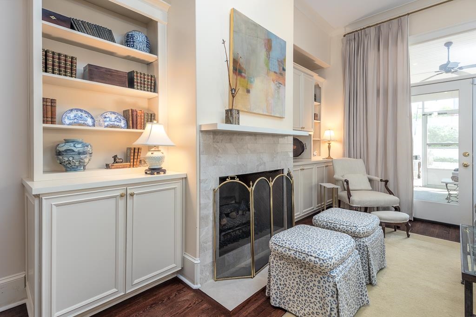
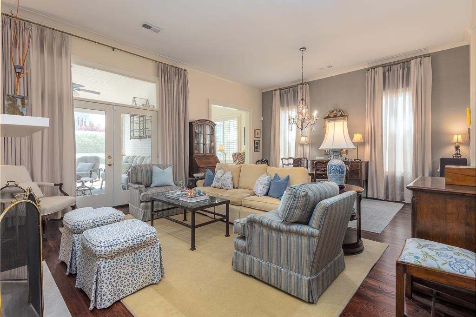
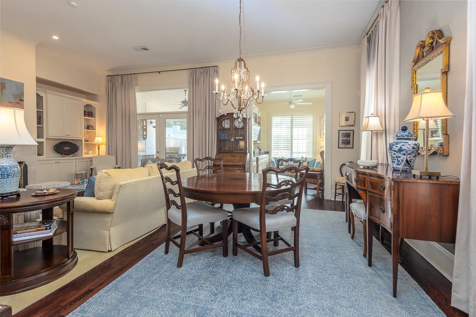
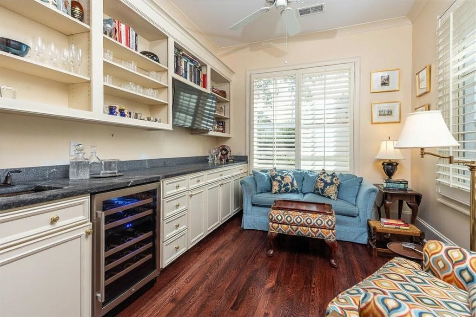
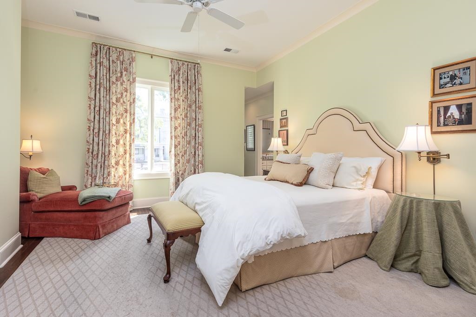
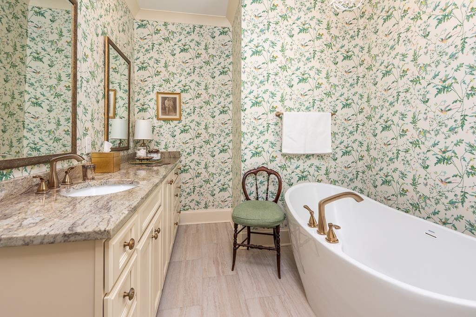
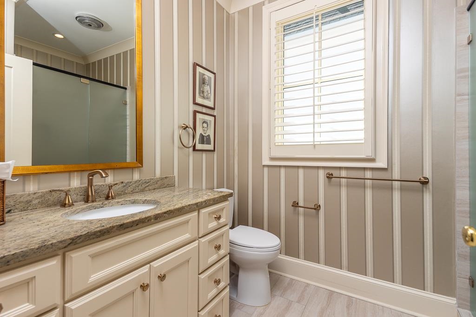
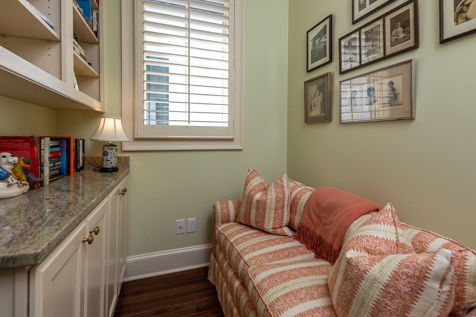
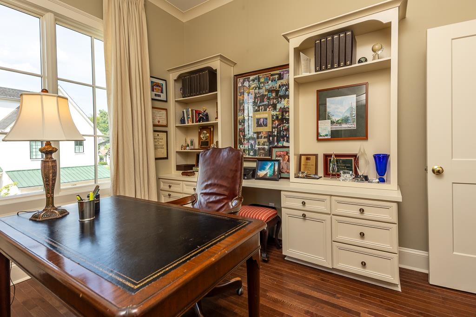
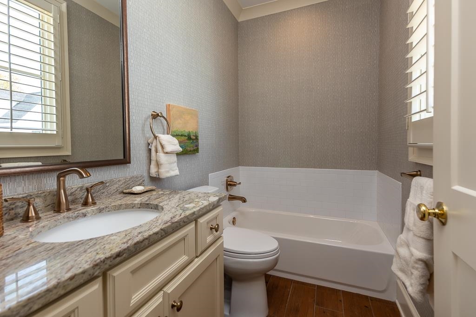
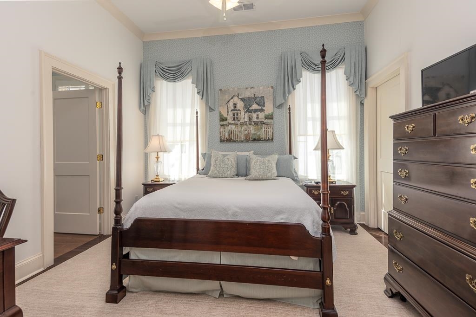
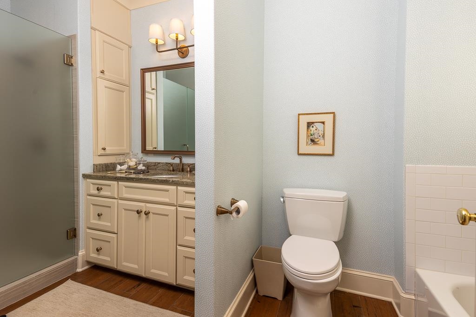
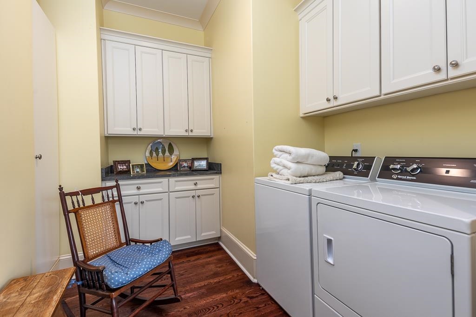
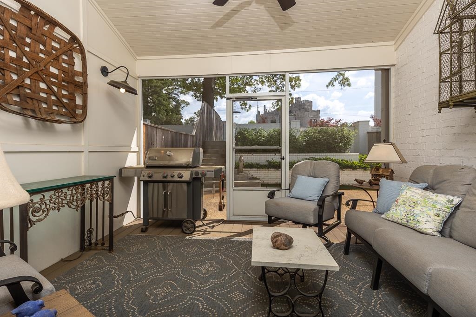
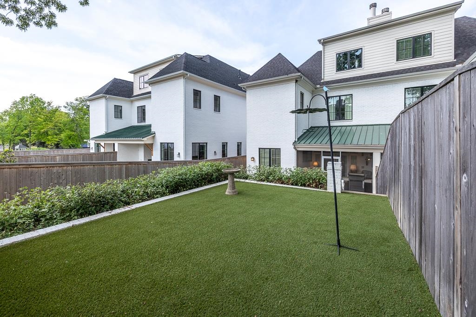
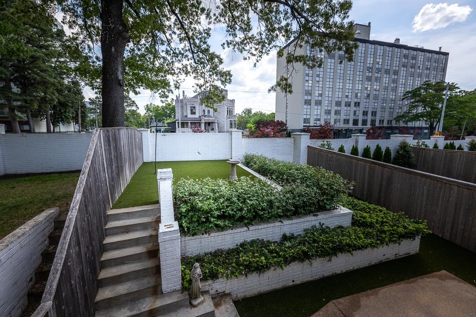
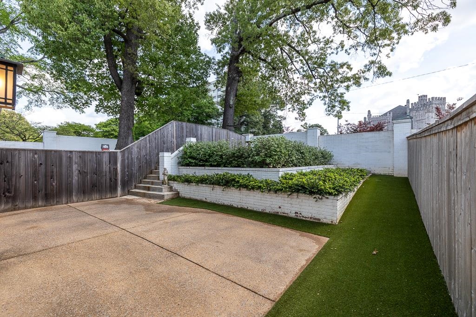
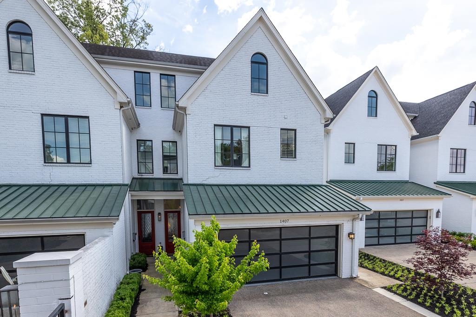
Gated luxury townhome in Midtown offering top-tier amenities. The main level features a chef's kitchen with high-end appliances, gas cooking, an additional scullery with ample cabinets, pantry, and laundry/mudroom. Enjoy a cozy wet bar, open living/dining area leading to a screened outdoor space and easy-care turf yard. Gorgeous hardwood floors throughout and elevator access. Upstairs has a spacious primary bedroom with dual bathrooms and closets, plus two additional bedrooms each with private baths. The third floor boasts a large, flexible bonus space plumbed for an ensuite bath, perfect for a guest or extra bedroom. Ideal blend of luxury, space, and convenience.

3
beds

5
baths

2,400 Sq.Ft. LIVING AREA

3,920.4 Sq.Ft. lot

Lauren Harkins Wiuff

Lauren Harkins Wiuff

Features & Amenities

Interior

  • total bedrooms3
  • Total bathrooms5
  • full bathrooms4
  • half bathroom1
  • Fireplace Ventless Gas Fireplace, In Den/Great Room, Gas Logs
  • APPLIANCES Range/Oven, Self Cleaning Oven, Gas Cooking, Disposal, Dishwasher, Microwave, Trash Compactor, Refrigerator, Washer, Dryer
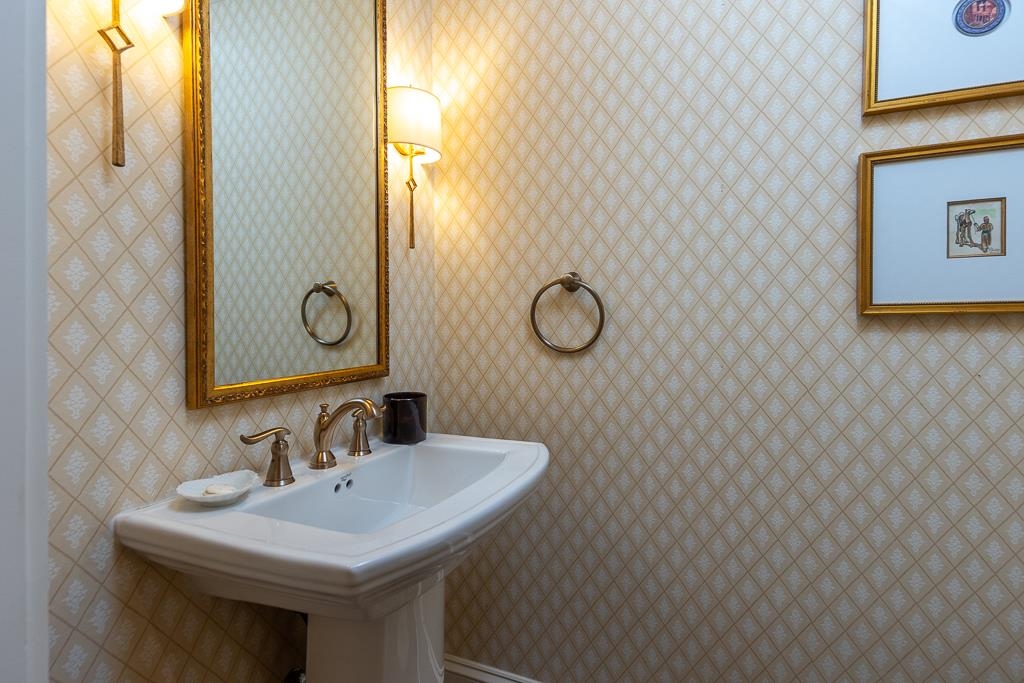
  • other interior Features Hardwood Throughout, Smooth Ceiling, 9 or more Ft Ceiling, Dining Room, Den/Great Room, Kitchen, 1/2 Bath, Keeping/Hearth Room, LR/DR Combination, Eat-In Kitchen, Breakfast Bar, Pantry, Keeping/Hearth Room, All Bedrooms Up, Primary Up, Luxury Primary Bath, Separate Tub Shower, 2 Full Primary Baths, Wet Bar, Walk-In Closet(s), Permanent Attic Stairs, Attic Access, Powder/Dressing Room, Security System, Vent Hood/Exhaust Fan

Area & Lot

  • Status For Sale
  • Living Area2,400 Sq.Ft.
  • Lot Area3,920.4 Sq.Ft.
  • MLS® ID10233631
  • TypeResidential
  • YEAR BUILT2020
  • NeighborhoodMidtown
  • Architecture StylesTraditional
  • School DistrictOther

Exterior

  • STORIES2
  • utilitiesGas Water Heater, Public Sewer, Public Water
  • PoolNone
  • roofComposition Shingles
  • lot featuresLevel, Professionally Landscaped, Wood Fenced
  • parkingGarage Door Opener(s), Front-Load Garage, Gate Clickers, Designated Guest Parking
  • HEAT TYPECentral
  • AIR CONDITIONINGCentral
  • SubstructureSlab
  • other exterior FeaturesAuto Lawn Sprinkler, Screen Porch, Well Landscaped Grounds

Financial

  • Sales Price$550,000
  • Real Estate Tax $5,769/yr
  • HOA $2,500/yr
image

Schedule a Showing

We would love to show you our beautiful property. Please select your preferred date and time below. An agent will be in touch shortly to confirm your appointment.

Schedule a Showing

We would love to show you our beautiful property. Please select your preferred date and time below. An agent will be in touch shortly to confirm your appointment.

Thank you for your interest in 1407 CLUB GARDENS PL, Memphis, TN 38104. We are reviewing your request and will be in touch shortly!

Mortgage Calculator

Estimate your monthly mortgage payment, including the principal and interest, property taxes, and HOA. Adjust the values to generate a more accurate rate.

All estimates are provided for informational purposes only. Actual amounts may vary.
$0,000 Your Payment 20 15 65
$0,000 Your Payment

Midtown

Explore

Ware Jones Realtors

We take pride in guiding every client through the process with honesty, expertise, and a personal touch. From your first consultation to closing day, we’re here to make your experience smooth, informed, and stress-free.

Follow Me on Instagram