Leave a Message

By providing your contact information to Ware Jones, your personal information will be processed in accordance with Ware Jones's Privacy Policy. By checking the box(es) below, you consent to receive communications regarding your real estate inquiries and related marketing and promotional updates in the manner selected by you. For SMS text messages, message frequency varies. Message and data rates may apply. You may opt out of receiving further communications from Ware Jones at any time. To opt out of receiving SMS text messages, reply STOP to unsubscribe.

Thank you for your message. We will be in touch with you shortly.

1475 LE FLEUR PL
Courtesy of BHHS McLemore & Co., Realty
Sold

1475 LE FLEUR PL

1475 LE FLEUR PL, Memphis, TN 38120

$999,000
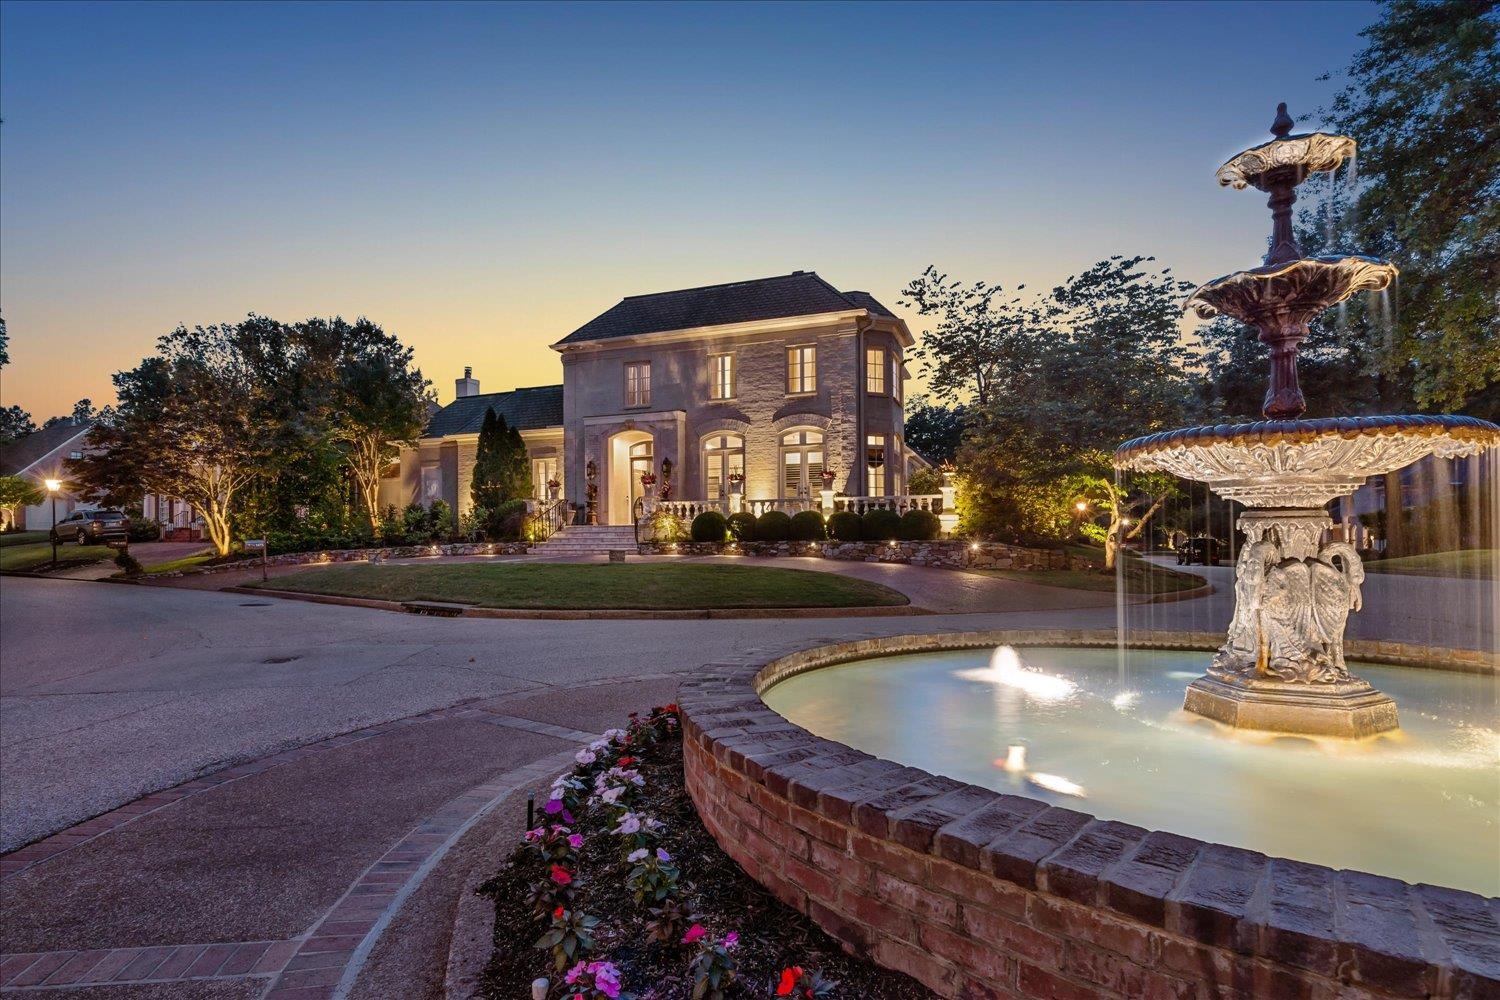
This elegant & timeless home has so many architectural details throughout. Current owners have made extensive improvements to this home including a "smart" salt water heated/cooled swim spa, new HW floors in all main living areas, new Kitchen remodel w/ a subzero fridge, Italian Fulgor appliances + new cabinetry Other features include a Primary BR dn w/ luxury bath +attached bonus area, gorgeous mature landscaping & wrap around verandas. 3 car gar/ Gated community. Next to Lausanne School!

3
beds

4
baths

5,158 Sq.Ft. LIVING AREA

0.31 Acres lot

Barbie Dan

Barbie Dan

Features & Amenities

Interior

  • total bedrooms3
  • Total bathrooms4
  • full bathrooms3
  • half bathroom1
  • Fireplace Gas Starter, In Keeping/Hearth room, In Living Room, Prefabricated
  • APPLIANCES Cable Available, Dishwasher, Disposal, Gas Cooking, Microwave, Range/Oven, Refrigerator
  • other interior Features 9 or more Ft Ceiling, Marble/Terrazzo, Part Carpet, Part Hardwood, Smooth Ceiling, Tile, 1 1/2 Bath, Breakfast Room, Dining Room, Keeping/Hearth Room, Kitchen, Laundry Room, Living Room, Primary Bedroom, Sun Room, Breakfast Bar, Island In Kitchen, Keeping/Hearth Room, Pantry, Separate Breakfast Room, Separate Dining Room, Separate Living Room, Updated/Renovated Kitchen, 1 or More BR Down, Double Vanity Bath, Half Bath Down, Luxury Primary Bath, Primary Down, Separate Tub Shower, Whirlpool(s), Attic Access, Permanent Attic Stairs, Security System, Smoke Detector(s), Walk-In Attic, Walk-In Closet(s)

Area & Lot

  • Status Sold
  • Date Sold January 10, 2025
  • Living Area5,158 Sq.Ft.
  • Lot Area0.31 Acres
  • MLS® ID10172764
  • TypeResidential
  • YEAR BUILT1996
  • Architecture StylesFrench

Exterior

  • STORIES2
  • utilitiesGas Water Heater, Public Sewer, Public Water
  • PoolIn Ground
  • roofComposition Shingles
  • lot featuresBrick/Stone Fenced, Cove, Iron Fenced, Professionally Landscaped, Some Trees
  • parkingCircular Drive, Driveway/Pad, Garage Door Opener(s), Side-Load Garage, Storage Room(s)
  • HEAT TYPE3 or More Systems, Central, Gas
  • AIR CONDITIONING3 or More Systems, Ceiling Fan(s), Central
  • SubstructureSlab
  • security FeaturesBurglar Alarm, Monitored Alarm System, Security Gate, Smoke Detector(s)
  • other exterior FeaturesAuto Lawn Sprinkler, Porch, Patio

Financial

  • Sales Price$999,000
  • Real Estate Tax $6,165/yr

Ware Jones Realtors

We take pride in guiding every client through the process with honesty, expertise, and a personal touch. From your first consultation to closing day, we’re here to make your experience smooth, informed, and stress-free.

Follow Me on Instagram