1497 VANCE AVE
1497 VANCE AVE
1497 VANCE AVE
1497 VANCE AVE
1497 VANCE AVE
1497 VANCE AVE
1497 VANCE AVE
1497 VANCE AVE
1497 VANCE AVE
1497 VANCE AVE
1497 VANCE AVE
1497 VANCE AVE
1497 VANCE AVE
1497 VANCE AVE
1497 VANCE AVE
1497 VANCE AVE
1497 VANCE AVE
1497 VANCE AVE
1497 VANCE AVE
1497 VANCE AVE
1497 VANCE AVE
1497 VANCE AVE
1497 VANCE AVE
1497 VANCE AVE
1497 VANCE AVE
1497 VANCE AVE
1497 VANCE AVE
1497 VANCE AVE
1497 VANCE AVE
1497 VANCE AVE
1497 VANCE AVE
1497 VANCE AVE
1497 VANCE AVE
1497 VANCE AVE
1497 VANCE AVE
1497 VANCE AVE
1497 VANCE AVE
1497 VANCE AVE
1497 VANCE AVE
1497 VANCE AVE
SEE ALL PHOTOS
1497 VANCE AVE
1497 VANCE AVE
1497 VANCE AVE
1497 VANCE AVE
1497 VANCE AVE
1497 VANCE AVE
1497 VANCE AVE
1497 VANCE AVE
1497 VANCE AVE
1497 VANCE AVE
1497 VANCE AVE
1497 VANCE AVE
1497 VANCE AVE
1497 VANCE AVE
1497 VANCE AVE
1497 VANCE AVE
1497 VANCE AVE
1497 VANCE AVE
1497 VANCE AVE
1497 VANCE AVE
1497 VANCE AVE
1497 VANCE AVE
1497 VANCE AVE
1497 VANCE AVE
1497 VANCE AVE
1497 VANCE AVE
1497 VANCE AVE
1497 VANCE AVE
1497 VANCE AVE
1497 VANCE AVE
1497 VANCE AVE
1497 VANCE AVE
1497 VANCE AVE
1497 VANCE AVE
1497 VANCE AVE
1497 VANCE AVE
1497 VANCE AVE
1497 VANCE AVE
1497 VANCE AVE
1497 VANCE AVE
For Sale

1497 VANCE AVE

1497 VANCE AVE, Memphis, TN 38104

$750,000
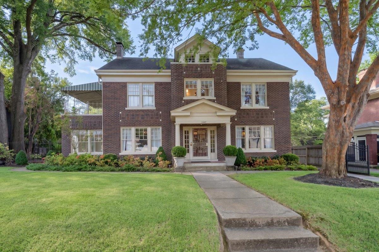
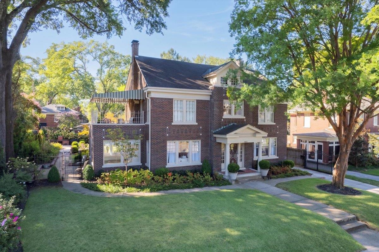
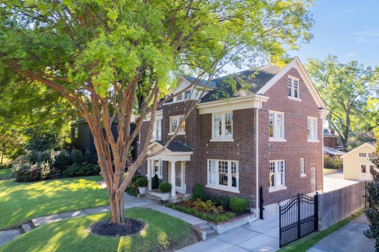
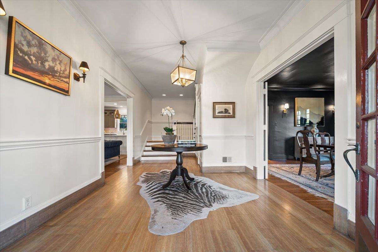
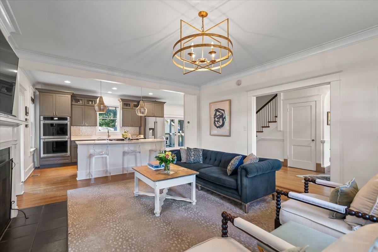
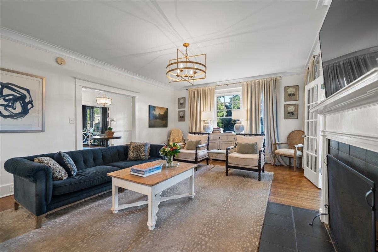
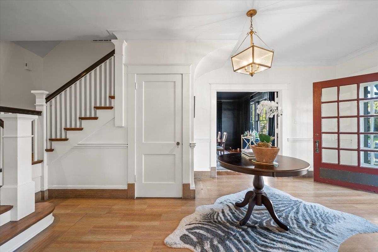
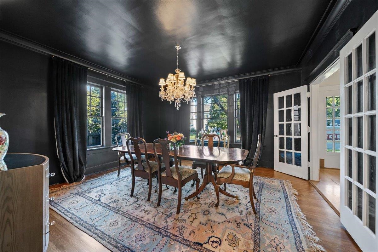
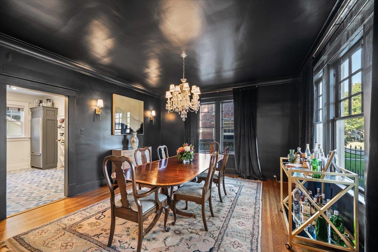
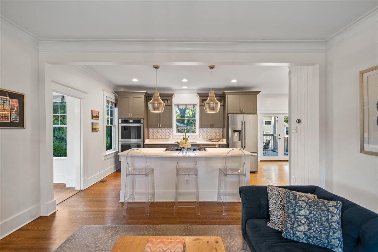
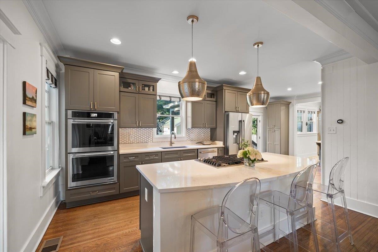
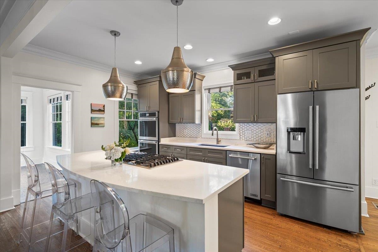
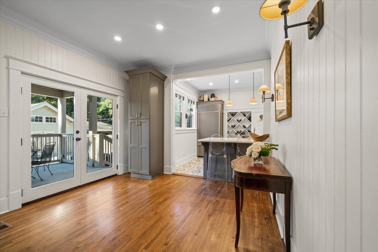
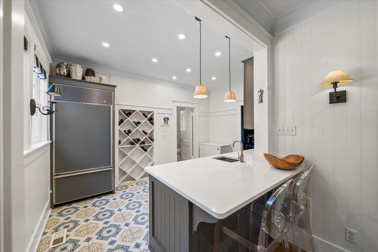
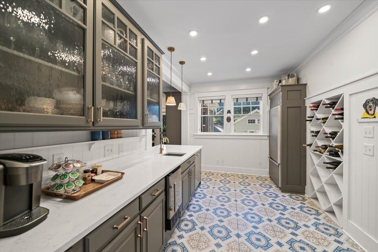
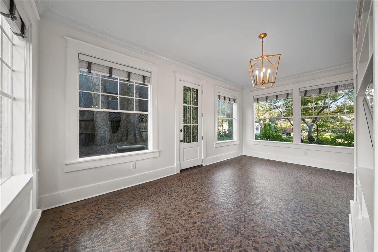
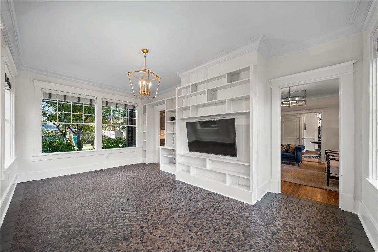
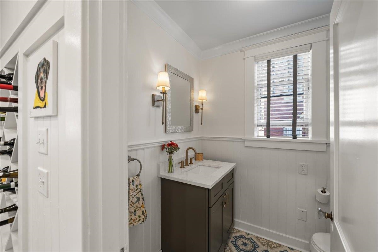
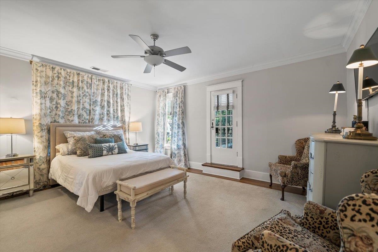
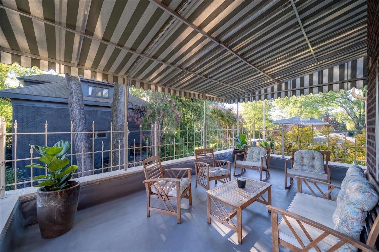
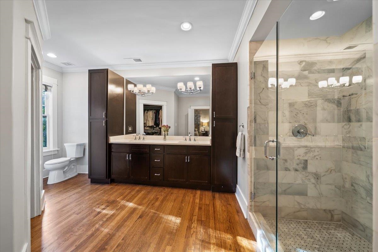
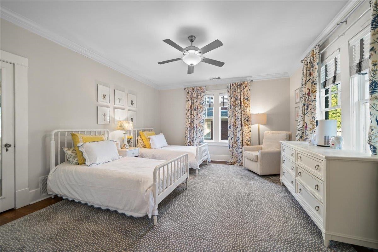
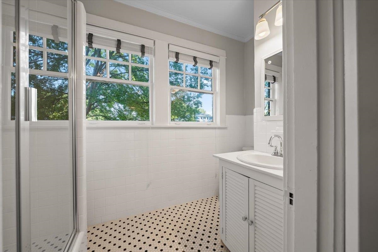
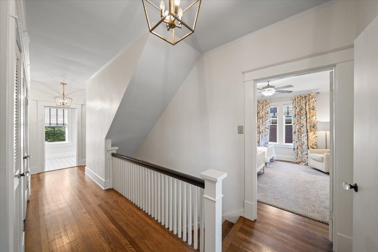
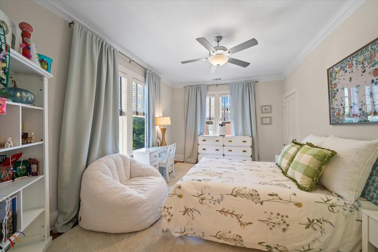
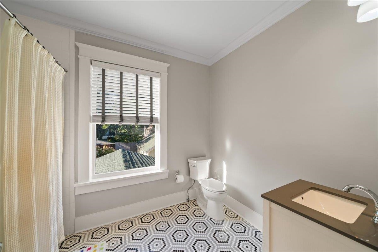
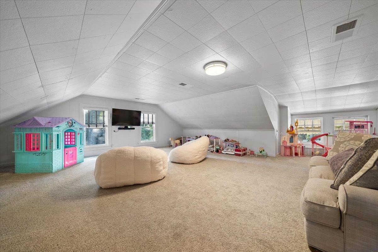
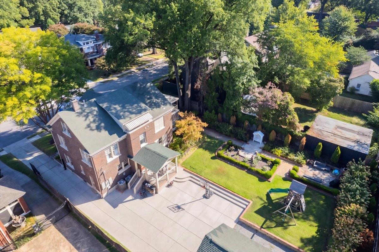
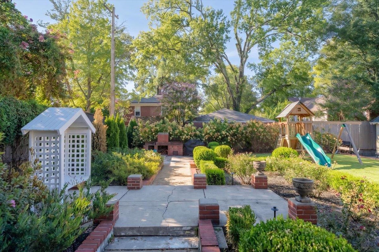
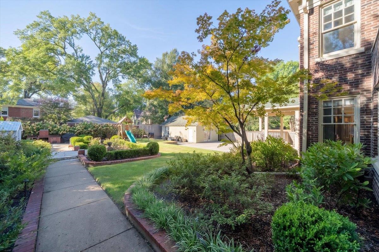
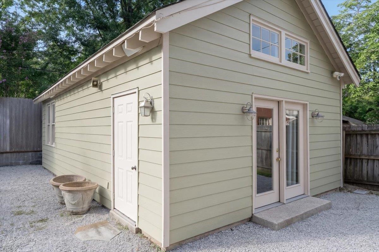
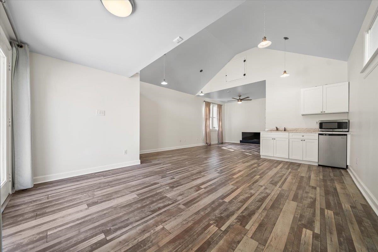
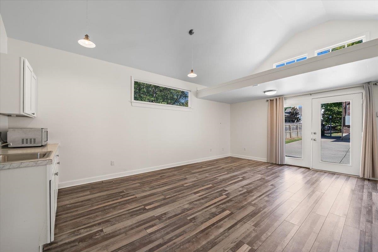
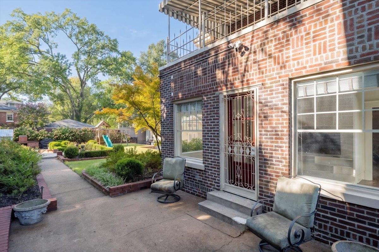
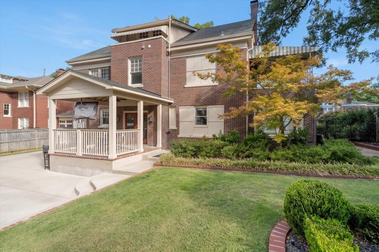
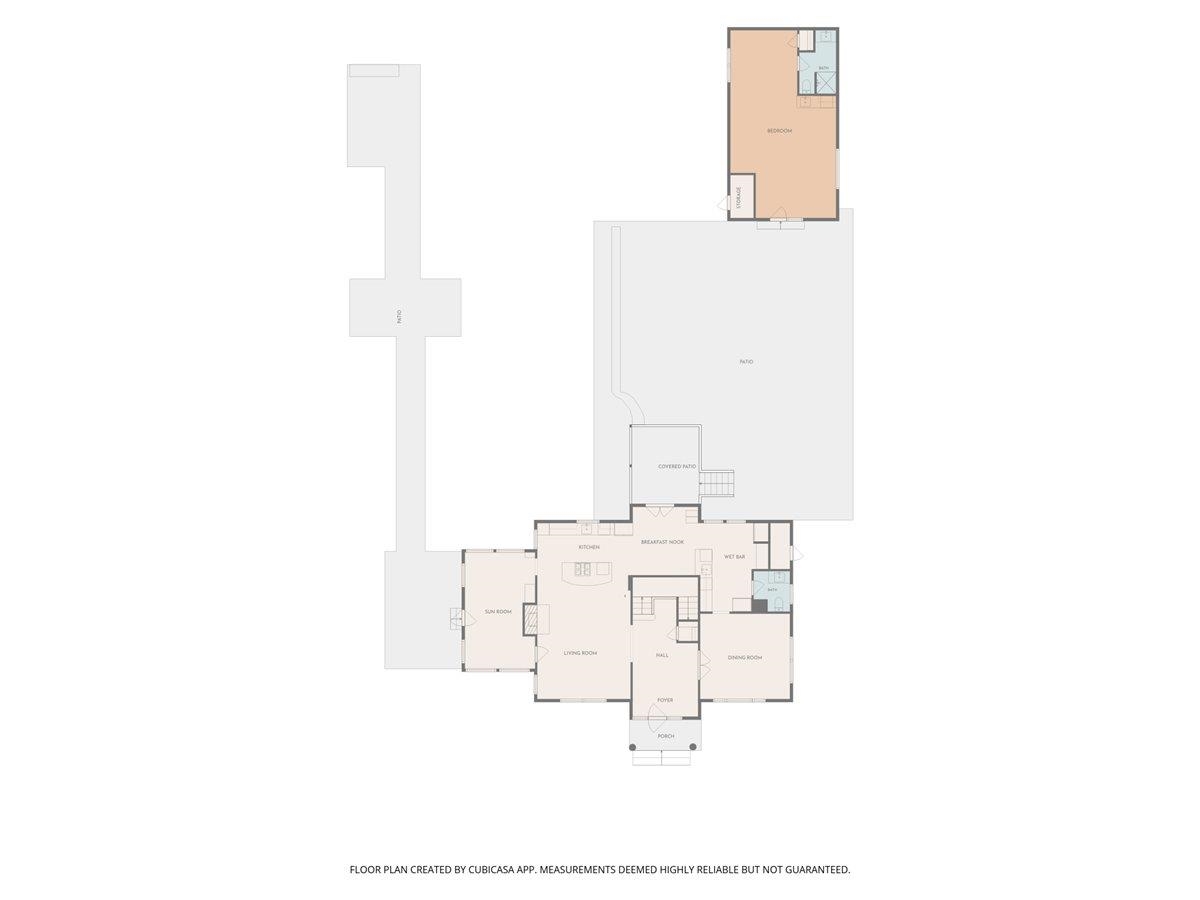
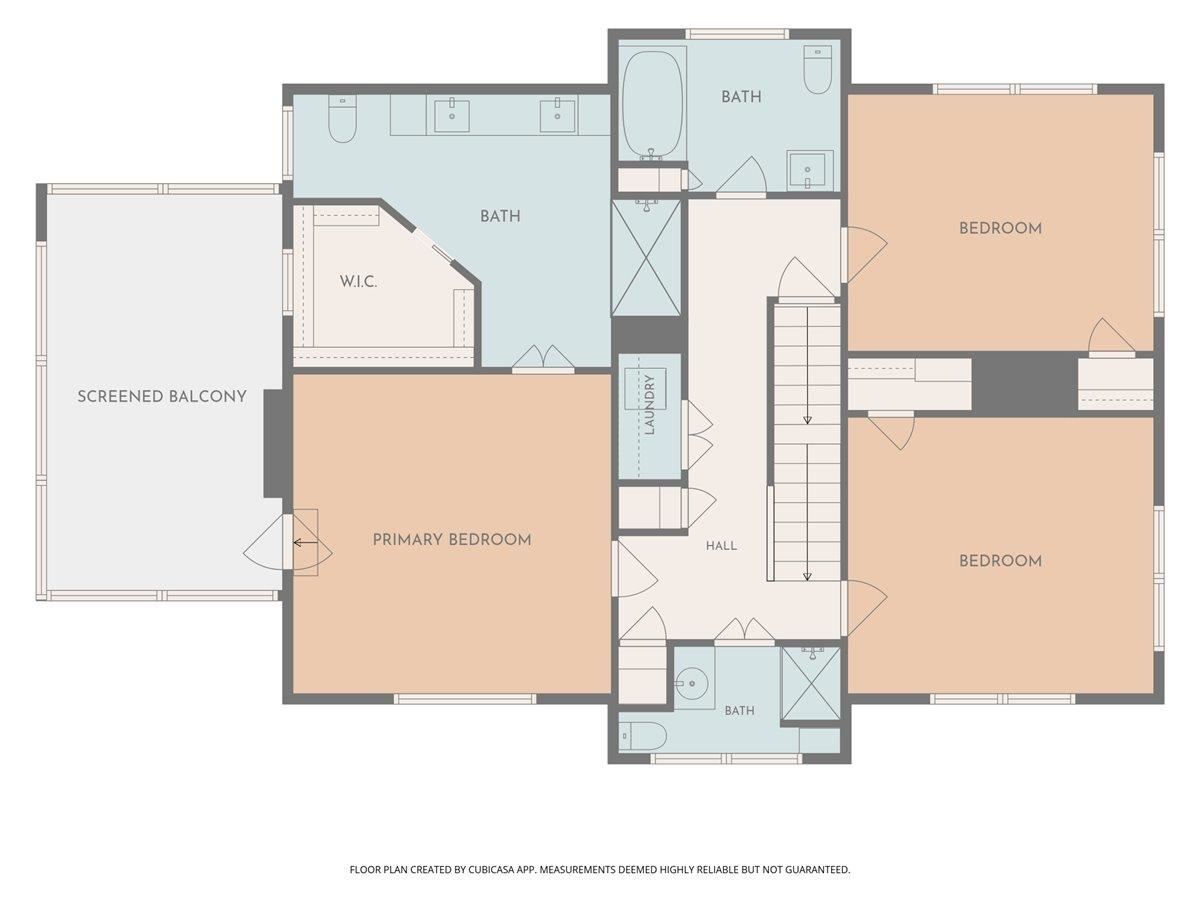
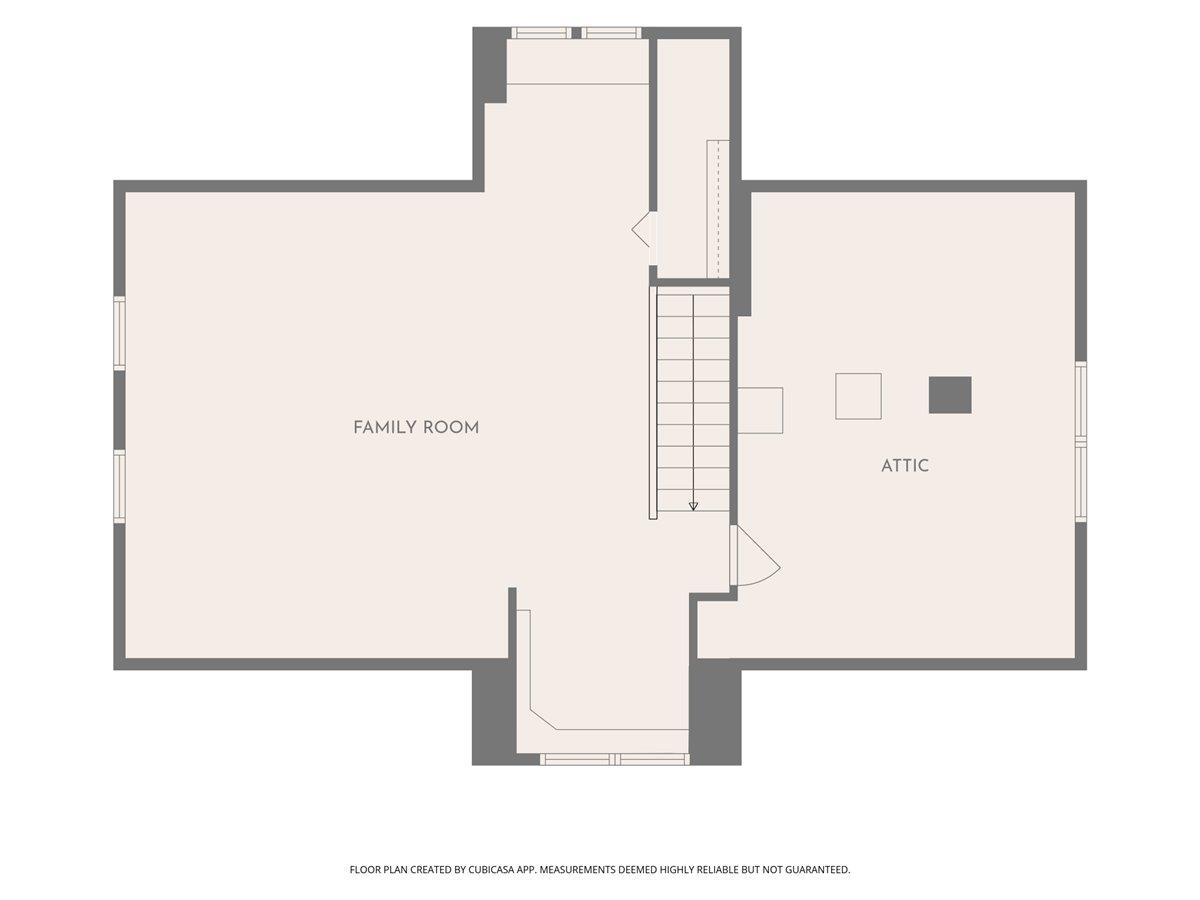
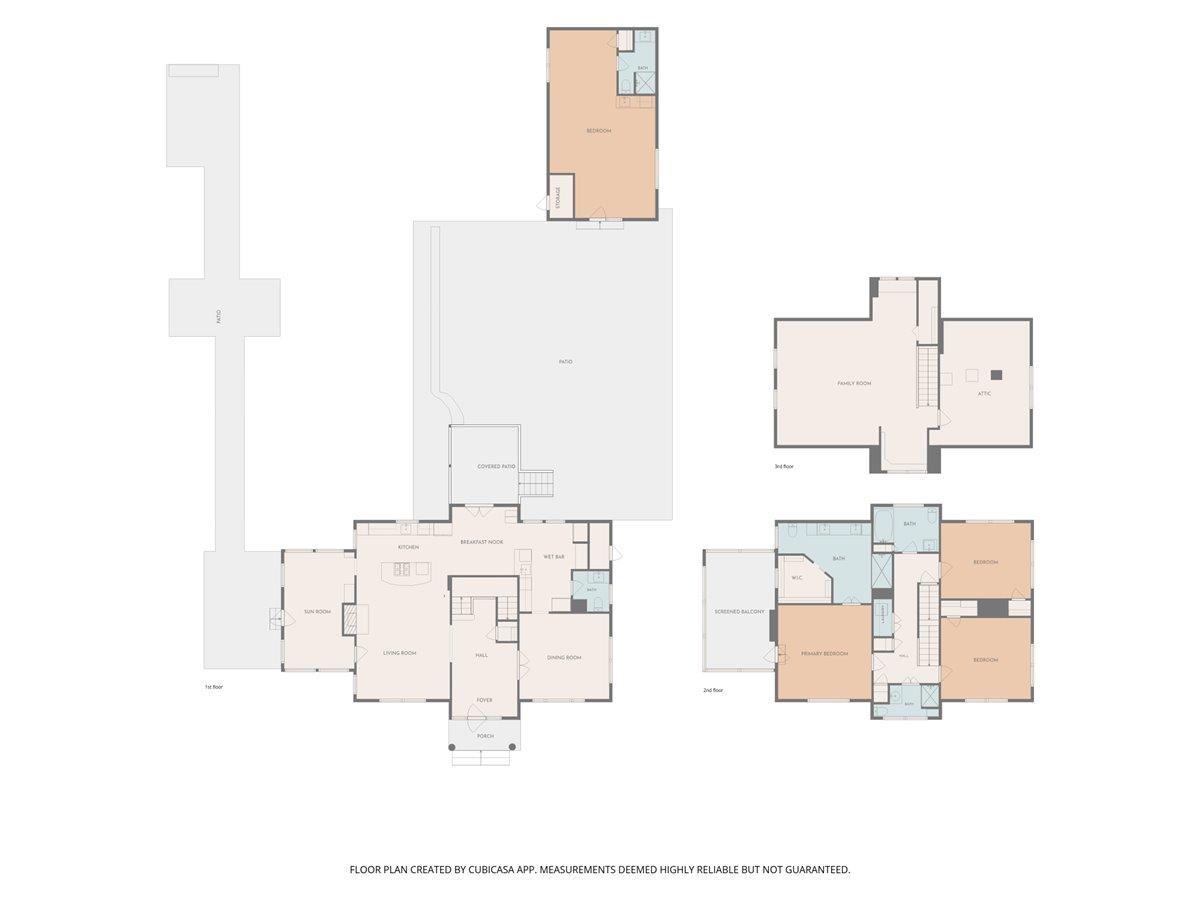
Welcome to 1497 Vance Ave, a beautifully renovated home in Central Gardens. Hardwood floors bring warmth throughout, while the thoughtfully designed layout offers places to gather, unwind, and make everyday life feel a little more special. At the heart of the home, the kitchen is ready for both quiet mornings and lively evenings, with a scullery that adds valuable space for prep and storage. The generous primary bedroom feels like a retreat of its own, with a luxury bath and a private covered porch. 3 bedrooms and 3.5 baths, there's room to settle in comfortably. A third-floor bonus room(could be 4th bedroom), full basement, and guest house add flexibility for hobbies and visitors. The professionally landscaped yard offers more than one favorite spot. Enjoy a meal on the covered patio off the kitchen, gather around the fire pit, or relax on the porch off the all-seasons room. Multiple sitting areas invite you to enjoy the outdoors throughout the day.

4
beds

4
baths

3,664 Sq.Ft. LIVING AREA

0.29 Acres lot

Lauren Harkins Wiuff

Lauren Harkins Wiuff

Features & Amenities

Interior

  • total bedrooms4
  • Total bathrooms4
  • full bathrooms3
  • half bathroom1
  • Fireplace In Living Room, Masonry
  • APPLIANCES Dishwasher, Disposal, Gas Cooking, Microwave, Refrigerator
  • other interior Features Hardwood Throughout, Marble/Terrazzo, Tile, 1/2 Bath, Breakfast Room, Dining Room, Kitchen, Living Room, Sun Room, Breakfast Bar, Eat-In Kitchen, Island In Kitchen, Other (See Remarks), Second Dishwasher, Separate Breakfast Room, Separate Dining Room, Separate Living Room, Updated/Renovated Kitchen, All Bedrooms Up, Double Vanity Bath, Luxury Primary Bath, Primary Up, Renovated Bathroom, Attic Access, Excl Some Window Treatmnt, Security System, Smoke Detector(s), Walk-In Attic

Area & Lot

  • Status For Sale
  • Living Area3,664 Sq.Ft.
  • Lot Area0.29 Acres
  • MLS® ID10232289
  • TypeResidential
  • YEAR BUILT1930
  • NeighborhoodMidtown
  • Architecture StylesTraditional
  • School DistrictAutoFill (MAARdata) or Public Records (Cnty Assessor Site)

Exterior

  • STORIES2
  • utilitiesPublic Sewer, Public Water
  • PoolNone
  • roofComposition Shingles
  • lot featuresIron Fenced, Level, Professionally Landscaped, Some Trees, Wood Fenced
  • parkingDriveway/Pad, Gate Clickers, Gated Parking, Storage Room(s)
  • HEAT TYPECentral, Dual System
  • AIR CONDITIONINGCentral, Dual System
  • SubstructureConventional, Full Basement
  • security FeaturesIron Door(s), Monitored Alarm System, Smoke Detector(s)
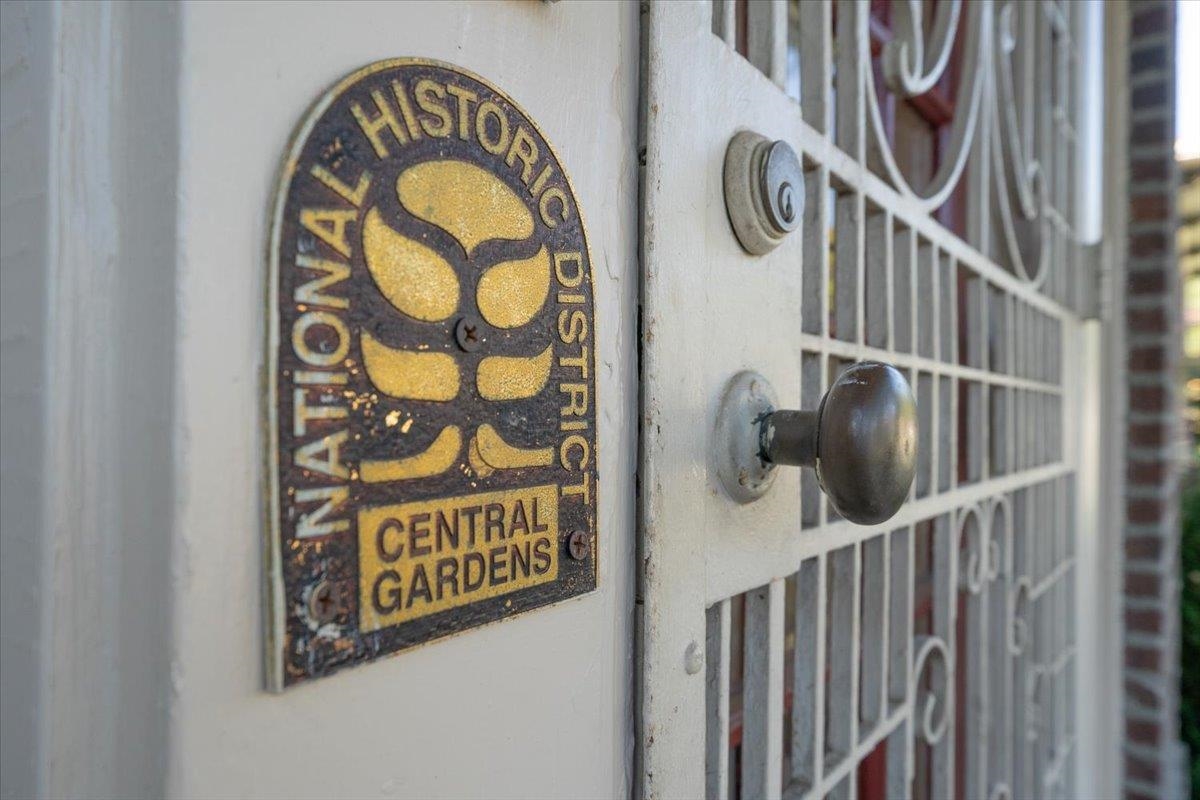
  • other exterior FeaturesWrought Iron Security Drs, Auto Lawn Sprinkler, B-B-Q Pit, Porch, Patio, Covered Patio, Historic District, Wood Fence, Iron Fence

Financial

  • Sales Price$750,000
  • Real Estate Tax $4,671/yr
image

Schedule a Showing

We would love to show you our beautiful property. Please select your preferred date and time below. An agent will be in touch shortly to confirm your appointment.

Schedule a Showing

We would love to show you our beautiful property. Please select your preferred date and time below. An agent will be in touch shortly to confirm your appointment.

Thank you for your interest in 1497 VANCE AVE, Memphis, TN 38104. We are reviewing your request and will be in touch shortly!

Mortgage Calculator

Estimate your monthly mortgage payment, including the principal and interest, property taxes, and HOA. Adjust the values to generate a more accurate rate.

All estimates are provided for informational purposes only. Actual amounts may vary.
$0,000 Your Payment 20 15 65
$0,000 Your Payment

Midtown

Explore

Ware Jones Realtors

We take pride in guiding every client through the process with honesty, expertise, and a personal touch. From your first consultation to closing day, we’re here to make your experience smooth, informed, and stress-free.

Follow Me on Instagram