1520 VANCE AVE
1520 VANCE AVE
1520 VANCE AVE
1520 VANCE AVE
1520 VANCE AVE
1520 VANCE AVE
1520 VANCE AVE
1520 VANCE AVE
1520 VANCE AVE
1520 VANCE AVE
1520 VANCE AVE
1520 VANCE AVE
1520 VANCE AVE
1520 VANCE AVE
1520 VANCE AVE
1520 VANCE AVE
1520 VANCE AVE
1520 VANCE AVE
1520 VANCE AVE
1520 VANCE AVE
1520 VANCE AVE
1520 VANCE AVE
1520 VANCE AVE
1520 VANCE AVE
1520 VANCE AVE
1520 VANCE AVE
1520 VANCE AVE
1520 VANCE AVE
1520 VANCE AVE
1520 VANCE AVE
1520 VANCE AVE
1520 VANCE AVE
1520 VANCE AVE
1520 VANCE AVE
1520 VANCE AVE
1520 VANCE AVE
1520 VANCE AVE
1520 VANCE AVE
1520 VANCE AVE
1520 VANCE AVE
SEE ALL PHOTOS
1520 VANCE AVE
1520 VANCE AVE
1520 VANCE AVE
1520 VANCE AVE
1520 VANCE AVE
1520 VANCE AVE
1520 VANCE AVE
1520 VANCE AVE
1520 VANCE AVE
1520 VANCE AVE
1520 VANCE AVE
1520 VANCE AVE
1520 VANCE AVE
1520 VANCE AVE
1520 VANCE AVE
1520 VANCE AVE
1520 VANCE AVE
1520 VANCE AVE
1520 VANCE AVE
1520 VANCE AVE
1520 VANCE AVE
1520 VANCE AVE
1520 VANCE AVE
1520 VANCE AVE
1520 VANCE AVE
1520 VANCE AVE
1520 VANCE AVE
1520 VANCE AVE
1520 VANCE AVE
1520 VANCE AVE
1520 VANCE AVE
1520 VANCE AVE
1520 VANCE AVE
1520 VANCE AVE
1520 VANCE AVE
1520 VANCE AVE
1520 VANCE AVE
1520 VANCE AVE
1520 VANCE AVE
1520 VANCE AVE
Sold

1520 VANCE AVE

1520 VANCE AVE, Memphis, TN 38104

$1,020,000
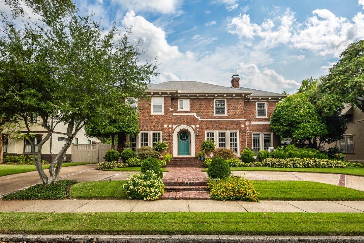
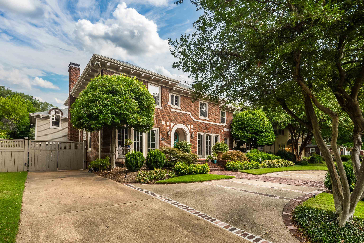
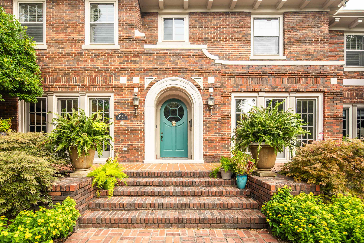
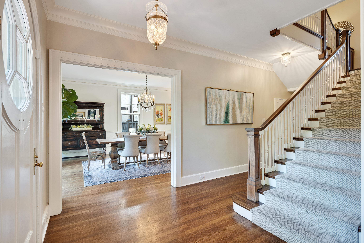
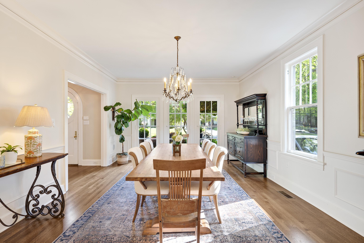
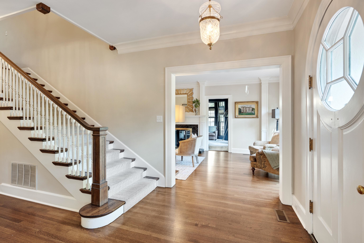
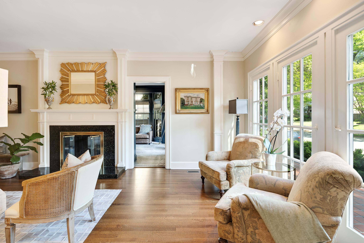
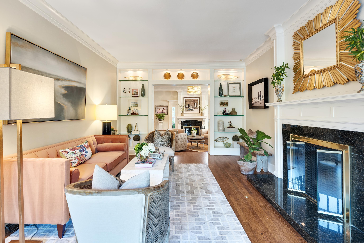
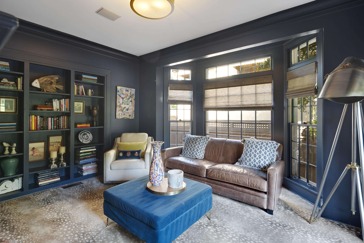
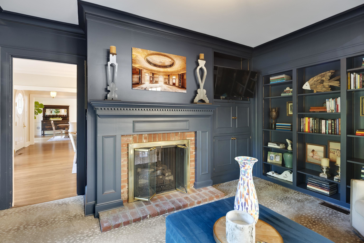
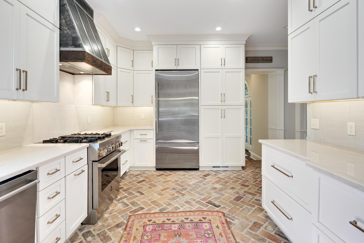
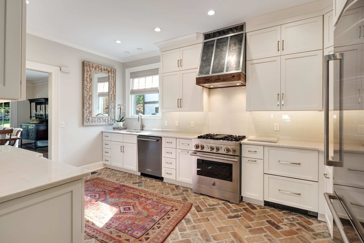
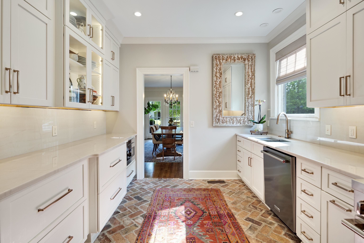
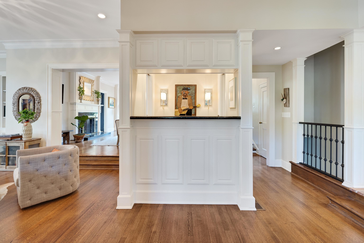
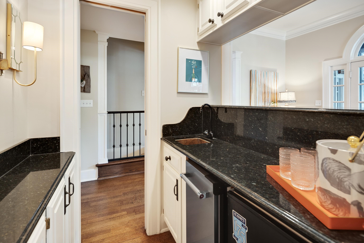
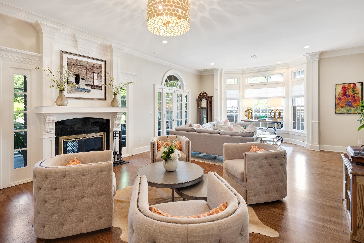
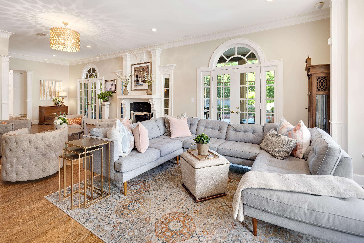
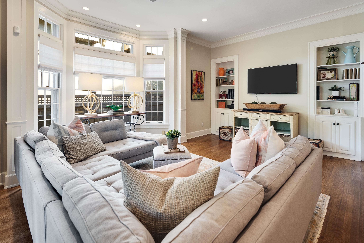
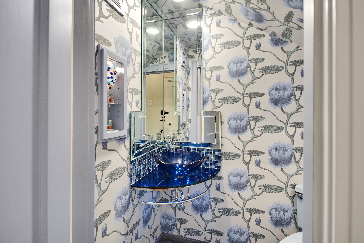
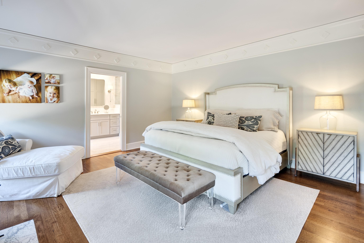
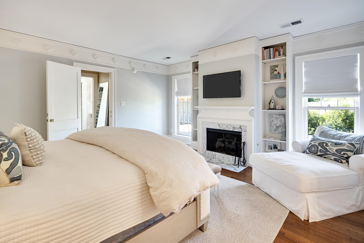
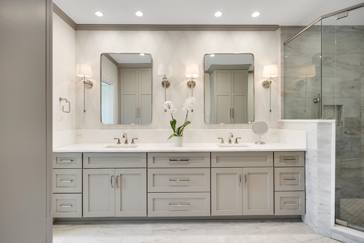
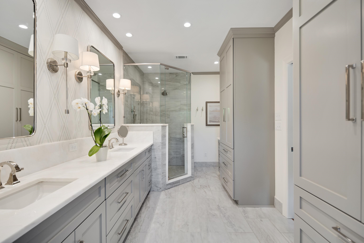
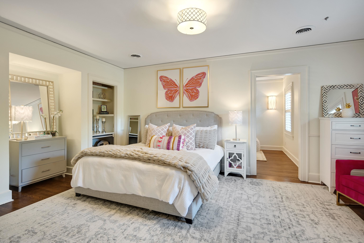
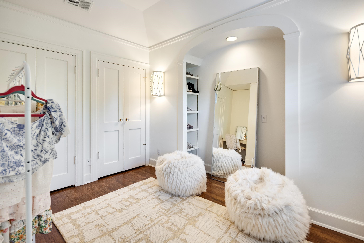
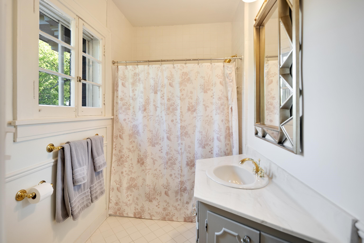
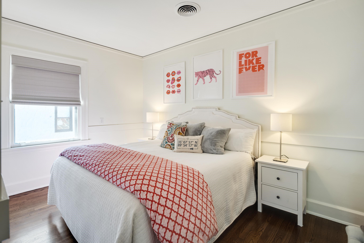
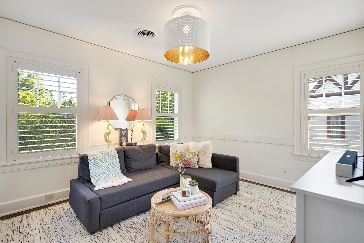
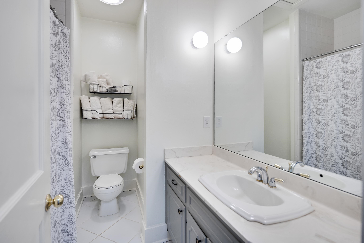
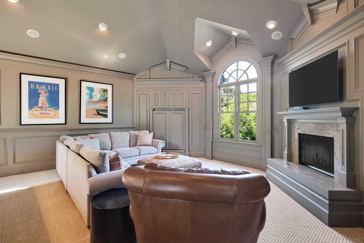
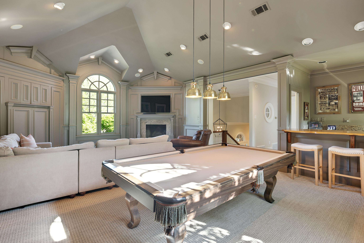
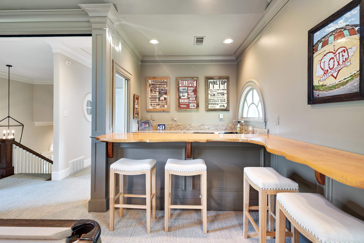
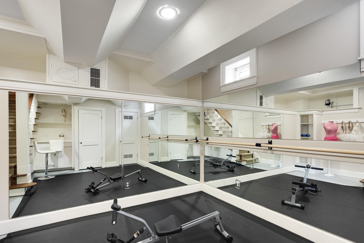
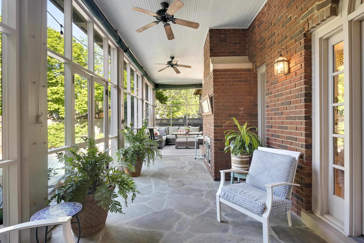
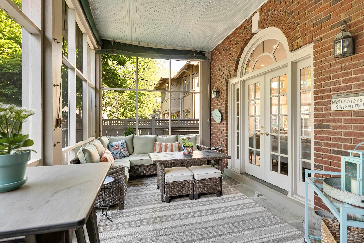
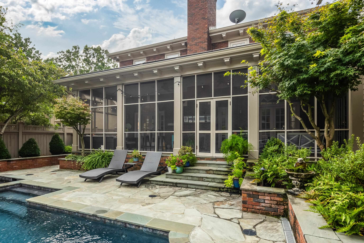
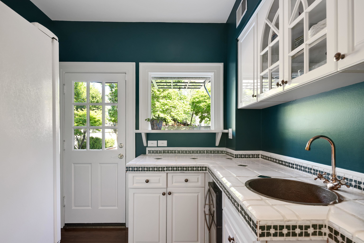
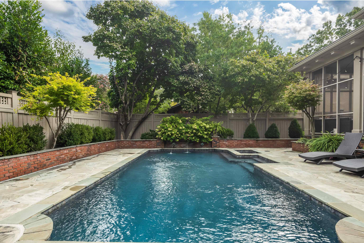
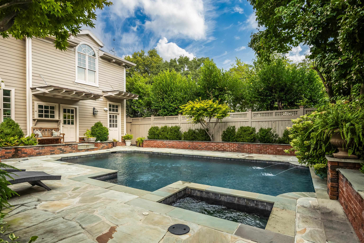
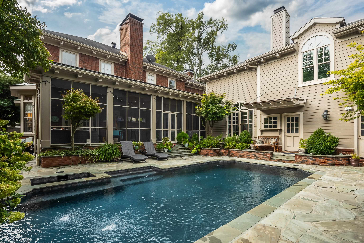
What an honor to present one of the crown jewels of Midtown's Central Gardens! This exquisite residence shines with a stunning fully renovated kitchen & luxurious new primary bath featuring all new cabinetry & frameless glass shower. Character abounds in every room - living room, study, family room, primary suite, playroom/BR4, & screened porch--all graced by fireplaces. The 37x19 family room offers a lounge with wet bar & media area ideal for entertaining or family enjoyment. The flexible plan includes two bedrooms with adjoining sitting rooms - perfect for extra bedrooms, offices, or play spaces. A remarkable 25x18 suite with fireplace, kitchenette, full bath, closet & soaring ceiling provides endless options for guests, a nanny, or multigenerational living. Enjoy a basement fitness space, & an enchanting backyard with pool, hot tub, & walk-up bar. Plus the security of a auto gated drive with garage. Truly a home of possibilities & charm. Come see this Central Gardens' masterpiece!

3
beds

6
baths

5,167 Sq.Ft. LIVING AREA

9,147.6 Sq.Ft. lot

Taylor M. Waring

Taylor M. Waring

Features & Amenities

Interior

  • total bedrooms3
  • Total bathrooms6
  • full bathrooms5
  • half bathroom1
  • Fireplace Gas Logs, In Den/Great Room, In Living Room, In Other Room, In Primary Bedroom, Other (See Remarks), Vented Gas Fireplace
  • APPLIANCES Range/Oven, Cooktop, Gas Cooking, Disposal, Dishwasher, Microwave, Refrigerator, Cable Wired, Separate Ice Maker
  • other interior Features 9 or more Ft Ceiling, Brick Floor, Hardwood Throughout, Part Carpet, Smooth Ceiling, Vaulted/Coff/Tray Ceiling, 1 1/2 Bath, Den/Great Room, Dining Room, Kitchen, Living Room, Office, Pantry, Separate Den, Separate Dining Room, Separate Living Room, Updated/Renovated Kitchen, All Bedrooms Up, Renovated Bathroom, Luxury Primary Bath, Double Vanity Bath, Full Bath Down, Half Bath Down, Wet Bar, Walk-In Closet(s), Pull Down Attic Stairs, Rear Stairs to Playroom, Powder/Dressing Room, Smoke Detector(s), Vent Hood/Exhaust Fan

Area & Lot

  • Status Sold
  • Date Sold October 28, 2026
  • Living Area5,167 Sq.Ft.
  • Lot Area9,147.6 Sq.Ft.
  • MLS® ID10219421
  • TypeResidential
  • YEAR BUILT1927
  • NeighborhoodMidtown
  • Architecture StylesTraditional
  • School DistrictAppraisal

Exterior

  • STORIES2
  • utilities2 Water Heaters, Electric Water Heater, Public Sewer, Public Water
  • PoolIn Ground
  • roofComposition Shingles
  • lot featuresLevel, Professionally Landscaped, Some Trees, Wood Fenced
  • parkingCircular Drive, Driveway/Pad, Front-Load Garage, Garage Door Opener(s), Gate Clickers, Gated Parking, Storage Room(s)
  • HEAT TYPE3 or More Systems, Central, Electric, Gas
  • AIR CONDITIONING220 Wiring, 3 or More Systems, Central
  • SubstructureConventional, Partial Basement, Slab
  • security FeaturesDead Bolt Lock(s), Security Gate, Smoke Detector(s)
  • other exterior FeaturesAuto Lawn Sprinkler, Screen Porch, Hot Tub, Well Landscaped Grounds, Wood Fence, Storage, Sidewalks

Financial

  • Sales Price$1,020,000
  • Real Estate Tax $6,540/yr

Midtown

Explore

Ware Jones Realtors

We take pride in guiding every client through the process with honesty, expertise, and a personal touch. From your first consultation to closing day, we’re here to make your experience smooth, informed, and stress-free.

Follow Me on Instagram