Leave a Message

By providing your contact information to Ware Jones, your personal information will be processed in accordance with Ware Jones's Privacy Policy. By checking the box(es) below, you consent to receive communications regarding your real estate inquiries and related marketing and promotional updates in the manner selected by you. For SMS text messages, message frequency varies. Message and data rates may apply. You may opt out of receiving further communications from Ware Jones at any time. To opt out of receiving SMS text messages, reply STOP to unsubscribe.

Thank you for your message. We will be in touch with you shortly.

1564 VINTON AVE
1564 VINTON AVE
1564 VINTON AVE
1564 VINTON AVE
1564 VINTON AVE
1564 VINTON AVE
1564 VINTON AVE
1564 VINTON AVE
1564 VINTON AVE
1564 VINTON AVE
1564 VINTON AVE
1564 VINTON AVE
1564 VINTON AVE
1564 VINTON AVE
1564 VINTON AVE
1564 VINTON AVE
1564 VINTON AVE
1564 VINTON AVE
1564 VINTON AVE
1564 VINTON AVE
1564 VINTON AVE
1564 VINTON AVE
1564 VINTON AVE
1564 VINTON AVE
1564 VINTON AVE
1564 VINTON AVE
1564 VINTON AVE
1564 VINTON AVE
SEE ALL PHOTOS
1564 VINTON AVE
1564 VINTON AVE
1564 VINTON AVE
1564 VINTON AVE
1564 VINTON AVE
1564 VINTON AVE
1564 VINTON AVE
1564 VINTON AVE
1564 VINTON AVE
1564 VINTON AVE
1564 VINTON AVE
1564 VINTON AVE
1564 VINTON AVE
1564 VINTON AVE
1564 VINTON AVE
1564 VINTON AVE
1564 VINTON AVE
1564 VINTON AVE
1564 VINTON AVE
1564 VINTON AVE
1564 VINTON AVE
1564 VINTON AVE
1564 VINTON AVE
1564 VINTON AVE
1564 VINTON AVE
1564 VINTON AVE
1564 VINTON AVE
1564 VINTON AVE
Courtesy of Sowell, Realtors
Sold

1564 VINTON AVE

1564 VINTON AVE, Memphis, TN 38104

$615,000
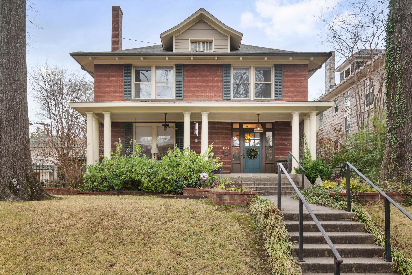
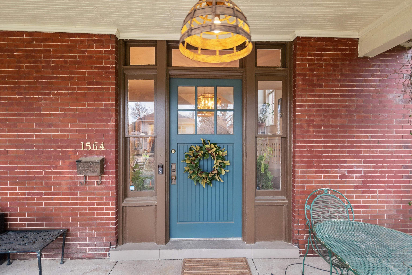
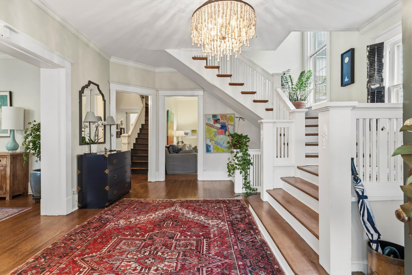
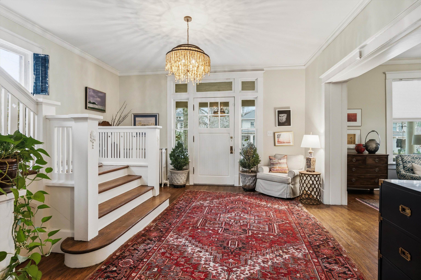
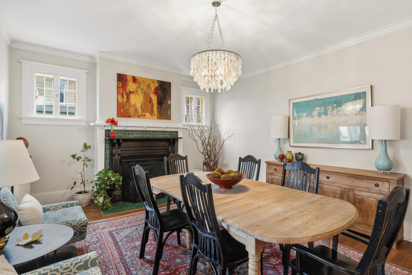
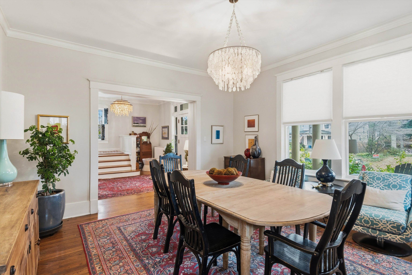
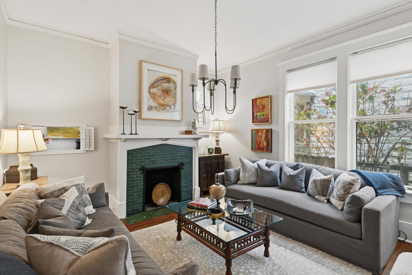
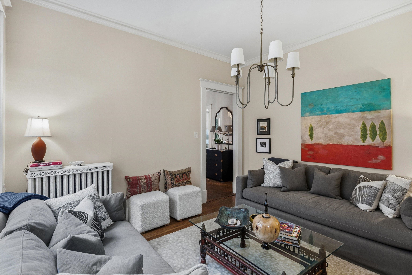
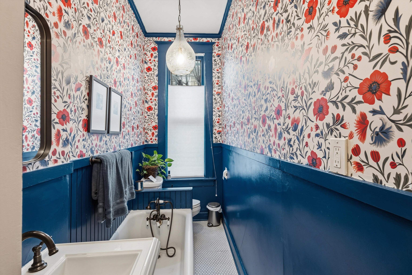
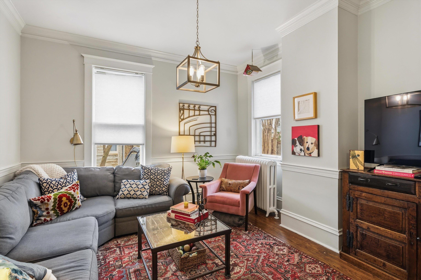
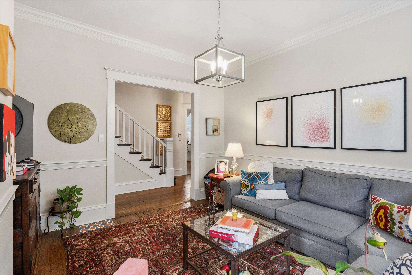
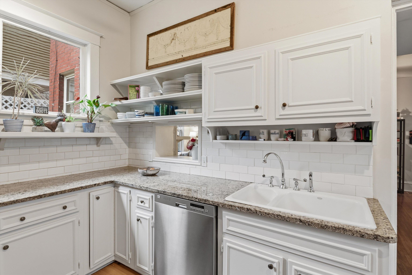
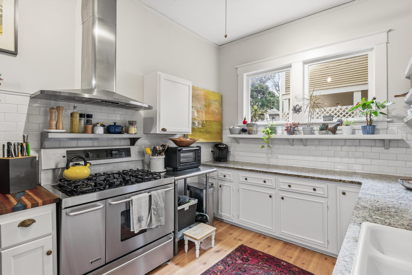
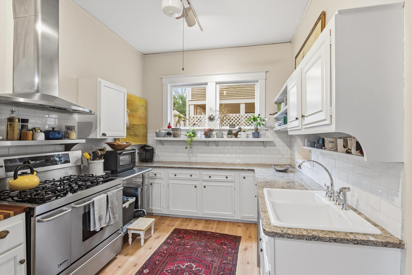
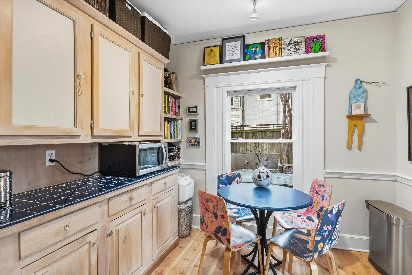
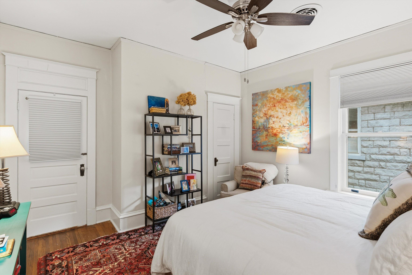
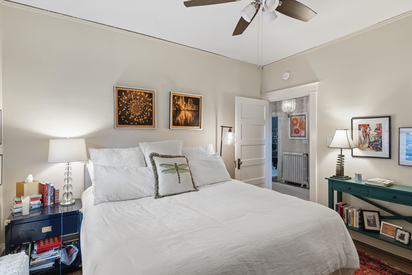
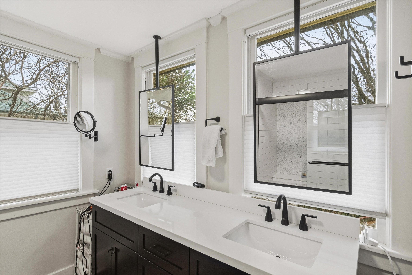
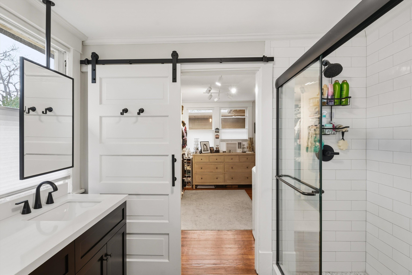
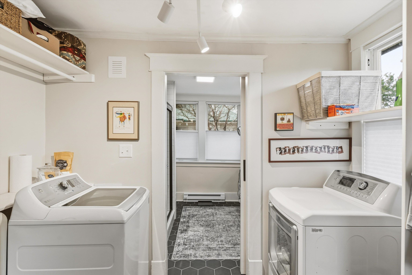
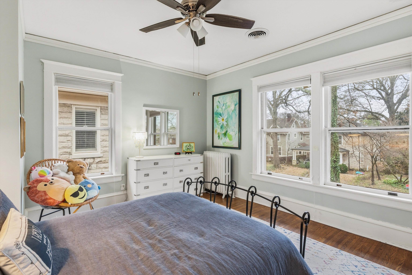
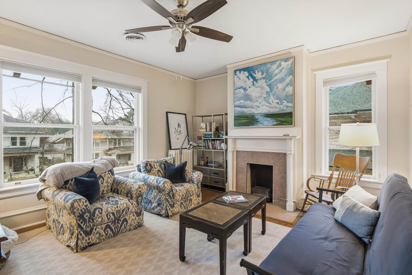
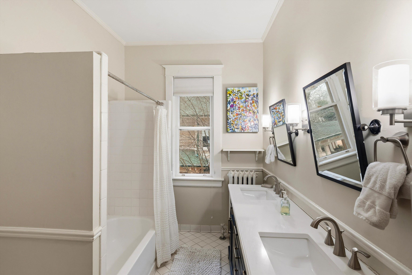
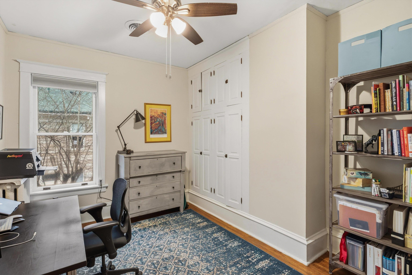
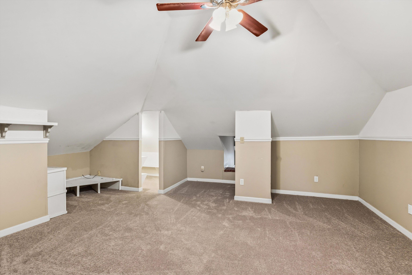
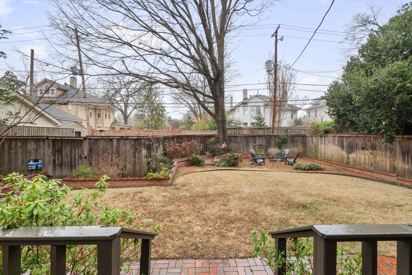
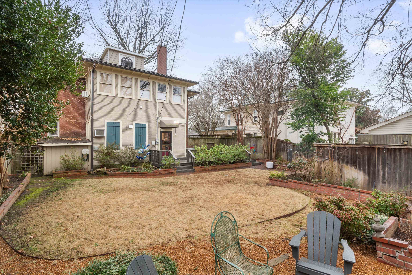
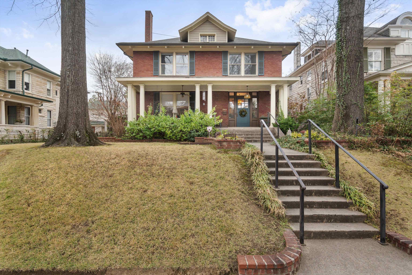
Beautiful and classic Four Square in a super prime Central Gardens location. New roof, new Primary bathroom, new plumbing to the street, gorgeous rooms with wonderful details and abundant light from tall windows. a great third floor fifth bedroom or playroom! Off street parking for two cars from the easy alley access, extra wide lot gives that larger garden that everyone wants but cannot find! The front porch is Central gardens perfect! Come fall in love with this dream home! OPEN SUNDAY 1-2:30!

5
beds

3
baths

3,354 Sq.Ft. LIVING AREA

8,276.4 Sq.Ft. lot

Lynda Baddour

Lynda Baddour

Features & Amenities

Interior

  • total bedrooms5
  • Total bathrooms3
  • full bathrooms3
  • Fireplace Decorative Only, In Den/Great Room, In Living Room, Masonry, Presently Inoperative
  • APPLIANCES Cable Available, Dishwasher, Disposal, Gas Cooking, Range/Oven
  • other interior Features 9 or more Ft Ceiling, Hardwood Throughout, Part Carpet, Part Hardwood, Smooth Ceiling, Tile, 1 Bath, Breakfast Room, Den/Great Room, Dining Room, Kitchen, Living Room, Eat-In Kitchen, Separate Den, Separate Dining Room, Separate Living Room, Updated/Renovated Kitchen, All Bedrooms Up, Double Vanity Bath, Primary Up, Renovated Bathroom, All Window Treatments, Walk-In Closet(s)

Area & Lot

  • Status Sold
  • Date Sold March 16, 2026
  • Living Area3,354 Sq.Ft.
  • Lot Area8,276.4 Sq.Ft.
  • MLS® ID10212549
  • TypeResidential
  • YEAR BUILT1910
  • Architecture StylesTraditional
  • School DistrictAutoFill (MAARdata) or Public Records (Cnty Assessor Site)

Exterior

  • STORIES2
  • utilitiesGas Water Heater, Public Sewer, Public Water
  • PoolNone
  • roofBuilt-Up/Flat, Composition Shingles
  • lot featuresProfessionally Landscaped, Some Trees, Wood Fenced
  • parkingDriveway/Pad
  • HEAT TYPECentral, Gas
  • AIR CONDITIONING220 Wiring, Central, Window Unit(s)
  • SubstructureConventional, Partial Basement
  • other exterior FeaturesPorch, Patio, Deck, Historic District, Wood Fence

Financial

  • Sales Price$615,000
  • Real Estate Tax $3,511/yr

Ware Jones Realtors

We take pride in guiding every client through the process with honesty, expertise, and a personal touch. From your first consultation to closing day, we’re here to make your experience smooth, informed, and stress-free.

Follow Me on Instagram