Leave a Message

By providing your contact information to Ware Jones, your personal information will be processed in accordance with Ware Jones's Privacy Policy. By checking the box(es) below, you consent to receive communications regarding your real estate inquiries and related marketing and promotional updates in the manner selected by you. For SMS text messages, message frequency varies. Message and data rates may apply. You may opt out of receiving further communications from Ware Jones at any time. To opt out of receiving SMS text messages, reply STOP to unsubscribe.

Thank you for your message. We will be in touch with you shortly.

1611 CRANFORD RD
1611 CRANFORD RD
1611 CRANFORD RD
1611 CRANFORD RD
1611 CRANFORD RD
1611 CRANFORD RD
1611 CRANFORD RD
1611 CRANFORD RD
1611 CRANFORD RD
1611 CRANFORD RD
1611 CRANFORD RD
1611 CRANFORD RD
1611 CRANFORD RD
1611 CRANFORD RD
1611 CRANFORD RD
1611 CRANFORD RD
1611 CRANFORD RD
1611 CRANFORD RD
SEE ALL PHOTOS
1611 CRANFORD RD
1611 CRANFORD RD
1611 CRANFORD RD
1611 CRANFORD RD
1611 CRANFORD RD
1611 CRANFORD RD
1611 CRANFORD RD
1611 CRANFORD RD
1611 CRANFORD RD
1611 CRANFORD RD
1611 CRANFORD RD
1611 CRANFORD RD
1611 CRANFORD RD
1611 CRANFORD RD
1611 CRANFORD RD
1611 CRANFORD RD
1611 CRANFORD RD
1611 CRANFORD RD
Courtesy of KAIZEN Realty, LLC
Sold

1611 CRANFORD RD

1611 CRANFORD RD, Memphis, TN 38117

$170,000
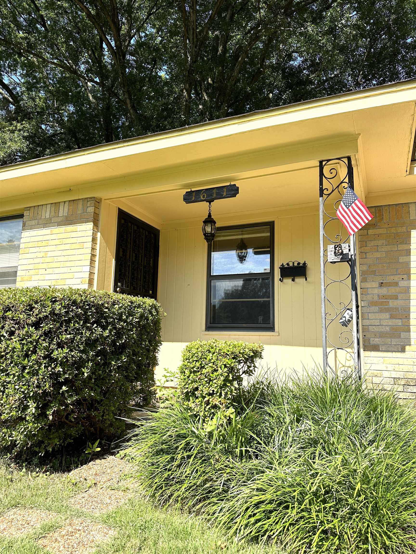
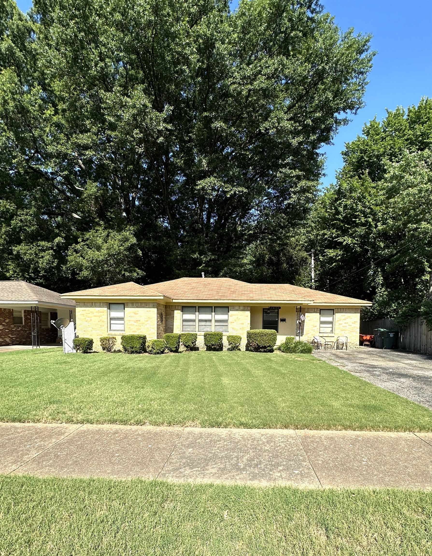
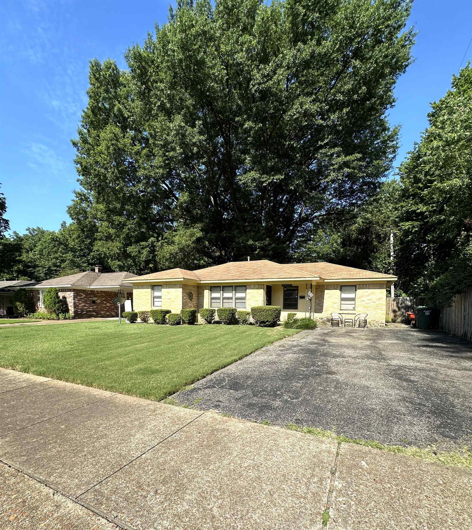
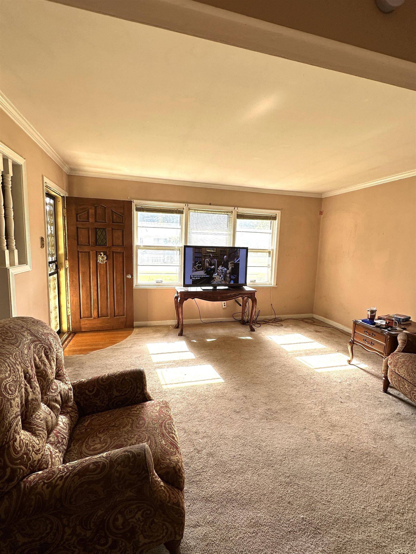
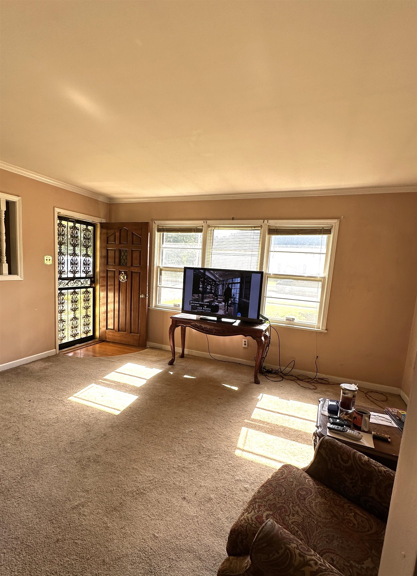
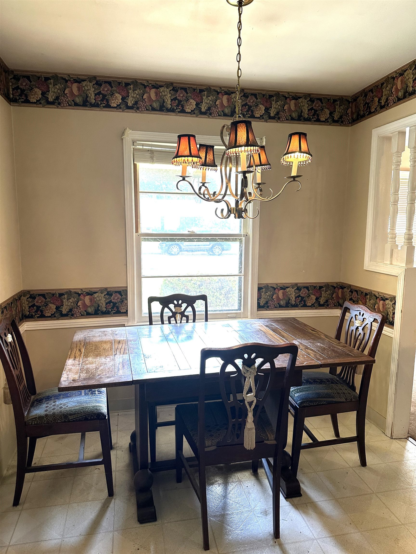
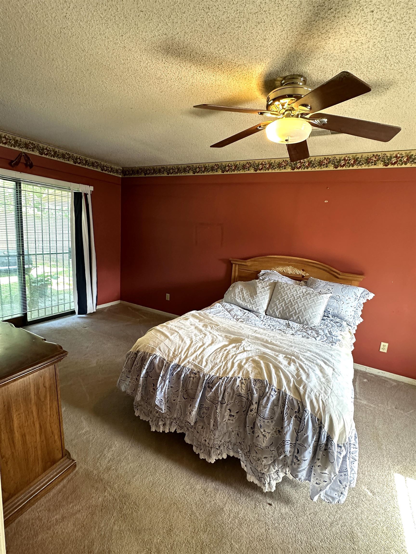
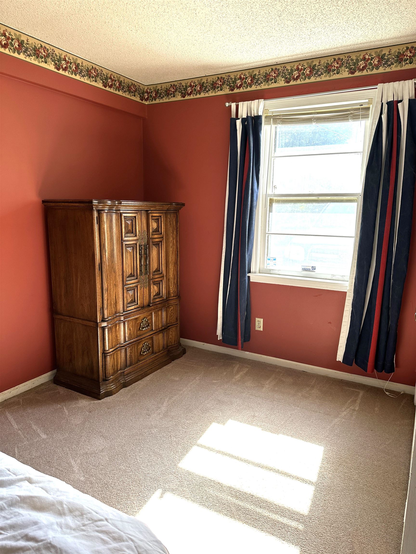
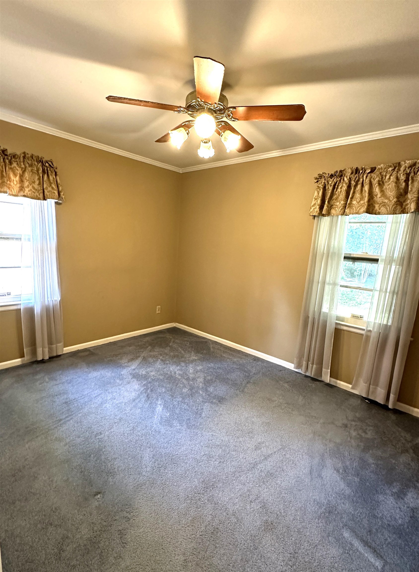
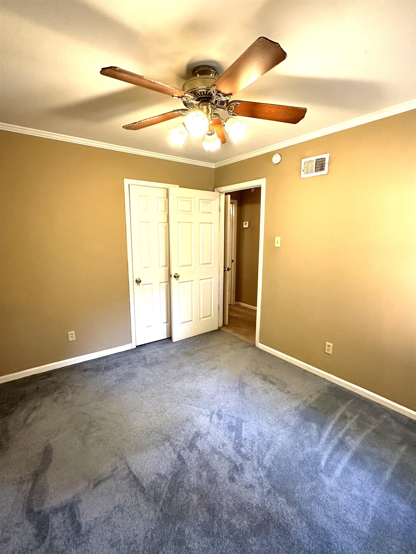
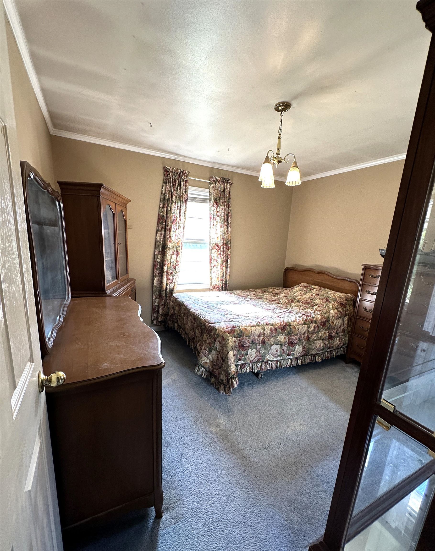
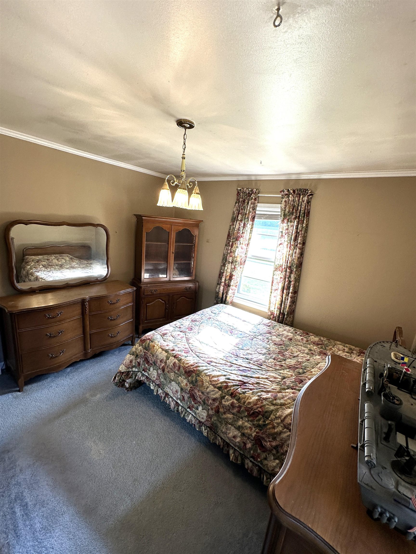
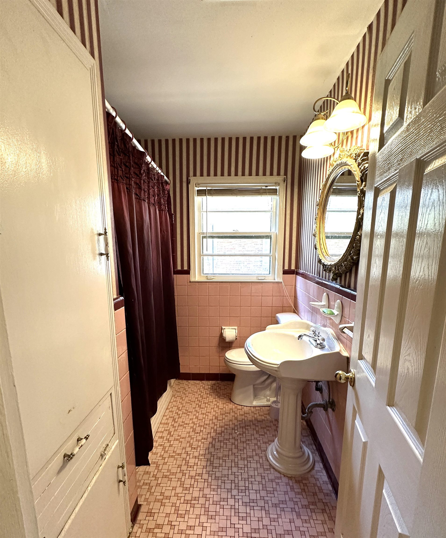
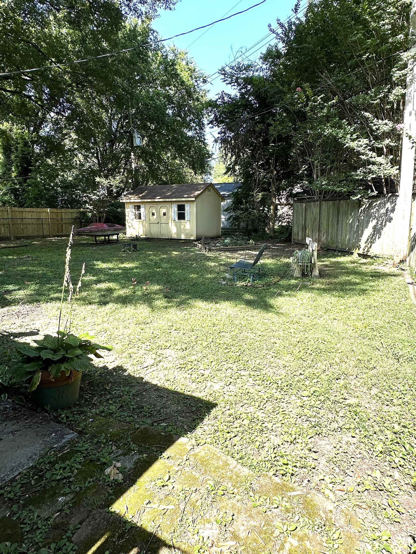
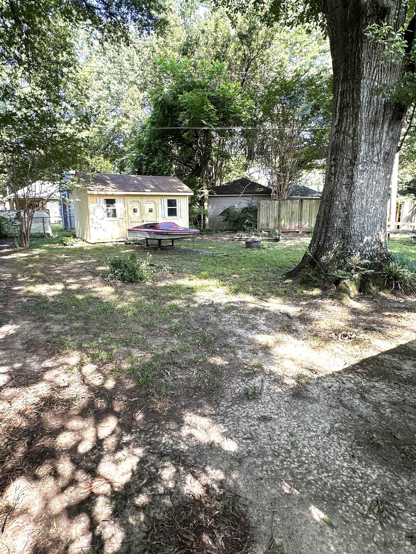
Charming 3-bedroom, 1-bath home with excellent curb appeal awaits its next owner. Nestled in a well established neighborhood, this property offers the perfect canvas for personal touches and updates to create your ideal living space. Ideal for a small family or as an income property, it features spacious rooms and a cozy atmosphere, promising comfort and potential. Relax in the shaded back yard or get to work in the rear workshop. Discover the opportunity to make this house your home sweet home!

3
beds

1
bath

1,233 Sq.Ft. LIVING AREA

7,405.2 Sq.Ft. lot

Rebecca Reid

Rebecca Reid

Features & Amenities

Interior

  • total bedrooms3
  • Total bathroom1
  • full bathroom1
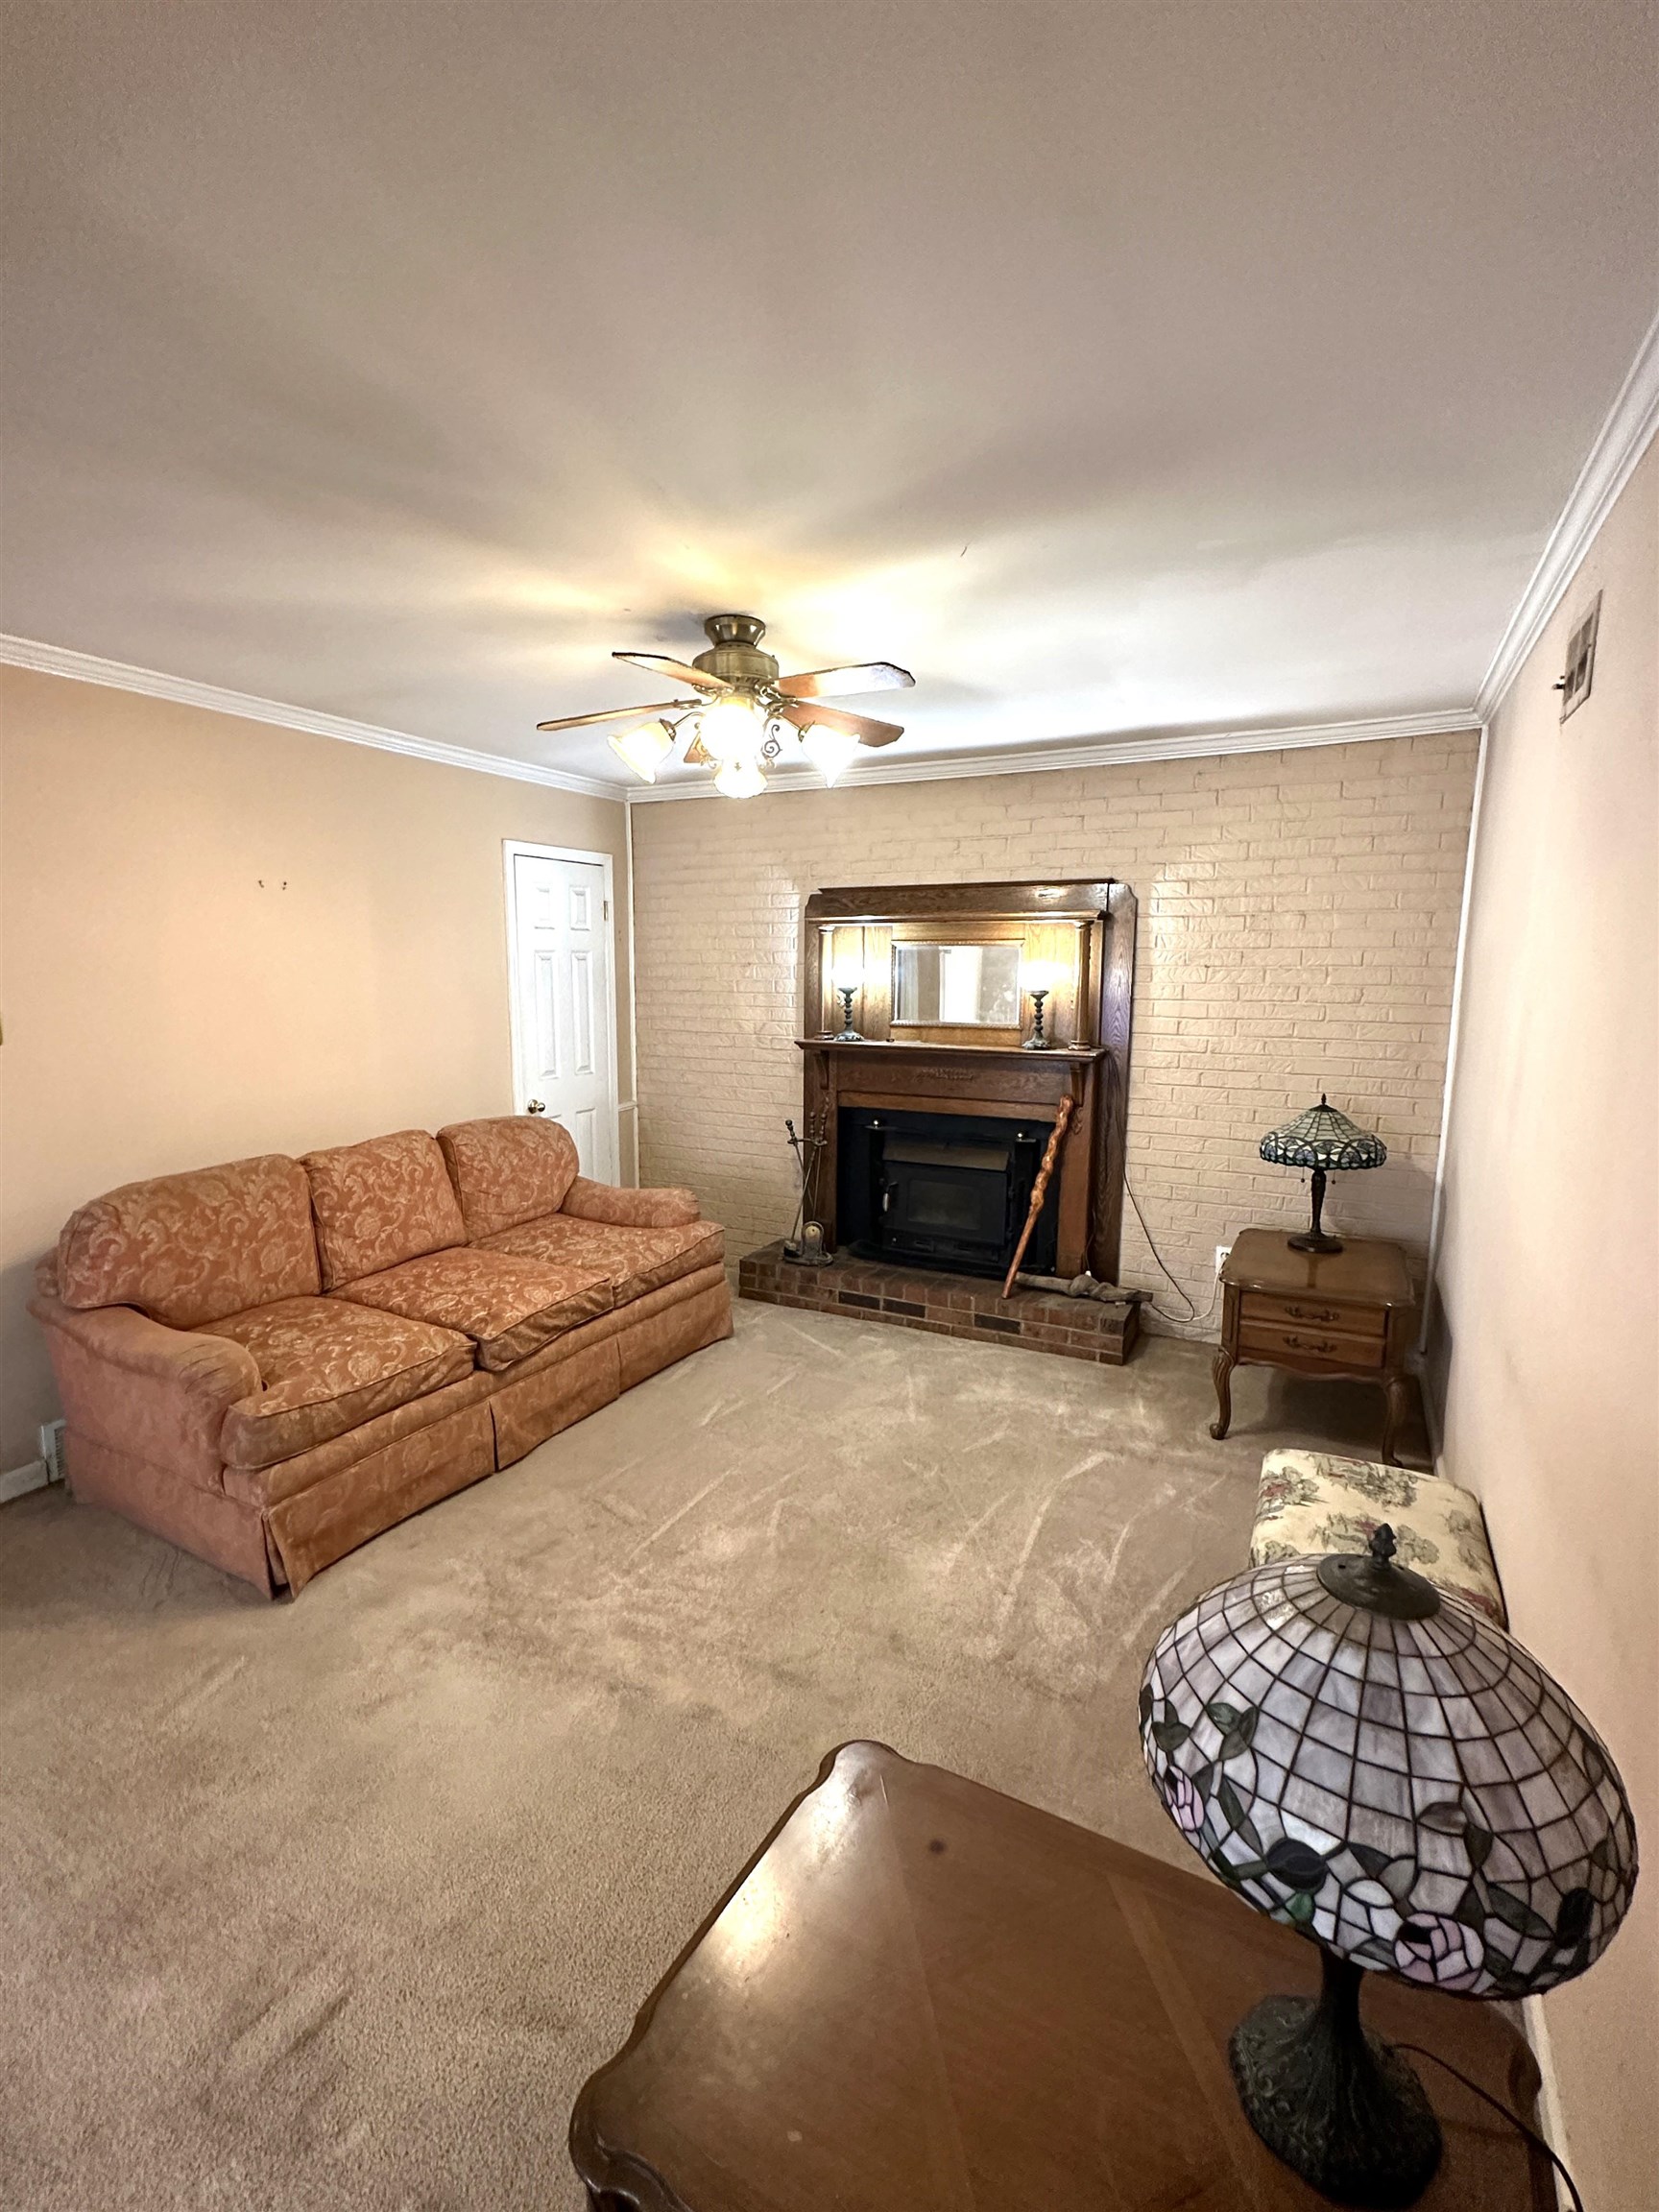
  • Fireplace In Den/Great Room, Masonry, Wood Stove Insert
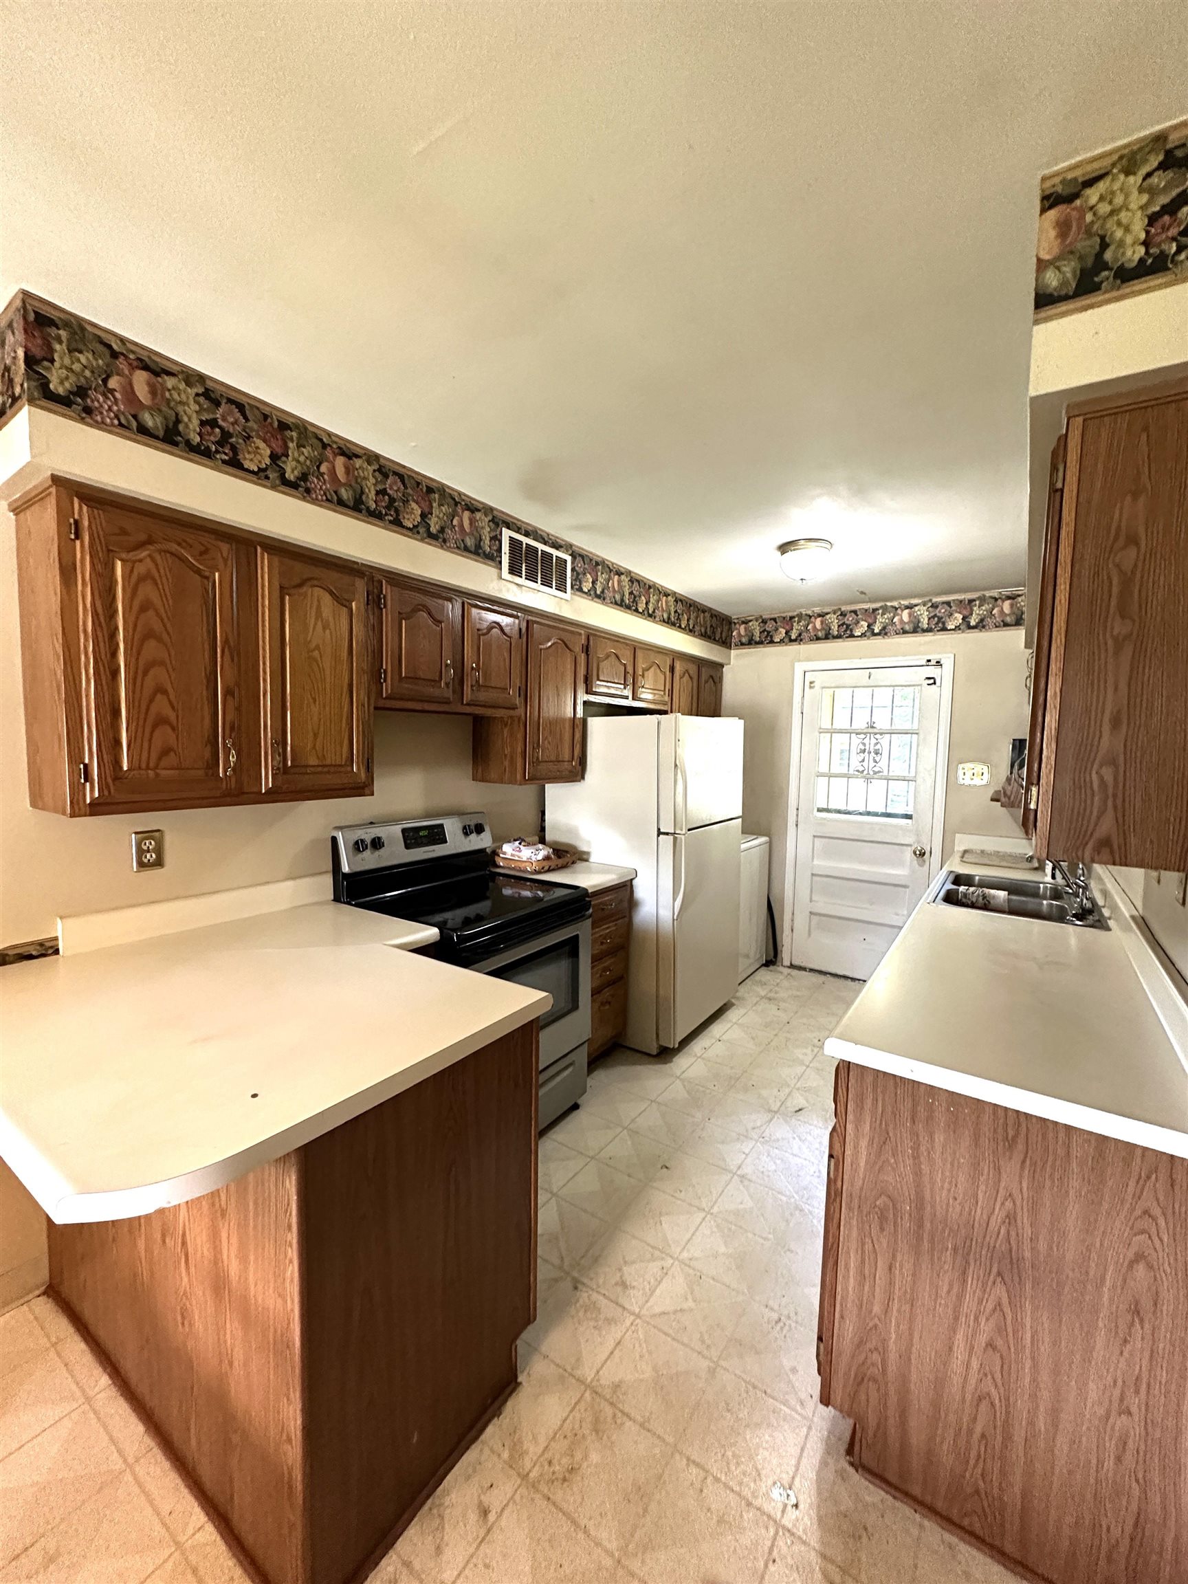
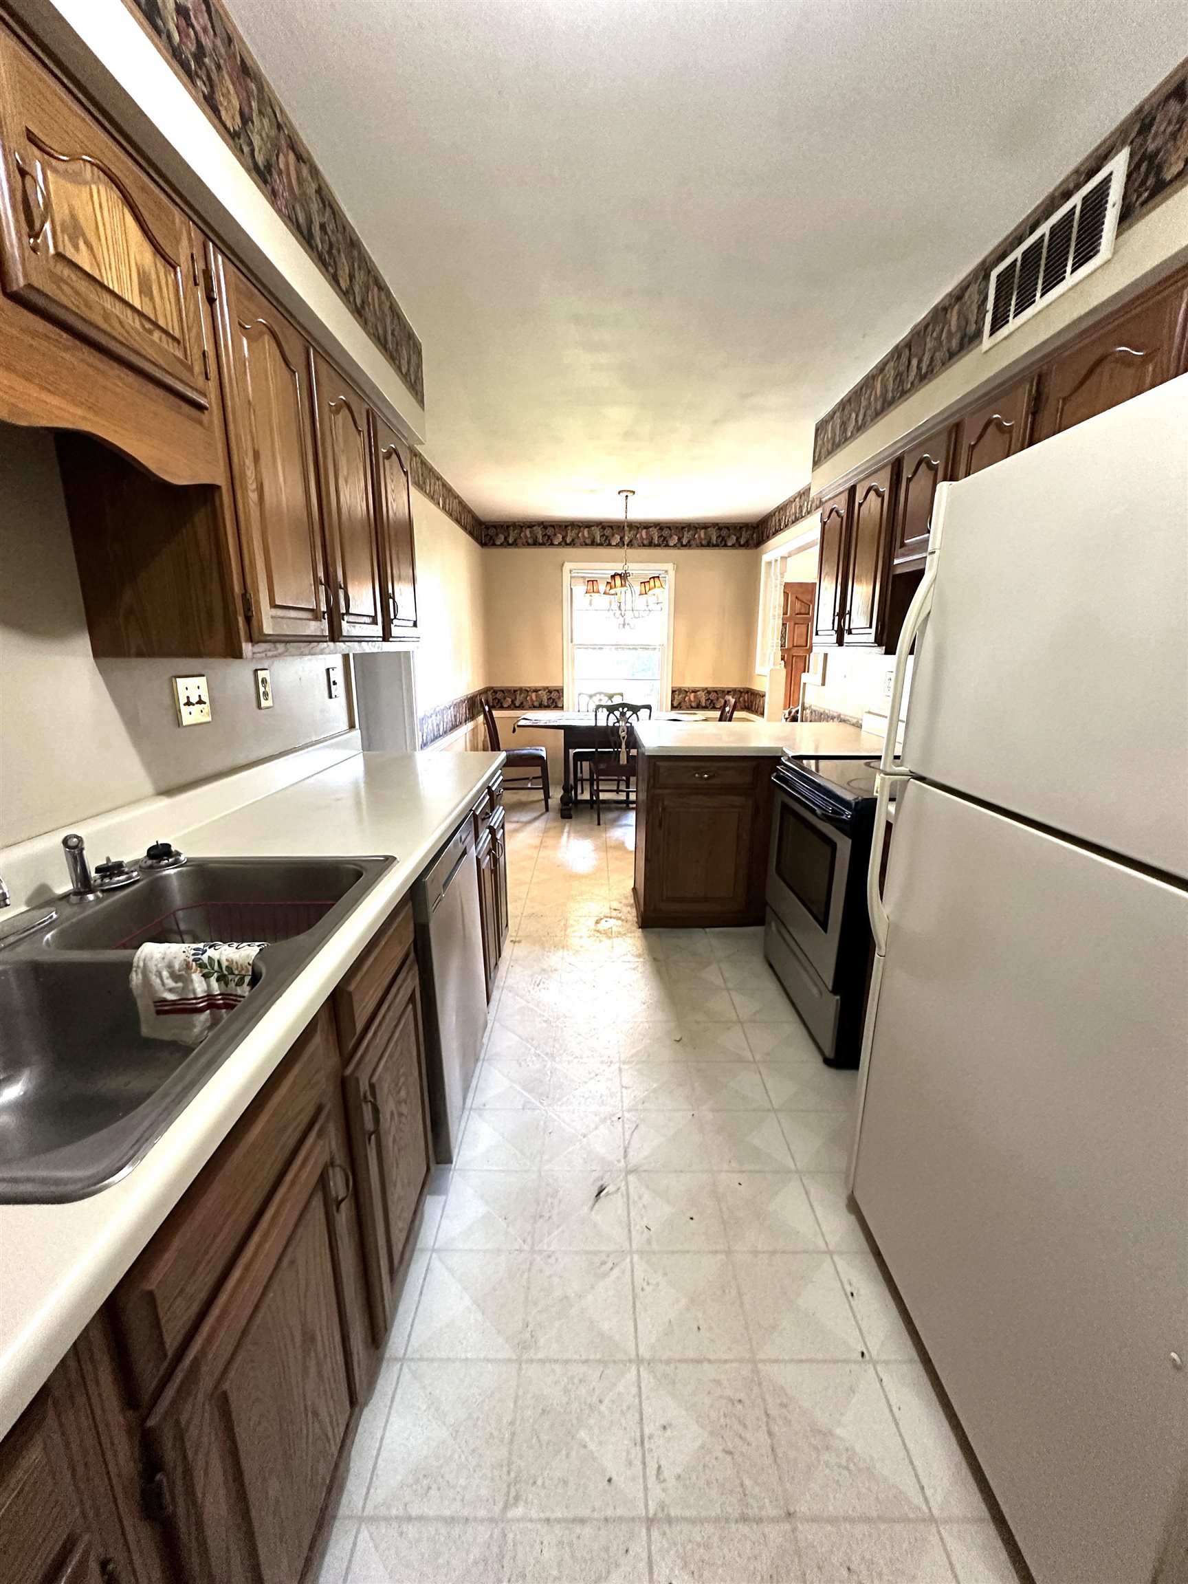
  • APPLIANCES Dishwasher, Range/Oven, Refrigerator
  • other interior Features Part Carpet, Smooth Ceiling, Sprayed Ceiling, Vinyl/Luxury Vinyl Floor, 1 Bath, 2nd Bedroom, Den/Great Room, Kitchen, Living Room, Primary Bedroom, Breakfast Bar, Eat-In Kitchen, Great Room, Separate Den, W/D Connection in Kitchen, All Bedrooms Down, Full Bath Down, Pull Down Attic Stairs

Area & Lot

  • Status Sold
  • Date Sold August 6, 2024
  • Living Area1,233 Sq.Ft.
  • Lot Area7,405.2 Sq.Ft.
  • MLS® ID10175263
  • TypeResidential
  • YEAR BUILT1956
  • Architecture StylesTraditional

Exterior

  • STORIES1
  • utilitiesPublic Sewer, Public Water
  • PoolNone
  • roofComposition Shingles
  • lot featuresLevel, Some Trees
  • parkingDriveway/Pad, Workshop(s)
  • HEAT TYPECentral
  • AIR CONDITIONINGCentral
  • SubstructureSlab
  • other exterior FeaturesWrought Iron Security Drs

Financial

  • Sales Price$170,000
  • Real Estate Tax $819/yr

Ware Jones Realtors

We take pride in guiding every client through the process with honesty, expertise, and a personal touch. From your first consultation to closing day, we’re here to make your experience smooth, informed, and stress-free.

Follow Me on Instagram