Leave a Message

By providing your contact information to Ware Jones, your personal information will be processed in accordance with Ware Jones's Privacy Policy. By checking the box(es) below, you consent to receive communications regarding your real estate inquiries and related marketing and promotional updates in the manner selected by you. For SMS text messages, message frequency varies. Message and data rates may apply. You may opt out of receiving further communications from Ware Jones at any time. To opt out of receiving SMS text messages, reply STOP to unsubscribe.

Thank you for your message. We will be in touch with you shortly.

1640 EASTMORELAND AVE
SEE ALL PHOTOS
1640 EASTMORELAND AVE
Courtesy of Coldwell Banker Collins-Maury
Sold

1640 EASTMORELAND AVE

1640 EASTMORELAND AVE, Memphis, TN 38104

$409,000
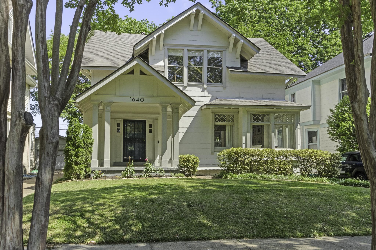
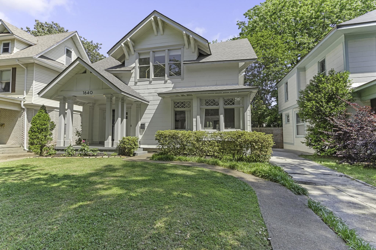
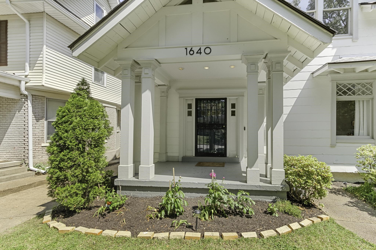
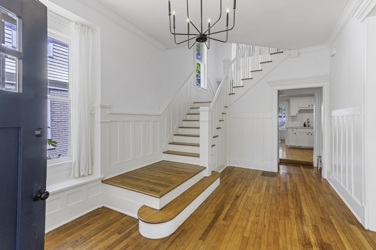
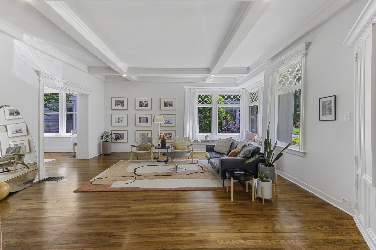
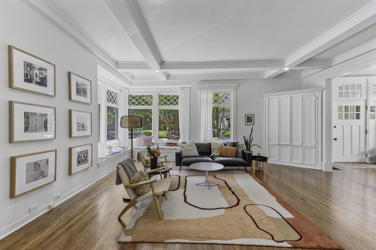
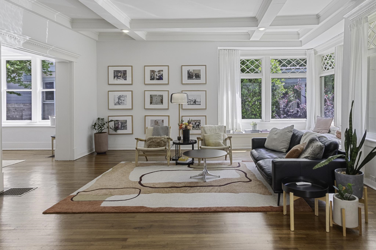
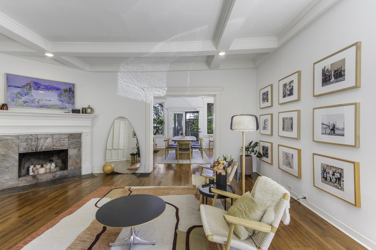
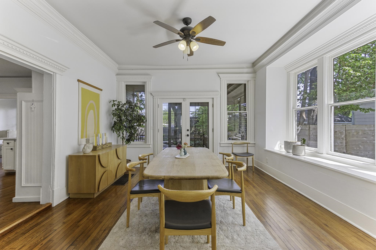
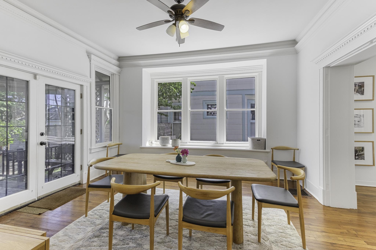
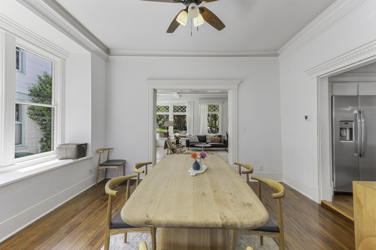
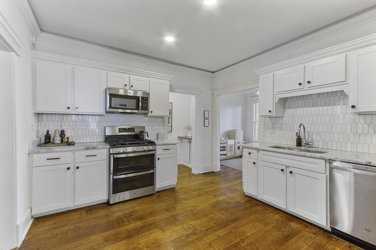
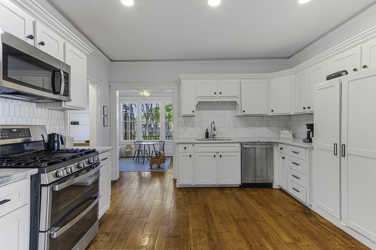
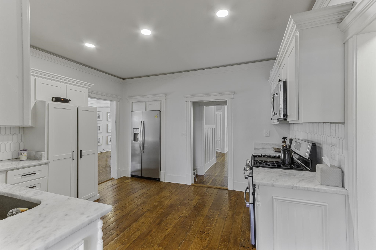
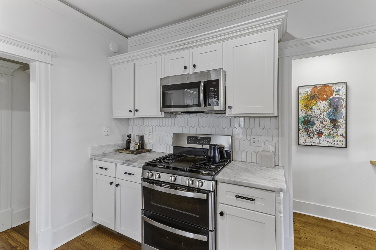
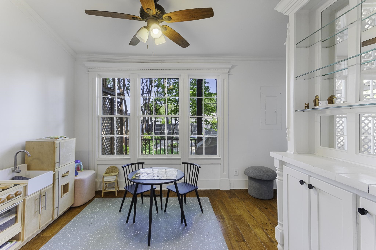
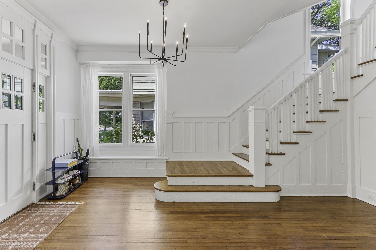
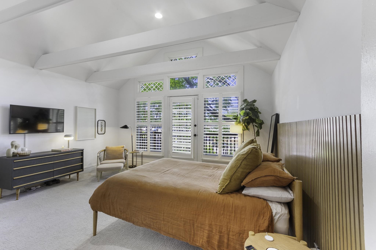
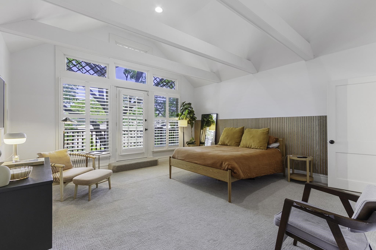
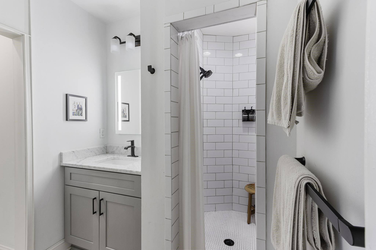
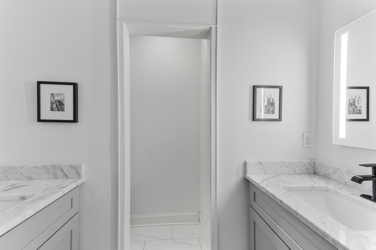
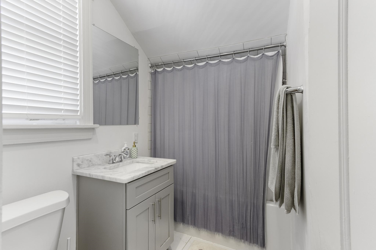
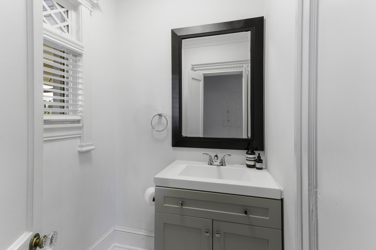
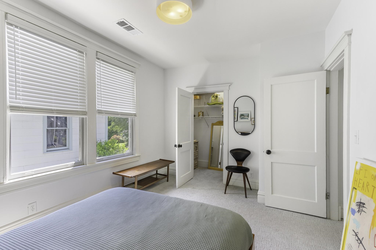
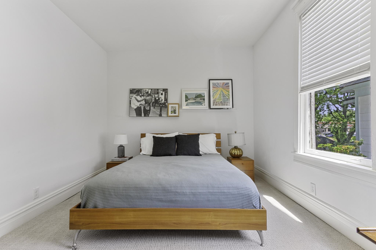
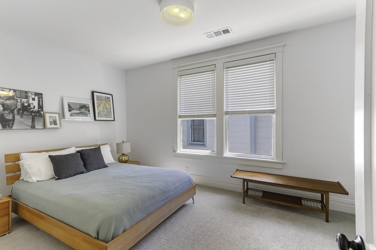
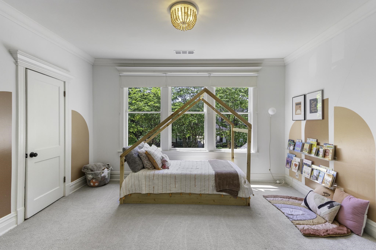
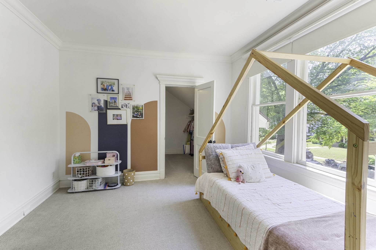
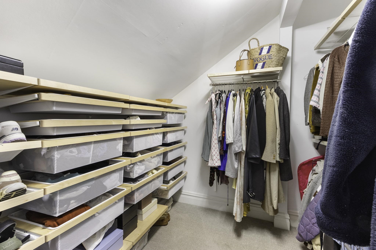
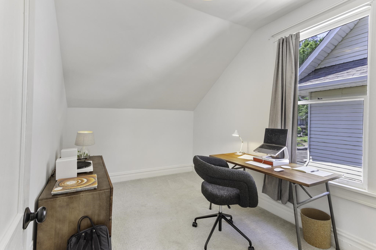
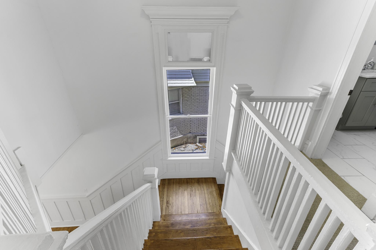
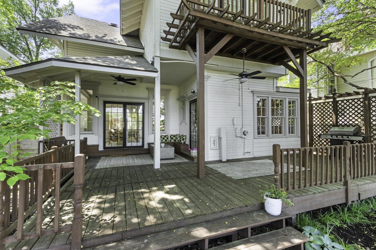
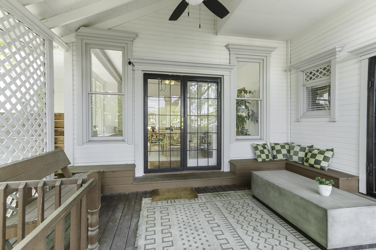
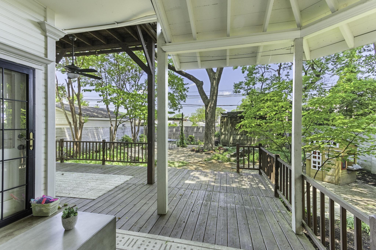
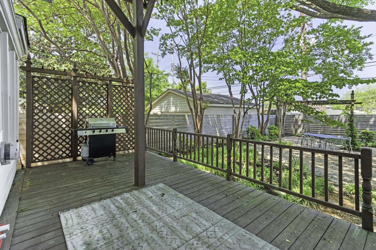

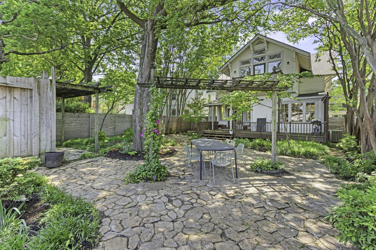
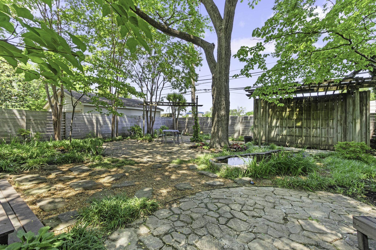
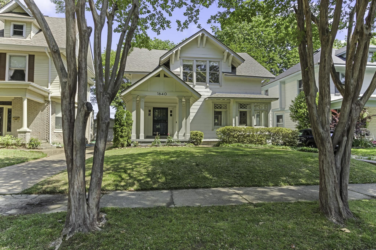
SUNFILLED STUNNER WITH A NEW ROOF - April 2025! Natural light streams into this beautifully maintained Midtown Memphis home, located in sought-after Central Gardens neighborhood. Classic design meets modern updates, with gleaming hardwood floors, marble countertops in the kitchen & full bathrooms, and stainless steel appliances. This is the home where you can rest easy and live well. Thoughtfully designed with a bright, open layout, the home offers versatile living space: a generous dining room, sunlit breakfast room, front living room with a show-stopping staircase in the entry, and walk-in closets in two bedrooms. The spacious primary suite features a private second-story balcony, custom built-ins closets, & premium vanity mirrors. Backyard has a partially covered deck--perfect for entertaining--and is complete with a koi pond & dozens of perennial flowers. Also has an extra room for an office & basement. Charm galore & ready to impress. St Jude even filmed a TV ad here this summer!

3
beds

3
baths

2,619 Sq.Ft. LIVING AREA

6,534 Sq.Ft. lot

Laurie McBride Connors

Laurie McBride Connors

Features & Amenities

Interior

  • total bedrooms3
  • Total bathrooms3
  • full bathrooms2
  • half bathroom1
  • Fireplace Decorative Only, In Living Room
  • APPLIANCES Dishwasher, Disposal, Double Oven, Dryer, Gas Cooking, Microwave, Range/Oven, Refrigerator, Self Cleaning Oven, Washer
  • other interior Features 9 or more Ft Ceiling, Part Carpet, Part Hardwood, Smooth Ceiling, Tile, 1 Bath, Breakfast Room, Dining Room, Kitchen, Living Room, Pantry, Separate Breakfast Room, Separate Dining Room, Separate Living Room, Updated/Renovated Kitchen, All Bedrooms Up, Double Vanity Bath, Full Bath Down, Vaulted/Coffered Primary, All Window Treatments, Cat/Dog Free House, Pull Down Attic Stairs, Walk-In Closet(s)

Area & Lot

  • Status Sold
  • Date Sold August 7, 2025
  • Living Area2,619 Sq.Ft.
  • Lot Area6,534 Sq.Ft.
  • MLS® ID10195458
  • TypeResidential
  • YEAR BUILT1907
  • Architecture StylesTraditional

Exterior

  • STORIES2
  • utilitiesElectric Water Heater, Public Sewer, Public Water
  • PoolNone
  • roofComposition Shingles
  • lot featuresLevel, Some Trees
  • parkingDriveway/Pad
  • HEAT TYPECentral
  • AIR CONDITIONINGCentral
  • SubstructurePartial Basement
  • other exterior FeaturesPorch

Financial

  • Sales Price$409,000
  • Real Estate Tax $3,354/yr

Ware Jones Realtors

We take pride in guiding every client through the process with honesty, expertise, and a personal touch. From your first consultation to closing day, we’re here to make your experience smooth, informed, and stress-free.

Follow Me on Instagram