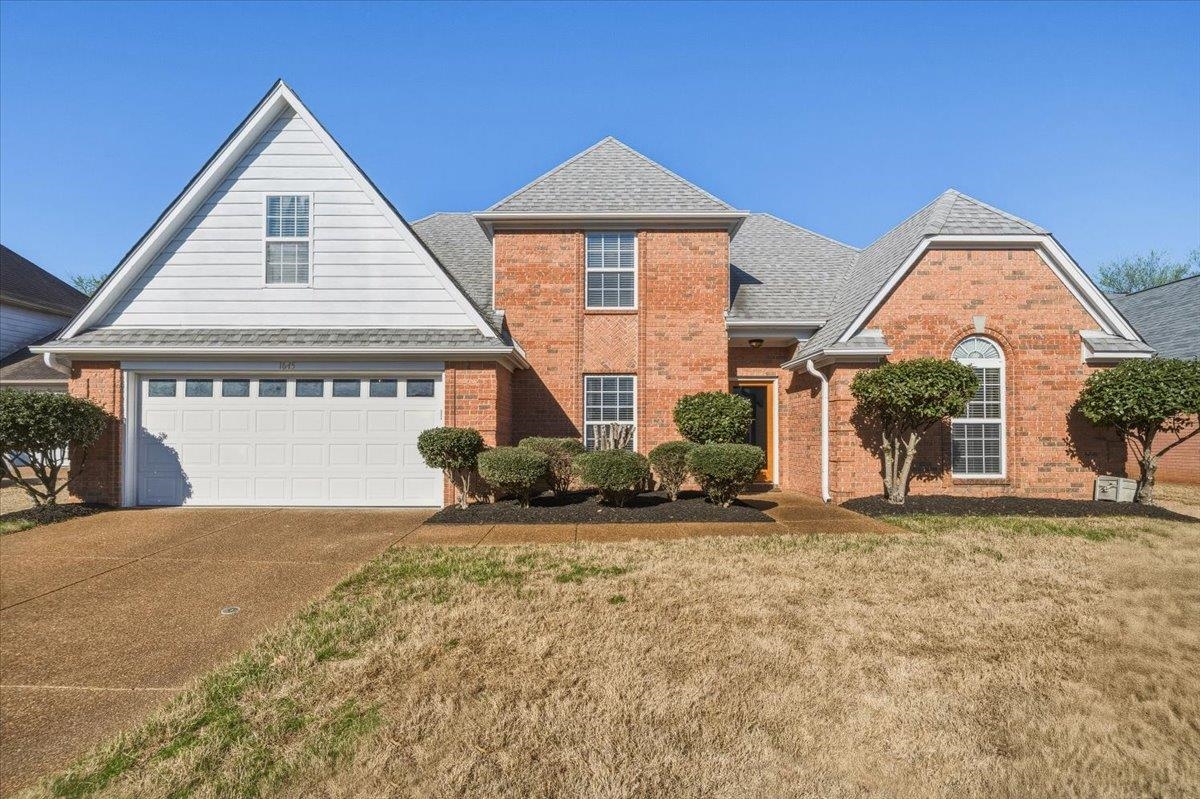
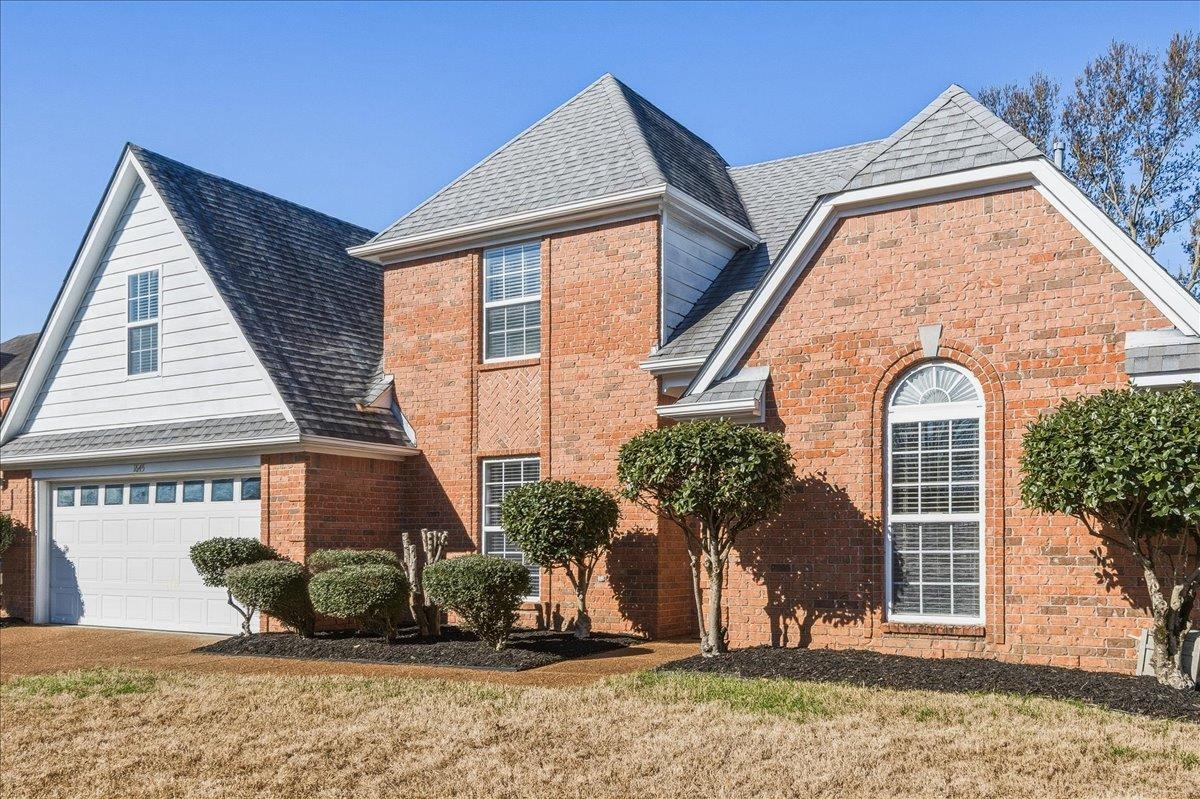
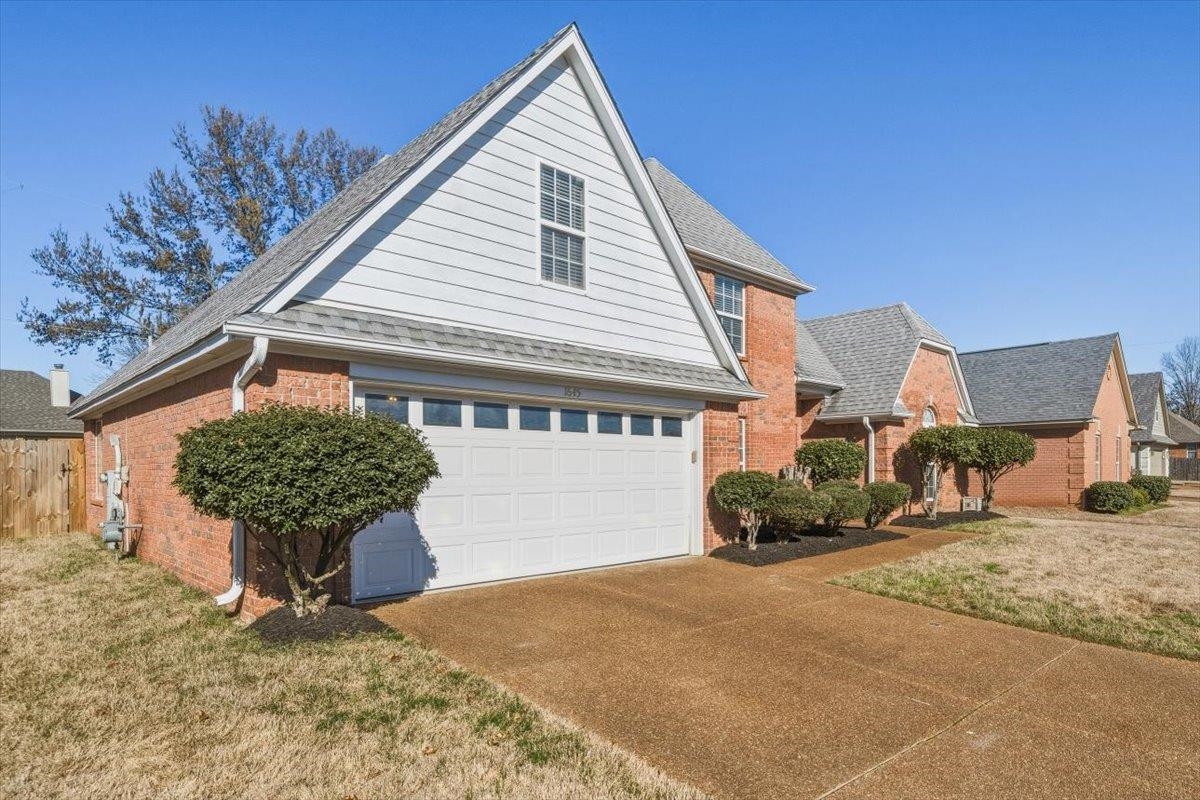
Two-story brick home with white gables, a two-car garage, and trimmed shrubs along the front.
1645 HAILSHAM CV
1645 HAILSHAM CV
1645 HAILSHAM CV
1645 HAILSHAM CV
1645 HAILSHAM CV
1645 HAILSHAM CV
1645 HAILSHAM CV
1645 HAILSHAM CV
1645 HAILSHAM CV
1645 HAILSHAM CV
1645 HAILSHAM CV
1645 HAILSHAM CV
1645 HAILSHAM CV
1645 HAILSHAM CV
1645 HAILSHAM CV
1645 HAILSHAM CV
1645 HAILSHAM CV
1645 HAILSHAM CV
1645 HAILSHAM CV
1645 HAILSHAM CV
1645 HAILSHAM CV
1645 HAILSHAM CV
1645 HAILSHAM CV
1645 HAILSHAM CV
SEE ALL PHOTOS
Two-story brick home with white gables, a two-car garage, and trimmed shrubs along the front.
1645 HAILSHAM CV
1645 HAILSHAM CV
1645 HAILSHAM CV
1645 HAILSHAM CV
1645 HAILSHAM CV
1645 HAILSHAM CV
1645 HAILSHAM CV
1645 HAILSHAM CV
1645 HAILSHAM CV
1645 HAILSHAM CV
1645 HAILSHAM CV
1645 HAILSHAM CV
1645 HAILSHAM CV
1645 HAILSHAM CV
1645 HAILSHAM CV
1645 HAILSHAM CV
1645 HAILSHAM CV
1645 HAILSHAM CV
1645 HAILSHAM CV
1645 HAILSHAM CV
1645 HAILSHAM CV
1645 HAILSHAM CV
1645 HAILSHAM CV
1645 HAILSHAM CV
Sold

1645 HAILSHAM CV

1645 HAILSHAM CV, Unincorporated, TN 38016

$349,000
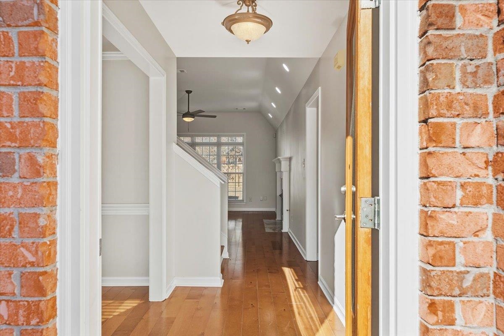
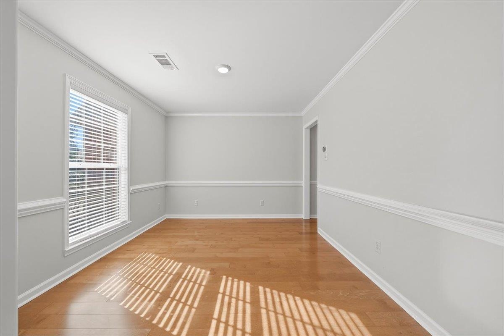
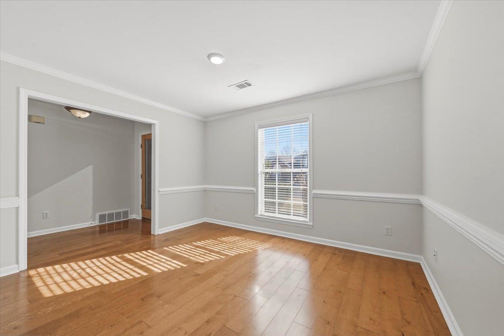
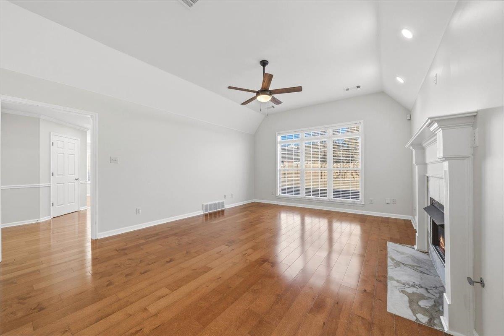
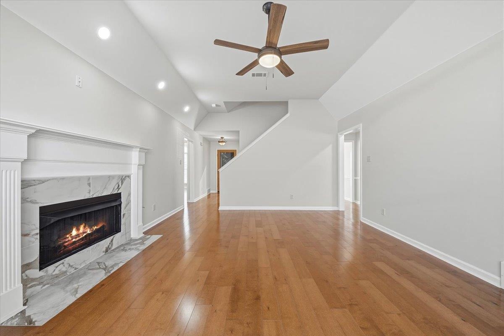
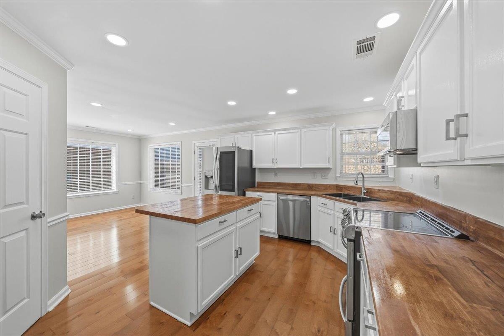
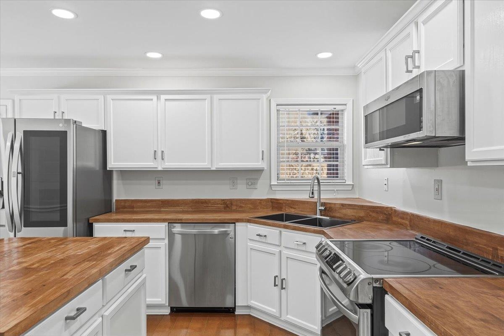
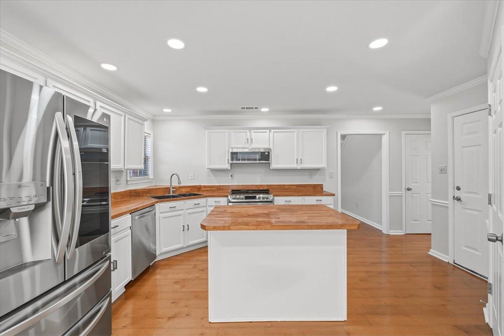
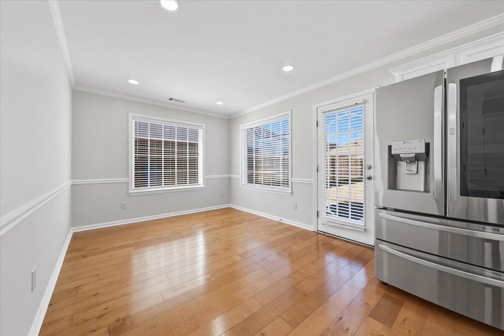
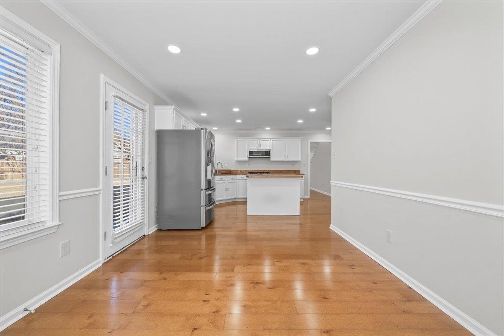
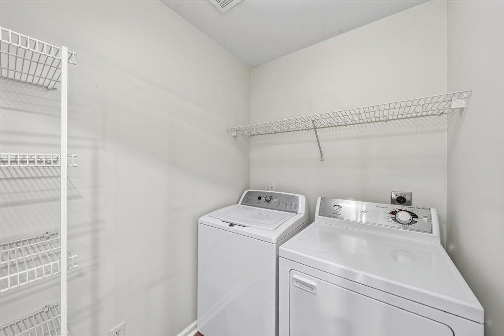
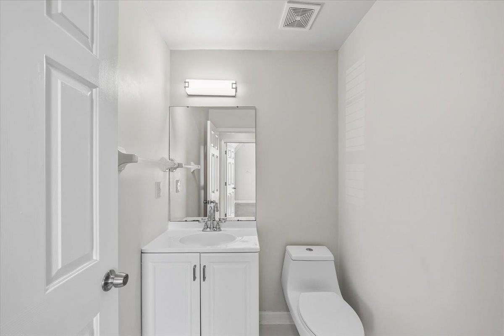
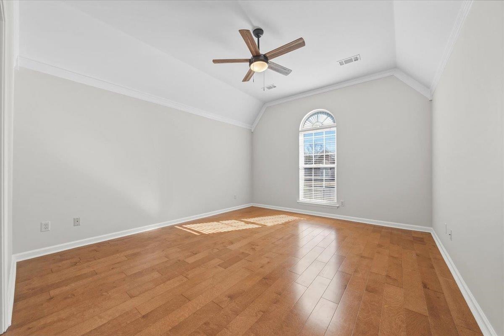
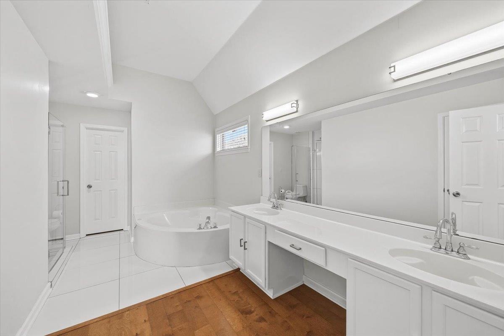
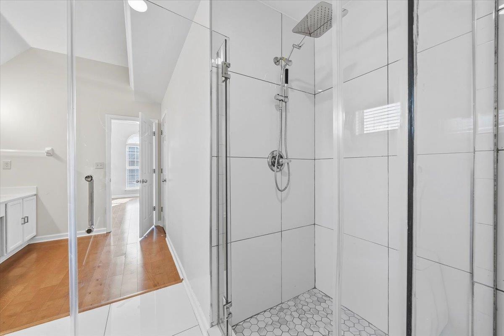
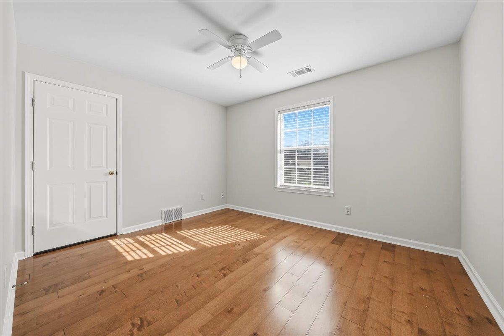
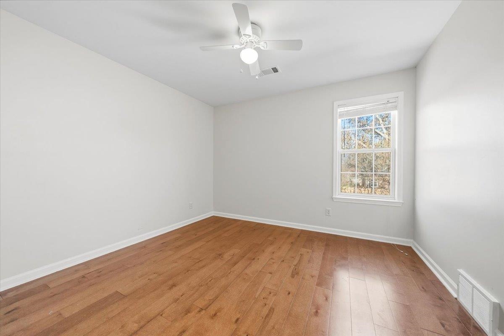
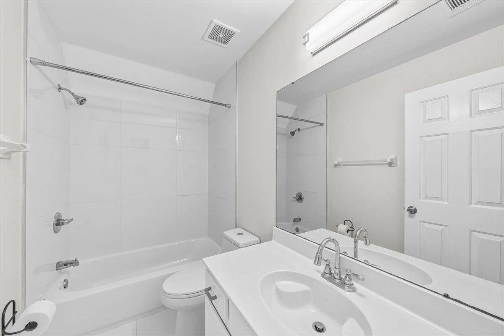
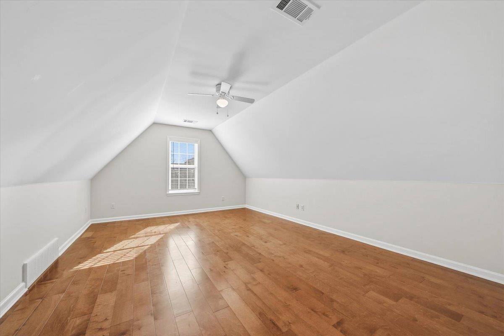
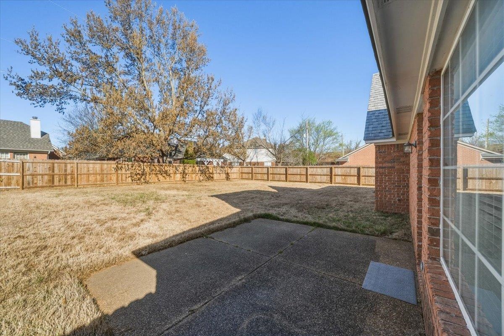
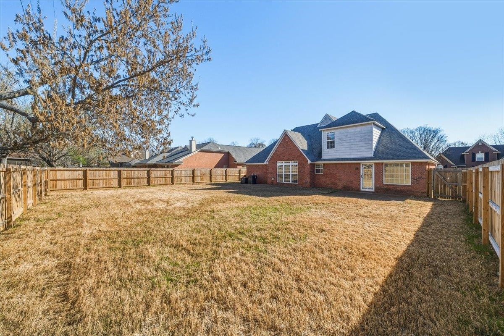
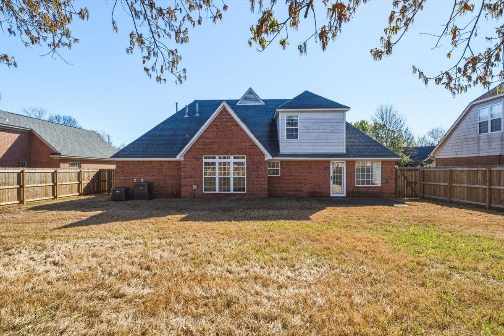
Beautifully updtd 4 BR, 2.5 BA home with extensive upgrades thruout!!! This property features new hwd flooring across the home &fresh int paint for a clean, modern look. The Kitch has been refreshed with new appls, a butcher block countertop, & a new sink with updtd faucet. Major upgrades include a new roof, new HVAC units, new water heater, & a Nest thermostat. The home also features recessed lighting added to the Kitch, DR, & LR, enhancing both functionality & ambiance. Additional improvements include new clng fans in the LR & primary, updtd light switches, outlets & plates, new interior door hardware, & stylish new tile surrounding the fireplace. All Bathrms have been refreshed with new tile flooring, new toilets, & updtd sink faucets. Ext & entry upgrades include a new backyard fence & a new front door with updtd hardware. With thoughtful updates thruout & major mechanical systems already replaced, this home offers comfort, style, & convenience for its next owner.

4
beds

3
baths

2,210 Sq.Ft. LIVING AREA

8,276.4 Sq.Ft. lot

Lynda Baddour

Lynda Baddour

Features & Amenities

Interior

  • total bedrooms4
  • Total bathrooms3
  • full bathrooms2
  • half bathroom1
  • APPLIANCES Self Cleaning Oven, Cooktop, Disposal, Dishwasher
  • other interior Features Hardwood Throughout, Two Story Foyer, Eat-In Kitchen, Pantry, Separate Living Room, 1 or More BR Down, Primary Down, Full Bath Down, Half Bath Down, Walk-In Closet(s), Smoke Detector(s)

Area & Lot

  • Status Sold
  • Date Sold November 5, 2026
  • Living Area2,210 Sq.Ft.
  • Lot Area8,276.4 Sq.Ft.
  • MLS® ID10217015
  • TypeResidential
  • YEAR BUILT2000
  • NeighborhoodCordova
  • Architecture StylesTraditional
  • School DistrictAutoFill (MAARdata) or Public Records (Cnty Assessor Site)

Exterior

  • STORIES2
  • utilitiesPublic Sewer
  • PoolNone
  • roofComposition Shingles
  • lot featuresCove, Level
  • parkingDriveway/Pad, Front-Load Garage
  • HEAT TYPECentral
  • AIR CONDITIONINGCeiling Fan(s), Central
  • other exterior FeaturesCovered Patio

Financial

  • Sales Price$349,000

Cordova

Explore

Ware Jones Realtors

We take pride in guiding every client through the process with honesty, expertise, and a personal touch. From your first consultation to closing day, we’re here to make your experience smooth, informed, and stress-free.

Follow Me on Instagram