Leave a Message

By providing your contact information to Ware Jones, your personal information will be processed in accordance with Ware Jones's Privacy Policy. By checking the box(es) below, you consent to receive communications regarding your real estate inquiries and related marketing and promotional updates in the manner selected by you. For SMS text messages, message frequency varies. Message and data rates may apply. You may opt out of receiving further communications from Ware Jones at any time. To opt out of receiving SMS text messages, reply STOP to unsubscribe.

Thank you for your message. We will be in touch with you shortly.

1696 CARRUTHERS AVE
1696 CARRUTHERS AVE
1696 CARRUTHERS AVE
1696 CARRUTHERS AVE
1696 CARRUTHERS AVE
1696 CARRUTHERS AVE
1696 CARRUTHERS AVE
1696 CARRUTHERS AVE
1696 CARRUTHERS AVE
1696 CARRUTHERS AVE
1696 CARRUTHERS AVE
1696 CARRUTHERS AVE
1696 CARRUTHERS AVE
1696 CARRUTHERS AVE
1696 CARRUTHERS AVE
1696 CARRUTHERS AVE
1696 CARRUTHERS AVE
1696 CARRUTHERS AVE
1696 CARRUTHERS AVE
1696 CARRUTHERS AVE
1696 CARRUTHERS AVE
1696 CARRUTHERS AVE
1696 CARRUTHERS AVE
1696 CARRUTHERS AVE
1696 CARRUTHERS AVE
1696 CARRUTHERS AVE
1696 CARRUTHERS AVE
1696 CARRUTHERS AVE
1696 CARRUTHERS AVE
1696 CARRUTHERS AVE
1696 CARRUTHERS AVE
1696 CARRUTHERS AVE
SEE ALL PHOTOS
1696 CARRUTHERS AVE
1696 CARRUTHERS AVE
1696 CARRUTHERS AVE
1696 CARRUTHERS AVE
1696 CARRUTHERS AVE
1696 CARRUTHERS AVE
1696 CARRUTHERS AVE
1696 CARRUTHERS AVE
1696 CARRUTHERS AVE
1696 CARRUTHERS AVE
1696 CARRUTHERS AVE
1696 CARRUTHERS AVE
1696 CARRUTHERS AVE
1696 CARRUTHERS AVE
1696 CARRUTHERS AVE
1696 CARRUTHERS AVE
1696 CARRUTHERS AVE
1696 CARRUTHERS AVE
1696 CARRUTHERS AVE
1696 CARRUTHERS AVE
1696 CARRUTHERS AVE
1696 CARRUTHERS AVE
1696 CARRUTHERS AVE
1696 CARRUTHERS AVE
1696 CARRUTHERS AVE
1696 CARRUTHERS AVE
1696 CARRUTHERS AVE
1696 CARRUTHERS AVE
1696 CARRUTHERS AVE
1696 CARRUTHERS AVE
1696 CARRUTHERS AVE
1696 CARRUTHERS AVE
Courtesy of Ware Jones, REALTORS
Sold

1696 CARRUTHERS AVE

1696 CARRUTHERS AVE, Memphis, TN 38112

$465,000
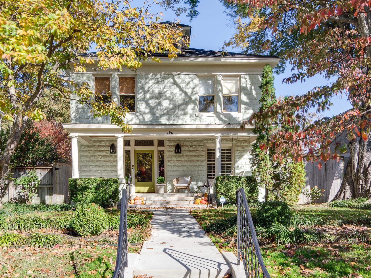
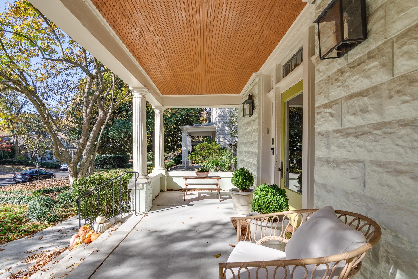
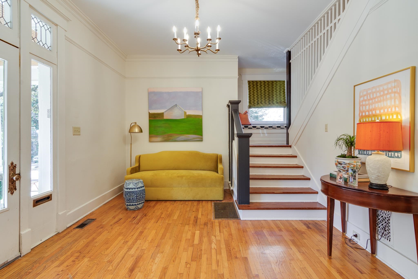
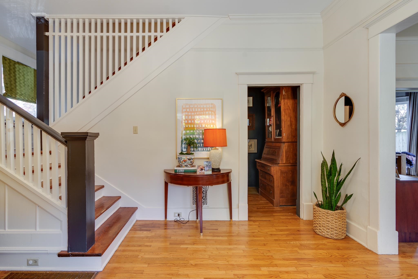
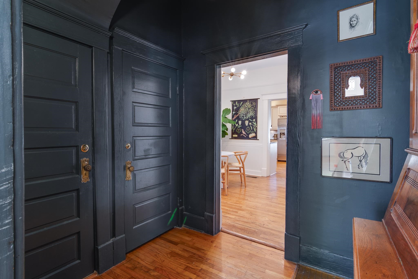
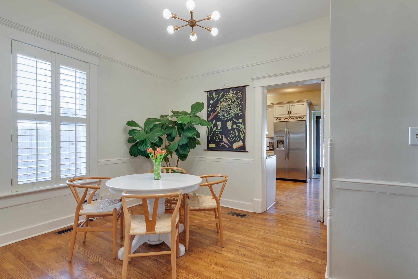
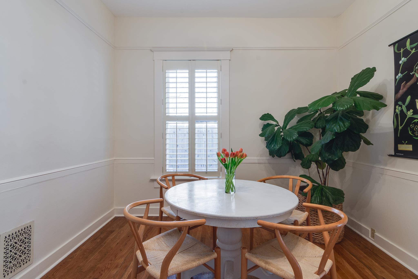
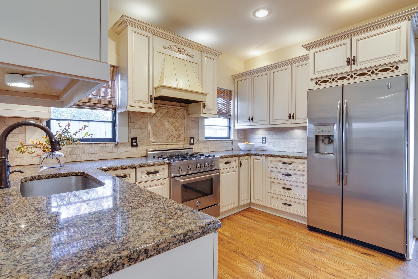
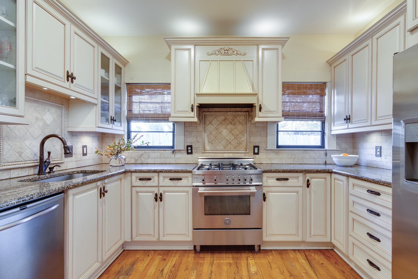
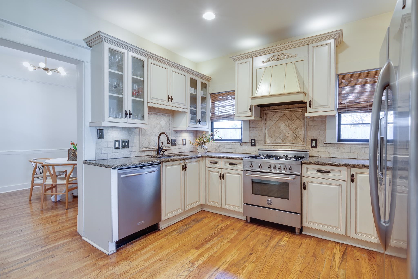
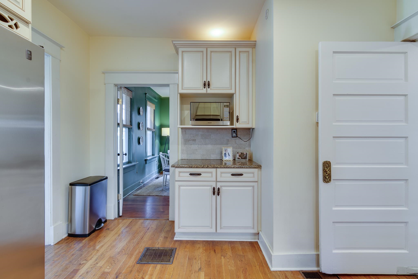
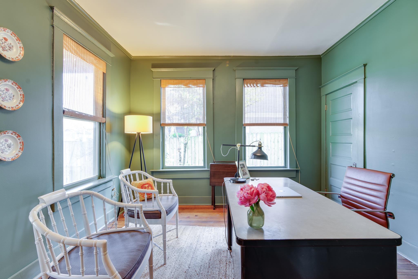
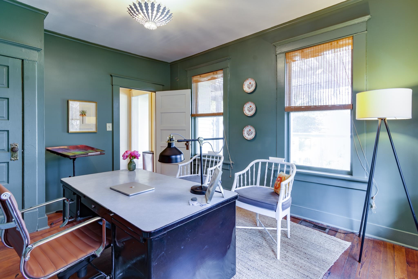
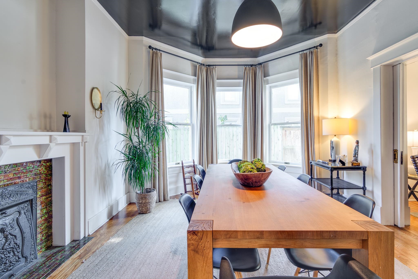
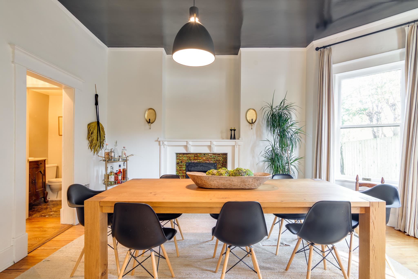
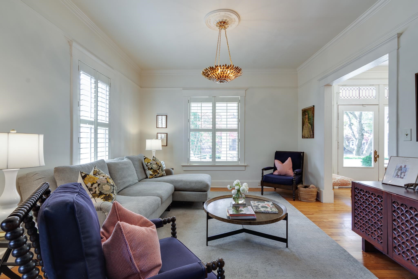
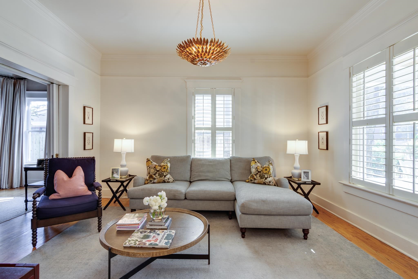
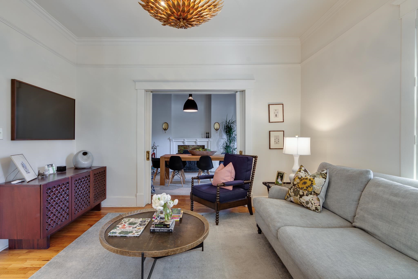
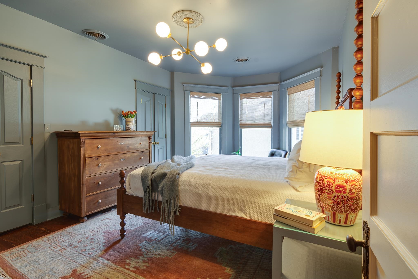
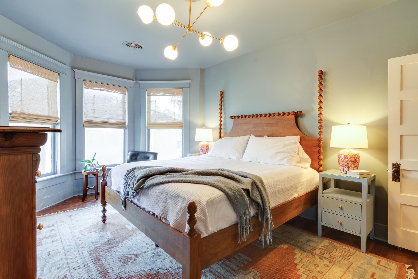
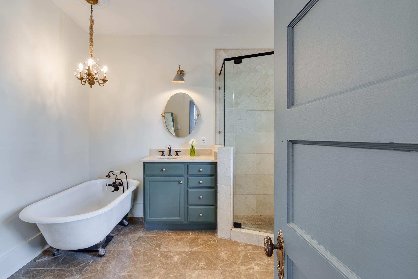
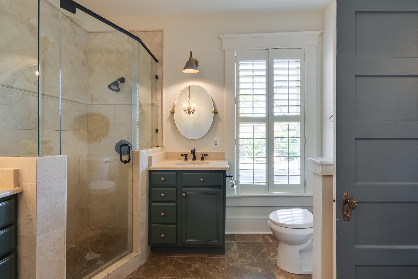
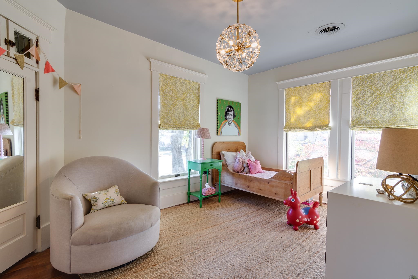
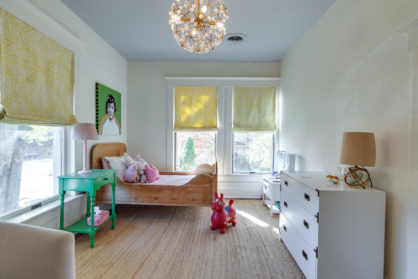
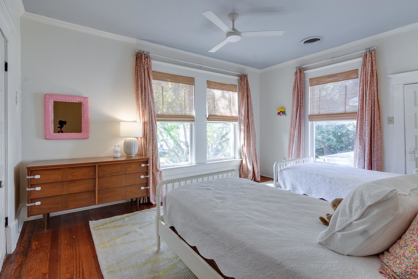
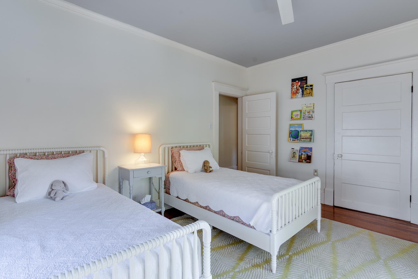
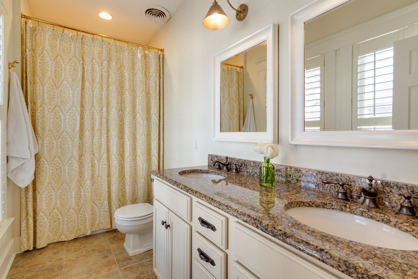
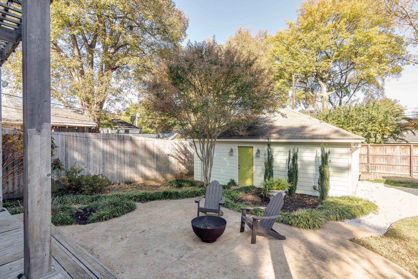
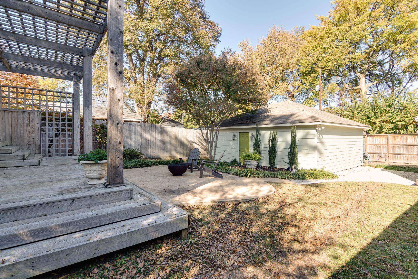
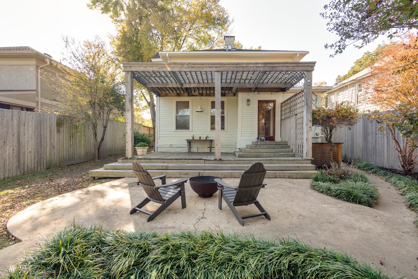
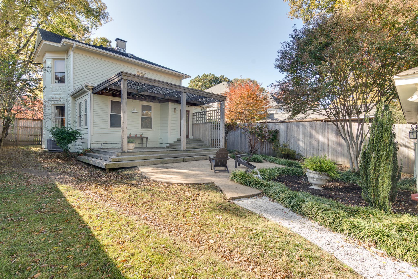
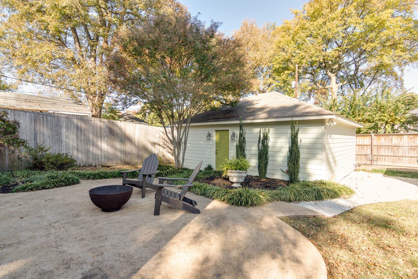
This stunning 4BR/3.5BA Evergreen home perfectly blends timeless character with contemporary updates. Soaring ceilings, original hardwood floors, and abundant natural light create gracious and inviting living spaces. The chef's kitchen features high-end appliances and opens to a fantastic outdoor entertaining area with a fire pit and covered patio. Recent upgrades include all-new interior light fixtures, fresh paint throughout most of the interior, a newly painted exterior (2025), brand-new 8-foot privacy fence, and new gutters. The primary suite impresses with a beautiful bay window, two walk-in closets, and a spacious, updated en suite bath. Generous guest rooms and baths provide comfort for family and friends. Enjoy a private, fully fenced backyard with a newer two-car garage -- perfect for both security and convenience.This home truly checks all the boxes for style, comfort, and Midtown living at its best!

4
beds

3
baths

2,481 Sq.Ft. LIVING AREA

8,276.4 Sq.Ft. lot

Conlee Stringfellow

Conlee Stringfellow

Martha Robertson

Martha Robertson

Lynda Baddour

Lynda Baddour

Features & Amenities

Interior

  • total bedrooms4
  • Total bathrooms3
  • full bathrooms3
  • Fireplace Decorative Only
  • APPLIANCES Dishwasher, Disposal, Gas Cooking, Microwave, Range/Oven, Refrigerator
  • other interior Features 9 or more Ft Ceiling, Hardwood Throughout, Smooth Ceiling, Tile, 1 Bath, 4th of More Bedrooms, Breakfast Room, Dining Room, Kitchen, Living Room, Separate Breakfast Room, Separate Dining Room, Separate Living Room, Updated/Renovated Kitchen, 1 or More BR Down, Double Vanity Bath, Full Bath Down, Luxury Primary Bath, Primary Up, Renovated Bathroom, Separate Tub Shower, All Window Treatments, Attic Access, Walk-In Attic, Walk-In Closet(s)

Area & Lot

  • Status Sold
  • Date Sold December 12, 2025
  • Living Area2,481 Sq.Ft.
  • Lot Area8,276.4 Sq.Ft.
  • MLS® ID10211314
  • TypeResidential
  • YEAR BUILT1910
  • Architecture StylesTraditional
  • School DistrictAppraisal

Exterior

  • STORIES2
  • utilitiesGas Water Heater, Public Sewer
  • PoolNone
  • roofComposition Shingles
  • lot featuresProfessionally Landscaped, Wood Fenced
  • parkingDriveway/Pad, Front-Load Garage, Garage Door Opener(s), Gate Clickers, Gated Parking
  • HEAT TYPECentral, Gas
  • AIR CONDITIONINGCentral
  • SubstructureConventional, Partial Basement
  • other exterior FeaturesPatio, Covered Patio, Wood Fence, Pergola

Financial

  • Sales Price$465,000
  • Real Estate Tax $3,139/yr

Ware Jones Realtors

We take pride in guiding every client through the process with honesty, expertise, and a personal touch. From your first consultation to closing day, we’re here to make your experience smooth, informed, and stress-free.

Follow Me on Instagram