



Leave a Message

By providing your contact information to Ware Jones, your personal information will be processed in accordance with Ware Jones's Privacy Policy. By checking the box(es) below, you consent to receive communications regarding your real estate inquiries and related marketing and promotional updates in the manner selected by you. For SMS text messages, message frequency varies. Message and data rates may apply. You may opt out of receiving further communications from Ware Jones at any time. To opt out of receiving SMS text messages, reply STOP to unsubscribe.

Thank you for your message. We will be in touch with you shortly.

174 LEIF CV
174 LEIF CV
174 LEIF CV
174 LEIF CV
174 LEIF CV
174 LEIF CV
174 LEIF CV
174 LEIF CV
174 LEIF CV
174 LEIF CV
174 LEIF CV
174 LEIF CV
174 LEIF CV
174 LEIF CV
174 LEIF CV
174 LEIF CV
174 LEIF CV
174 LEIF CV
174 LEIF CV
174 LEIF CV
174 LEIF CV
174 LEIF CV
174 LEIF CV
174 LEIF CV
174 LEIF CV
174 LEIF CV
174 LEIF CV
174 LEIF CV
174 LEIF CV
174 LEIF CV
174 LEIF CV
174 LEIF CV
174 LEIF CV
SEE ALL PHOTOS
174 LEIF CV
174 LEIF CV
174 LEIF CV
174 LEIF CV
174 LEIF CV
174 LEIF CV
174 LEIF CV
174 LEIF CV
174 LEIF CV
174 LEIF CV
174 LEIF CV
174 LEIF CV
174 LEIF CV
174 LEIF CV
174 LEIF CV
174 LEIF CV
174 LEIF CV
174 LEIF CV
174 LEIF CV
174 LEIF CV
174 LEIF CV
174 LEIF CV
174 LEIF CV
174 LEIF CV
174 LEIF CV
174 LEIF CV
174 LEIF CV
174 LEIF CV
174 LEIF CV
174 LEIF CV
174 LEIF CV
174 LEIF CV
174 LEIF CV
Courtesy of Crye-Leike, Inc., REALTORS
Sold

174 LEIF CV

174 LEIF CV, Memphis, TN 38018

$435,000
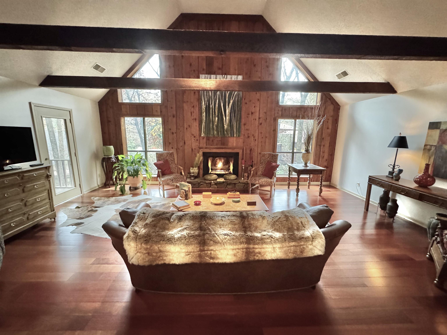
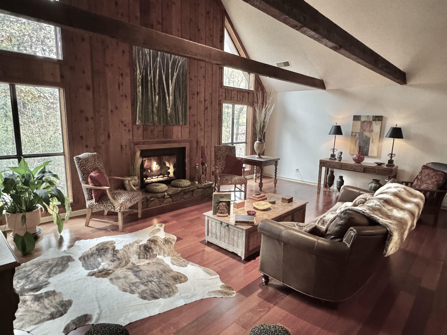
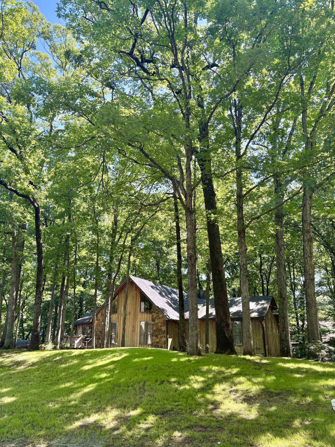
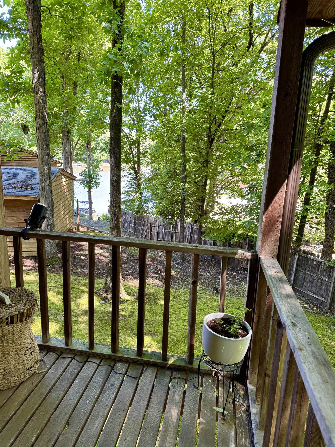
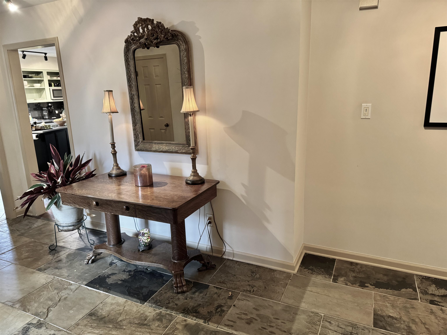
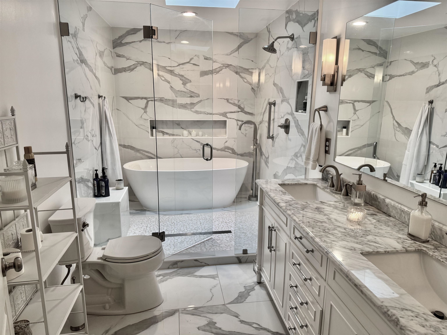
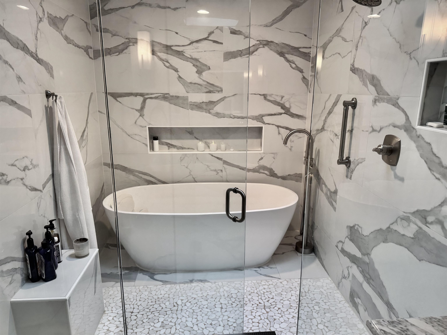
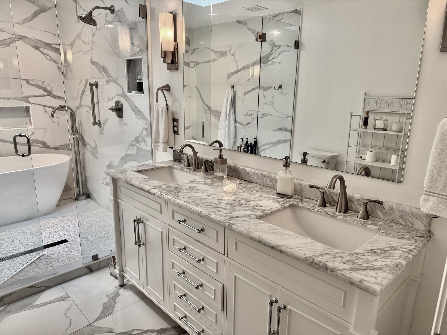
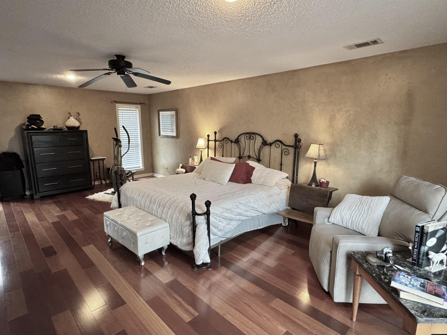
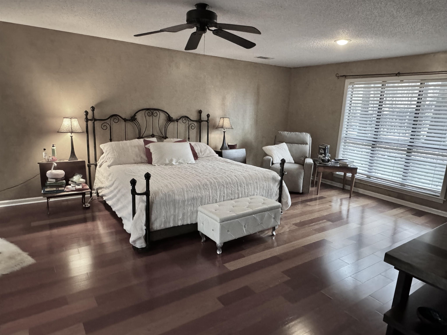
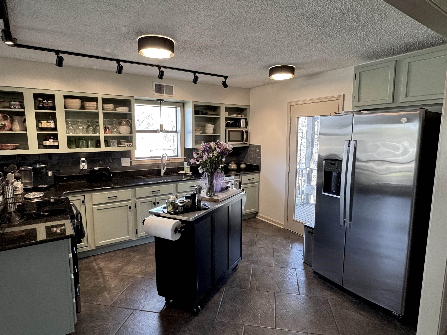
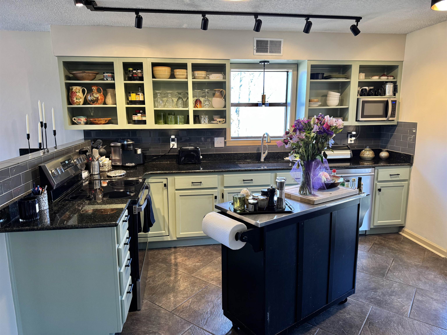
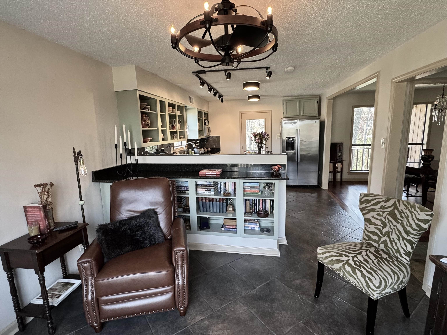
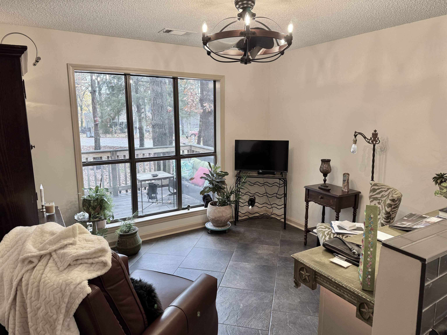
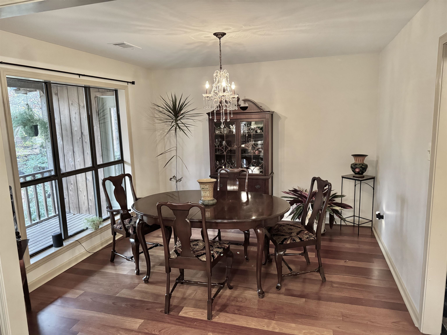

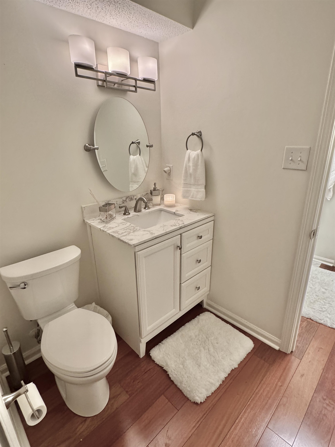
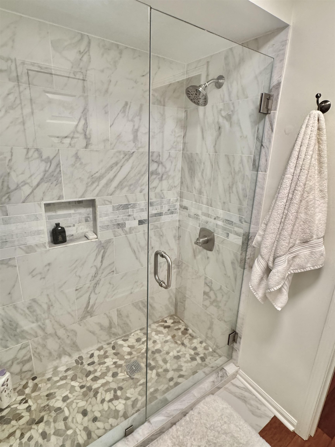
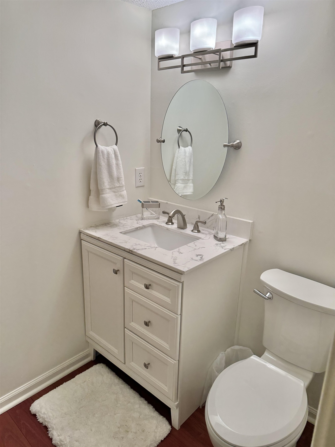
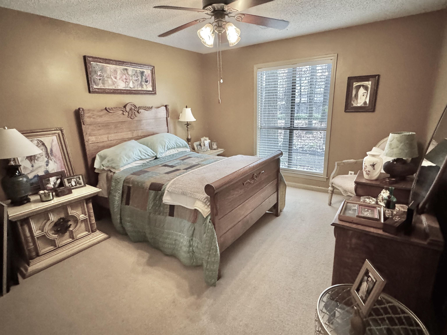
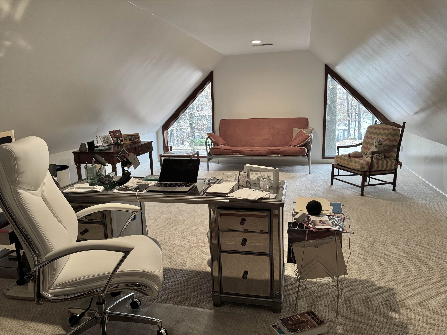
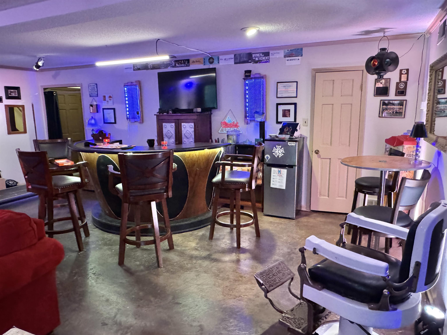
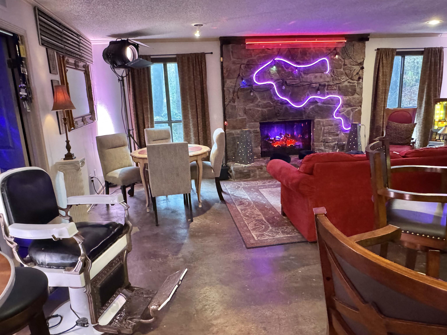
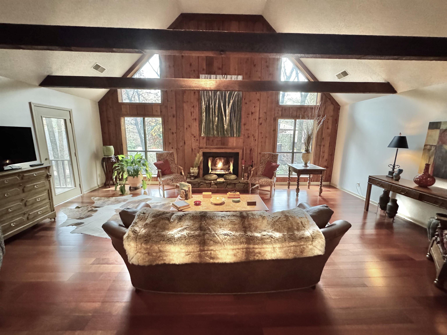
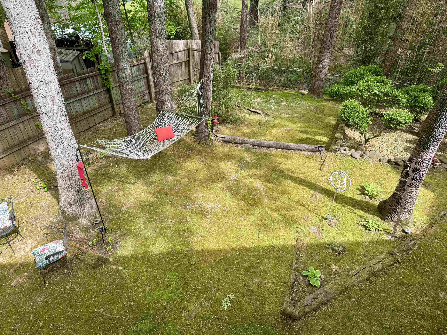
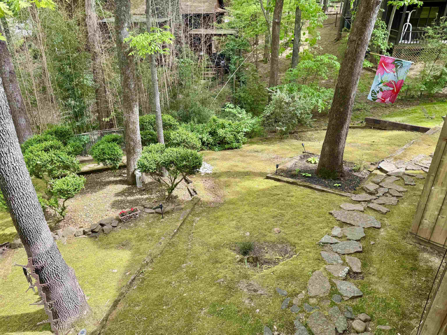
Improved Price - Open House Sunday May 17th 2-4pm - Fabulous Renovated 4BR/3BA home in Walnut Grove Lakes with ~4,000 sq ft and breathtaking lake views, featuring the warm charm of a Colorado ski lodge. This unique property offers 2 fireplaces, a beautifully renovated kitchen and updated bathrooms, blending rustic character with modern finishes. Major upgrades include a newer roof and HVAC units for peace of mind. Spacious living areas are perfect for entertaining or relaxing while enjoying serene views of Walnut Grove Lake. A truly distinctive retreat just minutes from everything Memphis has to offer. Enjoy the neighborhood's playground, lake access, and year-round HOA events that make this community truly special. This is more than a home--it's a lifestyle.

4
beds

3
baths

3,963 Sq.Ft. LIVING AREA

0.36 Acres lot

Jordan U. Schieffler

Jordan U. Schieffler

Features & Amenities

Interior

  • total bedrooms4
  • Total bathrooms3
  • full bathrooms3
  • Fireplace In Den/Great Room, In Living Room, Masonry
  • APPLIANCES Cable Available, Dishwasher, Disposal, Range/Oven
  • other interior Features 9 or more Ft Ceiling, Part Hardwood, Slate, Smooth Ceiling, Tile, Vaulted/Coff/Tray Ceiling, 2 or More Baths, 2nd Bedroom, 3rd Bedroom, Dining Room, Kitchen, Living Room, Primary Bedroom, Eat-In Kitchen, Separate Den, Separate Dining Room, Separate Living Room, Updated/Renovated Kitchen, 1 or More BR Down, Double Vanity Bath, Luxury Primary Bath, Primary Down, Renovated Bathroom, Separate Tub Shower, All Window Treatments, Walk-In Closet(s), Cat/Dog Free House

Area & Lot

  • Status Sold
  • Date Sold August 12, 2026
  • Living Area3,963 Sq.Ft.
  • Lot Area0.36 Acres
  • MLS® ID10210665
  • TypeResidential
  • YEAR BUILT1978
  • NeighborhoodCordova
  • Architecture StylesTraditional
  • School DistrictAutoFill (MAARdata) or Public Records (Cnty Assessor Site)

Exterior

  • STORIES2
  • utilitiesPublic Sewer, Public Water
  • PoolNone
  • roofComposition Shingles
  • lot featuresCove, Wooded
  • parkingDriveway/Pad, Side-Load Garage, Storage Room(s)
  • HEAT TYPECentral, Gas
  • AIR CONDITIONINGCeiling Fan(s), Central
  • SubstructureSlab
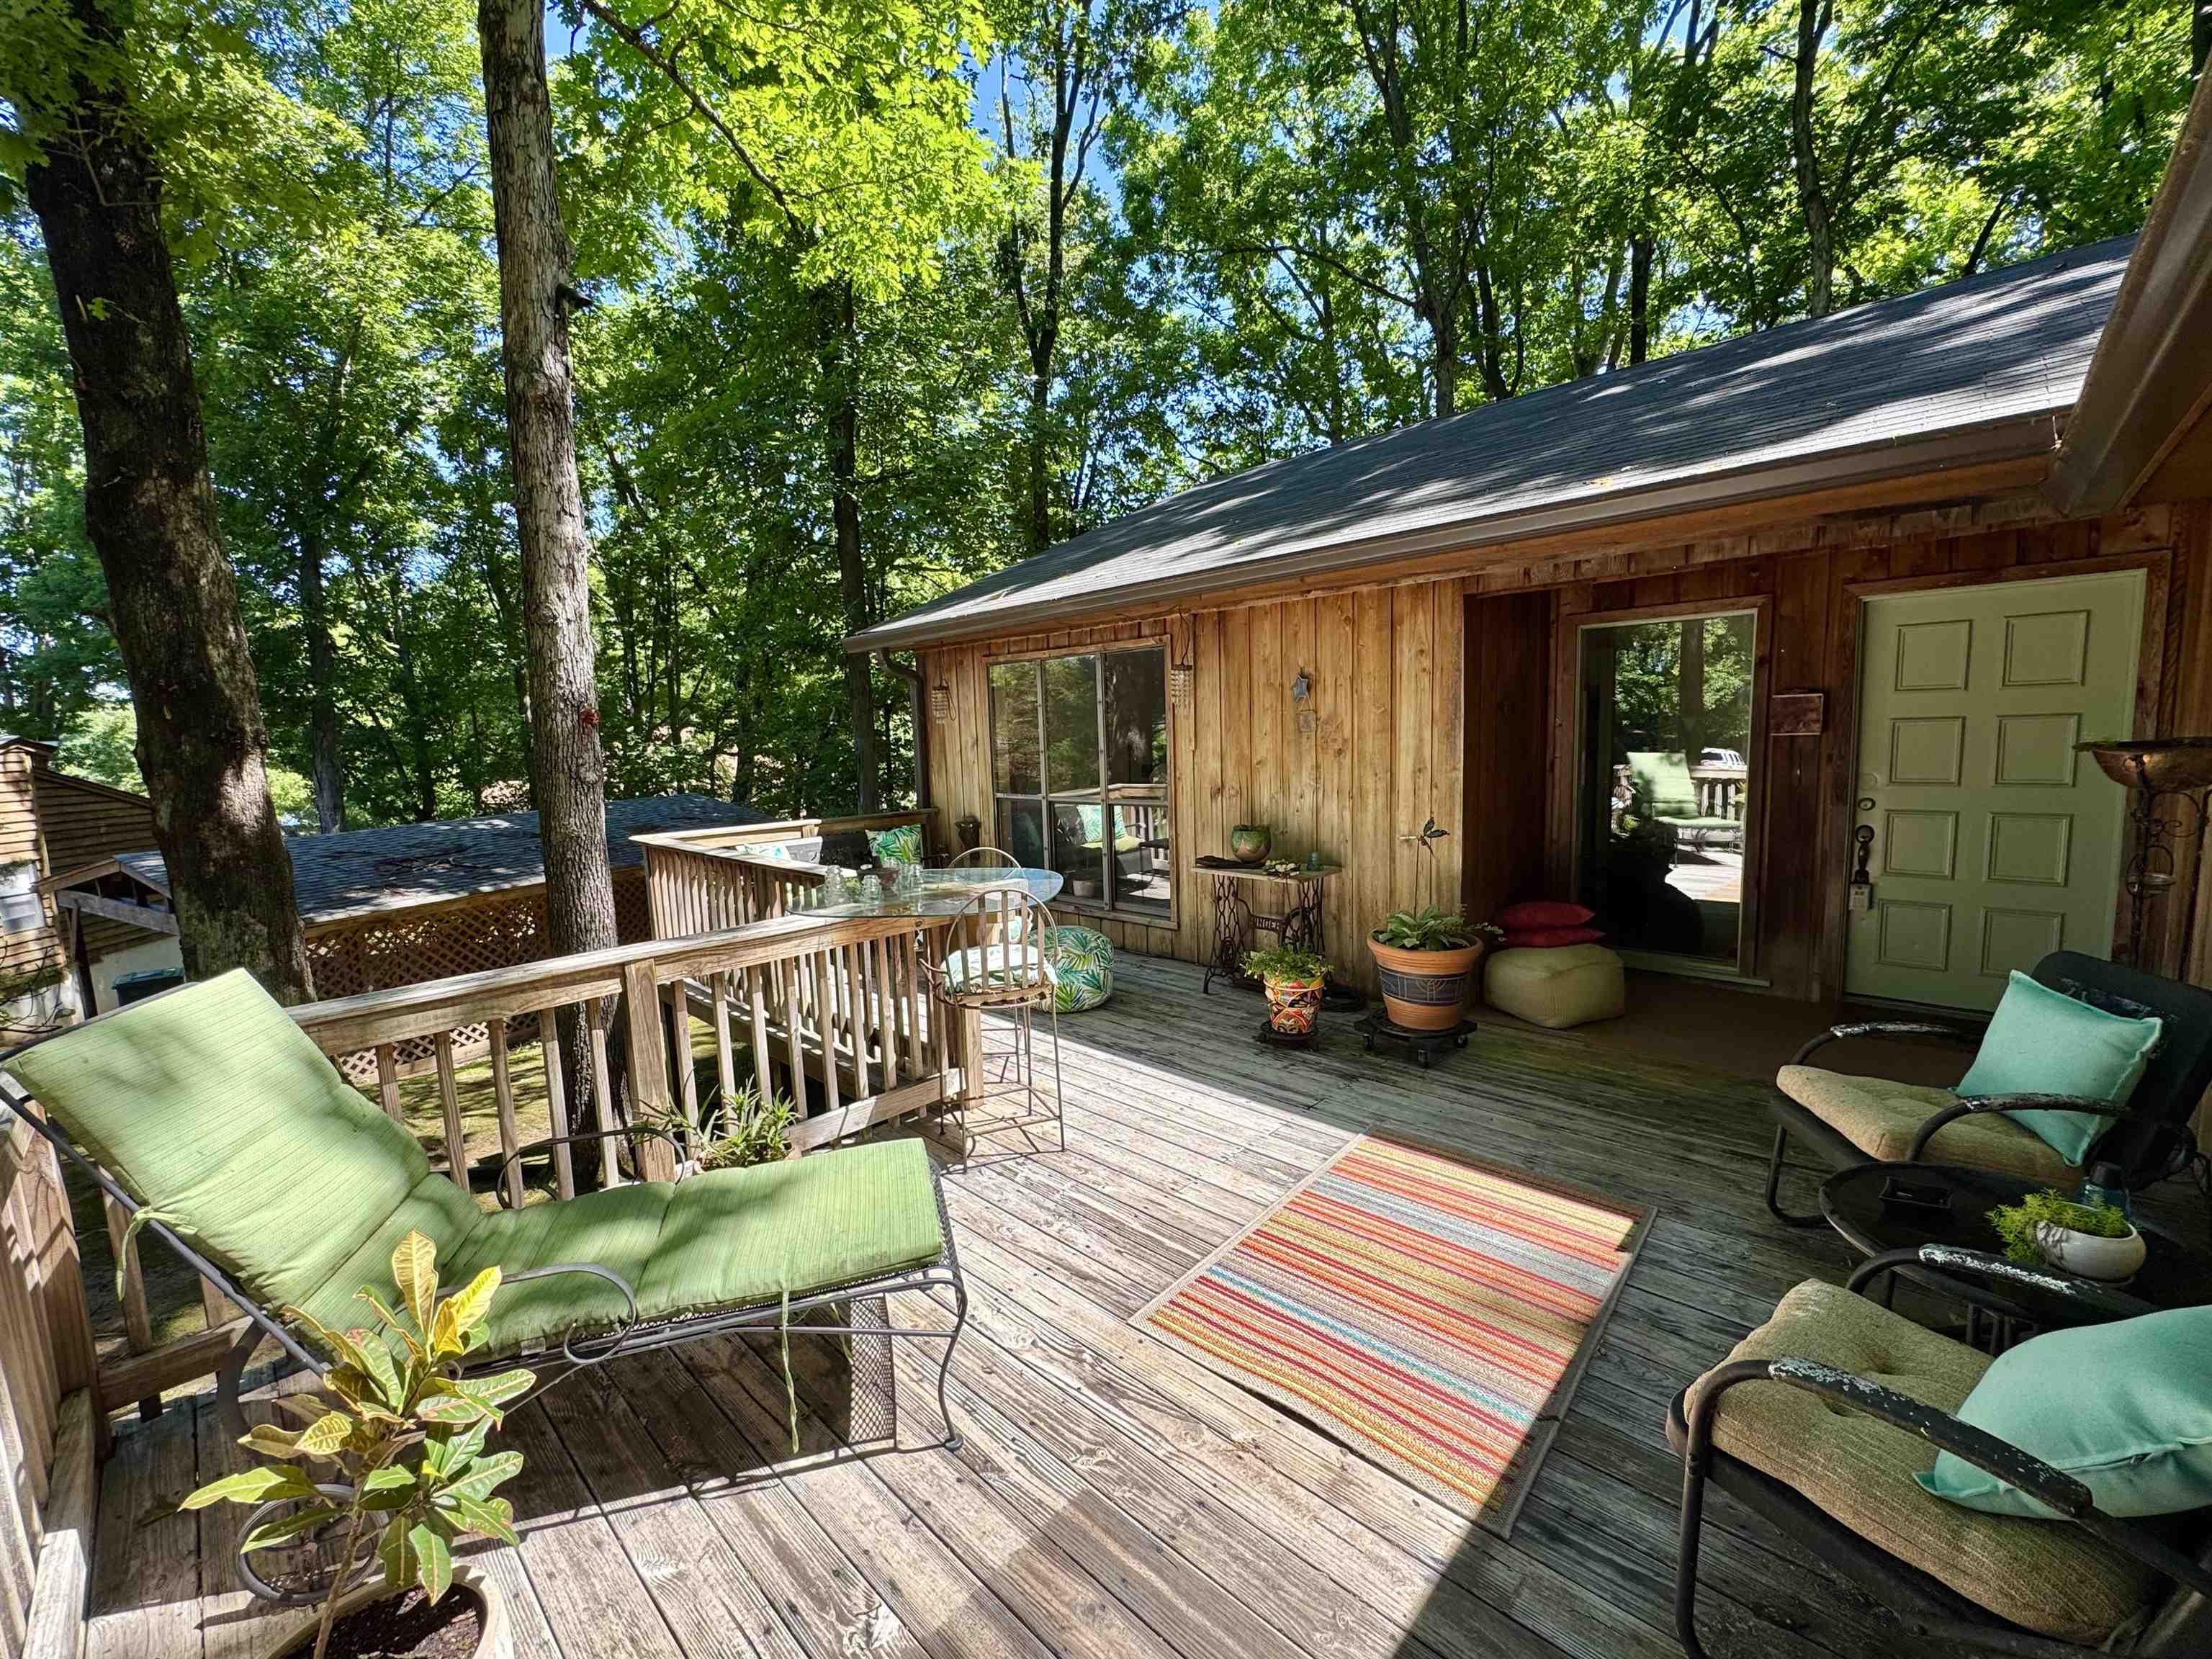
  • other exterior FeaturesDeck

Financial

  • Sales Price$435,000
  • Real Estate Tax $2,264/yr
  • HOA $410/yr

Cordova

Explore

Ware Jones Realtors

We take pride in guiding every client through the process with honesty, expertise, and a personal touch. From your first consultation to closing day, we’re here to make your experience smooth, informed, and stress-free.

Follow Me on Instagram