Leave a Message

By providing your contact information to Ware Jones, your personal information will be processed in accordance with Ware Jones's Privacy Policy. By checking the box(es) below, you consent to receive communications regarding your real estate inquiries and related marketing and promotional updates in the manner selected by you. For SMS text messages, message frequency varies. Message and data rates may apply. You may opt out of receiving further communications from Ware Jones at any time. To opt out of receiving SMS text messages, reply STOP to unsubscribe.

Thank you for your message. We will be in touch with you shortly.

176 BELHAVEN ST
176 BELHAVEN ST
176 BELHAVEN ST
176 BELHAVEN ST
176 BELHAVEN ST
176 BELHAVEN ST
176 BELHAVEN ST
176 BELHAVEN ST
176 BELHAVEN ST
176 BELHAVEN ST
176 BELHAVEN ST
176 BELHAVEN ST
176 BELHAVEN ST
176 BELHAVEN ST
176 BELHAVEN ST
176 BELHAVEN ST
176 BELHAVEN ST
176 BELHAVEN ST
176 BELHAVEN ST
176 BELHAVEN ST
176 BELHAVEN ST
176 BELHAVEN ST
176 BELHAVEN ST
176 BELHAVEN ST
176 BELHAVEN ST
176 BELHAVEN ST
176 BELHAVEN ST
176 BELHAVEN ST
176 BELHAVEN ST
176 BELHAVEN ST
176 BELHAVEN ST
176 BELHAVEN ST
176 BELHAVEN ST
176 BELHAVEN ST
SEE ALL PHOTOS
176 BELHAVEN ST
176 BELHAVEN ST
176 BELHAVEN ST
176 BELHAVEN ST
176 BELHAVEN ST
176 BELHAVEN ST
176 BELHAVEN ST
176 BELHAVEN ST
176 BELHAVEN ST
176 BELHAVEN ST
176 BELHAVEN ST
176 BELHAVEN ST
176 BELHAVEN ST
176 BELHAVEN ST
176 BELHAVEN ST
176 BELHAVEN ST
176 BELHAVEN ST
176 BELHAVEN ST
176 BELHAVEN ST
176 BELHAVEN ST
176 BELHAVEN ST
176 BELHAVEN ST
176 BELHAVEN ST
176 BELHAVEN ST
176 BELHAVEN ST
176 BELHAVEN ST
176 BELHAVEN ST
176 BELHAVEN ST
176 BELHAVEN ST
176 BELHAVEN ST
176 BELHAVEN ST
176 BELHAVEN ST
176 BELHAVEN ST
176 BELHAVEN ST
Sold

176 BELHAVEN ST

176 BELHAVEN ST, Memphis, TN 38117

$758,500
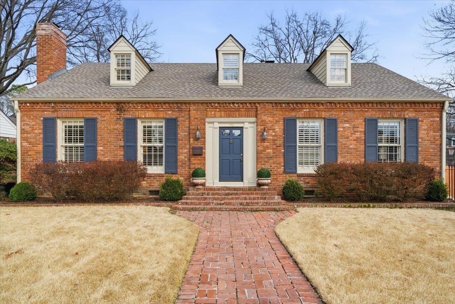
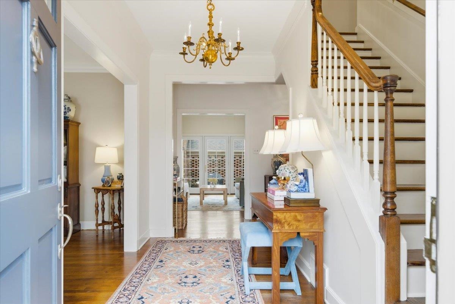
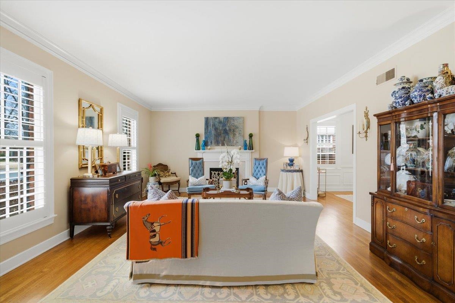
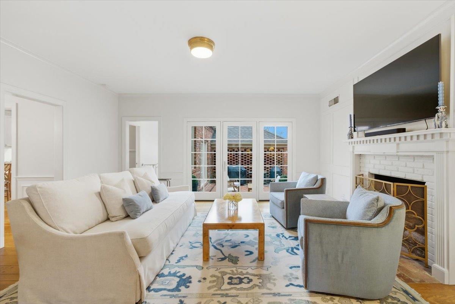
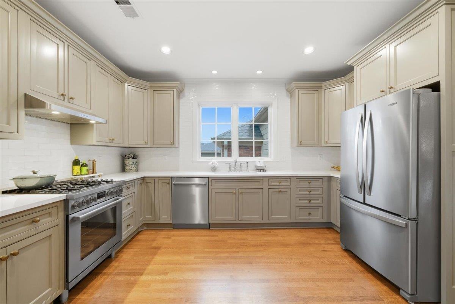
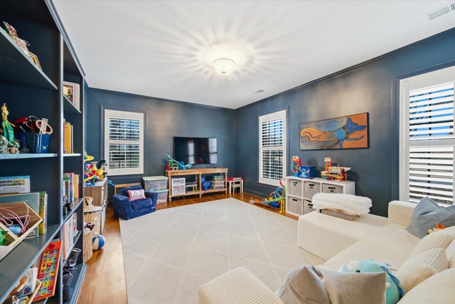


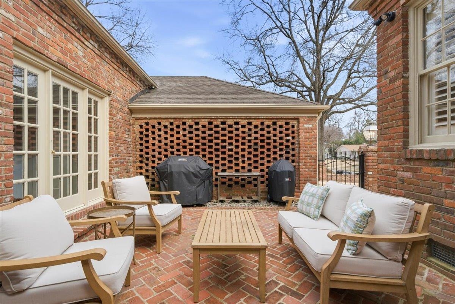
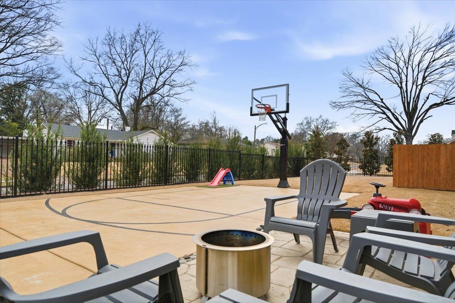
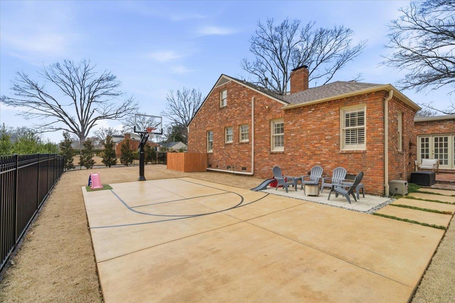

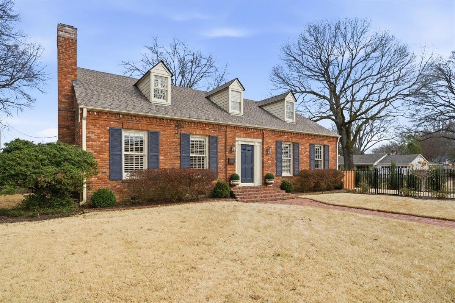
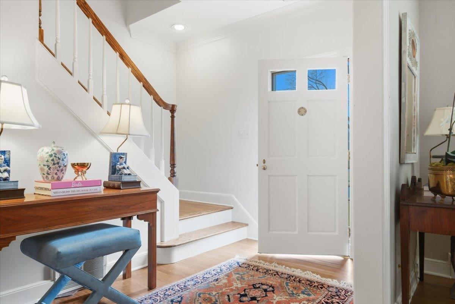
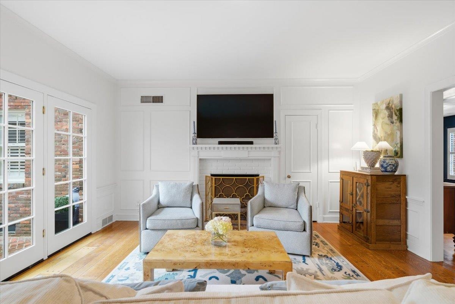
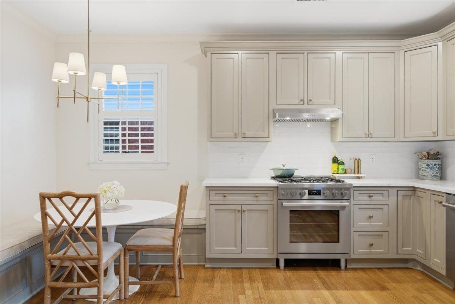
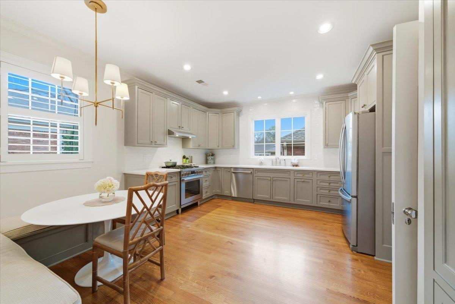

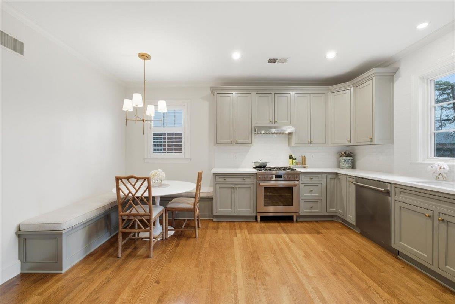
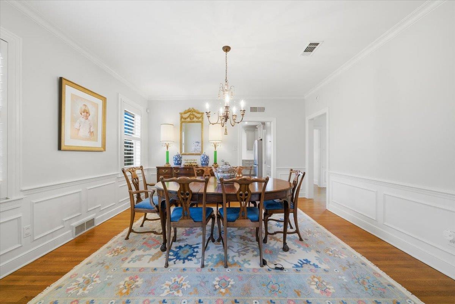
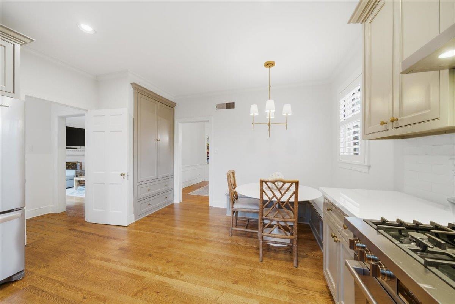

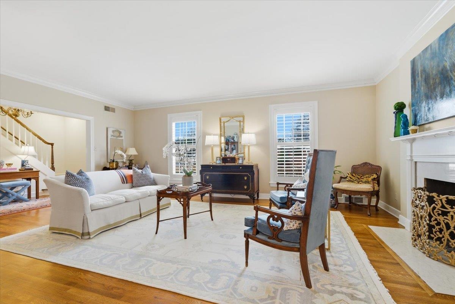

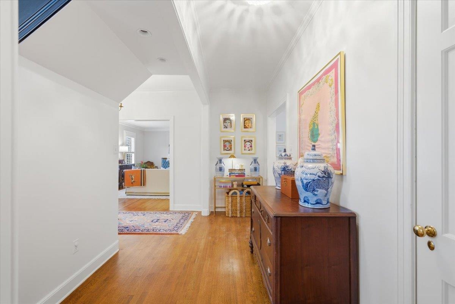
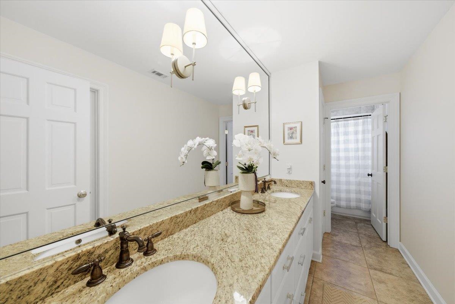
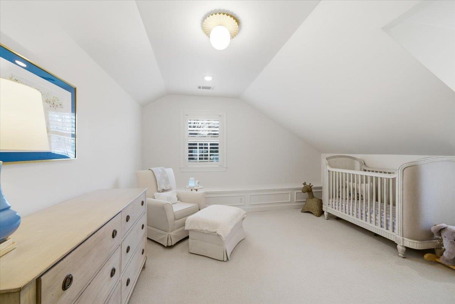
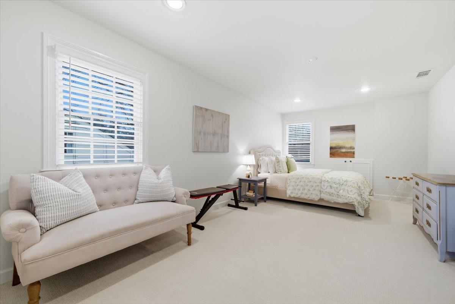
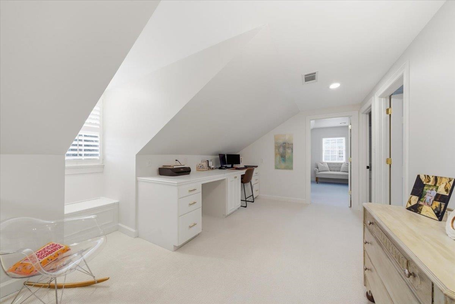
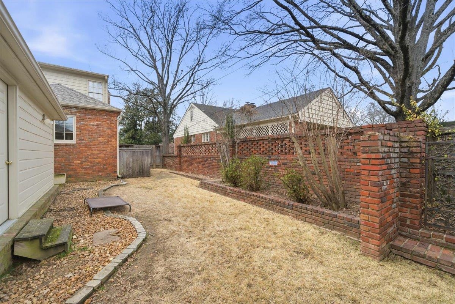
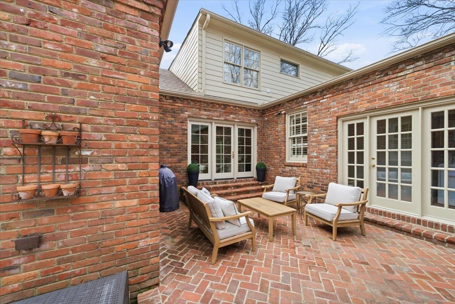
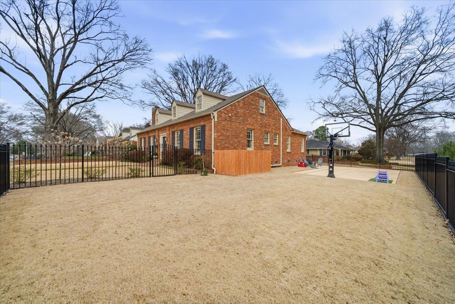
Beautifully renovated Pidgeon Estates home with 9' ceilings, an absolutely gorgeous kitchen designed by Greg Baudoin Interiors, Pella French doors lead to a stunning patio extension of the home & an exceptional Sports Court & landscape design by English Garden landscape; sport court and renovated patio are surrounded by professionally installed Tahoma 31 Bermuda grass - golf course quality The floor plan is optimal for gatherings with true formal living and dining rooms. Keeping room and a playroom downstairs near the Primary Suite. Upstairs has 3 bedrooms, bath with double sinks & a built-in office nook. A separate side yard with privacy fence for your fury family members assures everyone has a place to go outside to play.

4
beds

3
baths

0.26 Acres lot

Carrie Benitone

Carrie Benitone

Features & Amenities

Interior

  • total bedrooms4
  • Total bathrooms3
  • full bathrooms3
  • Fireplace Decorative Only, In Den/Great Room, In Living Room, Presently Inoperative
  • APPLIANCES Range/Oven, Gas Cooking, Disposal, Dishwasher, Microwave, Refrigerator
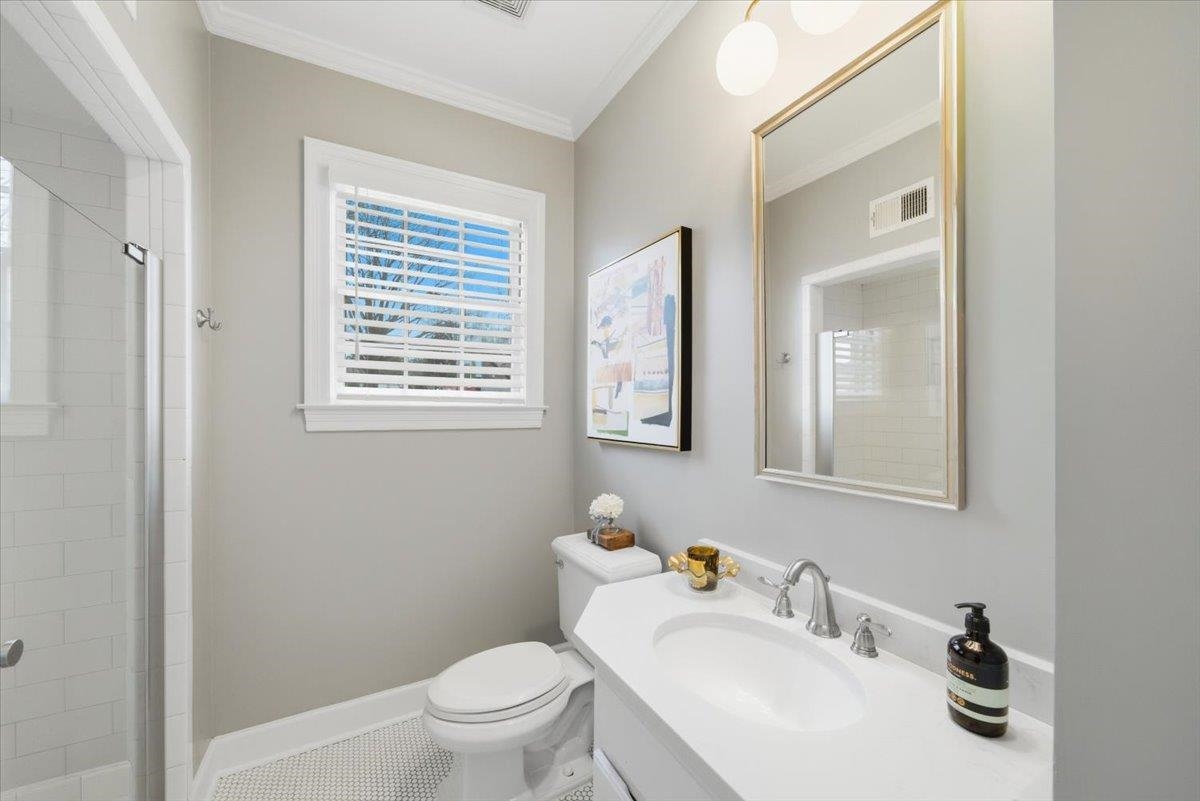
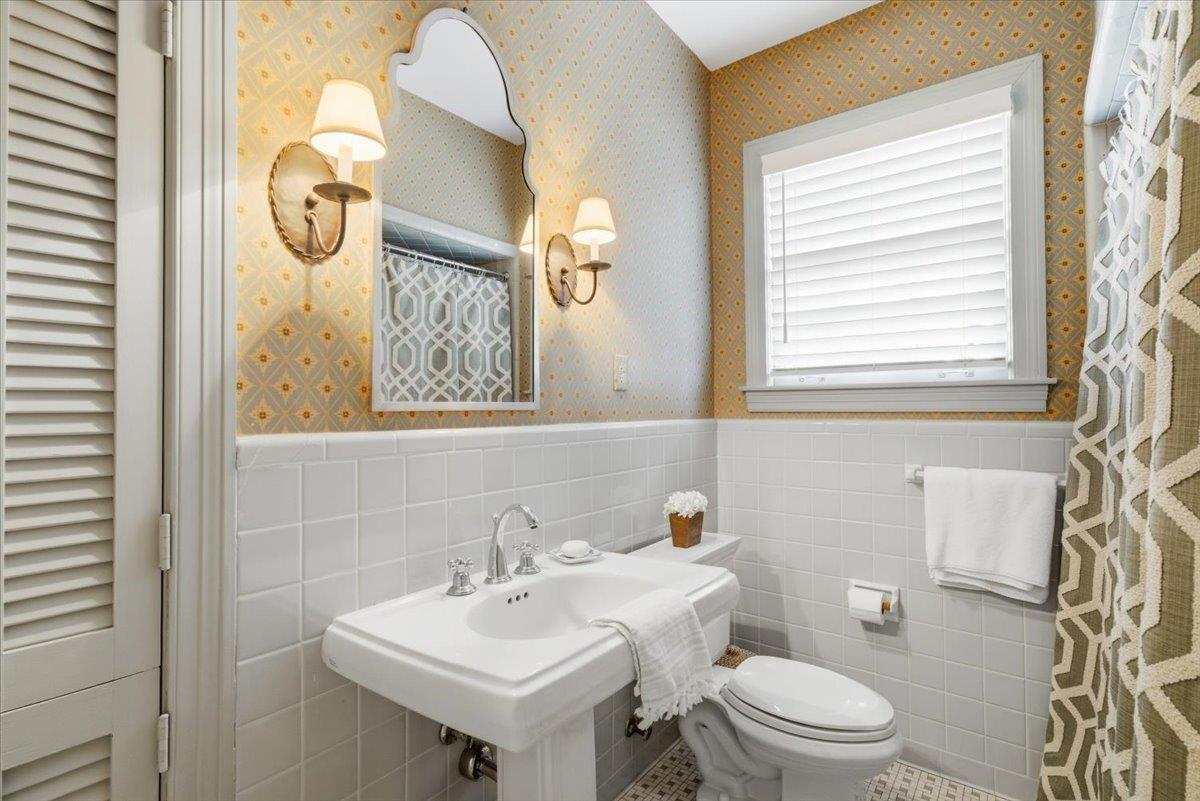
  • other interior Features Hardwood Throughout, Part Carpet, Tile, Smooth Ceiling, 9 or more Ft Ceiling, Living Room, Dining Room, Den/Great Room, Kitchen, Primary Bedroom, 2 or More Baths, Play Room/Recreation Room, Laundry Room, Separate Living Room, Separate Dining Room, Separate Den, Updated/Renovated Kitchen, Eat-In Kitchen, Pantry, 1 or More BR Down, Primary Down, Renovated Bathroom, 2 Full Primary Baths, All Window Treatments, Excl Some Window Treatmnt

Area & Lot

  • Status Sold
  • Date Sold April 16, 2026
  • Lot Area0.26 Acres
  • MLS® ID10215534
  • TypeResidential
  • YEAR BUILT1957
  • Architecture StylesTraditional
  • School DistrictAppraisal

Exterior

  • STORIES1
  • utilitiesGas Water Heater
  • PoolNone
  • roofComposition Shingles
  • lot featuresCorner, Professionally Landscaped, Some Trees
  • parkingDriveway/Pad, Storage Room(s), Side-Load Garage
  • HEAT TYPECentral, Gas
  • AIR CONDITIONING220 Wiring, Central, Dual System
  • SubstructureConventional
  • other exterior FeaturesAuto Lawn Sprinkler, Patio, Well Landscaped Grounds, Wood Fence, Other (See REMARKS), Sports Court(s)

Financial

  • Sales Price$758,500
  • Real Estate Tax $3,353/yr

Ware Jones Realtors

We take pride in guiding every client through the process with honesty, expertise, and a personal touch. From your first consultation to closing day, we’re here to make your experience smooth, informed, and stress-free.

Follow Me on Instagram