Leave a Message

By providing your contact information to Ware Jones, your personal information will be processed in accordance with Ware Jones's Privacy Policy. By checking the box(es) below, you consent to receive communications regarding your real estate inquiries and related marketing and promotional updates in the manner selected by you. For SMS text messages, message frequency varies. Message and data rates may apply. You may opt out of receiving further communications from Ware Jones at any time. To opt out of receiving SMS text messages, reply STOP to unsubscribe.

Thank you for your message. We will be in touch with you shortly.

1766 CARR AVE
1766 CARR AVE
1766 CARR AVE
1766 CARR AVE
1766 CARR AVE
1766 CARR AVE
1766 CARR AVE
1766 CARR AVE
1766 CARR AVE
1766 CARR AVE
1766 CARR AVE
1766 CARR AVE
1766 CARR AVE
1766 CARR AVE
1766 CARR AVE
1766 CARR AVE
1766 CARR AVE
1766 CARR AVE
1766 CARR AVE
1766 CARR AVE
1766 CARR AVE
1766 CARR AVE
1766 CARR AVE
1766 CARR AVE
1766 CARR AVE
1766 CARR AVE
1766 CARR AVE
1766 CARR AVE
1766 CARR AVE
1766 CARR AVE
1766 CARR AVE
1766 CARR AVE
1766 CARR AVE
1766 CARR AVE
SEE ALL PHOTOS
1766 CARR AVE
1766 CARR AVE
1766 CARR AVE
1766 CARR AVE
1766 CARR AVE
1766 CARR AVE
1766 CARR AVE
1766 CARR AVE
1766 CARR AVE
1766 CARR AVE
1766 CARR AVE
1766 CARR AVE
1766 CARR AVE
1766 CARR AVE
1766 CARR AVE
1766 CARR AVE
1766 CARR AVE
1766 CARR AVE
1766 CARR AVE
1766 CARR AVE
1766 CARR AVE
1766 CARR AVE
1766 CARR AVE
1766 CARR AVE
1766 CARR AVE
1766 CARR AVE
1766 CARR AVE
1766 CARR AVE
1766 CARR AVE
1766 CARR AVE
1766 CARR AVE
1766 CARR AVE
1766 CARR AVE
1766 CARR AVE
Pending

1766 CARR AVE

1766 CARR AVE, Memphis, TN 38104

$535,000
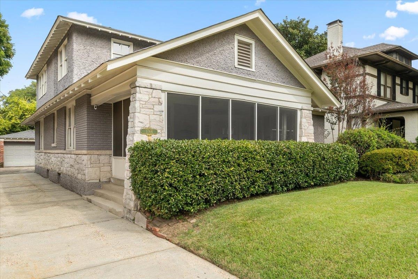
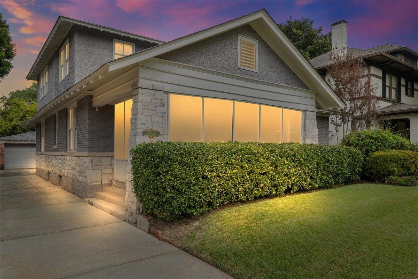
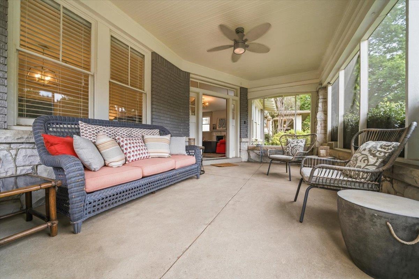
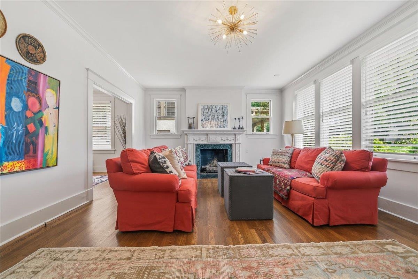
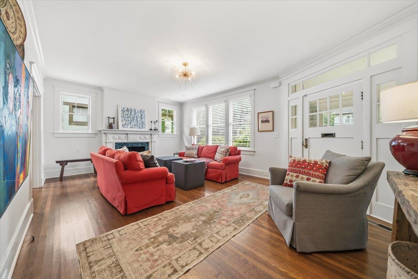
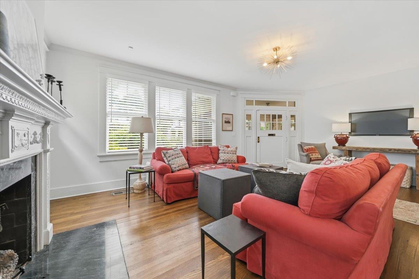
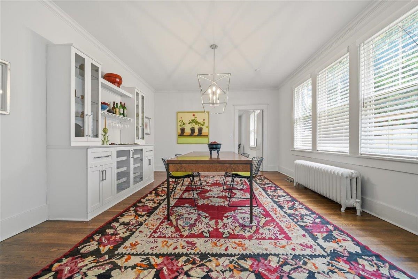
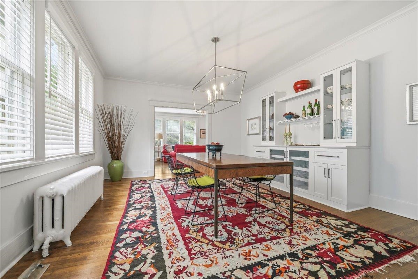
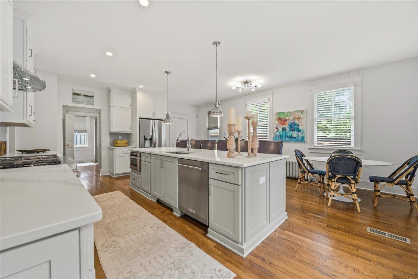
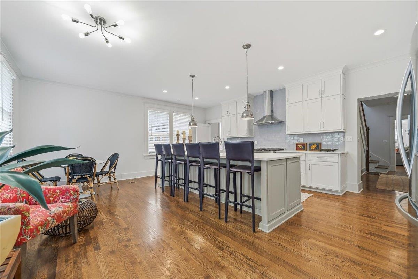
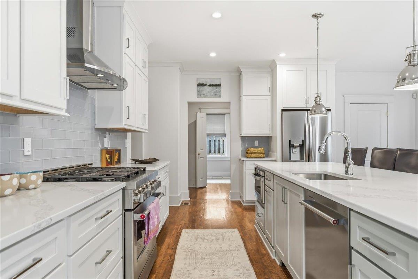
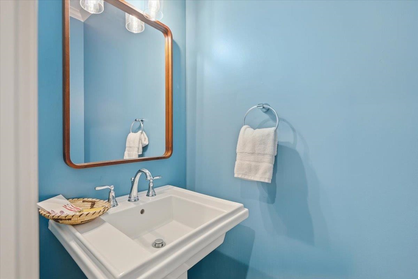
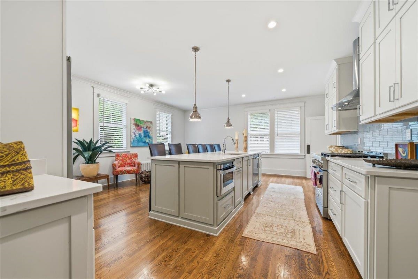
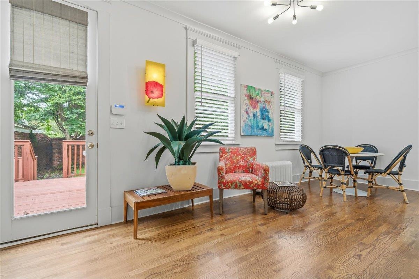
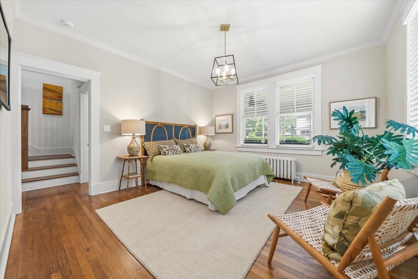
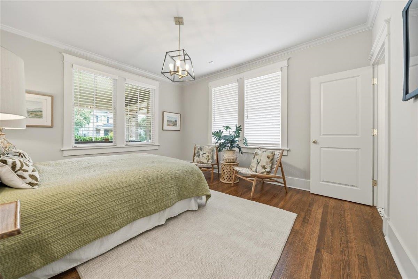
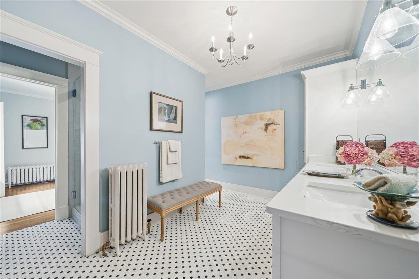
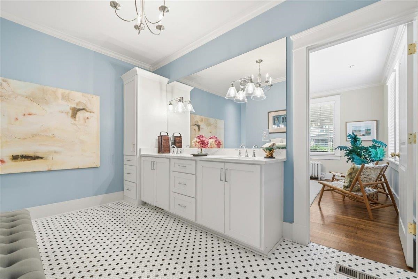
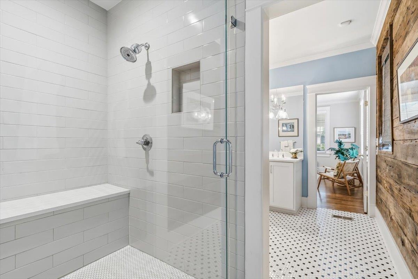
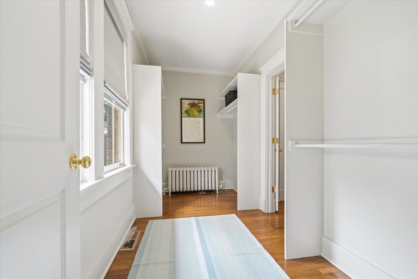
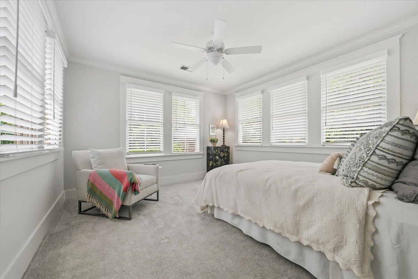
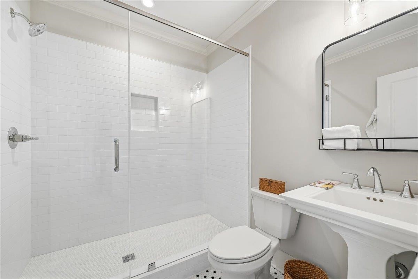
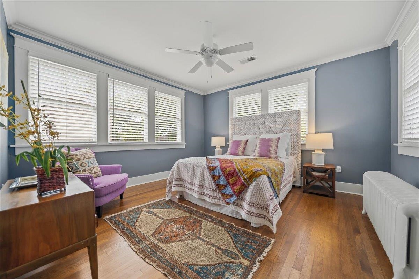
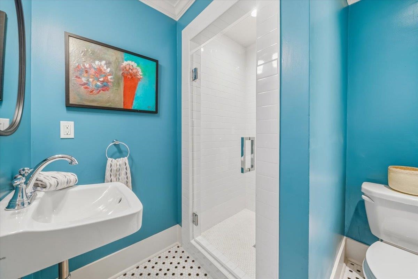
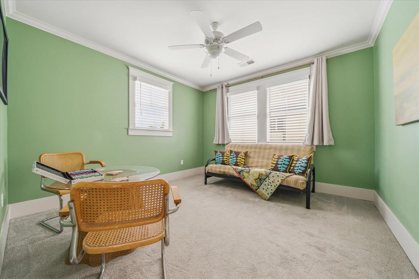
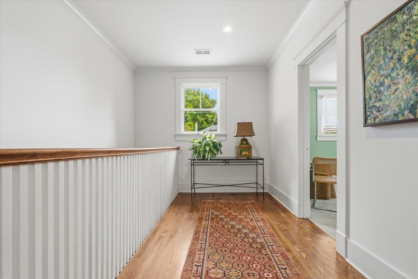
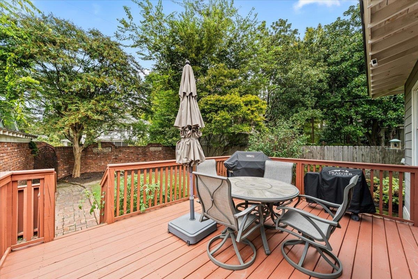
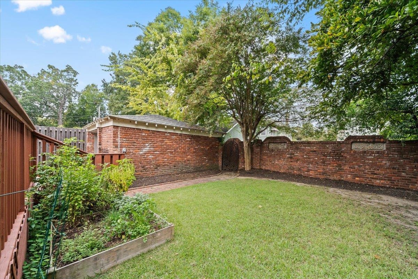
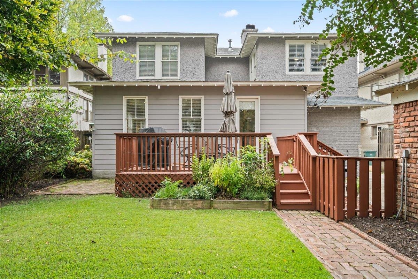
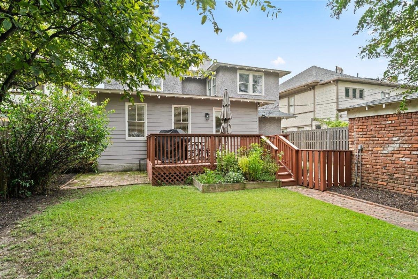
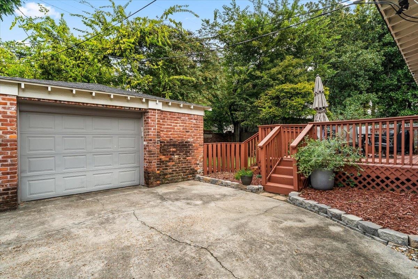
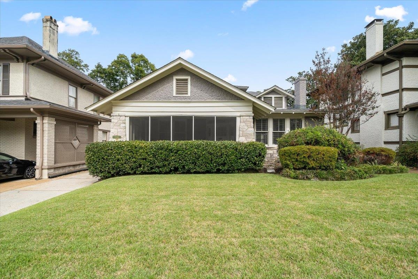
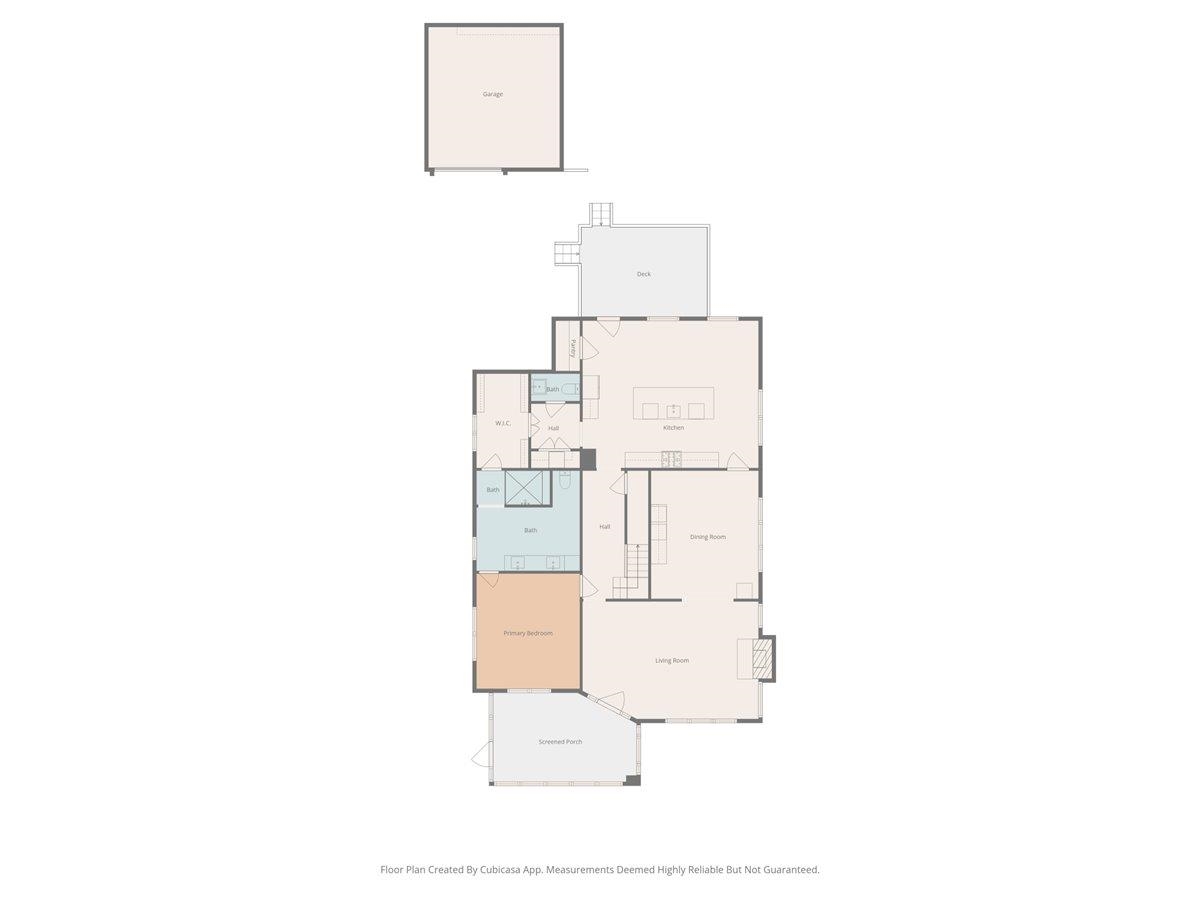
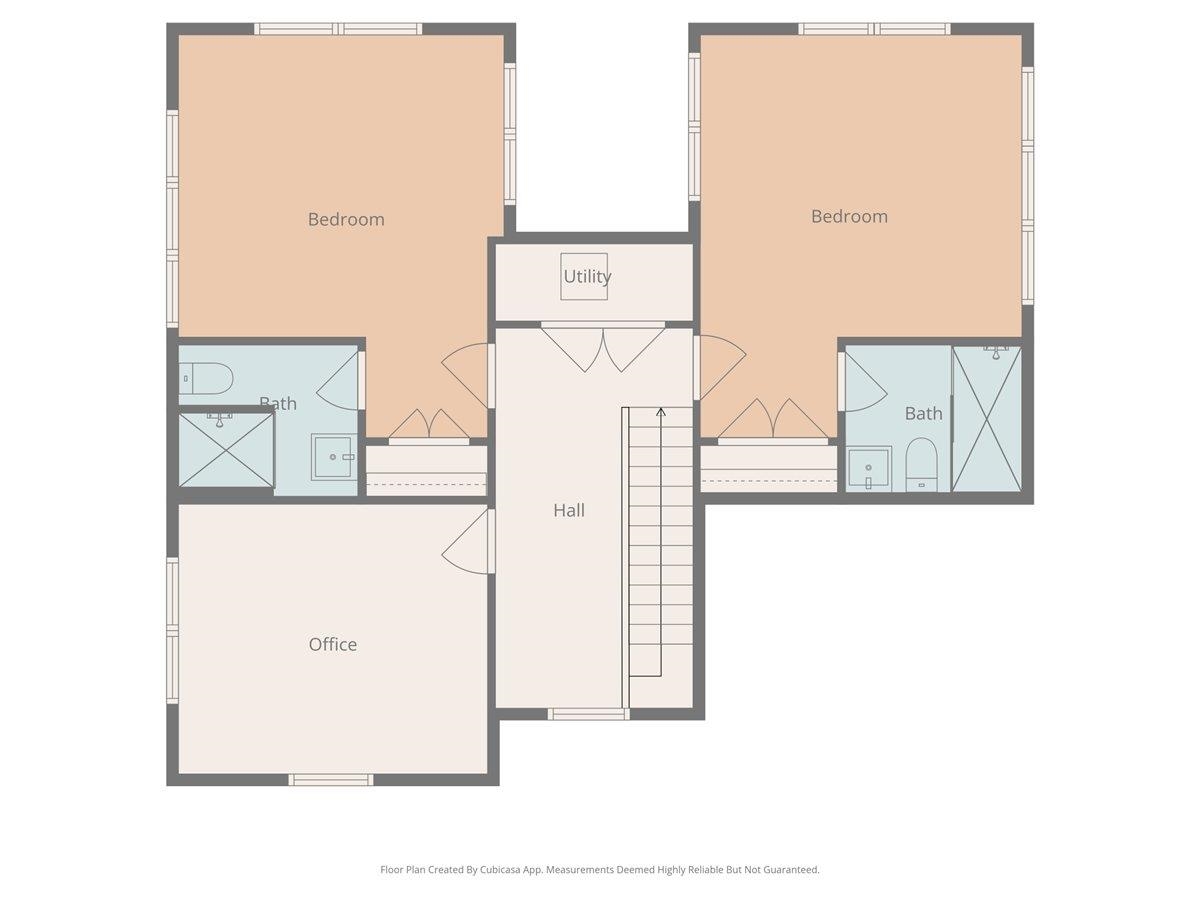
Step inside this gorgeously renovated Central Gardens home where a delightful, screened front porch welcomes you into a bright, spacious living room w/ tall, smooth ceilings & gleaming hardwoods. The heart of the home is the beautifully designed kitchen-massive island, ample prep space, modern cabinetry, gas cooking & undercabinet microwave. DOWNSTAIRS Primary is a calm retreat w/ large walk-in closet, renovated bathroom w/ dual vanity & large walk-in shower. Half bath & Laundry down. Upstairs you'll find two large ensuites, a 4th bedroom & landing ideal for reading nook. Step outside to a rear deck & yard made for grilling & relaxed gatherings. 1-car garage! This home marries timeless architecture w/ every modern amenity. Sellers have taken immaculate care of the home & have improved much of it! Located on coveted, tree-lined block in heart of Midtown convenient to Medical District, award-winning restaurants, Overton Park, Overton Sq, Cooper-Young, Downtown. You can't miss this home!

4
beds

4
baths

6,534 Sq.Ft. lot

Worth Jones

Worth Jones

Elizabeth Jones

Elizabeth Jones

Features & Amenities

Interior

  • total bedrooms4
  • Total bathrooms4
  • full bathrooms3
  • half bathroom1
  • Fireplace Presently Inoperative, In Living Room
  • APPLIANCES Range/Oven, Gas Cooking, Disposal, Dishwasher, Microwave, Refrigerator, Washer, Dryer
  • other interior Features Part Hardwood, Part Carpet, Tile, Smooth Ceiling, 9 or more Ft Ceiling, Dining Room, Den/Great Room, Kitchen, Primary Bedroom, 1 1/2 Bath, Laundry Room, Breakfast Room, Separate Living Room, Separate Dining Room, Updated/Renovated Kitchen, Eat-In Kitchen, Breakfast Bar, Separate Breakfast Room, Pantry, Island In Kitchen, 1 or More BR Down, Primary Down, Renovated Bathroom, Double Vanity Bath, Full Bath Down, Half Bath Down, All Window Treatments, Walk-In Closet(s), Security System

Area & Lot

  • Status Pending
  • Lot Area6,534 Sq.Ft.
  • MLS® ID10215446
  • TypeResidential
  • YEAR BUILT1925
  • Architecture StylesTraditional, Bungalow
  • School DistrictAutoFill (MAARdata) or Public Records (Cnty Assessor Site)

Exterior

  • STORIES1
  • utilitiesElectric Water Heater, Public Sewer, Public Water
  • PoolNone
  • roofComposition Shingles
  • lot featuresSome Trees, Level, Professionally Landscaped, Wood Fenced
  • parkingDriveway/Pad, Garage Door Opener(s), Front-Load Garage, On-Street Parking
  • HEAT TYPECentral, Gas, Radiator, Dual System
  • AIR CONDITIONING220 Wiring, Ceiling Fan(s), Central, Dual System
  • SubstructureConventional, Partial Basement
  • security FeaturesMonitored Alarm System, Smoke Detector(s), Nbrhd Guard Service
  • other exterior FeaturesPorch, Deck, Well Landscaped Grounds, Wood Fence, Sidewalks

Financial

  • Sales Price$535,000
  • Real Estate Tax $3,695/yr
image

Schedule a Showing

We would love to show you our beautiful property. Please select your preferred date and time below. An agent will be in touch shortly to confirm your appointment.

Schedule a Showing

We would love to show you our beautiful property. Please select your preferred date and time below. An agent will be in touch shortly to confirm your appointment.

Thank you for your interest in 1766 CARR AVE, Memphis, TN 38104. We are reviewing your request and will be in touch shortly!

Mortgage Calculator

Estimate your monthly mortgage payment, including the principal and interest, property taxes, and HOA. Adjust the values to generate a more accurate rate.

All estimates are provided for informational purposes only. Actual amounts may vary.
$0,000 Your Payment 20 15 65
$0,000 Your Payment

Ware Jones Realtors

We take pride in guiding every client through the process with honesty, expertise, and a personal touch. From your first consultation to closing day, we’re here to make your experience smooth, informed, and stress-free.

Follow Me on Instagram