1857 CENTRAL AVE
1857 CENTRAL AVE
1857 CENTRAL AVE
1857 CENTRAL AVE
1857 CENTRAL AVE
1857 CENTRAL AVE
1857 CENTRAL AVE
1857 CENTRAL AVE
1857 CENTRAL AVE
1857 CENTRAL AVE
1857 CENTRAL AVE
1857 CENTRAL AVE
1857 CENTRAL AVE
1857 CENTRAL AVE
1857 CENTRAL AVE
1857 CENTRAL AVE
1857 CENTRAL AVE
1857 CENTRAL AVE
1857 CENTRAL AVE
1857 CENTRAL AVE
1857 CENTRAL AVE
1857 CENTRAL AVE
1857 CENTRAL AVE
1857 CENTRAL AVE
1857 CENTRAL AVE
1857 CENTRAL AVE
1857 CENTRAL AVE
1857 CENTRAL AVE
SEE ALL PHOTOS
1857 CENTRAL AVE
1857 CENTRAL AVE
1857 CENTRAL AVE
1857 CENTRAL AVE
1857 CENTRAL AVE
1857 CENTRAL AVE
1857 CENTRAL AVE
1857 CENTRAL AVE
1857 CENTRAL AVE
1857 CENTRAL AVE
1857 CENTRAL AVE
1857 CENTRAL AVE
1857 CENTRAL AVE
1857 CENTRAL AVE
1857 CENTRAL AVE
1857 CENTRAL AVE
1857 CENTRAL AVE
1857 CENTRAL AVE
1857 CENTRAL AVE
1857 CENTRAL AVE
1857 CENTRAL AVE
1857 CENTRAL AVE
1857 CENTRAL AVE
1857 CENTRAL AVE
1857 CENTRAL AVE
1857 CENTRAL AVE
1857 CENTRAL AVE
1857 CENTRAL AVE
For Sale

1857 CENTRAL AVE

1857 CENTRAL AVE, Memphis, TN 38104

$539,000
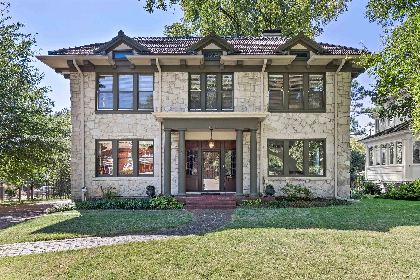
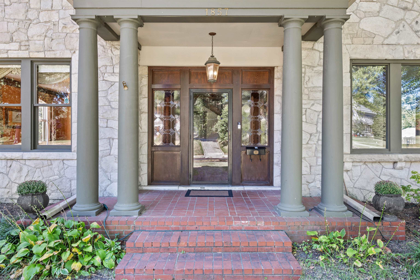
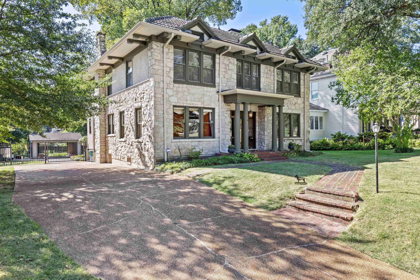
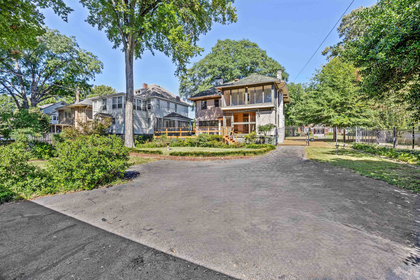
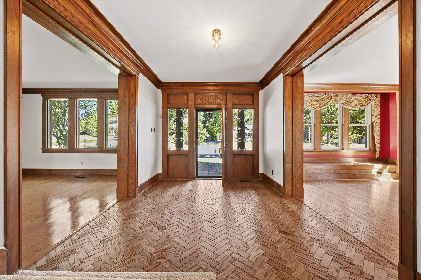
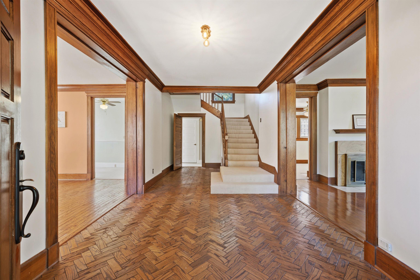
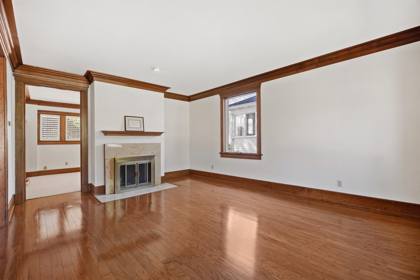
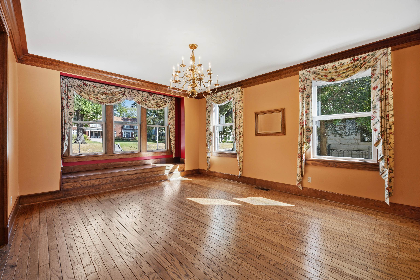
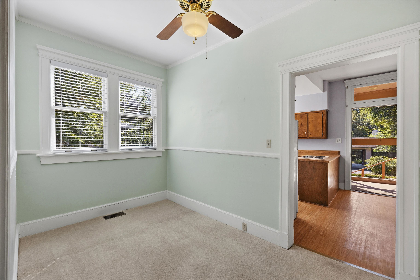
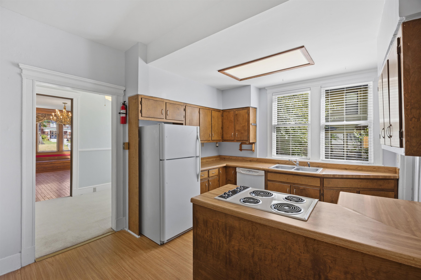
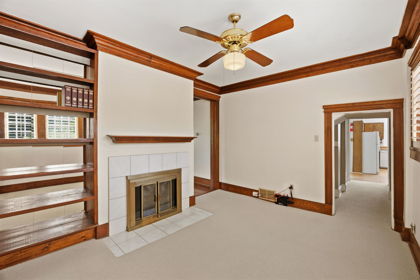
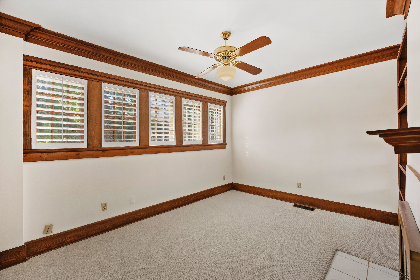
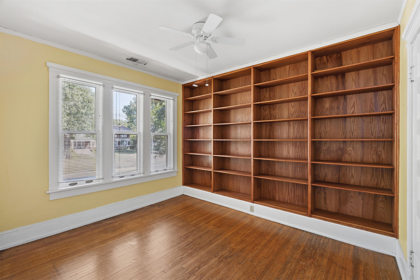
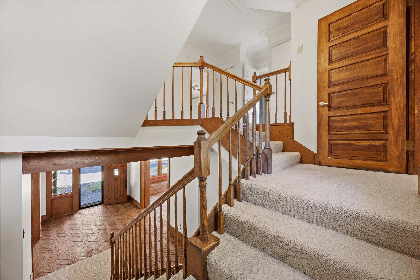
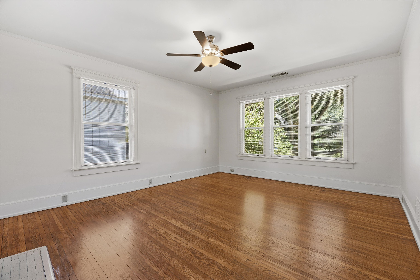
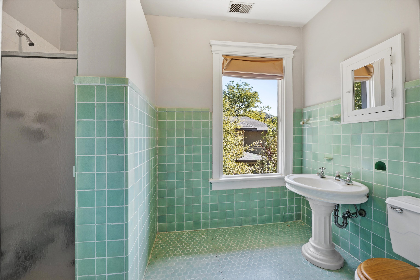
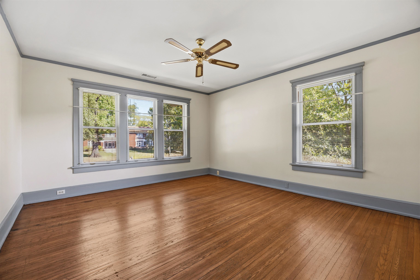
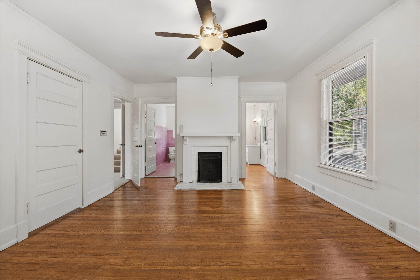
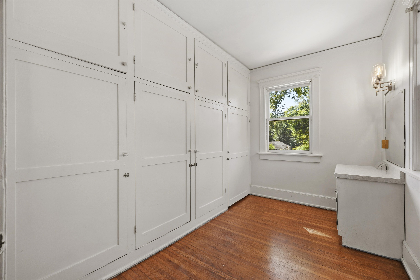
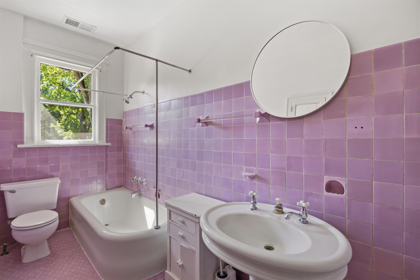
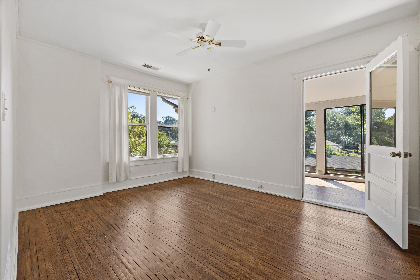
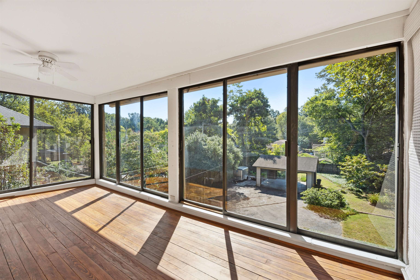
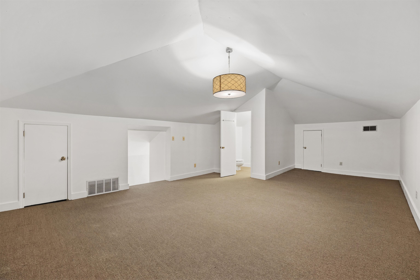
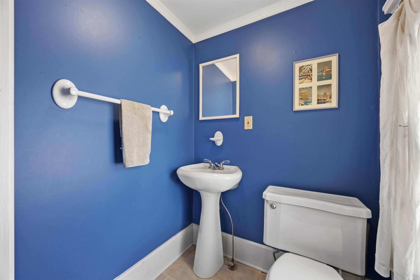
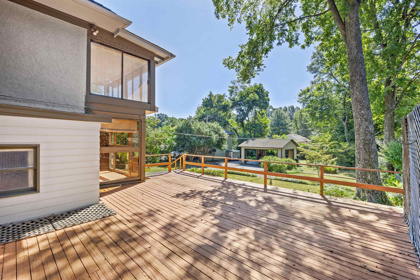
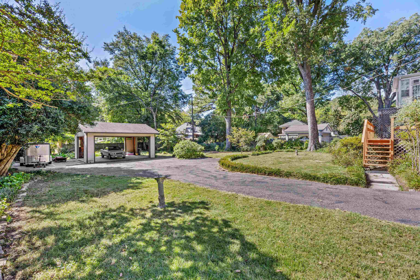
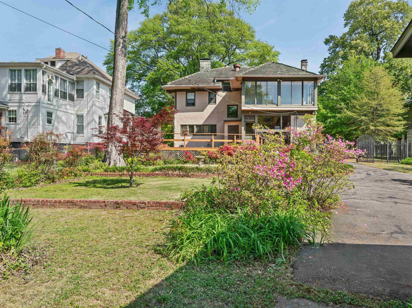
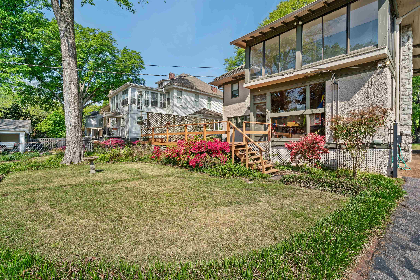
Stately Limestone Four Square in Central Gardens perched on approx. half acre lot, great sense of privacy & great entertaining spot!! Wonderful large backyard, mature trees, beautifully landscaped with blooming perennials year round. This block of Central Avenue is a great central location in Central Gardens w/great long term neighbors on either side, ready to welcome you to the block. Four generous bedrooms with windows all around, two full baths adjacent bedrooms & two half baths. 3rd floor is finished space with half bath for a bonus room. Fenced yard, automatic gate, 2 car covered carport. Generous rooms throughout, tall ceilings, plenty of light, tall windows, original tiled baths in great shape, two separate stairwells, mudroom off kitchen, separate pantry/laundry area, formal living room & den on the main level. Well maintained, hardwood floors, plenty of fresh paint, new carpet on main stairs & landing. The grand lot size & generously sized rooms are definitely worth a look!!

4
beds

4
baths

3,529 Sq.Ft. LIVING AREA

0.4 Acres lot

Michelle Koeppen

Michelle Koeppen

Features & Amenities

Interior

  • total bedrooms4
  • Total bathrooms4
  • full bathrooms2
  • half bathrooms2
  • other interior Features 9 or more Ft Ceiling, Part Carpet, Part Hardwood, Smooth Ceiling, Eat-In Kitchen, Pantry, Separate Breakfast Room, Separate Den, Separate Dining Room, Separate Living Room, All Bedrooms Up, Half Bath Down, Primary Up

Area & Lot

  • Status For Sale
  • Living Area3,529 Sq.Ft.
  • Lot Area0.4 Acres
  • MLS® ID10232586
  • TypeResidential
  • YEAR BUILT1915
  • NeighborhoodMidtown
  • Architecture StylesTraditional
  • School DistrictAutoFill (MAARdata) or Public Records (Cnty Assessor Site)

Exterior

  • STORIES2
  • PoolNone
  • lot featuresIron Fenced, Landscaped, Level, Some Trees, Wood Fenced
  • parkingDesignated Guest Parking, Driveway/Pad, Gate Clickers, Gated Parking
  • HEAT TYPECentral, Dual System
  • AIR CONDITIONINGCentral, Dual System
  • other exterior FeaturesPorch, Deck, Historic District

Financial

  • Sales Price$539,000
  • Real Estate Tax $3,453/yr
image

Schedule a Showing

We would love to show you our beautiful property. Please select your preferred date and time below. An agent will be in touch shortly to confirm your appointment.

Schedule a Showing

We would love to show you our beautiful property. Please select your preferred date and time below. An agent will be in touch shortly to confirm your appointment.

Thank you for your interest in 1857 CENTRAL AVE, Memphis, TN 38104. We are reviewing your request and will be in touch shortly!

Mortgage Calculator

Estimate your monthly mortgage payment, including the principal and interest, property taxes, and HOA. Adjust the values to generate a more accurate rate.

All estimates are provided for informational purposes only. Actual amounts may vary.
$0,000 Your Payment 20 15 65
$0,000 Your Payment

Midtown

Explore

Ware Jones Realtors

We take pride in guiding every client through the process with honesty, expertise, and a personal touch. From your first consultation to closing day, we’re here to make your experience smooth, informed, and stress-free.

Follow Me on Instagram