2012 COURTLAND PL
2012 COURTLAND PL
2012 COURTLAND PL
2012 COURTLAND PL
2012 COURTLAND PL
2012 COURTLAND PL
2012 COURTLAND PL
2012 COURTLAND PL
2012 COURTLAND PL
2012 COURTLAND PL
2012 COURTLAND PL
2012 COURTLAND PL
2012 COURTLAND PL
2012 COURTLAND PL
2012 COURTLAND PL
2012 COURTLAND PL
2012 COURTLAND PL
2012 COURTLAND PL
2012 COURTLAND PL
2012 COURTLAND PL
2012 COURTLAND PL
2012 COURTLAND PL
2012 COURTLAND PL
2012 COURTLAND PL
SEE ALL PHOTOS
2012 COURTLAND PL
2012 COURTLAND PL
2012 COURTLAND PL
2012 COURTLAND PL
2012 COURTLAND PL
2012 COURTLAND PL
2012 COURTLAND PL
2012 COURTLAND PL
2012 COURTLAND PL
2012 COURTLAND PL
2012 COURTLAND PL
2012 COURTLAND PL
2012 COURTLAND PL
2012 COURTLAND PL
2012 COURTLAND PL
2012 COURTLAND PL
2012 COURTLAND PL
2012 COURTLAND PL
2012 COURTLAND PL
2012 COURTLAND PL
2012 COURTLAND PL
2012 COURTLAND PL
2012 COURTLAND PL
2012 COURTLAND PL
For Sale

2012 COURTLAND PL

2012 COURTLAND PL, Memphis, TN 38104

$275,000
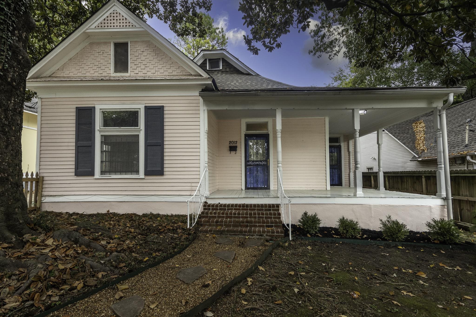
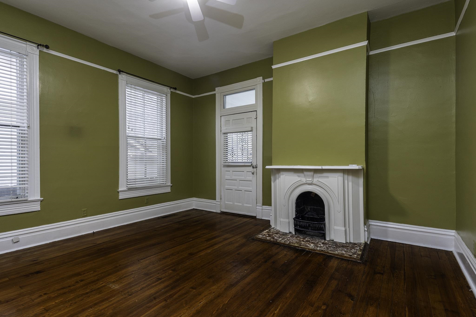
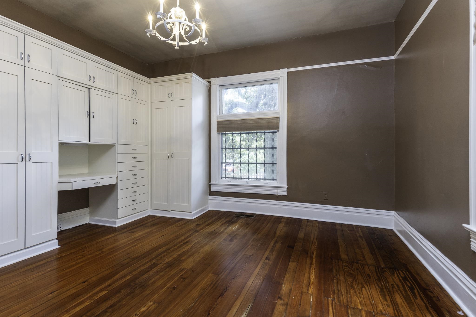
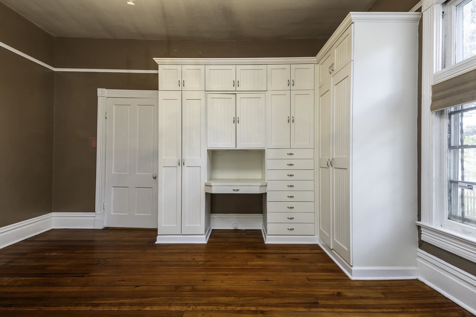
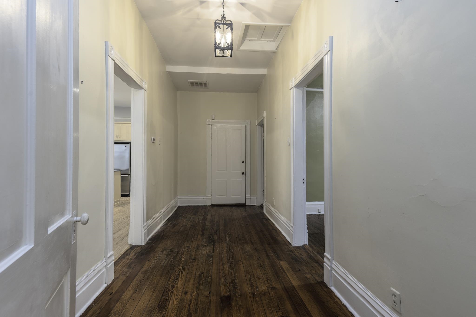
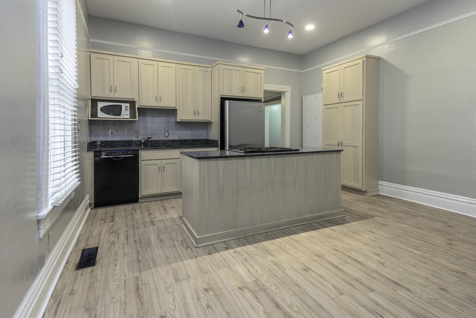
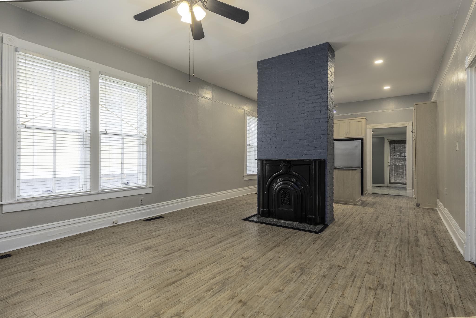
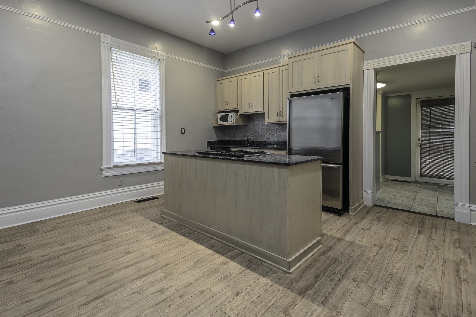
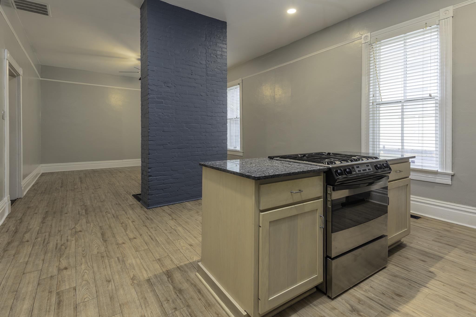
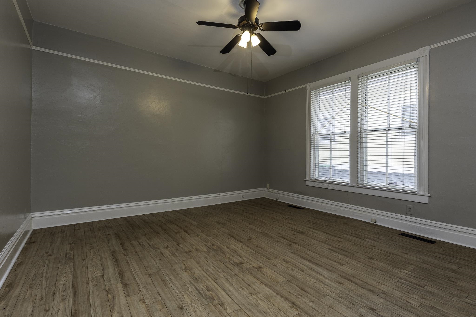
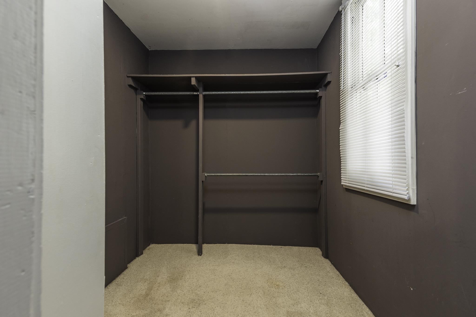
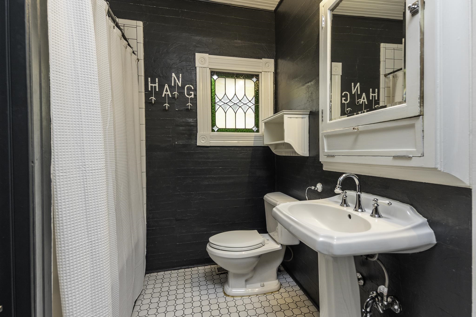
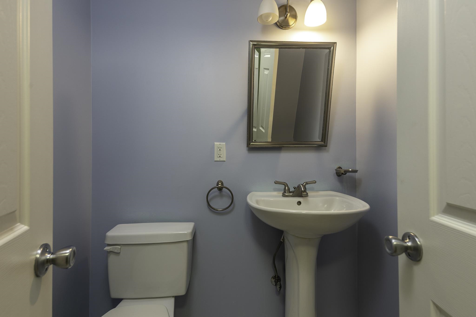
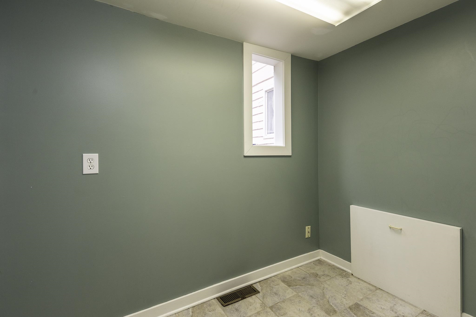
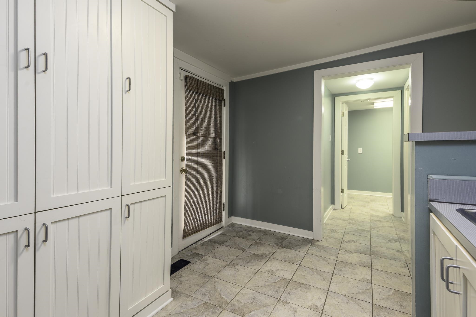
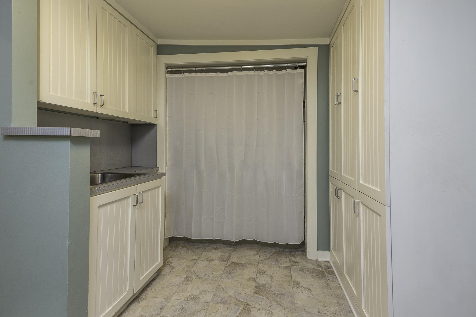
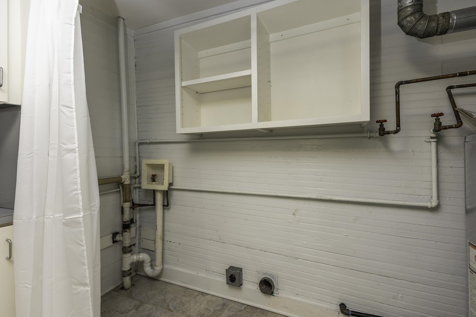
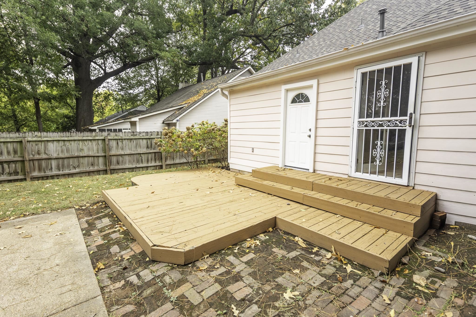
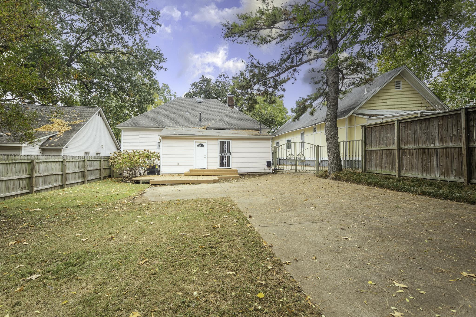
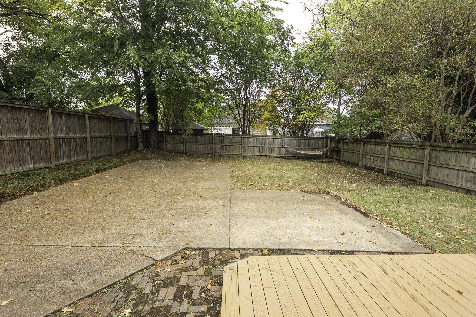
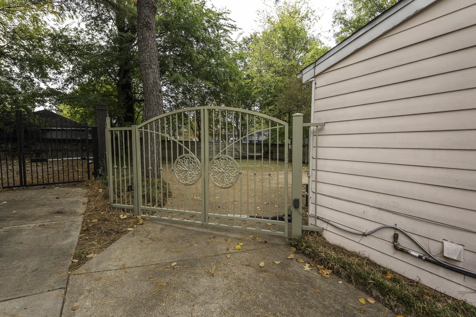
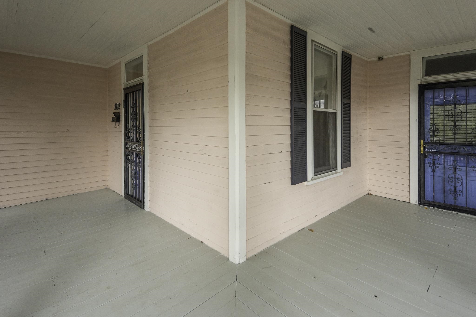
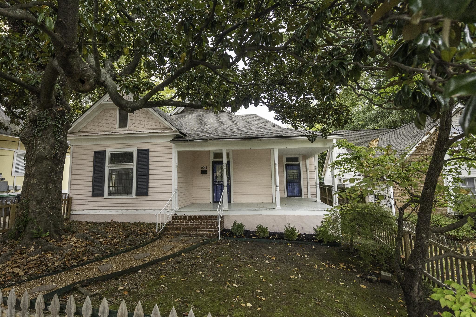
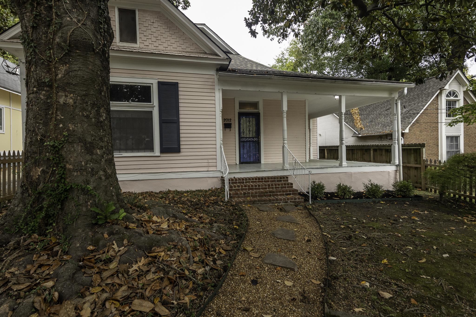
Step into timeless elegance in this charming Victorian nestled in the historic Idlewild District! Rich in character, this 2-bedroom, 1.5-bath home boasts soaring ceilings, beautiful hardwood floors, built-ins, and two decorative fireplaces. The inviting floor plan offers an entry sitting room, spacious den, open kitchen with breakfast area, dedicated office, and convenient mudroom/Laundry. A walk-in closet and abundant storage provide wonderful functionality. Enjoy the quintessential Victorian lifestyle with a stunning wraparound front porch, plus a back deck overlooking a huge gated yard with a two-car parking pad. Major improvements include a brand-new 2026 roof and HVAC replaced in 2023. A rare blend of historic charm, generous living spaces, and modern updates!

2
beds

2
baths

1,811 Sq.Ft. LIVING AREA

7,405.2 Sq.Ft. lot

Lauren Harkins Wiuff

Lauren Harkins Wiuff

Features & Amenities

Interior

  • total bedrooms2
  • Total bathrooms2
  • full bathroom1
  • half bathroom1
  • Fireplace Decorative Only, In Living Room
  • APPLIANCES Range/Oven, Disposal, Dishwasher, Refrigerator
  • other interior Features Hardwood Throughout, Smooth Ceiling, 1 1/2 Bath, 2nd Bedroom, Den/Great Room, Kitchen, Laundry Room, Living Room, Office, Primary Bedroom, Eat-In Kitchen, Island In Kitchen, All Bedrooms Down, Renovated Bathroom, Half Bath Down, All Window Treatments, Walk-In Closet(s), Pull Down Attic Stairs, Attic Access, Mud Room

Area & Lot

  • Status For Sale
  • Living Area1,811 Sq.Ft.
  • Lot Area7,405.2 Sq.Ft.
  • MLS® ID10233951
  • TypeResidential
  • YEAR BUILT1912
  • NeighborhoodMidtown
  • Architecture StylesTraditional, Victorian
  • School DistrictAutoFill (MAARdata) or Public Records (Cnty Assessor Site)

Exterior

  • STORIES1
  • utilitiesGas Water Heater
  • PoolNeighborhood
  • roofComposition Shingles
  • lot featuresLevel, Some Trees, Wood Fenced
  • parkingDriveway/Pad, Gated Parking
  • HEAT TYPECentral
  • AIR CONDITIONINGCentral
  • SubstructureConventional
  • other exterior FeaturesStorage Building, Porch, Covered Patio, Historic District, Wood Fence

Financial

  • Sales Price$275,000
  • Real Estate Tax $1,765/yr
image

Schedule a Showing

We would love to show you our beautiful property. Please select your preferred date and time below. An agent will be in touch shortly to confirm your appointment.

Schedule a Showing

We would love to show you our beautiful property. Please select your preferred date and time below. An agent will be in touch shortly to confirm your appointment.

Thank you for your interest in 2012 COURTLAND PL, Memphis, TN 38104. We are reviewing your request and will be in touch shortly!

Mortgage Calculator

Estimate your monthly mortgage payment, including the principal and interest, property taxes, and HOA. Adjust the values to generate a more accurate rate.

All estimates are provided for informational purposes only. Actual amounts may vary.
$0,000 Your Payment 20 15 65
$0,000 Your Payment

Midtown

Explore

Ware Jones Realtors

We take pride in guiding every client through the process with honesty, expertise, and a personal touch. From your first consultation to closing day, we’re here to make your experience smooth, informed, and stress-free.

Follow Me on Instagram