Leave a Message

By providing your contact information to Ware Jones, your personal information will be processed in accordance with Ware Jones's Privacy Policy. By checking the box(es) below, you consent to receive communications regarding your real estate inquiries and related marketing and promotional updates in the manner selected by you. For SMS text messages, message frequency varies. Message and data rates may apply. You may opt out of receiving further communications from Ware Jones at any time. To opt out of receiving SMS text messages, reply STOP to unsubscribe.

Thank you for your message. We will be in touch with you shortly.

2056 HALLWOOD DR
2056 HALLWOOD DR
2056 HALLWOOD DR
2056 HALLWOOD DR
2056 HALLWOOD DR
2056 HALLWOOD DR
2056 HALLWOOD DR
2056 HALLWOOD DR
2056 HALLWOOD DR
2056 HALLWOOD DR
2056 HALLWOOD DR
2056 HALLWOOD DR
2056 HALLWOOD DR
2056 HALLWOOD DR
2056 HALLWOOD DR
2056 HALLWOOD DR
2056 HALLWOOD DR
2056 HALLWOOD DR
2056 HALLWOOD DR
2056 HALLWOOD DR
2056 HALLWOOD DR
2056 HALLWOOD DR
2056 HALLWOOD DR
2056 HALLWOOD DR
2056 HALLWOOD DR
2056 HALLWOOD DR
2056 HALLWOOD DR
2056 HALLWOOD DR
2056 HALLWOOD DR
2056 HALLWOOD DR
2056 HALLWOOD DR
2056 HALLWOOD DR
2056 HALLWOOD DR
2056 HALLWOOD DR
2056 HALLWOOD DR
2056 HALLWOOD DR
2056 HALLWOOD DR
2056 HALLWOOD DR
2056 HALLWOOD DR
SEE ALL PHOTOS
2056 HALLWOOD DR
2056 HALLWOOD DR
2056 HALLWOOD DR
2056 HALLWOOD DR
2056 HALLWOOD DR
2056 HALLWOOD DR
2056 HALLWOOD DR
2056 HALLWOOD DR
2056 HALLWOOD DR
2056 HALLWOOD DR
2056 HALLWOOD DR
2056 HALLWOOD DR
2056 HALLWOOD DR
2056 HALLWOOD DR
2056 HALLWOOD DR
2056 HALLWOOD DR
2056 HALLWOOD DR
2056 HALLWOOD DR
2056 HALLWOOD DR
2056 HALLWOOD DR
2056 HALLWOOD DR
2056 HALLWOOD DR
2056 HALLWOOD DR
2056 HALLWOOD DR
2056 HALLWOOD DR
2056 HALLWOOD DR
2056 HALLWOOD DR
2056 HALLWOOD DR
2056 HALLWOOD DR
2056 HALLWOOD DR
2056 HALLWOOD DR
2056 HALLWOOD DR
2056 HALLWOOD DR
2056 HALLWOOD DR
2056 HALLWOOD DR
2056 HALLWOOD DR
2056 HALLWOOD DR
2056 HALLWOOD DR
2056 HALLWOOD DR
Courtesy of BHHS McLemore & Co. Realty
Sold

2056 HALLWOOD DR

2056 HALLWOOD DR, Memphis, TN 38107

$465,000
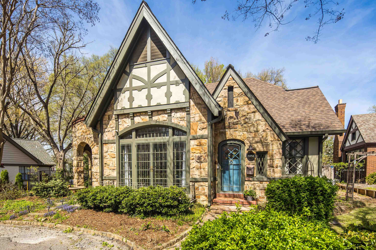
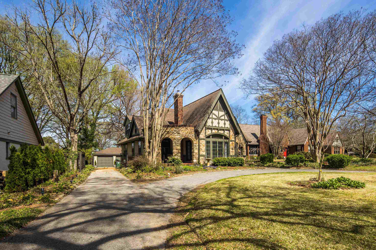
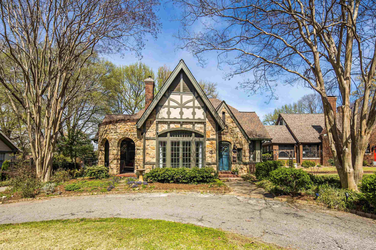
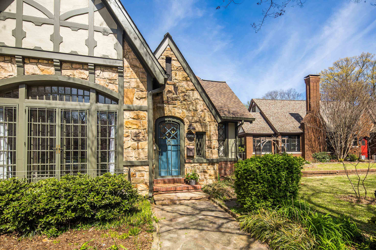
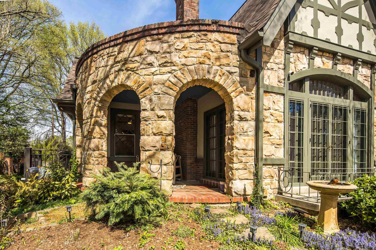
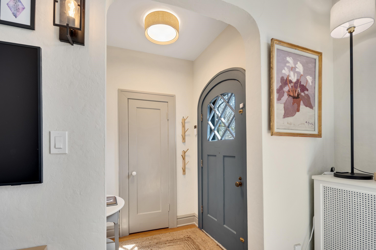
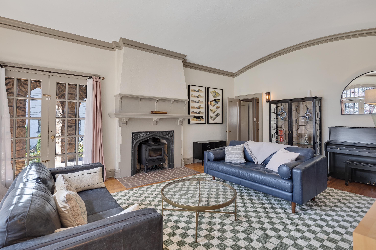
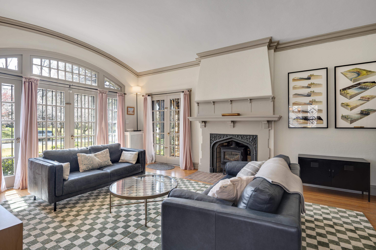
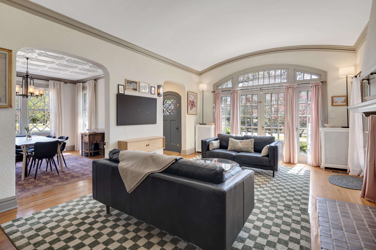
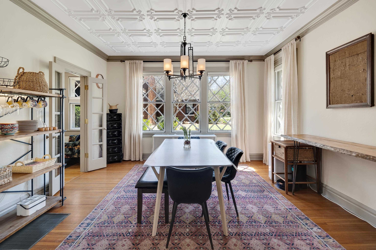
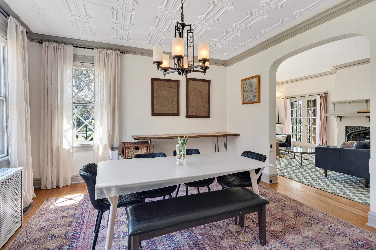
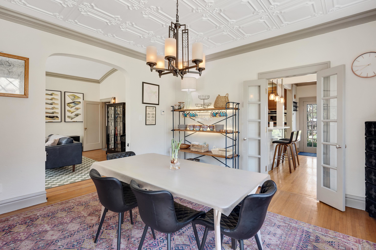
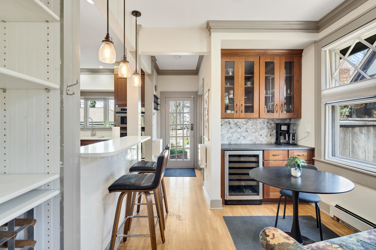
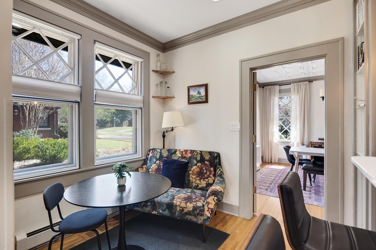
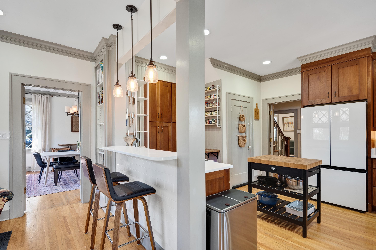
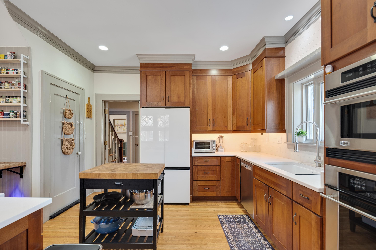
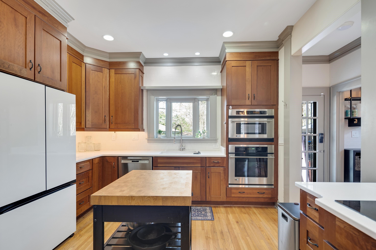
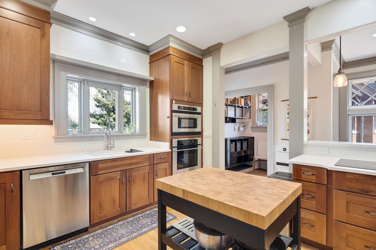
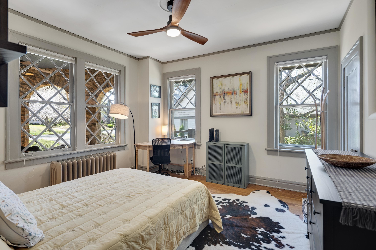
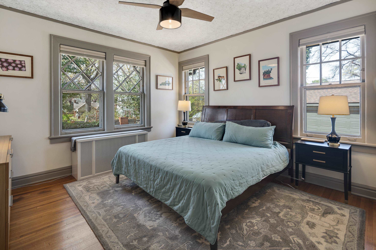
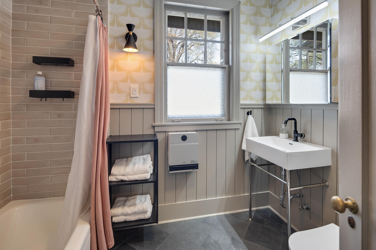
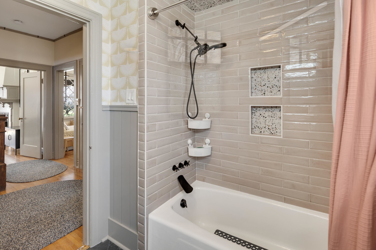
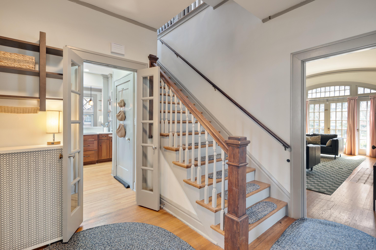
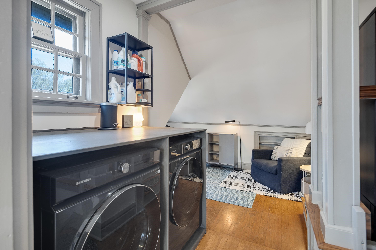
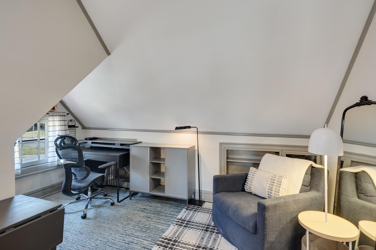
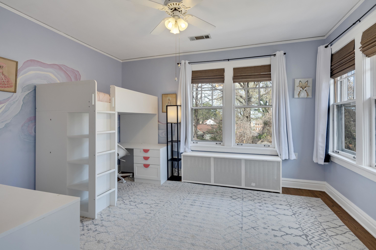
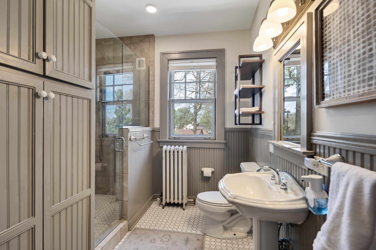
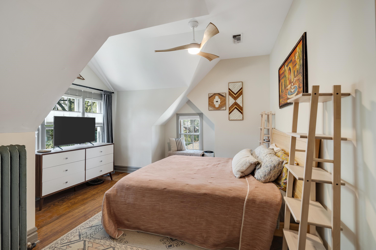
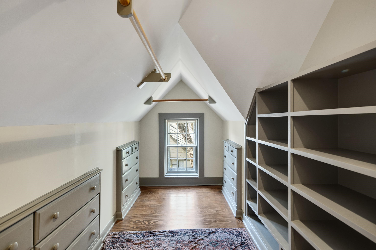
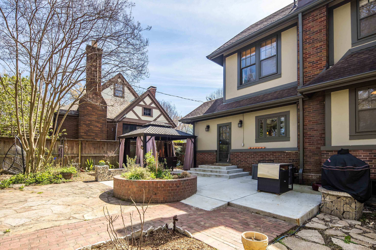
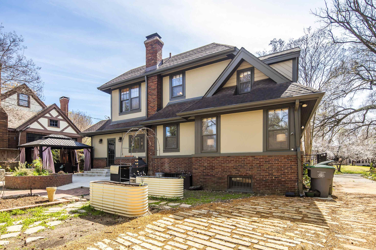
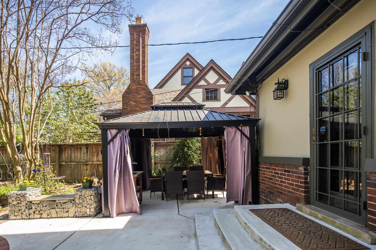
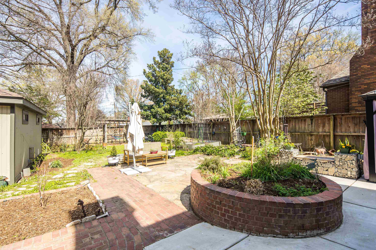
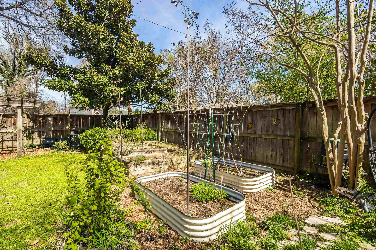
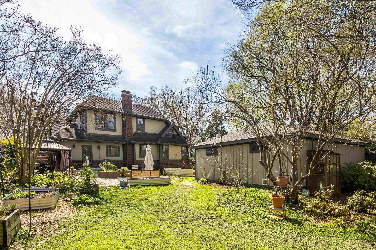
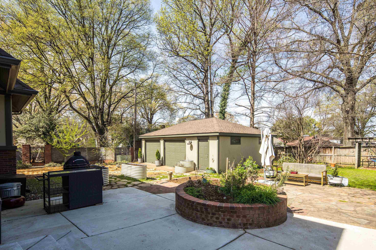
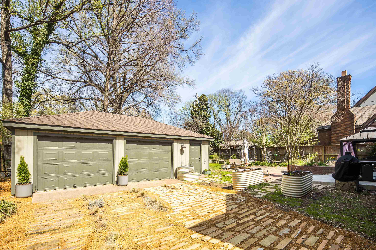
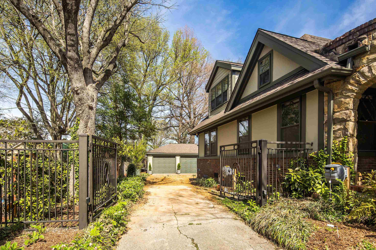
Set in Midtown, 2056 Hallwood Dr offers timeless Tudor Revival architecture, refined original character, and a layout that balances charm with function. The living room features a striking barrel ceiling and opens to a covered veranda, creating an elegant flow for everyday living and entertaining. Wood floors run throughout the home, while the updated kitchen includes an induction cooktop, Quartz countertops, and a modern workspace. The 4-bedroom, 2-bath plan includes 2 bedrooms downstairs and 2 upstairs, plus an office nook in the hall for added flexibility. Outside, the large backyard is framed by lush gardens and a spacious patio, with community gardens nearby adding to the picturesque setting. A circle drive, gated parking, and detached 2-car garage with extra storage or workshop space complete this charming Midtown property near Rhodes College.

4
beds

2
baths

2,340 Sq.Ft. LIVING AREA

0.31 Acres lot

Michelle Koeppen

Michelle Koeppen

Features & Amenities

Interior

  • total bedrooms4
  • Total bathrooms2
  • full bathrooms2
  • Fireplace In Living Room, Wood Stove Insert
  • APPLIANCES Cooktop, Dishwasher, Disposal, Microwave, Smart Home
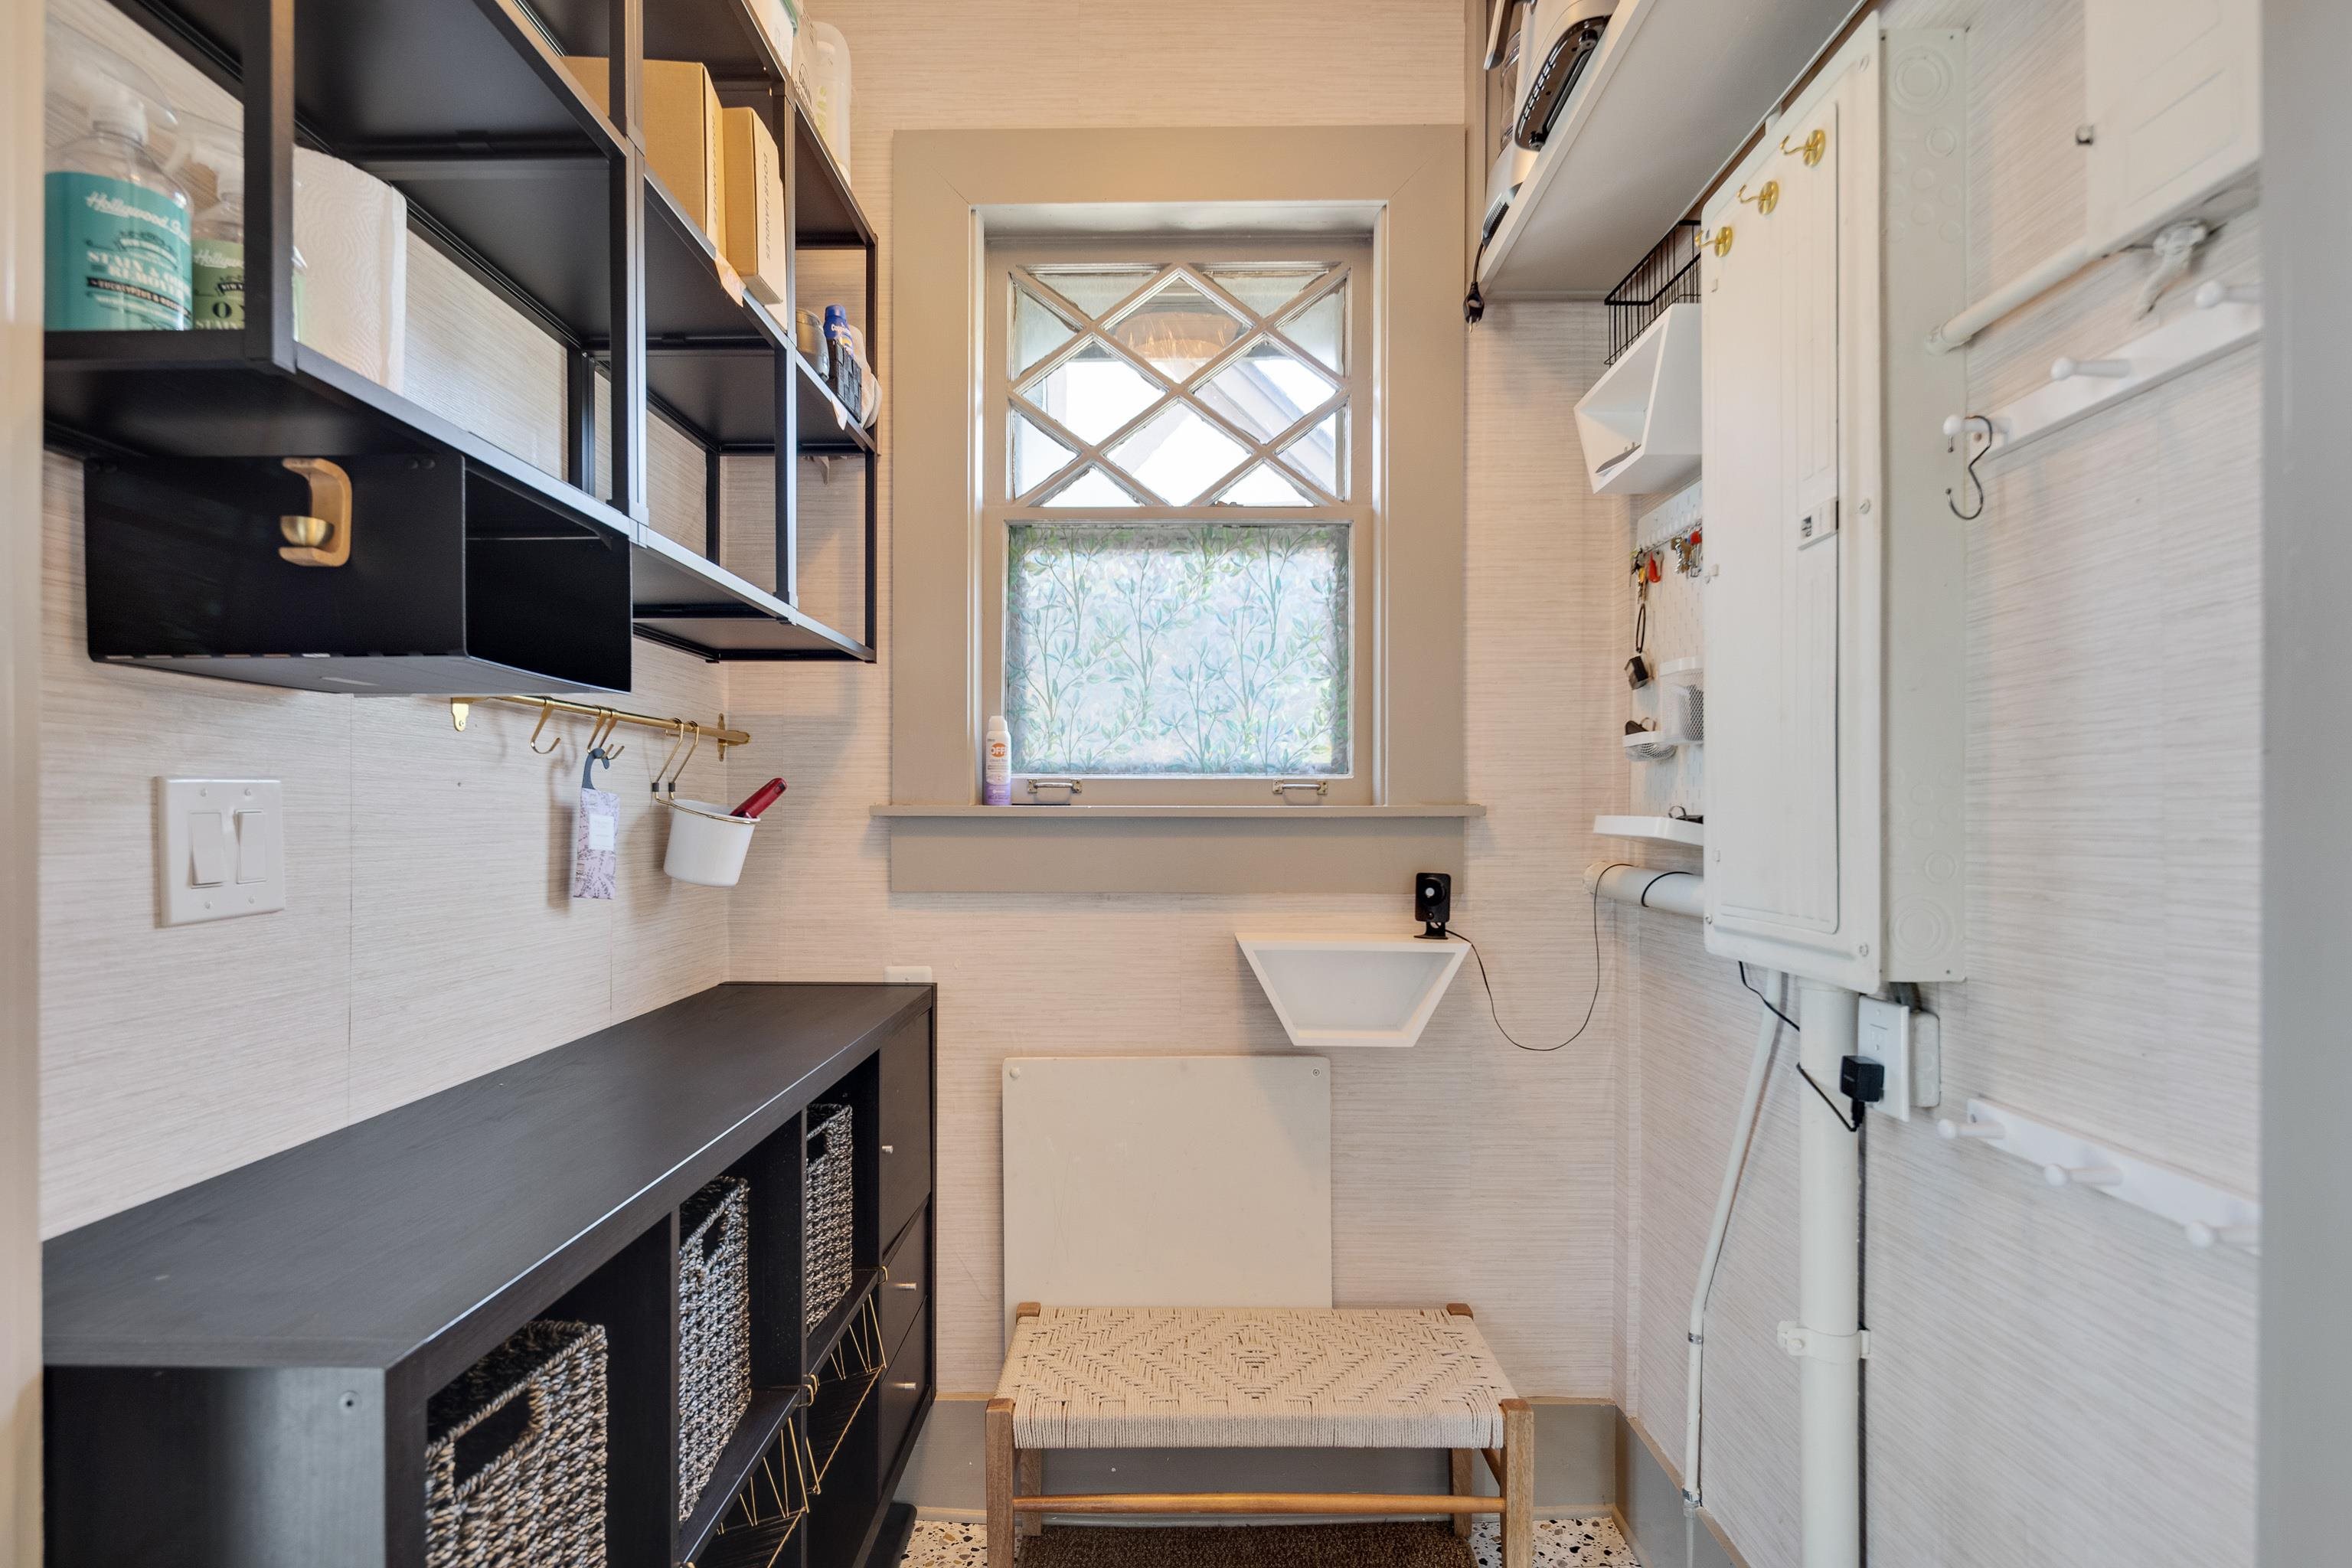
  • other interior Features 9 or more Ft Ceiling, Part Hardwood, Smooth Ceiling, Tile, Vaulted/Coff/Tray Ceiling, 1 Bath, 3rd Bedroom, 4th of More Bedrooms, Breakfast Room, Dining Room, Kitchen, Living Room, Island In Kitchen, Separate Breakfast Room, Separate Dining Room, Separate Living Room, Updated/Renovated Kitchen, 1 or More BR Down, Full Bath Down, Primary Up, Renovated Bathroom, All Window Treatments, Mud Room, Security System, Vent Hood/Exhaust Fan, Walk-In Attic, Walk-In Closet(s)

Area & Lot

  • Status Sold
  • Date Sold April 17, 2026
  • Living Area2,340 Sq.Ft.
  • Lot Area0.31 Acres
  • MLS® ID10217345
  • TypeResidential
  • YEAR BUILT1930
  • NeighborhoodMidtown
  • Architecture StylesOther (See Remarks)
  • School DistrictAppraisal

Exterior

  • STORIES1
  • utilitiesPublic Water
  • PoolNone
  • roofComposition Shingles
  • lot featuresLandscaped, Some Trees
  • parkingBack-Load Garage, Circular Drive, Garage Door Opener(s), Gate Clickers, Gated Parking, Workshop(s)
  • HEAT TYPEGas, Radiator, Wood Stove
  • AIR CONDITIONINGCeiling Fan(s), Central, Dual System
  • SubstructureFull Basement
  • security FeaturesDead Bolt Lock(s), Monitored Alarm System
  • other exterior FeaturesAuto Lawn Sprinkler, Porch, Covered Patio, Well Landscaped Grounds, Wood Fence

Financial

  • Sales Price$465,000
  • Real Estate Tax $2,592/yr

Midtown

Explore

Ware Jones Realtors

We take pride in guiding every client through the process with honesty, expertise, and a personal touch. From your first consultation to closing day, we’re here to make your experience smooth, informed, and stress-free.

Follow Me on Instagram