Leave a Message

By providing your contact information to Ware Jones, your personal information will be processed in accordance with Ware Jones's Privacy Policy. By checking the box(es) below, you consent to receive communications regarding your real estate inquiries and related marketing and promotional updates in the manner selected by you. For SMS text messages, message frequency varies. Message and data rates may apply. You may opt out of receiving further communications from Ware Jones at any time. To opt out of receiving SMS text messages, reply STOP to unsubscribe.

Thank you for your message. We will be in touch with you shortly.

2162 KIMBROUGH WOODS PL
SEE ALL PHOTOS
2162 KIMBROUGH WOODS PL
Courtesy of McWaters & Associates
Sold

2162 KIMBROUGH WOODS PL

2162 KIMBROUGH WOODS PL, Germantown, TN 38139

$780,000
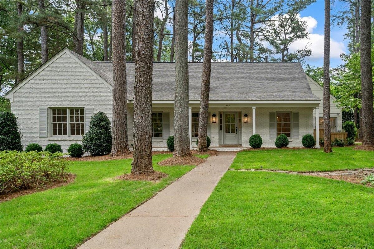
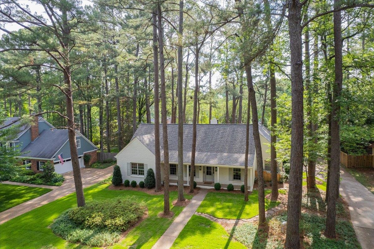
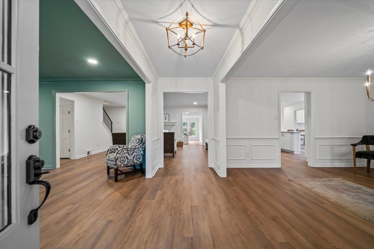
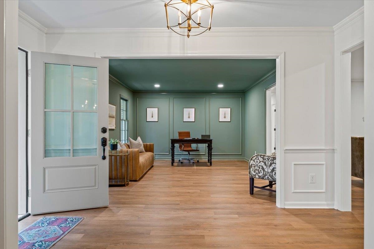
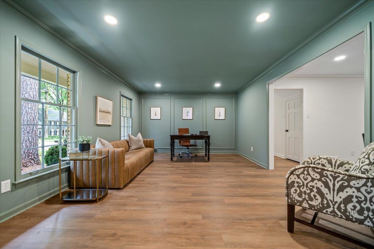
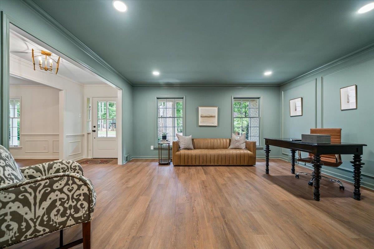
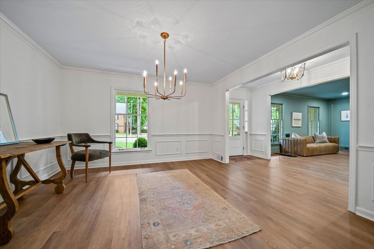
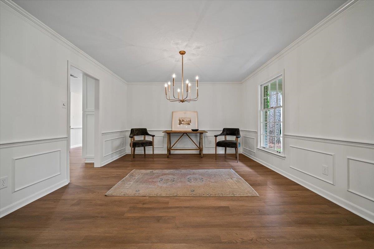
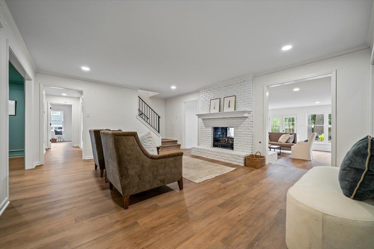
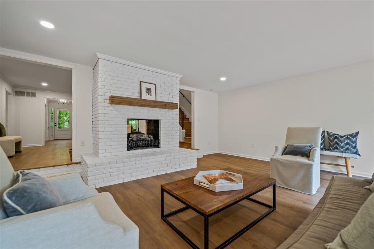
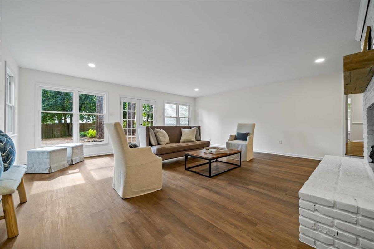
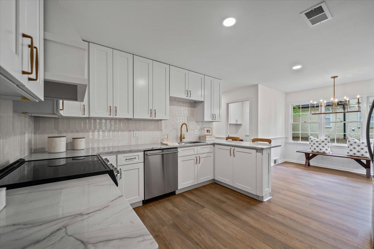
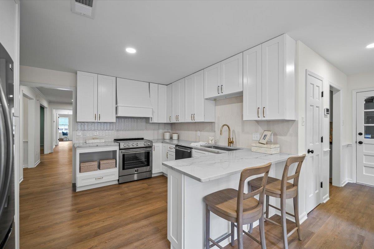
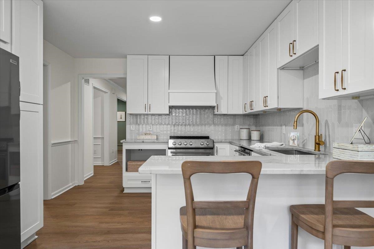

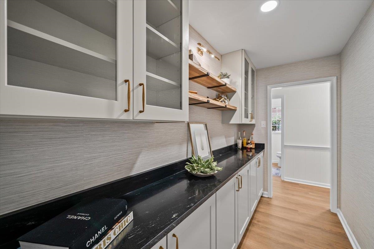
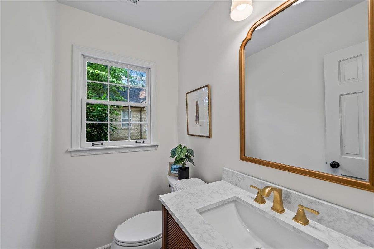
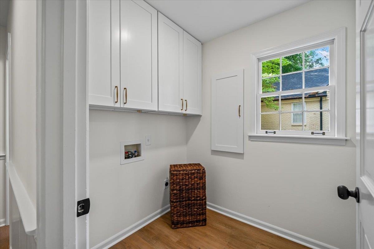
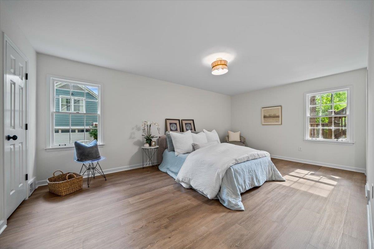
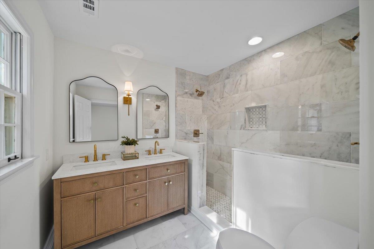
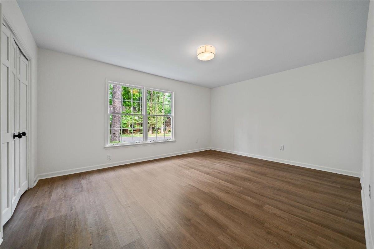
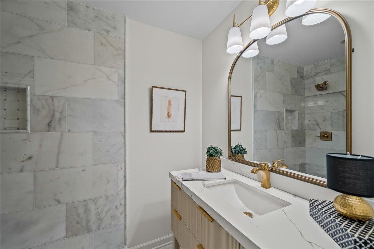
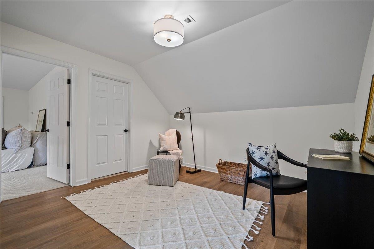
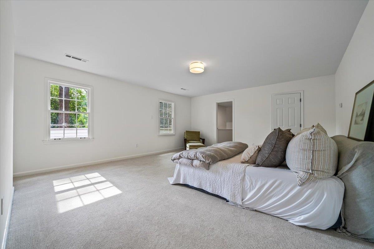
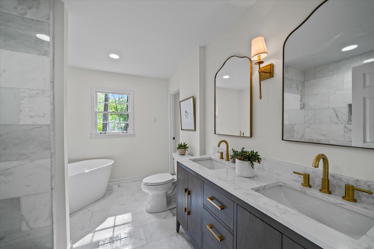
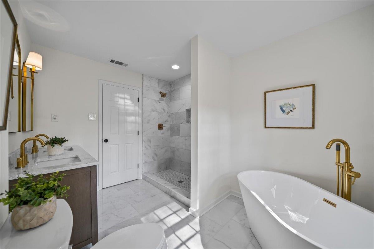
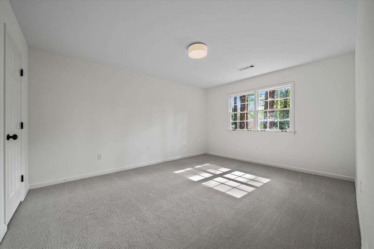
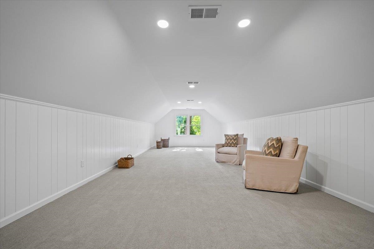
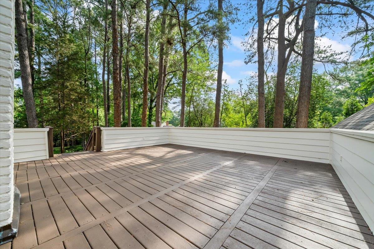
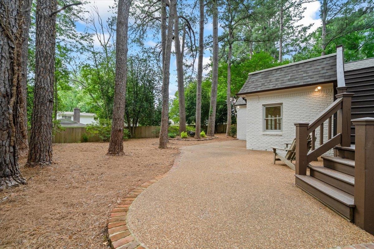
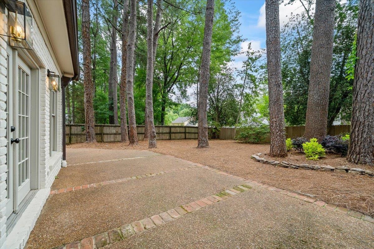
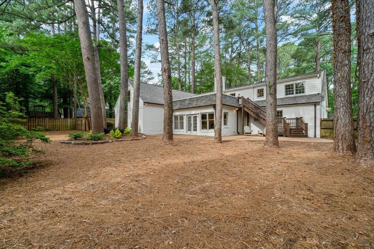
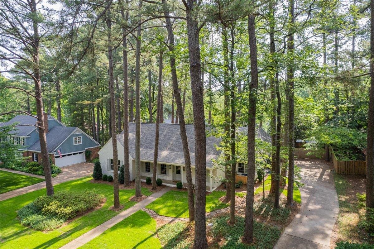
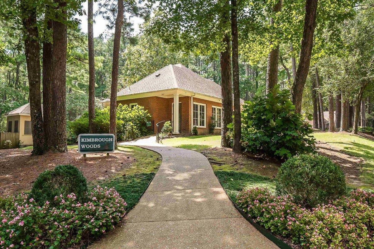
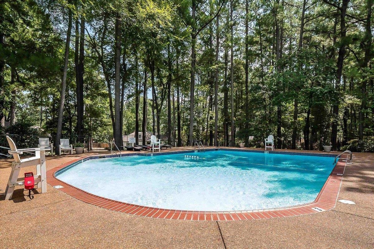
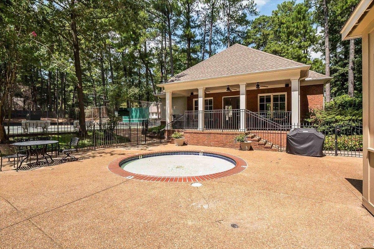
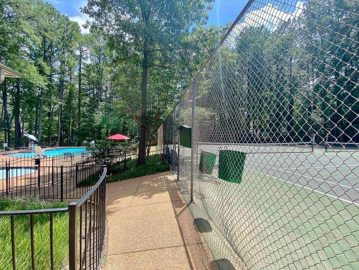
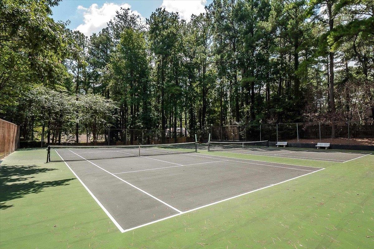
This beautifully renovated 4BR/3.5BA Germantown home offers over 4,300 SF plus incredible neighborhood amenities including pool, clubhouse, tennis courts & year-round social events. Thoughtfully updated throughout with new flooring, smooth ceilings, interior/exterior paint, lighting, iron railings, roof, additional HVAC, landscaping & more. Functional floor plan features 2 bedrooms down & 2 up, including possible second primary upstairs, huge bonus/playroom & additional flex room. Stunning kitchen with custom cabinetry, quartzite countertops, custom vent hood & updated appliances. Added a scullery with wallpaper & custom cabinets adding extra prep & storage space. Luxury finishes in all bathrooms, and created true primary bath and 2nd full bath down. Outdoor living includes patio & second-story deck. No detail was overlooked in this extensive renovation. Truly move-in ready and absolutely stunning.

4
beds

4
baths

4,342 Sq.Ft. LIVING AREA

0.37 Acres lot

Worth Jones

Worth Jones

Features & Amenities

Interior

  • total bedrooms4
  • Total bathrooms4
  • full bathrooms3
  • half bathroom1
  • Fireplace In Den/Great Room, In Living Room
  • APPLIANCES Dishwasher, Disposal, Microwave, Range/Oven, Refrigerator
  • other interior Features Part Carpet, Smooth Ceiling, Tile, Vinyl/Luxury Vinyl Floor, 1/2 Bath, 2 or More Baths, 2nd Bedroom, Den/Great Room, Dining Room, Kitchen, Laundry Room, Living Room, Primary Bedroom, Breakfast Bar, Eat-In Kitchen, Great Room, Pantry, Separate Den, Separate Dining Room, Separate Living Room, Updated/Renovated Kitchen, Vinyl/Luxury Vinyl Floor, 1 or More BR Down, Double Vanity Bath, Full Bath Down, Half Bath Down, Luxury Primary Bath, Primary Down, Renovated Bathroom

Area & Lot

  • Status Sold
  • Date Sold August 6, 2026
  • Living Area4,342 Sq.Ft.
  • Lot Area0.37 Acres
  • MLS® ID10221930
  • TypeResidential
  • YEAR BUILT1976
  • NeighborhoodGermantown
  • Architecture StylesTraditional
  • School DistrictAutoFill (MAARdata) or Public Records (Cnty Assessor Site)

Exterior

  • STORIES1
  • utilitiesPublic Sewer, Public Water
  • PoolNeighborhood
  • roofComposition Shingles
  • lot featuresLandscaped, Level, Professionally Landscaped, Some Trees, Wood Fenced
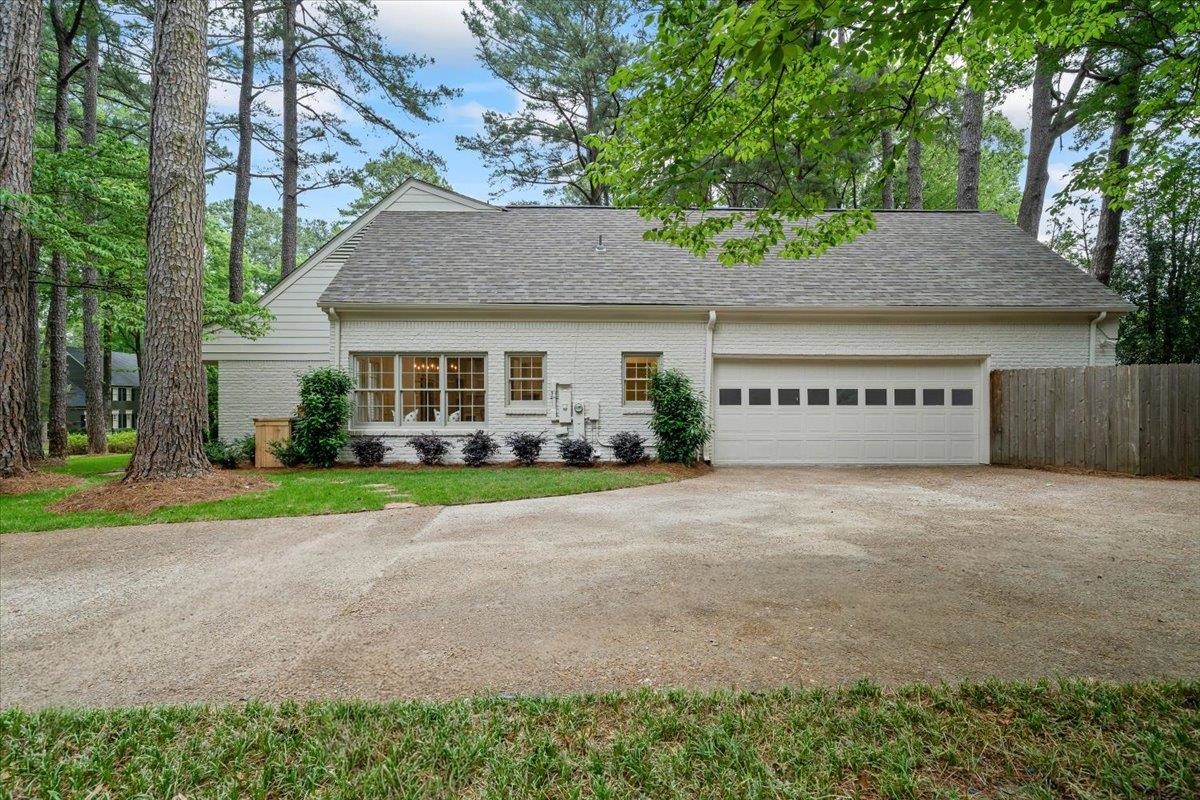
  • parkingSide-Load Garage, Storage Room(s)
  • HEAT TYPECentral
  • AIR CONDITIONINGCentral
  • SubstructureSlab
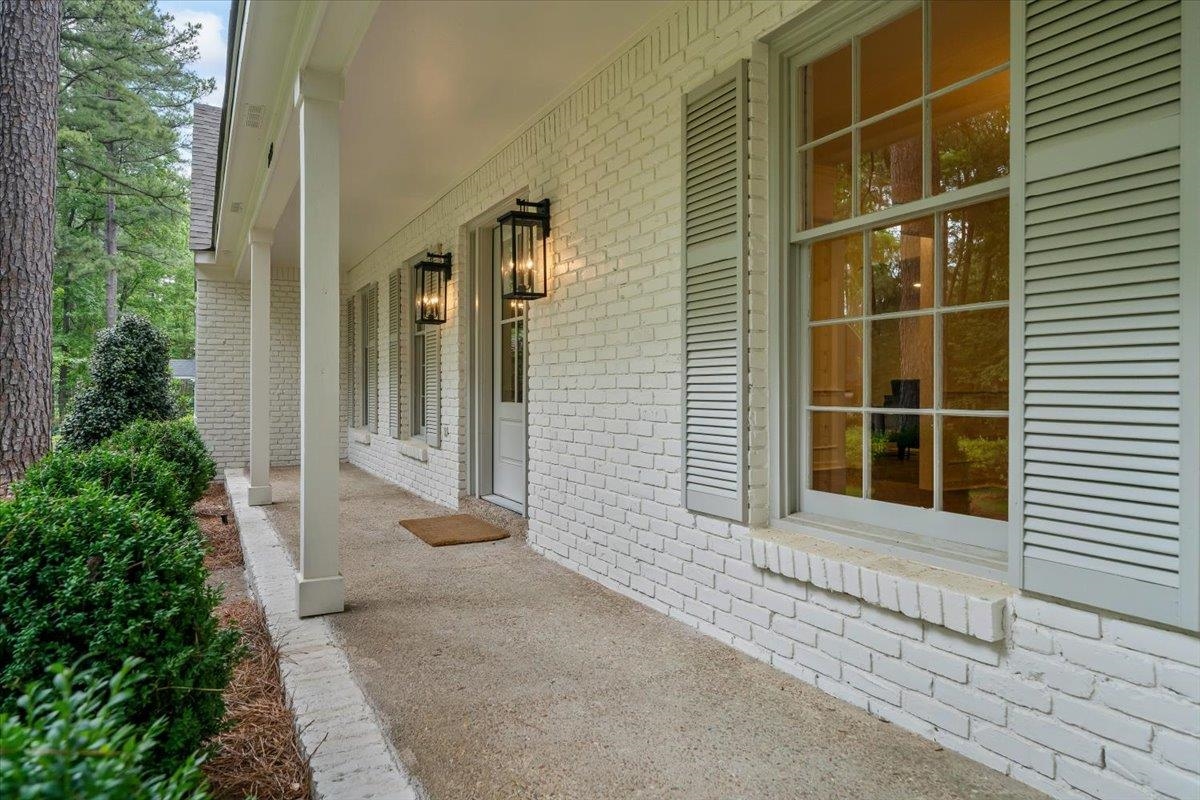
  • other exterior FeaturesPorch, Patio, Deck, Well Landscaped Grounds, Wood Fence

Financial

  • Sales Price$780,000
  • Real Estate Tax $3,039/yr
  • HOA $465/yr

Germantown

Explore

Ware Jones Realtors

We take pride in guiding every client through the process with honesty, expertise, and a personal touch. From your first consultation to closing day, we’re here to make your experience smooth, informed, and stress-free.

Follow Me on Instagram