Leave a Message

By providing your contact information to Ware Jones, your personal information will be processed in accordance with Ware Jones's Privacy Policy. By checking the box(es) below, you consent to receive communications regarding your real estate inquiries and related marketing and promotional updates in the manner selected by you. For SMS text messages, message frequency varies. Message and data rates may apply. You may opt out of receiving further communications from Ware Jones at any time. To opt out of receiving SMS text messages, reply STOP to unsubscribe.

Thank you for your message. We will be in touch with you shortly.

2200 LAKE PAGE DR
2200 LAKE PAGE DR
2200 LAKE PAGE DR
2200 LAKE PAGE DR
2200 LAKE PAGE DR
2200 LAKE PAGE DR
2200 LAKE PAGE DR
2200 LAKE PAGE DR
2200 LAKE PAGE DR
2200 LAKE PAGE DR
2200 LAKE PAGE DR
2200 LAKE PAGE DR
2200 LAKE PAGE DR
2200 LAKE PAGE DR
2200 LAKE PAGE DR
2200 LAKE PAGE DR
2200 LAKE PAGE DR
2200 LAKE PAGE DR
2200 LAKE PAGE DR
2200 LAKE PAGE DR
2200 LAKE PAGE DR
2200 LAKE PAGE DR
2200 LAKE PAGE DR
2200 LAKE PAGE DR
2200 LAKE PAGE DR
2200 LAKE PAGE DR
2200 LAKE PAGE DR
2200 LAKE PAGE DR
2200 LAKE PAGE DR
2200 LAKE PAGE DR
2200 LAKE PAGE DR
2200 LAKE PAGE DR
2200 LAKE PAGE DR
2200 LAKE PAGE DR
2200 LAKE PAGE DR
2200 LAKE PAGE DR
2200 LAKE PAGE DR
2200 LAKE PAGE DR
2200 LAKE PAGE DR
2200 LAKE PAGE DR
SEE ALL PHOTOS
2200 LAKE PAGE DR
2200 LAKE PAGE DR
2200 LAKE PAGE DR
2200 LAKE PAGE DR
2200 LAKE PAGE DR
2200 LAKE PAGE DR
2200 LAKE PAGE DR
2200 LAKE PAGE DR
2200 LAKE PAGE DR
2200 LAKE PAGE DR
2200 LAKE PAGE DR
2200 LAKE PAGE DR
2200 LAKE PAGE DR
2200 LAKE PAGE DR
2200 LAKE PAGE DR
2200 LAKE PAGE DR
2200 LAKE PAGE DR
2200 LAKE PAGE DR
2200 LAKE PAGE DR
2200 LAKE PAGE DR
2200 LAKE PAGE DR
2200 LAKE PAGE DR
2200 LAKE PAGE DR
2200 LAKE PAGE DR
2200 LAKE PAGE DR
2200 LAKE PAGE DR
2200 LAKE PAGE DR
2200 LAKE PAGE DR
2200 LAKE PAGE DR
2200 LAKE PAGE DR
2200 LAKE PAGE DR
2200 LAKE PAGE DR
2200 LAKE PAGE DR
2200 LAKE PAGE DR
2200 LAKE PAGE DR
2200 LAKE PAGE DR
2200 LAKE PAGE DR
2200 LAKE PAGE DR
2200 LAKE PAGE DR
2200 LAKE PAGE DR
Courtesy of Ware Jones, REALTORS
Sold

2200 LAKE PAGE DR

2200 LAKE PAGE DR, Collierville, TN 38017

$715,000
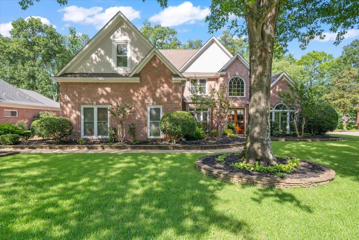
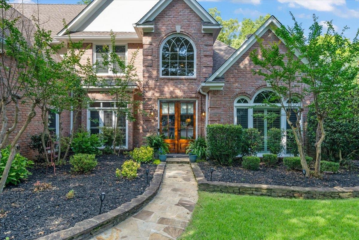
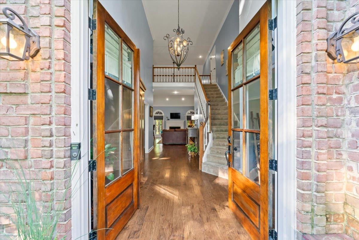
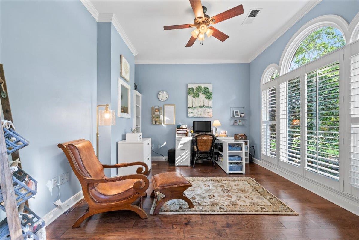
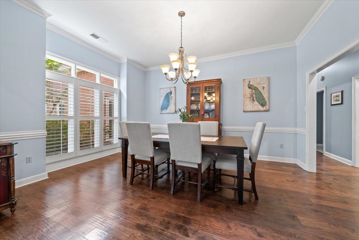
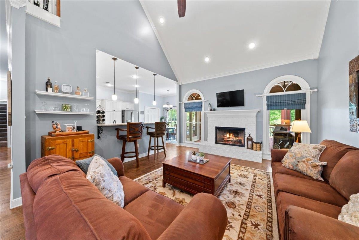
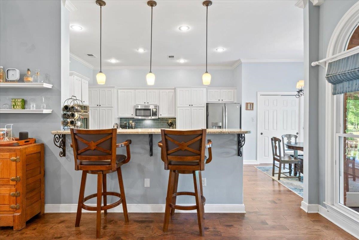
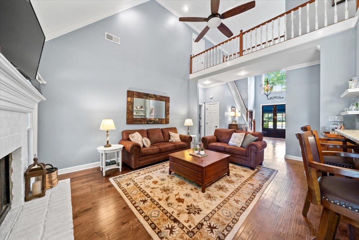
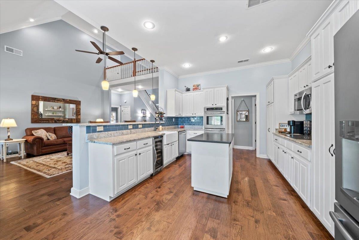
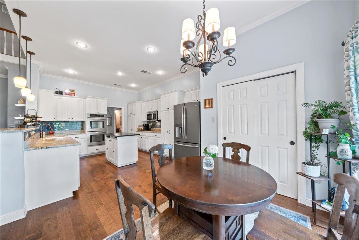
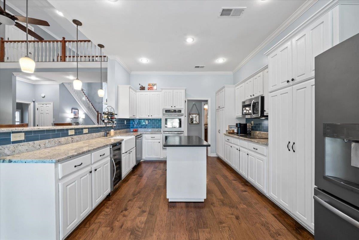
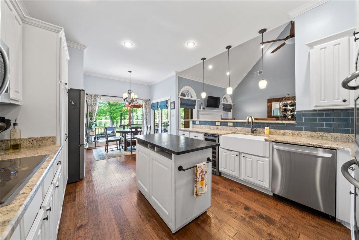
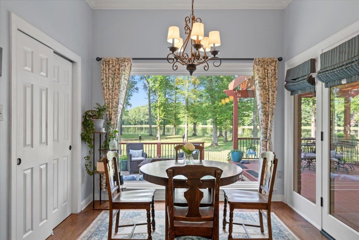
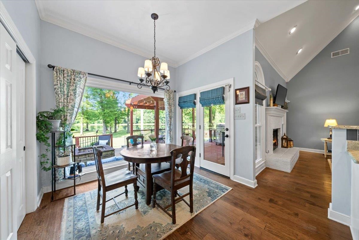
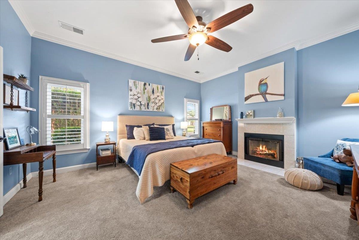
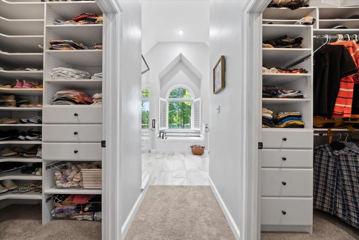
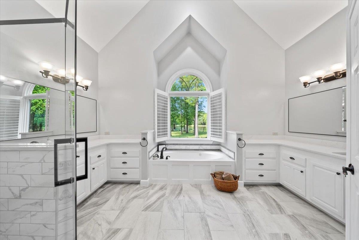
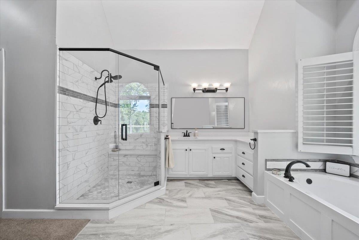
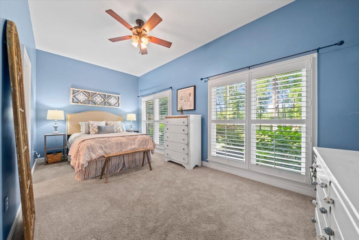
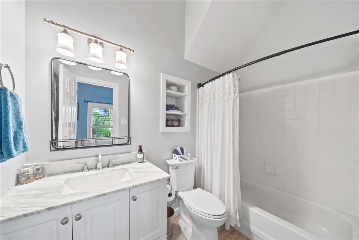
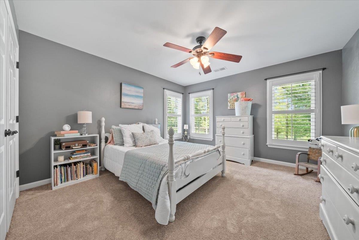
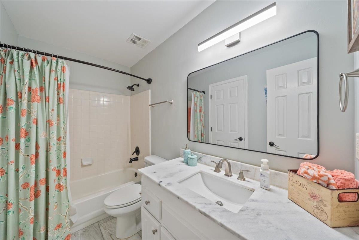
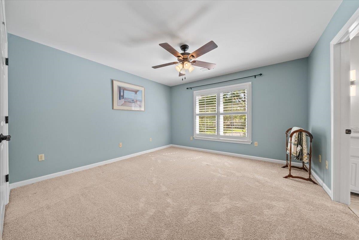
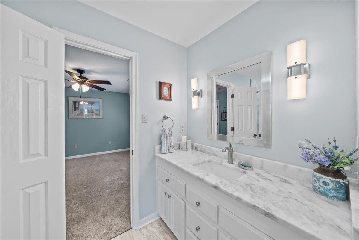
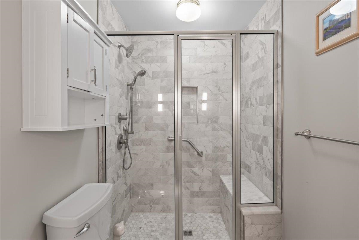
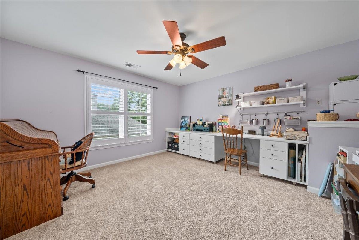
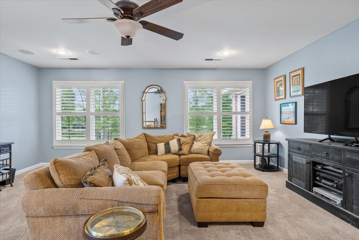
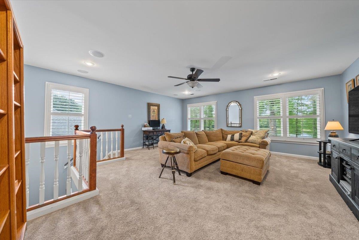
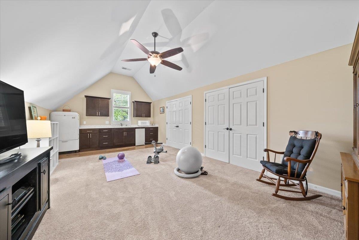
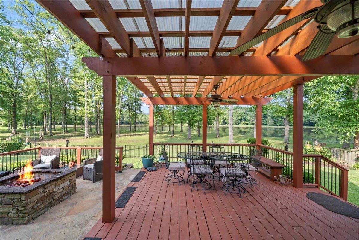
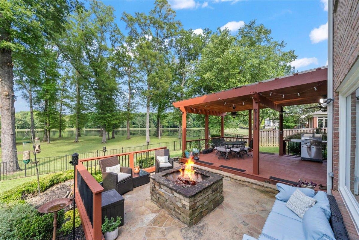
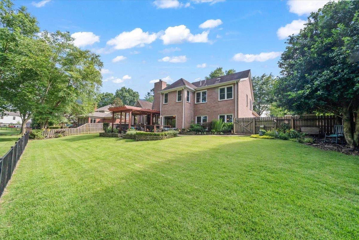
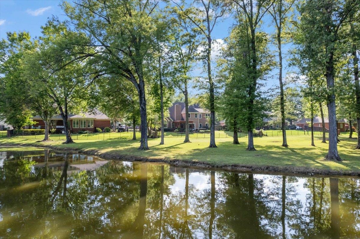
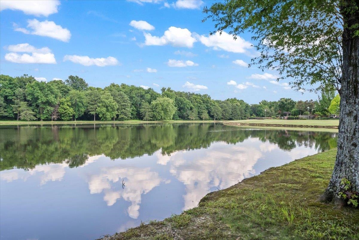
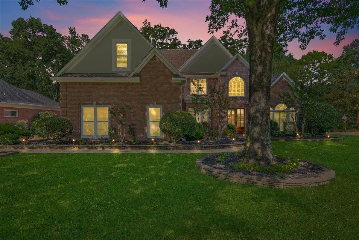
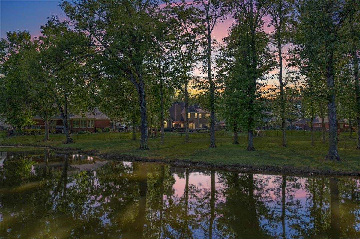
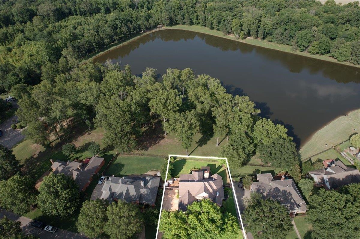
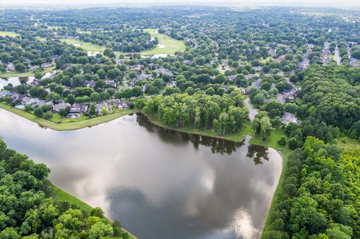
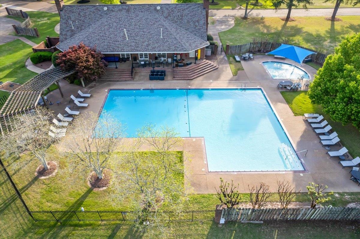
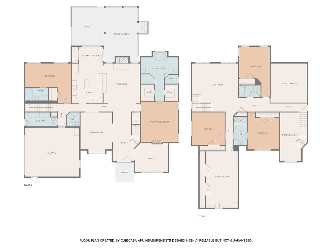
Rare offering in Collierville's highly sought-after Halle Plantation. You'll feel like you're on vacation every day! This fabulous home overlooks a serene lake with adjacent nature preserve. Fish, hike, or watch the wildlife! 5 Bedrooms, 4 1/2 Baths. Updated & move-in ready. Primary Suite down w/ fp & newly renovated luxury bath - frameless shower, sep/dual vanities, 2 walk-in closets. 2nd En Suite down. Gorgeous Kitchen (granite, s/s appl, induction cooktop, pantry) opens to Great Room w/ gas fp. Laundry w/ cabinets, closet, sink, folding counter, Friends' Entrance. Downstairs Office w/ built-ins. Upstairs: 3 Bedrooms (two w/ adjacent baths), 2 full baths, Bonus Room & Multi-purpose Room w/ kitchenette, ideal for in-law suite, media room, or home gym. Abundant closets & storage! Plantation shutters. Tankless wtr htr. Dual HVAC. 3 car garage. Scenic deck, firepit & backyard. Collierville Schools! Neighborhood pool, tennis court, playground, two club houses, adjacent to golf course.

5
beds

5
baths

4,265 Sq.Ft. LIVING AREA

0.39 Acres lot

Worth Jones

Worth Jones

Features & Amenities

Interior

  • total bedrooms5
  • Total bathrooms5
  • full bathrooms4
  • half bathroom1
  • Fireplace Gas Logs, In Den/Great Room, In Primary Bedroom
  • APPLIANCES Cooktop, Dishwasher, Disposal, Double Oven, Dryer, Microwave, Refrigerator, Self Cleaning Oven, Washer
  • other interior Features 9 or more Ft Ceiling, Part Carpet, Part Hardwood, Smooth Ceiling, Tile, Two Story Foyer, Vaulted/Coff/Tray Ceiling, 1/2 Bath, 2 or More Baths, 2nd Bedroom, Breakfast Room, Den/Great Room, Dining Room, Kitchen, Laundry Room, Office, Primary Bedroom, Breakfast Bar, Eat-In Kitchen, Great Room, Pantry, Separate Breakfast Room, Separate Dining Room, Updated/Renovated Kitchen, 1 or More BR Down, Double Vanity Bath, Full Bath Down, Half Bath Down, Luxury Primary Bath, Primary Down, Renovated Bathroom, Separate Tub Shower, Split Bedroom Plan, Whirlpool(s), All Window Treatments, Attic Access, Pull Down Attic Stairs, Rear Stairs to Playroom, Walk-In Attic, Walk-In Closet(s)

Area & Lot

  • Status Sold
  • Date Sold September 2, 2025
  • Living Area4,265 Sq.Ft.
  • Lot Area0.39 Acres
  • MLS® ID10199948
  • TypeResidential
  • YEAR BUILT1995
  • Architecture StylesTraditional

Exterior

  • STORIES2
  • utilitiesGas Water Heater, Public Sewer, Public Water
  • PoolNeighborhood
  • roofComposition Shingles
  • lot featuresIron Fenced, Landscaped, Water Access, Water View, Wood Fenced
  • parkingDriveway/Pad, Garage Door Opener(s), On-Street Parking, Side-Load Garage
  • HEAT TYPECentral, Dual System, Gas
  • AIR CONDITIONINGCeiling Fan(s), Central, Dual System
  • SubstructureSlab
  • security FeaturesDead Bolt Lock(s)
  • other exterior FeaturesAuto Lawn Sprinkler, Deck, Well Landscaped Grounds, Wood Fence, Iron Fence

Financial

  • Sales Price$715,000
  • Real Estate Tax $2,241/yr
  • HOA $1,000/yr

Ware Jones Realtors

We take pride in guiding every client through the process with honesty, expertise, and a personal touch. From your first consultation to closing day, we’re here to make your experience smooth, informed, and stress-free.

Follow Me on Instagram