Leave a Message

By providing your contact information to Ware Jones, your personal information will be processed in accordance with Ware Jones's Privacy Policy. By checking the box(es) below, you consent to receive communications regarding your real estate inquiries and related marketing and promotional updates in the manner selected by you. For SMS text messages, message frequency varies. Message and data rates may apply. You may opt out of receiving further communications from Ware Jones at any time. To opt out of receiving SMS text messages, reply STOP to unsubscribe.

Thank you for your message. We will be in touch with you shortly.

2235 JEFFERSON AVE
2235 JEFFERSON AVE
2235 JEFFERSON AVE
2235 JEFFERSON AVE
2235 JEFFERSON AVE
2235 JEFFERSON AVE
2235 JEFFERSON AVE
2235 JEFFERSON AVE
2235 JEFFERSON AVE
2235 JEFFERSON AVE
2235 JEFFERSON AVE
2235 JEFFERSON AVE
2235 JEFFERSON AVE
2235 JEFFERSON AVE
2235 JEFFERSON AVE
2235 JEFFERSON AVE
2235 JEFFERSON AVE
2235 JEFFERSON AVE
2235 JEFFERSON AVE
2235 JEFFERSON AVE
2235 JEFFERSON AVE
2235 JEFFERSON AVE
2235 JEFFERSON AVE
2235 JEFFERSON AVE
2235 JEFFERSON AVE
2235 JEFFERSON AVE
2235 JEFFERSON AVE
2235 JEFFERSON AVE
2235 JEFFERSON AVE
2235 JEFFERSON AVE
2235 JEFFERSON AVE
2235 JEFFERSON AVE
2235 JEFFERSON AVE
2235 JEFFERSON AVE
2235 JEFFERSON AVE
SEE ALL PHOTOS
2235 JEFFERSON AVE
2235 JEFFERSON AVE
2235 JEFFERSON AVE
2235 JEFFERSON AVE
2235 JEFFERSON AVE
2235 JEFFERSON AVE
2235 JEFFERSON AVE
2235 JEFFERSON AVE
2235 JEFFERSON AVE
2235 JEFFERSON AVE
2235 JEFFERSON AVE
2235 JEFFERSON AVE
2235 JEFFERSON AVE
2235 JEFFERSON AVE
2235 JEFFERSON AVE
2235 JEFFERSON AVE
2235 JEFFERSON AVE
2235 JEFFERSON AVE
2235 JEFFERSON AVE
2235 JEFFERSON AVE
2235 JEFFERSON AVE
2235 JEFFERSON AVE
2235 JEFFERSON AVE
2235 JEFFERSON AVE
2235 JEFFERSON AVE
2235 JEFFERSON AVE
2235 JEFFERSON AVE
2235 JEFFERSON AVE
2235 JEFFERSON AVE
2235 JEFFERSON AVE
2235 JEFFERSON AVE
2235 JEFFERSON AVE
2235 JEFFERSON AVE
2235 JEFFERSON AVE
2235 JEFFERSON AVE
Sold

2235 JEFFERSON AVE

2235 JEFFERSON AVE, Memphis, TN 38104

$650,000
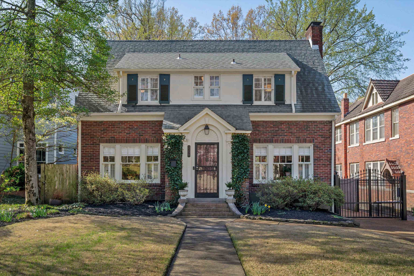
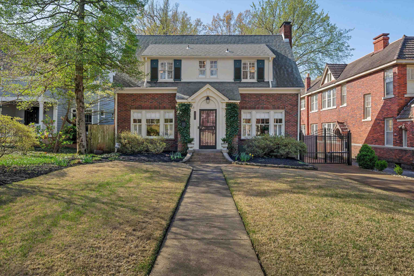
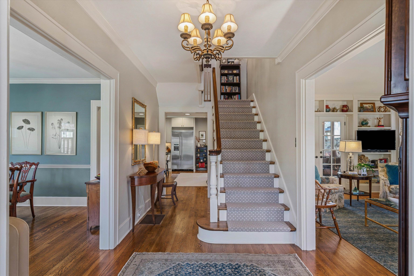
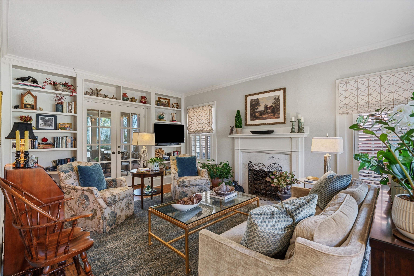
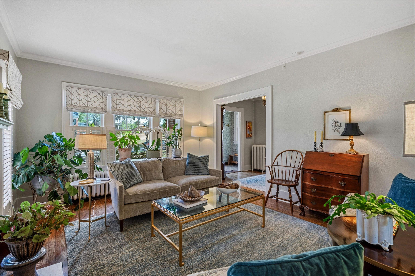
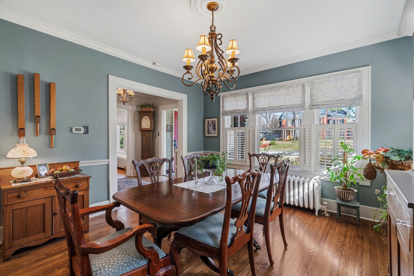
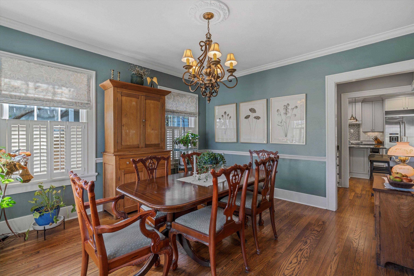
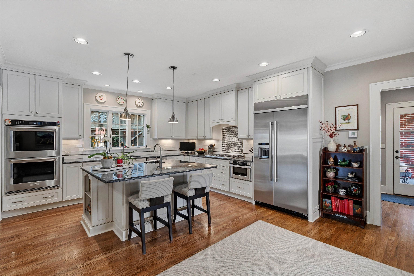
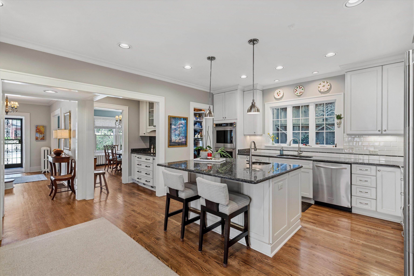
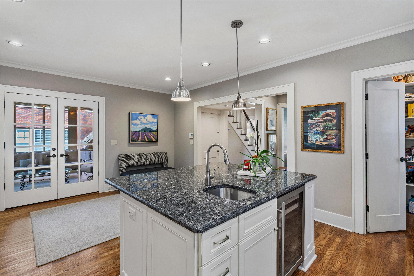
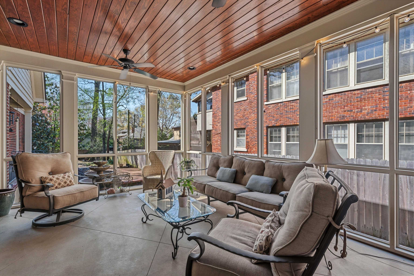
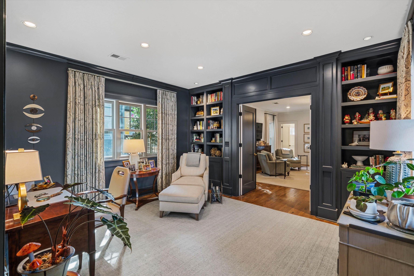
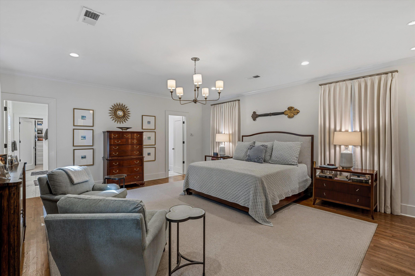
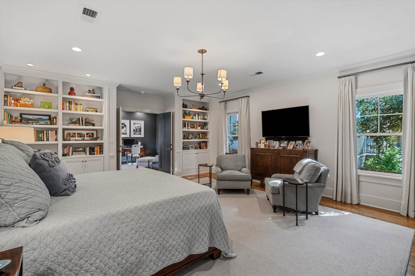
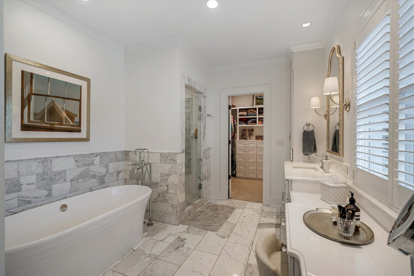
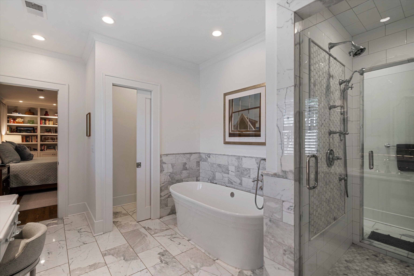
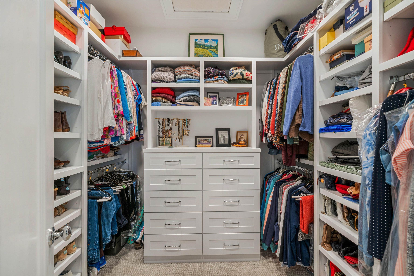
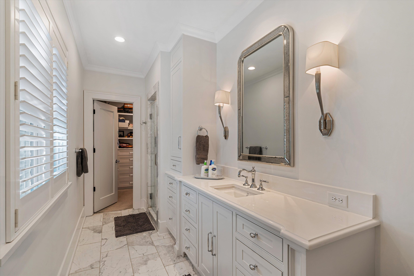
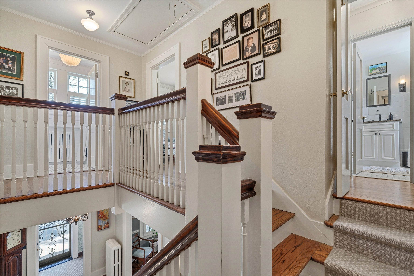
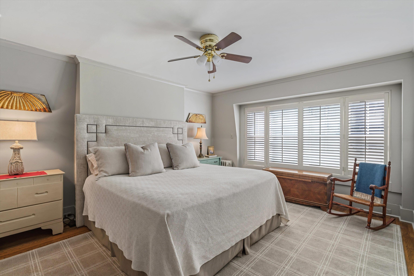
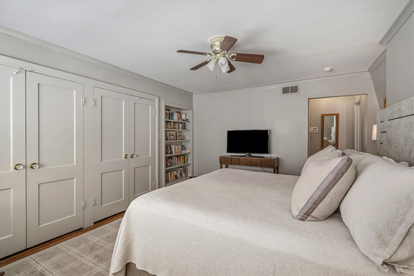
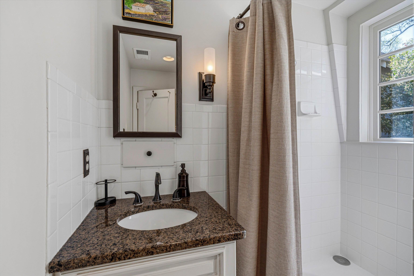
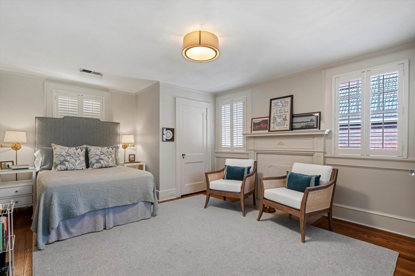
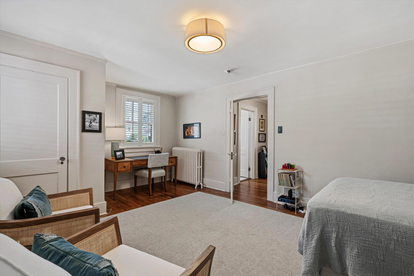
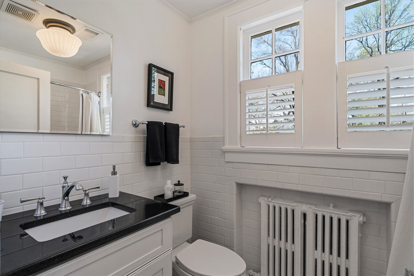
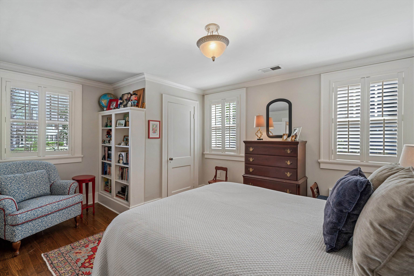
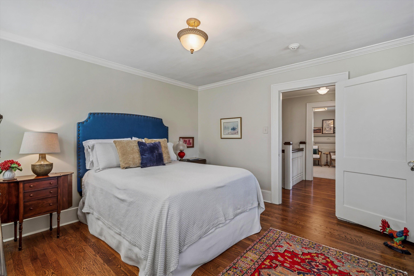
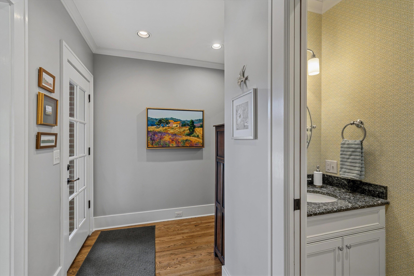
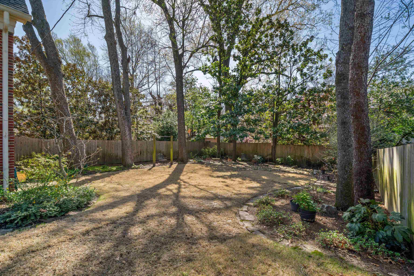
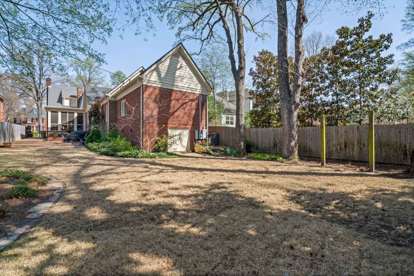
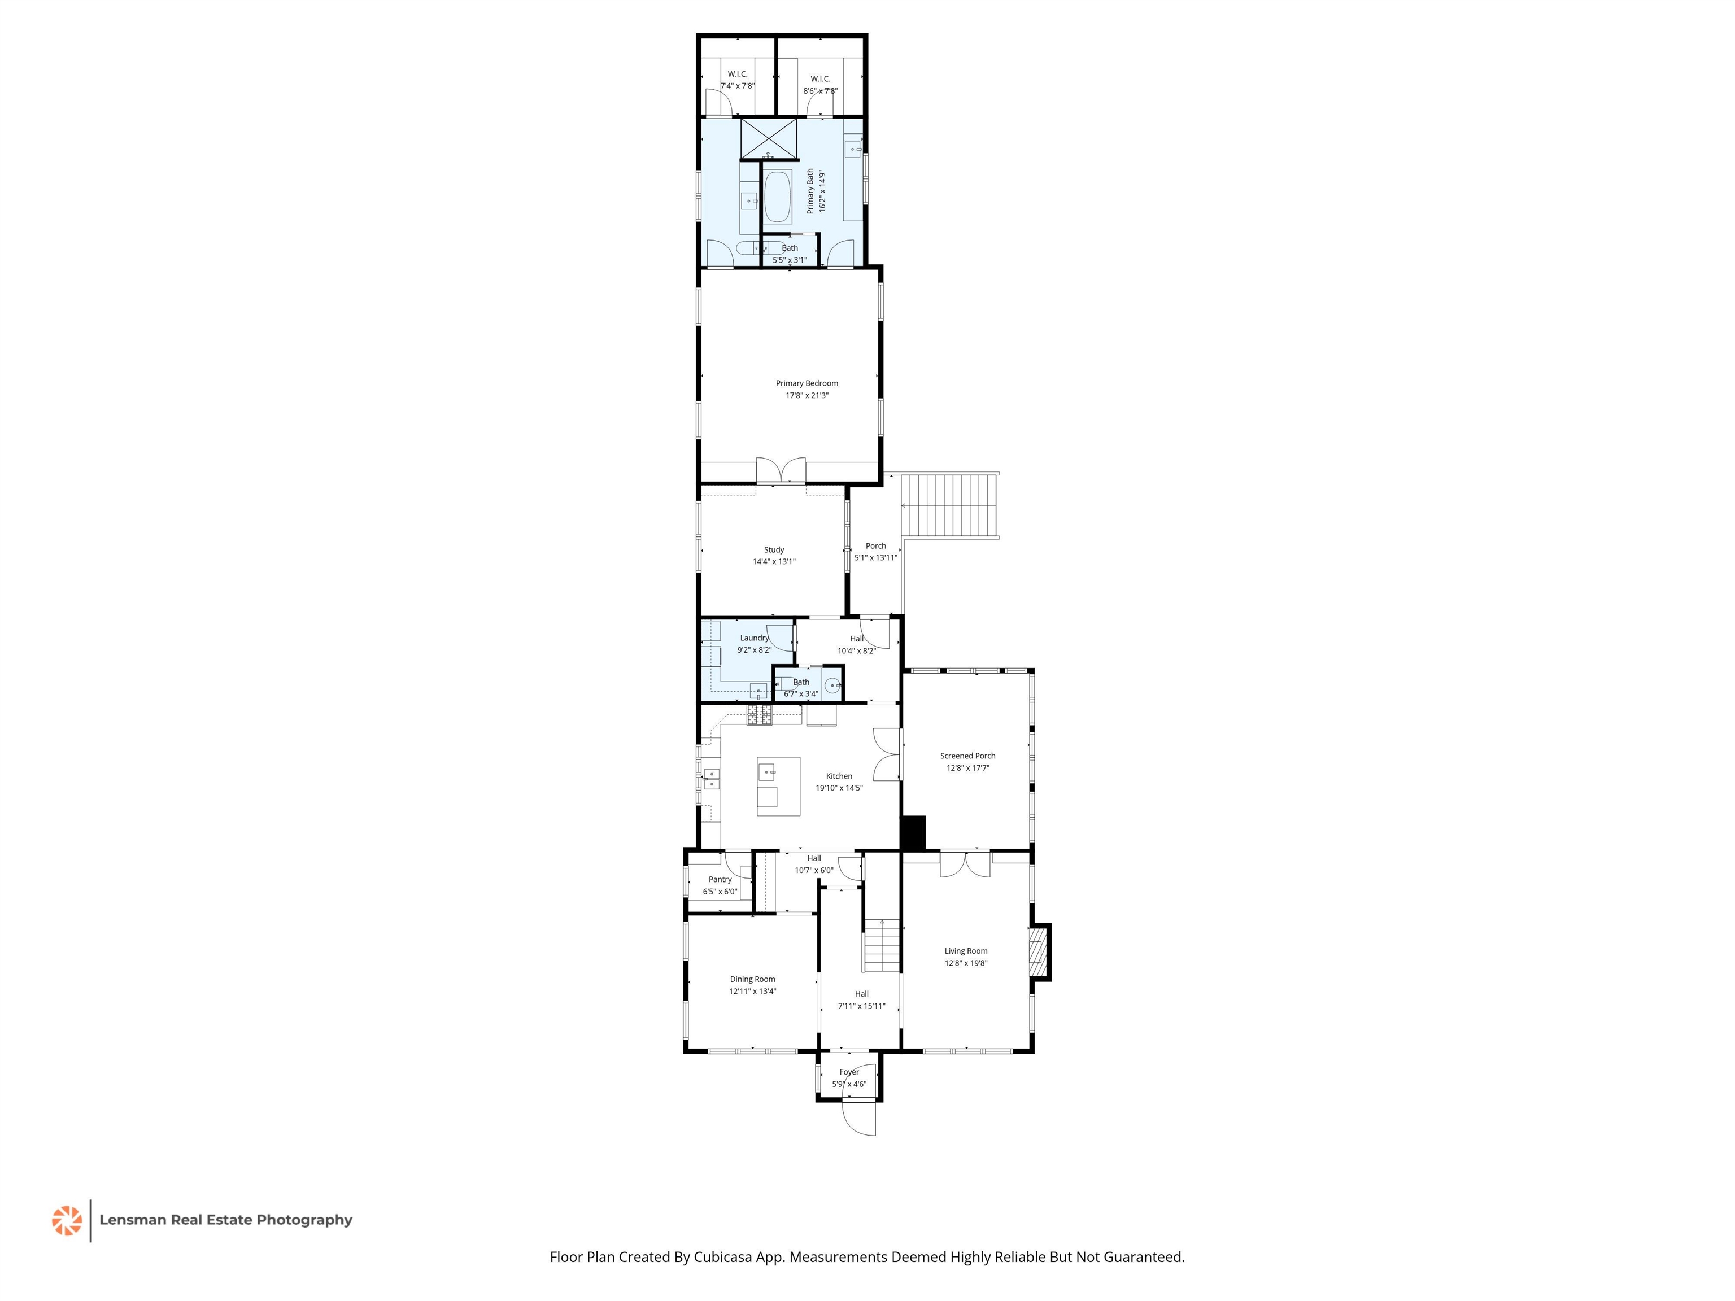
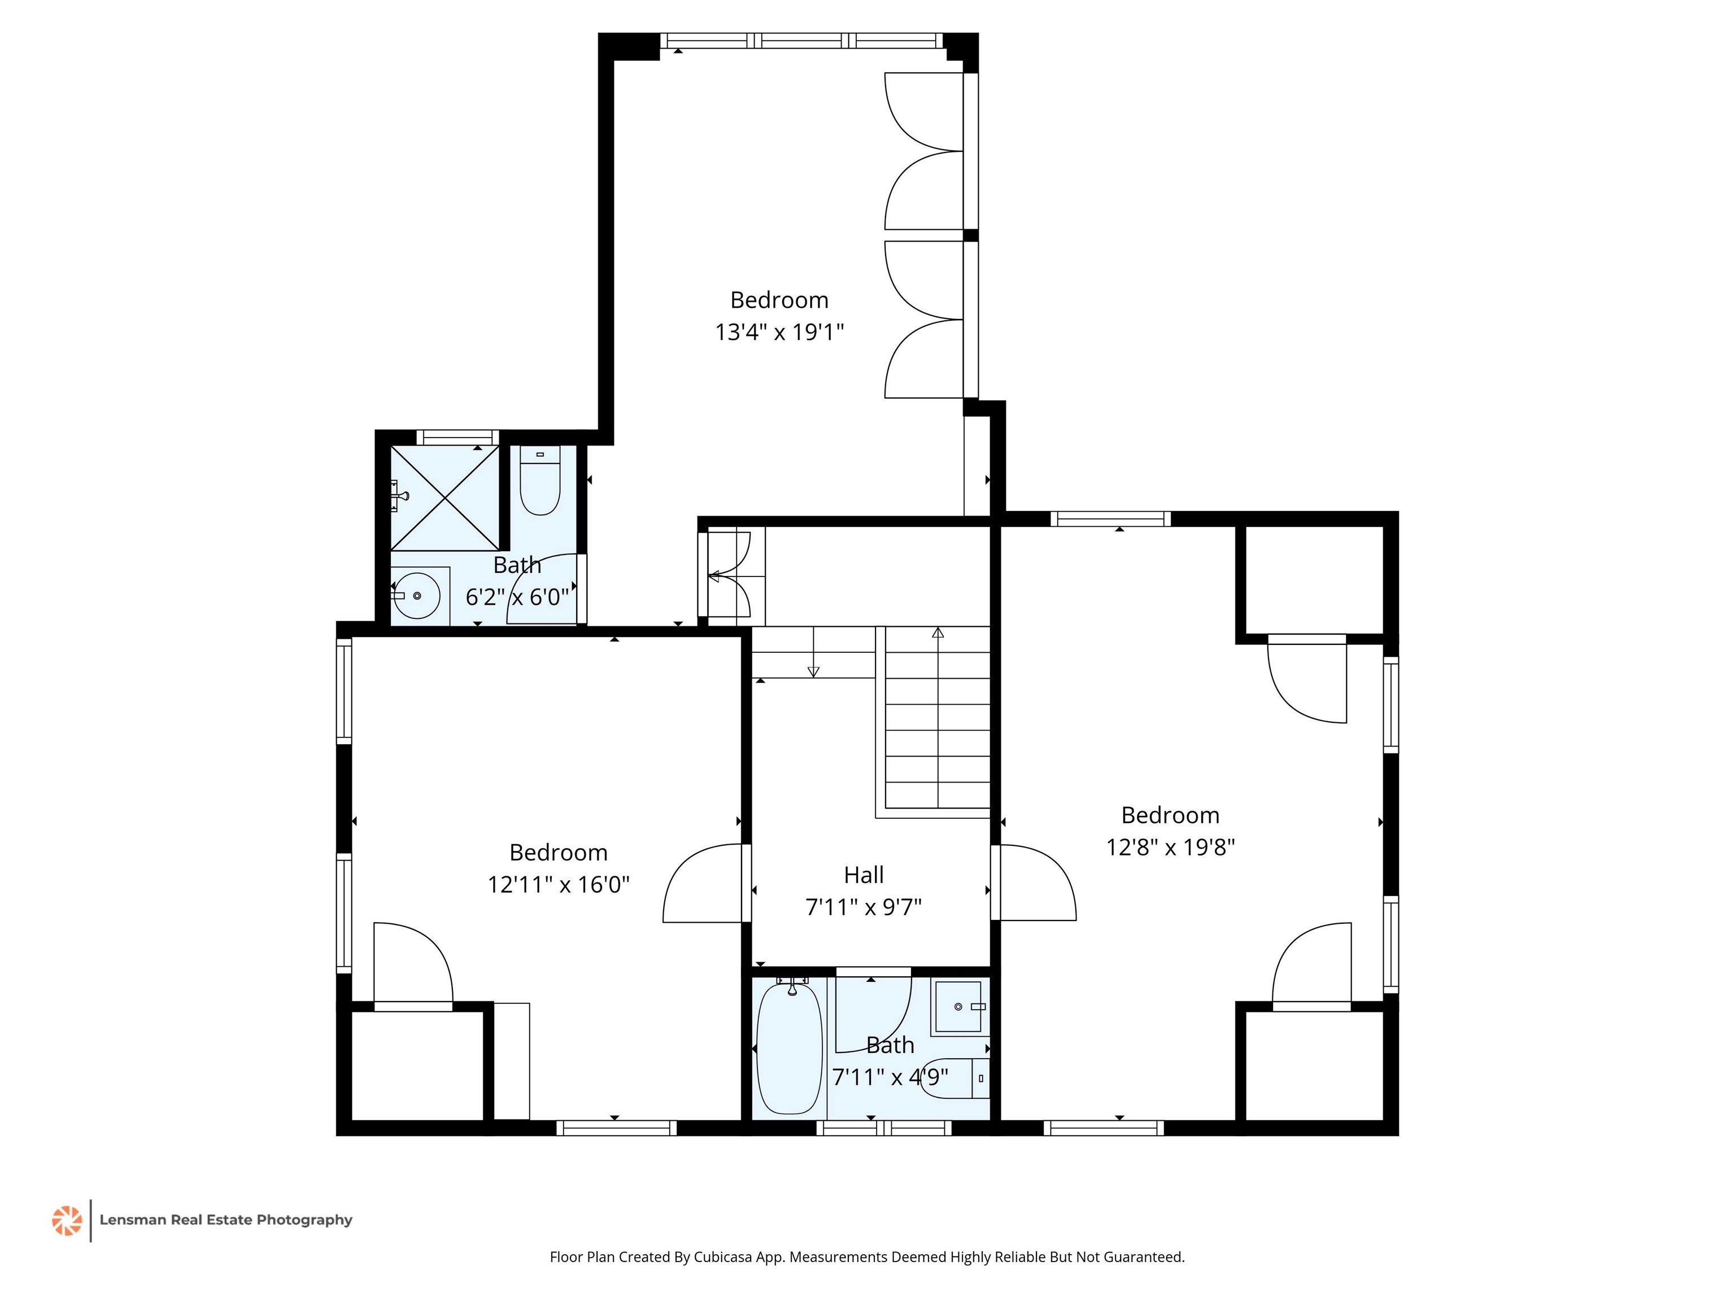
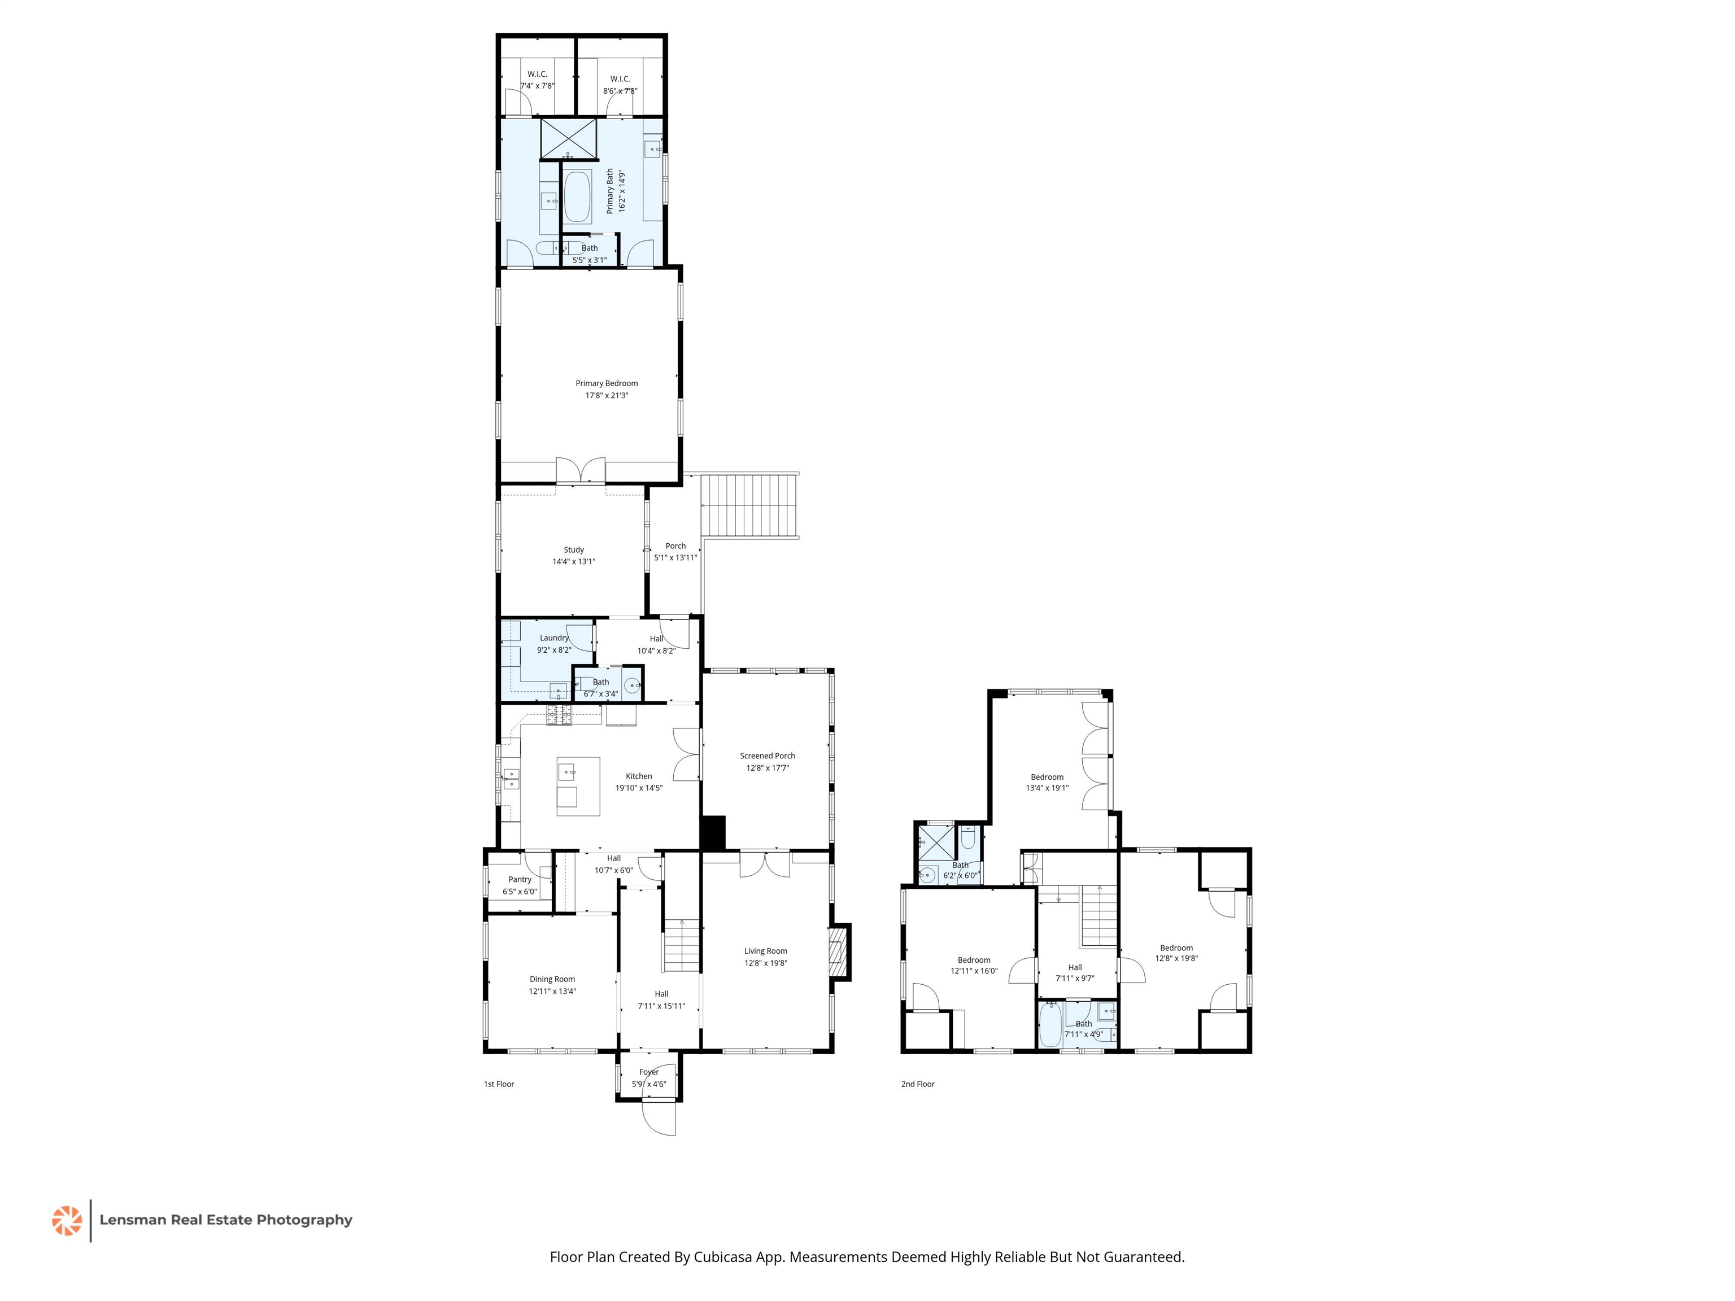
This exceptional home combines the original character and charm with a seamless, high-quality addition. Attention to detail is evident in this one of a kind home. The state-of-the-art kitchen, with top-of-the-line appliances, is the heart of the home. The cozy study has built-ins and opens to a stunning primary bedroom suite. The his and hers baths have high end finishes and separate walk in closets. A screened-in porch adjacent to the kitchen leads to the private landscaped yard. This meticulously maintained home features high ceilings, light-filled rooms, and hardwood floors throughout. Located in the sought after East End Neighborhood within walking distance to shops, restaurants and Overton Park.

4
beds

4
baths

10,890 Sq.Ft. lot

Lisa Fields

Lisa Fields

Features & Amenities

Interior

  • total bedrooms4
  • Total bathrooms4
  • full bathrooms3
  • half bathroom1
  • Fireplace Gas Logs, In Living Room
  • APPLIANCES Cooktop, Dishwasher, Disposal, Double Oven, Gas Cooking, Microwave, Refrigerator
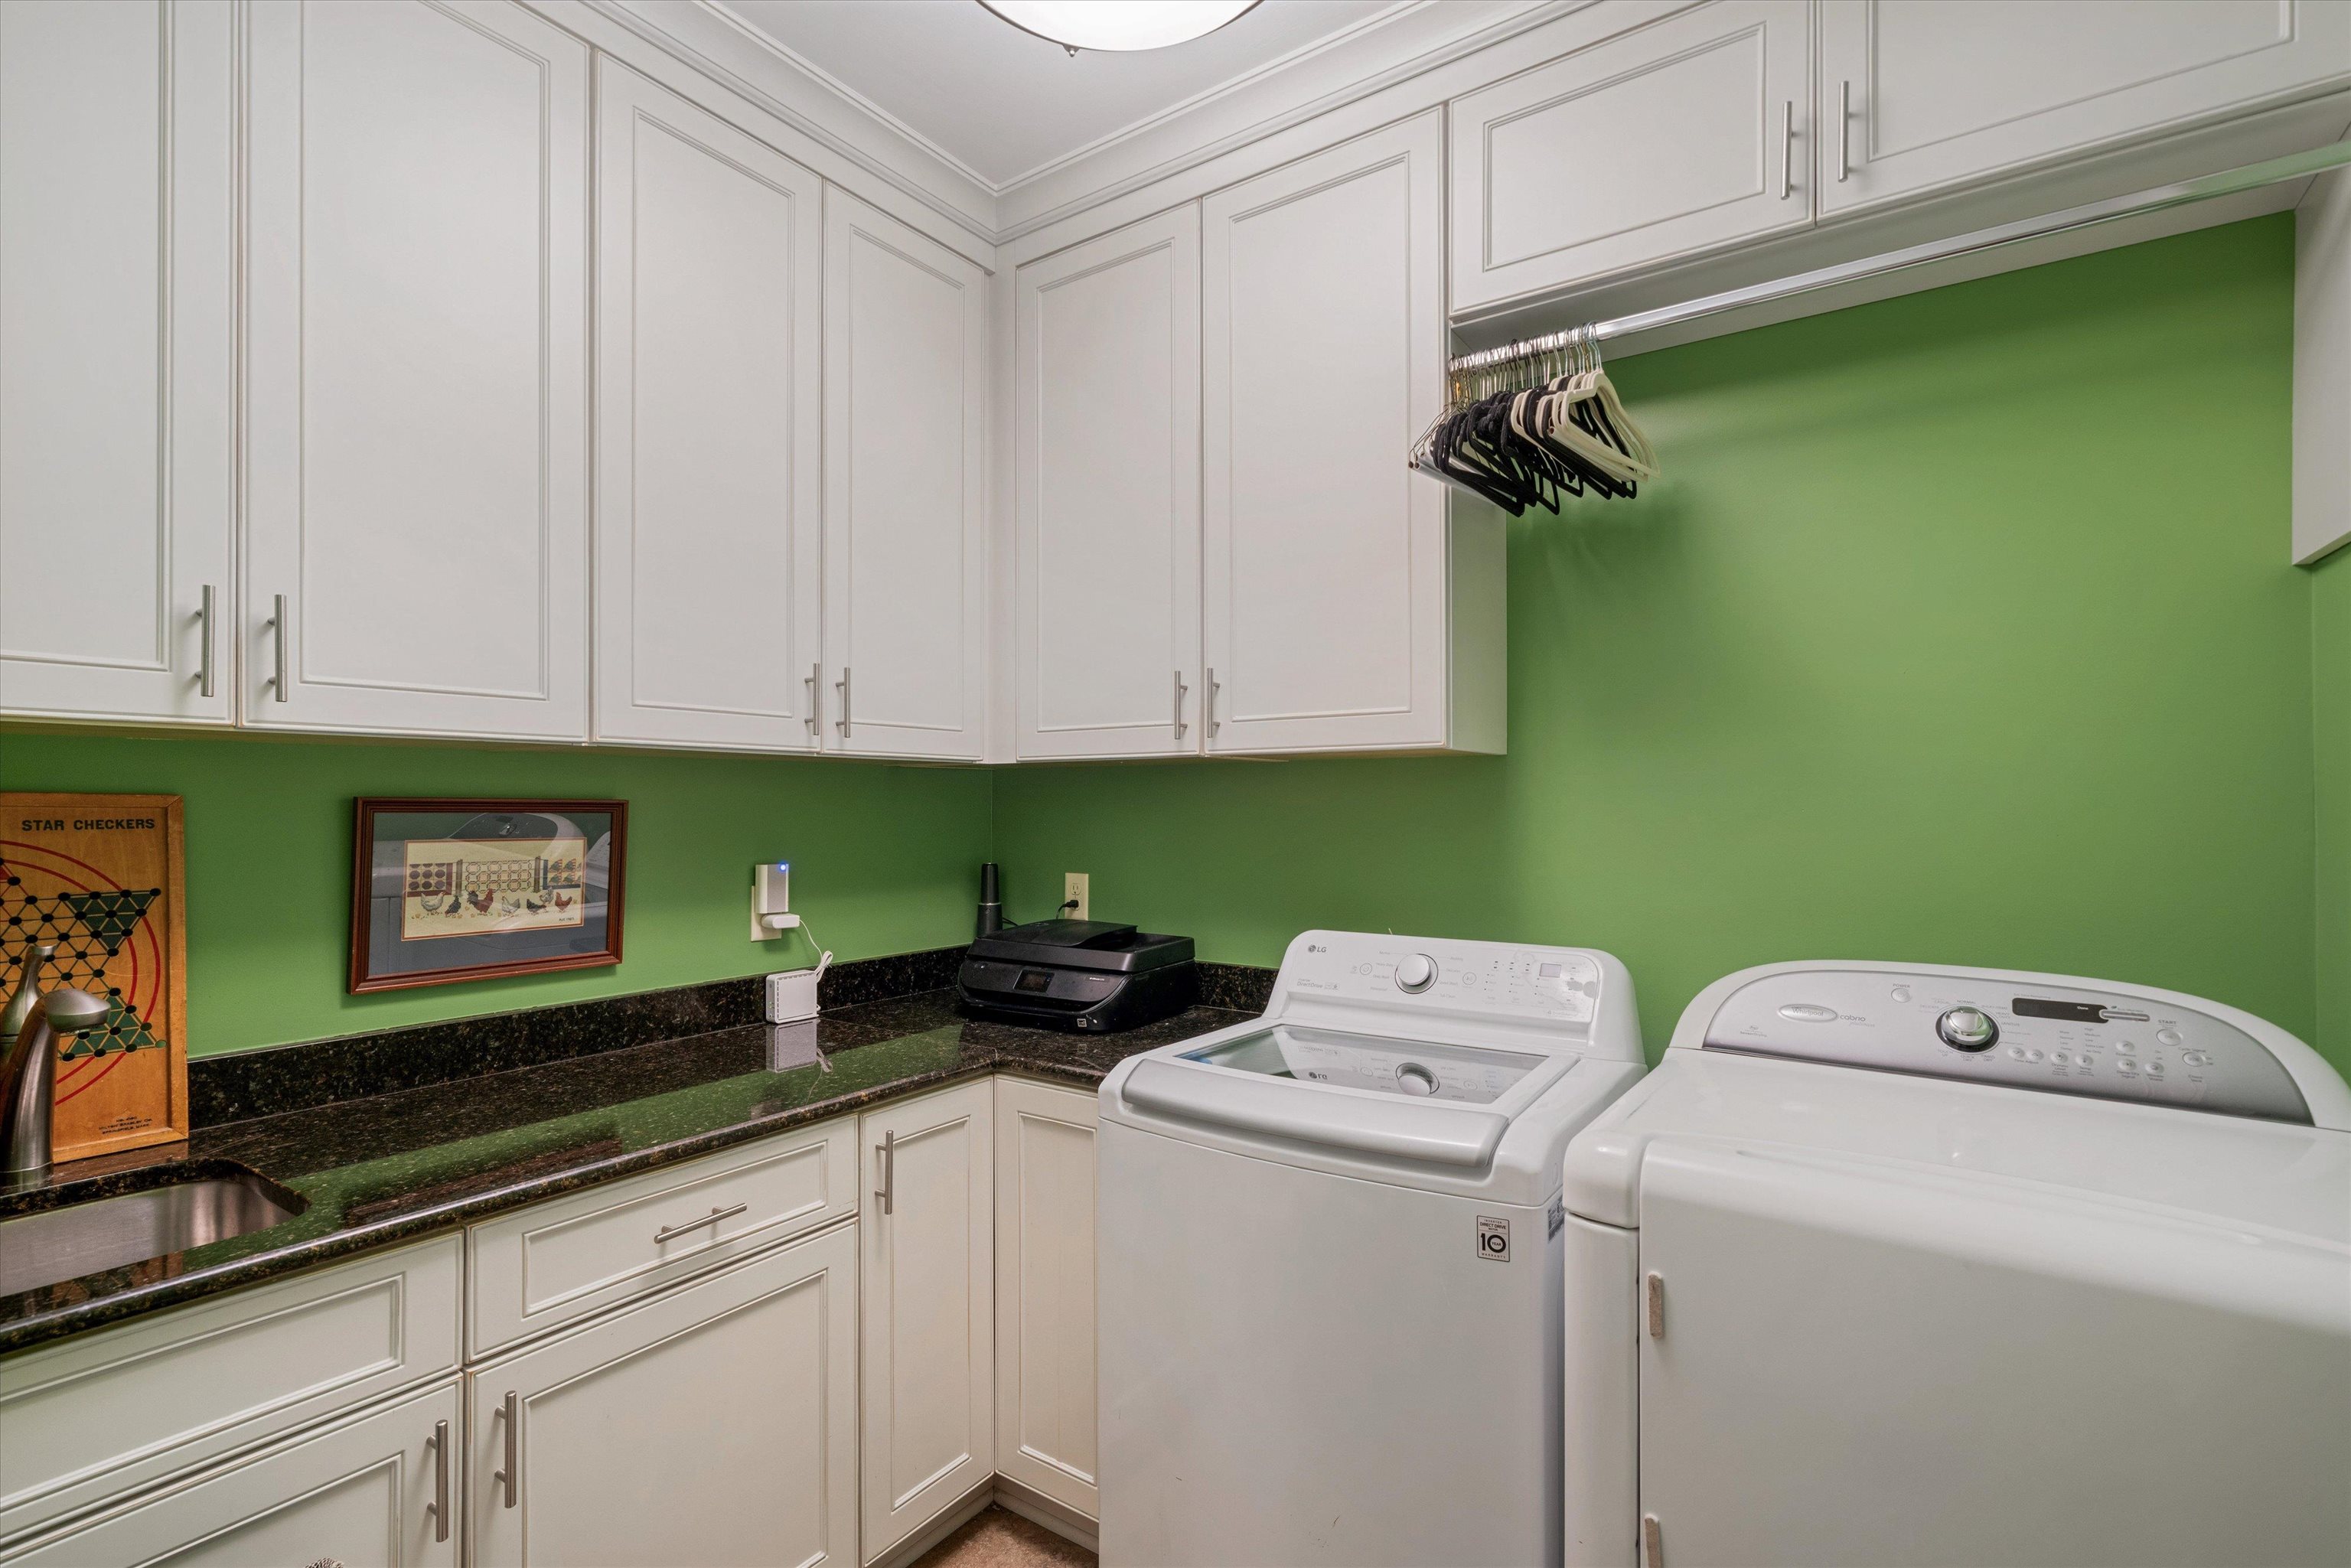
  • other interior Features 9 or more Ft Ceiling, Part Carpet, Part Hardwood, Smooth Ceiling, Tile, 1/2 Bath, Den/Great Room, Dining Room, Kitchen, Laundry Room, Living Room, Primary Bedroom, Breakfast Bar, Island In Kitchen, Pantry, Separate Den, Separate Dining Room, Separate Living Room, Updated/Renovated Kitchen, 1 or More BR Down, 2 Full Primary Baths, Double Vanity Bath, Full Bath Down, Half Bath Down, Luxury Primary Bath, Primary Down, Renovated Bathroom, Separate Tub Shower, Pull Down Attic Stairs, Vent Hood/Exhaust Fan, Walk-In Closet(s)

Area & Lot

  • Status Sold
  • Date Sold June 30, 2026
  • Lot Area10,890 Sq.Ft.
  • MLS® ID10216848
  • TypeResidential
  • YEAR BUILT1925
  • NeighborhoodMidtown
  • Architecture StylesTraditional
  • School DistrictAutoFill (MAARdata) or Public Records (Cnty Assessor Site)

Exterior

  • STORIES1
  • utilities2 Water Heaters, Gas Water Heater, Public Sewer, Public Water
  • PoolNone
  • roofComposition Shingles
  • lot featuresLandscaped, Level, Wood Fenced
  • parkingDriveway/Pad, Gated Parking
  • HEAT TYPECentral, Gas, Radiator
  • AIR CONDITIONING3 or More Systems, Central
  • SubstructureConventional, Partial Basement
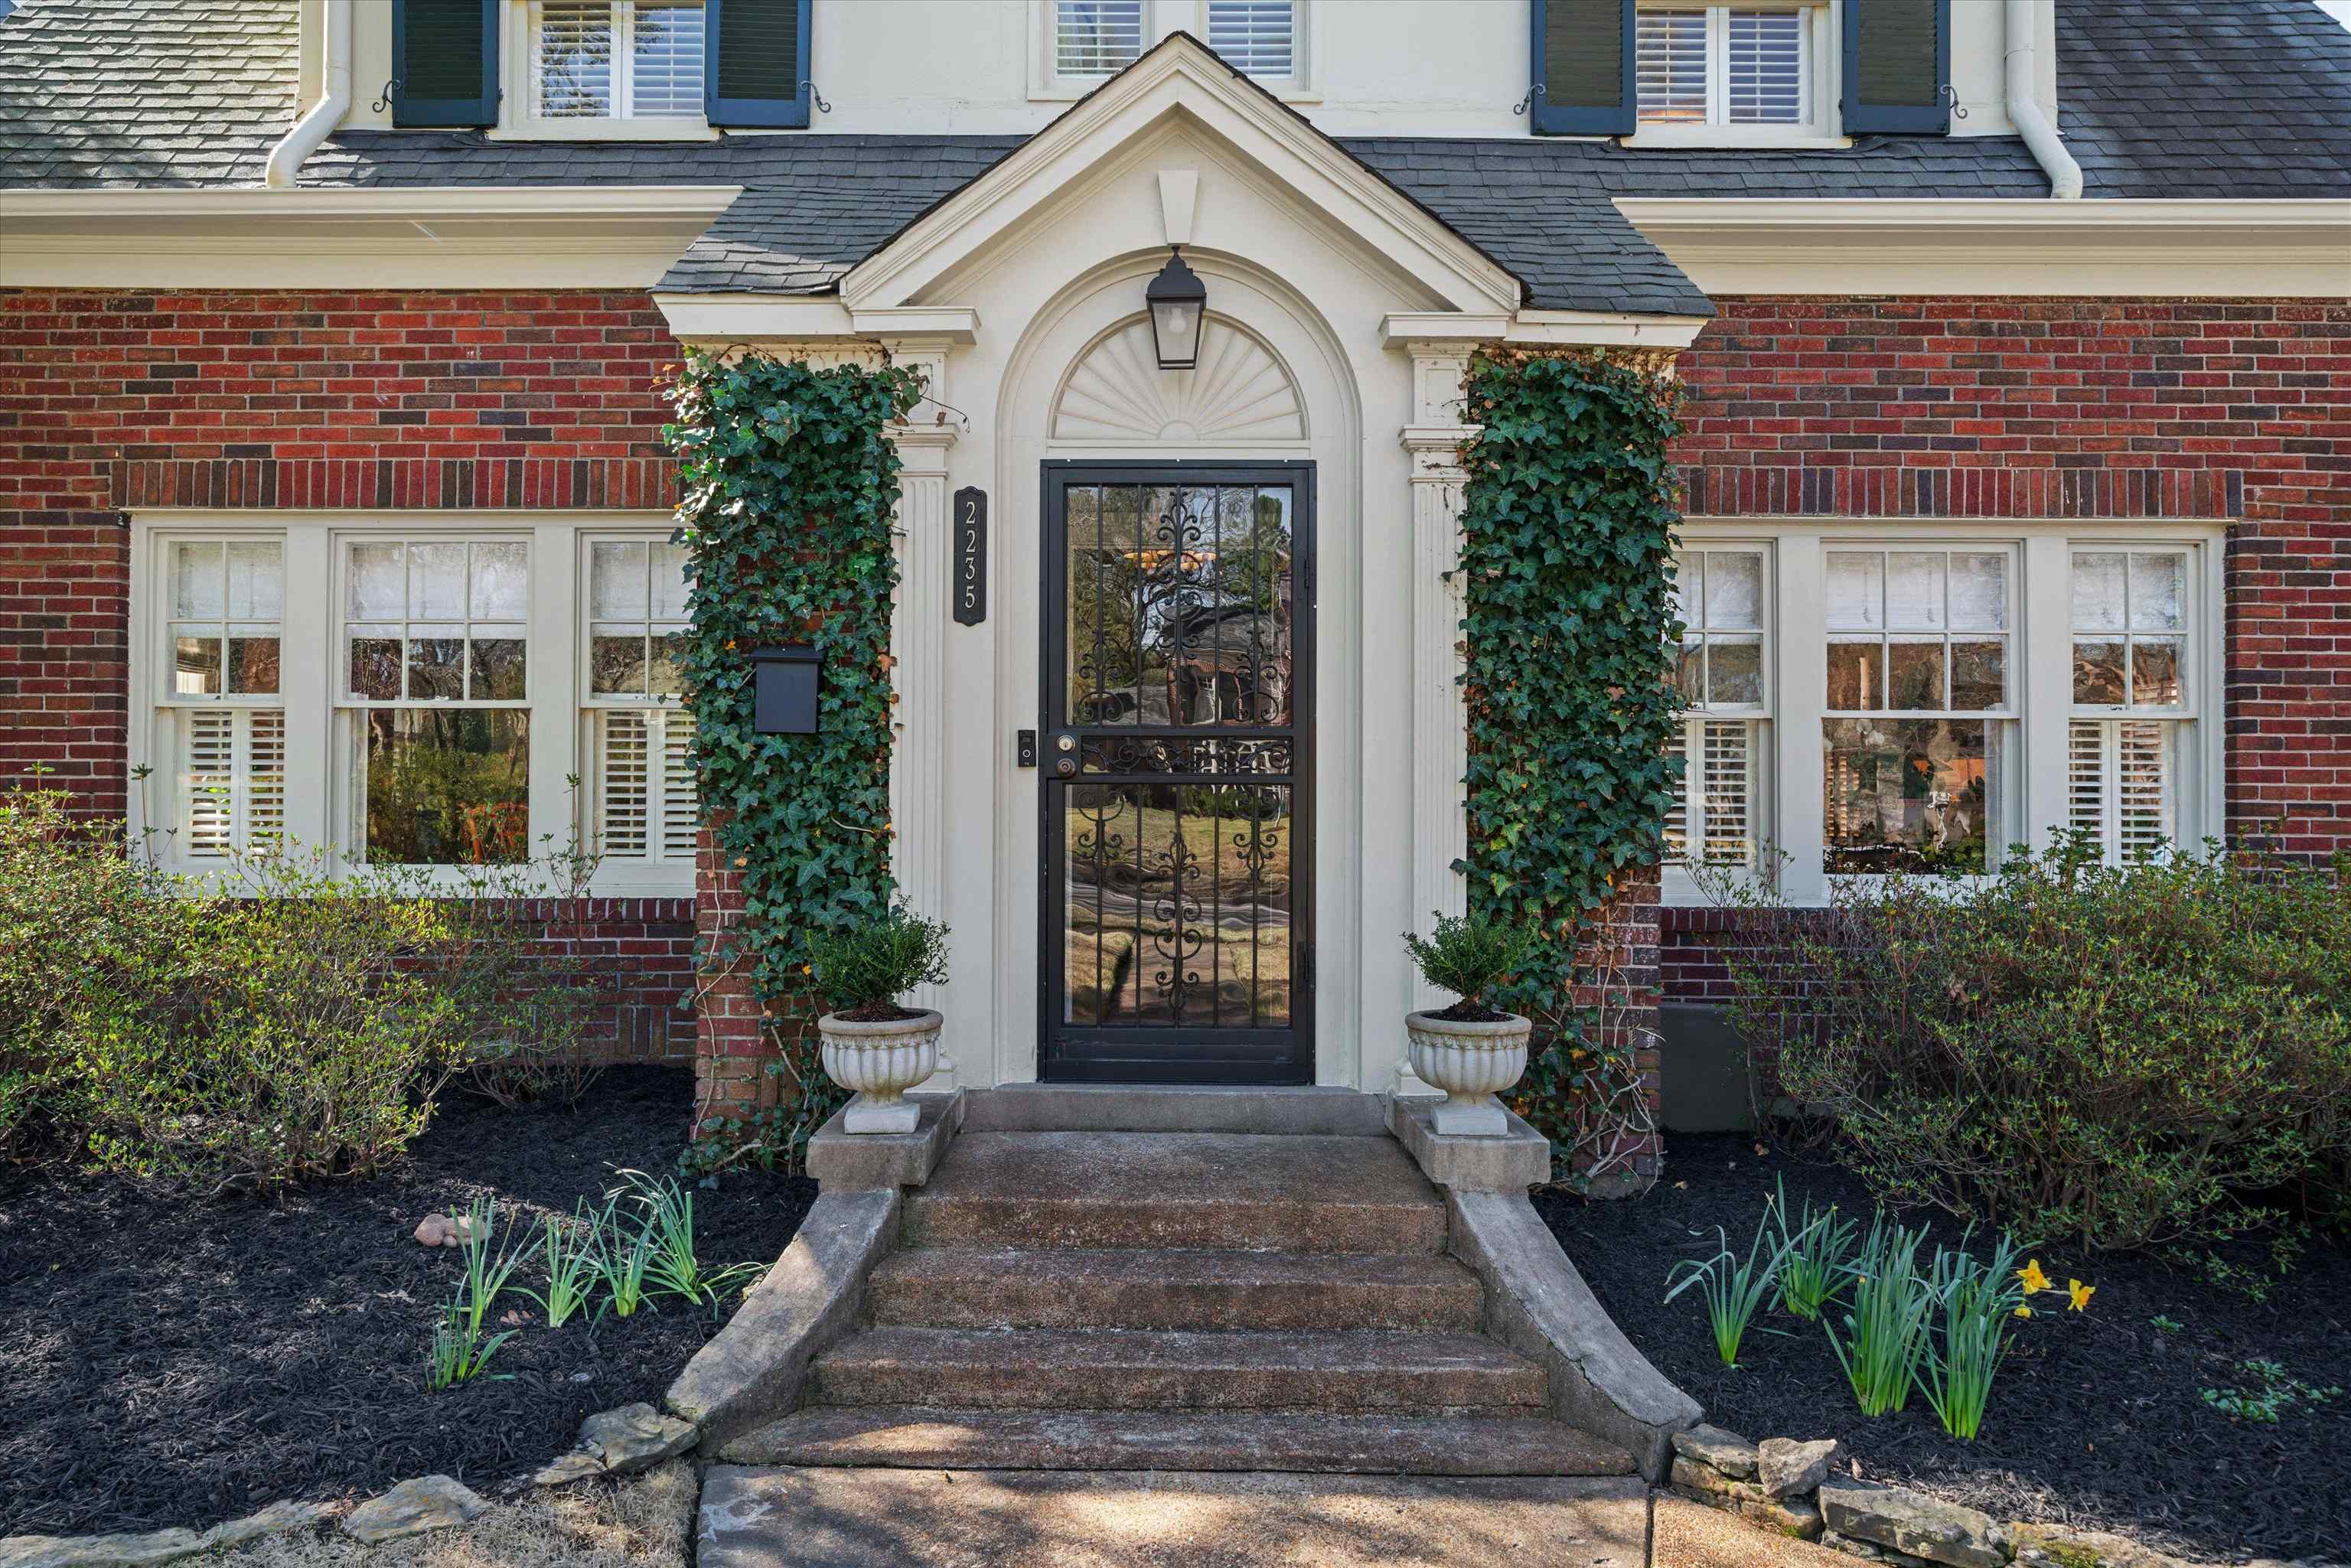
  • security FeaturesDead Bolt Lock(s), Iron Door(s)
  • other exterior FeaturesWrought Iron Security Drs, Porch, Screen Porch, Well Landscaped Grounds, Wood Fence, Sidewalks

Financial

  • Sales Price$650,000
  • Real Estate Tax $3,426/yr

Midtown

Explore

Ware Jones Realtors

We take pride in guiding every client through the process with honesty, expertise, and a personal touch. From your first consultation to closing day, we’re here to make your experience smooth, informed, and stress-free.

Follow Me on Instagram