Leave a Message

By providing your contact information to Ware Jones, your personal information will be processed in accordance with Ware Jones's Privacy Policy. By checking the box(es) below, you consent to receive communications regarding your real estate inquiries and related marketing and promotional updates in the manner selected by you. For SMS text messages, message frequency varies. Message and data rates may apply. You may opt out of receiving further communications from Ware Jones at any time. To opt out of receiving SMS text messages, reply STOP to unsubscribe.

Thank you for your message. We will be in touch with you shortly.

2260 COURT AVE
2260 COURT AVE
2260 COURT AVE
2260 COURT AVE
2260 COURT AVE
2260 COURT AVE
2260 COURT AVE
2260 COURT AVE
2260 COURT AVE
2260 COURT AVE
2260 COURT AVE
2260 COURT AVE
2260 COURT AVE
2260 COURT AVE
2260 COURT AVE
2260 COURT AVE
2260 COURT AVE
2260 COURT AVE
2260 COURT AVE
2260 COURT AVE
2260 COURT AVE
2260 COURT AVE
2260 COURT AVE
2260 COURT AVE
2260 COURT AVE
2260 COURT AVE
2260 COURT AVE
2260 COURT AVE
2260 COURT AVE
SEE ALL PHOTOS
2260 COURT AVE
2260 COURT AVE
2260 COURT AVE
2260 COURT AVE
2260 COURT AVE
2260 COURT AVE
2260 COURT AVE
2260 COURT AVE
2260 COURT AVE
2260 COURT AVE
2260 COURT AVE
2260 COURT AVE
2260 COURT AVE
2260 COURT AVE
2260 COURT AVE
2260 COURT AVE
2260 COURT AVE
2260 COURT AVE
2260 COURT AVE
2260 COURT AVE
2260 COURT AVE
2260 COURT AVE
2260 COURT AVE
2260 COURT AVE
2260 COURT AVE
2260 COURT AVE
2260 COURT AVE
2260 COURT AVE
2260 COURT AVE
Courtesy of Crye-Leike, Inc., REALTORS
Sold

2260 COURT AVE

2260 COURT AVE, Memphis, TN 38104

$478,000
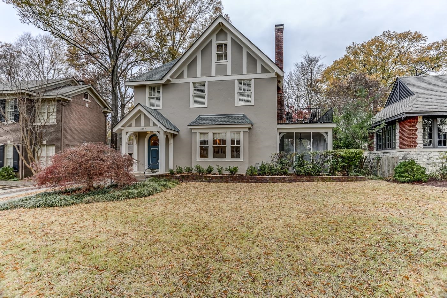
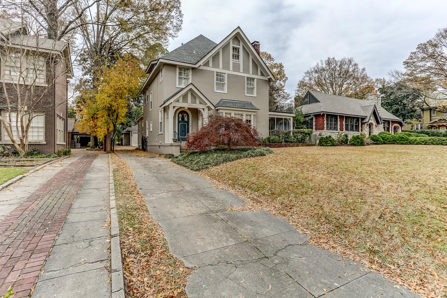
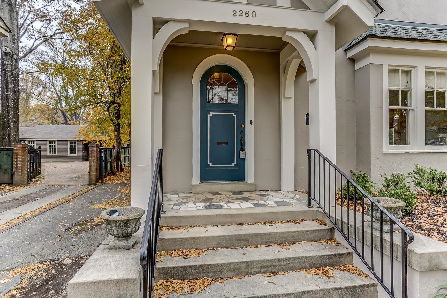
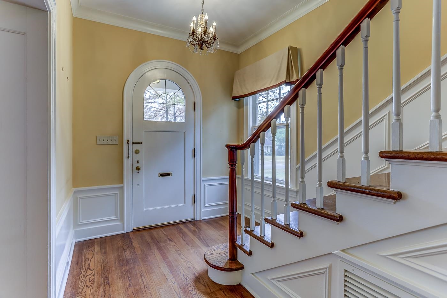
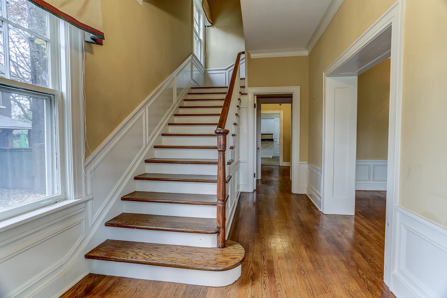

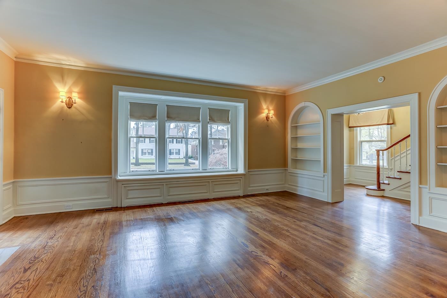
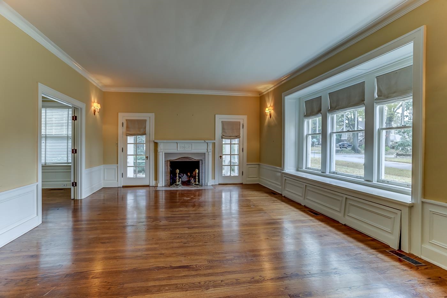
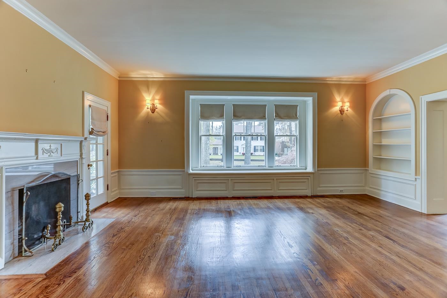
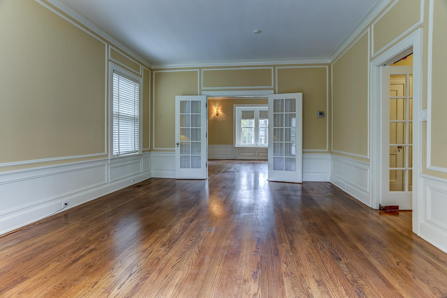
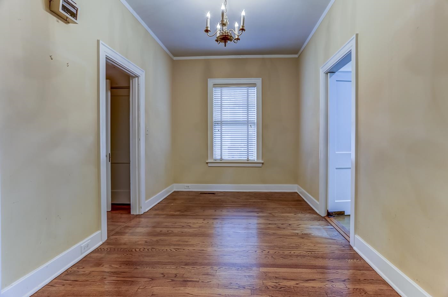
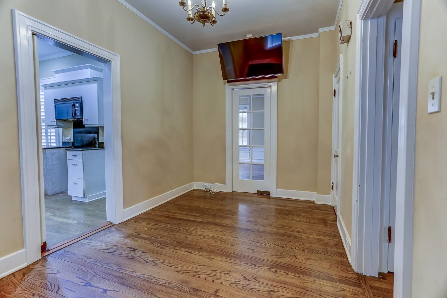
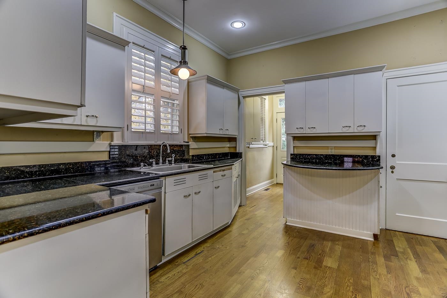
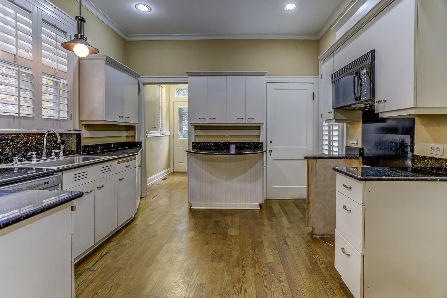
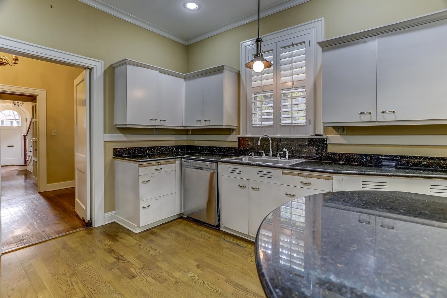
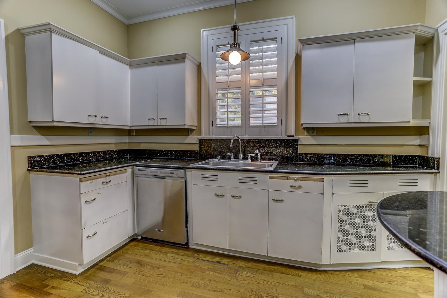
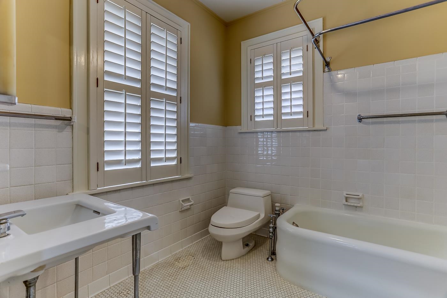
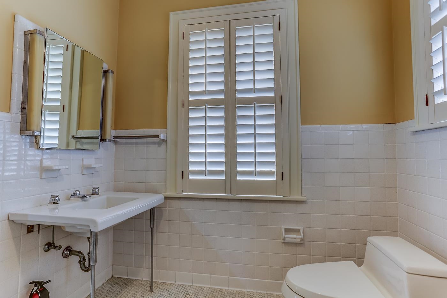
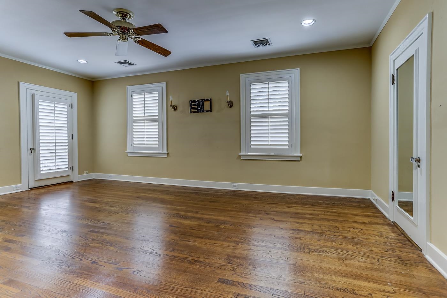
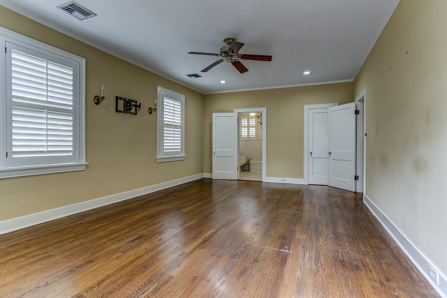
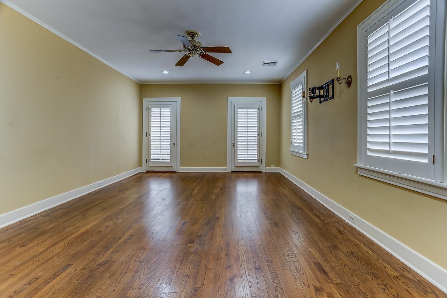
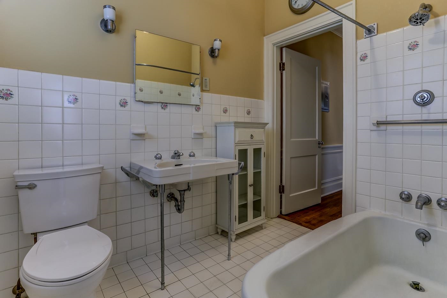
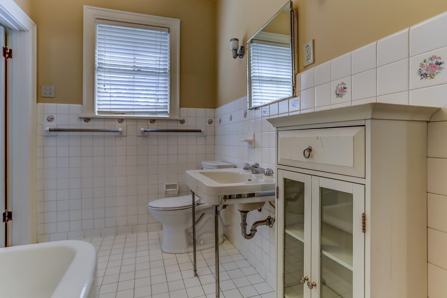
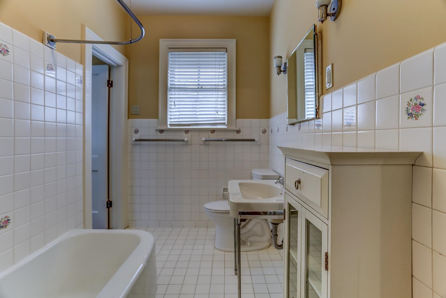
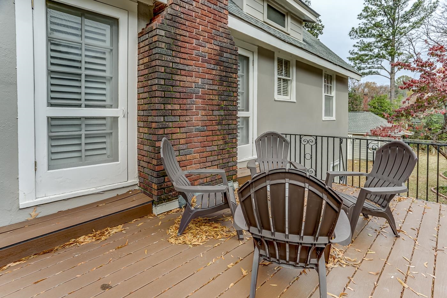
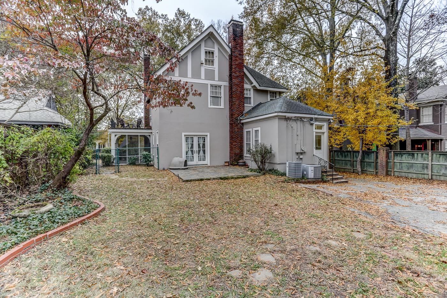
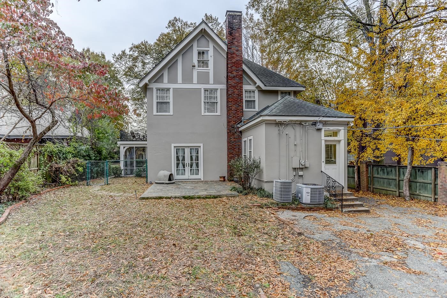
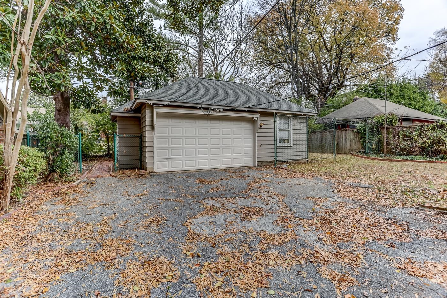
Fantastic East End Neighborhood. Wonderful Tudor Style Home that boasts hardwood floors though out. Large living areas, charming screened porch, lovely roof top deck, nice back yard with electric gate, 2 car garage with a finished room in garage. Most sought after location. Walk to Overton Park - Overton Square. Rare opportunity at this price.

3
beds

3
baths

2,361 Sq.Ft. LIVING AREA

10,454.4 Sq.Ft. lot

Lauren Harkins Wiuff

Lauren Harkins Wiuff

Features & Amenities

Interior

  • total bedrooms3
  • Total bathrooms3
  • full bathrooms2
  • half bathroom1
  • Fireplace In Living Room, Masonry
  • APPLIANCES Cable Available, Dishwasher, Disposal, Refrigerator
  • other interior Features 9 or more Ft Ceiling, Hardwood Throughout, Smooth Ceiling, Tile, 1/2 Bath, Breakfast Room, Dining Room, Keeping/Hearth Room, Kitchen, Laundry Room, Living Room, Other (See REMARKS), Other (See Remarks), Pantry, Separate Breakfast Room, Separate Dining Room, Separate Living Room, All Bedrooms Up, Primary Up, All Window Treatments, Cat/Dog Free House, Powder/Dressing Room

Area & Lot

  • Status Sold
  • Date Sold March 20, 2025
  • Living Area2,361 Sq.Ft.
  • Lot Area10,454.4 Sq.Ft.
  • MLS® ID10186681
  • TypeResidential
  • YEAR BUILT1930
  • Architecture StylesTraditional

Exterior

  • STORIES2
  • PoolNone
  • lot featuresLandscaped, Level, Some Trees
  • parkingBack-Load Garage, Garage Door Opener(s), Gated Parking, Other (See REMARKS)
  • HEAT TYPECentral
  • AIR CONDITIONINGCentral
  • other exterior FeaturesStorage Building, Porch, Screen Porch, Patio, Deck

Financial

  • Sales Price$478,000
  • Real Estate Tax $2,317/yr

Ware Jones Realtors

We take pride in guiding every client through the process with honesty, expertise, and a personal touch. From your first consultation to closing day, we’re here to make your experience smooth, informed, and stress-free.

Follow Me on Instagram