Leave a Message

By providing your contact information to Ware Jones, your personal information will be processed in accordance with Ware Jones's Privacy Policy. By checking the box(es) below, you consent to receive communications regarding your real estate inquiries and related marketing and promotional updates in the manner selected by you. For SMS text messages, message frequency varies. Message and data rates may apply. You may opt out of receiving further communications from Ware Jones at any time. To opt out of receiving SMS text messages, reply STOP to unsubscribe.

Thank you for your message. We will be in touch with you shortly.

274 BREMINGTON PL
274 BREMINGTON PL
274 BREMINGTON PL
274 BREMINGTON PL
274 BREMINGTON PL
274 BREMINGTON PL
274 BREMINGTON PL
274 BREMINGTON PL
274 BREMINGTON PL
274 BREMINGTON PL
274 BREMINGTON PL
274 BREMINGTON PL
274 BREMINGTON PL
274 BREMINGTON PL
274 BREMINGTON PL
274 BREMINGTON PL
274 BREMINGTON PL
274 BREMINGTON PL
274 BREMINGTON PL
SEE ALL PHOTOS
274 BREMINGTON PL
274 BREMINGTON PL
274 BREMINGTON PL
274 BREMINGTON PL
274 BREMINGTON PL
274 BREMINGTON PL
274 BREMINGTON PL
274 BREMINGTON PL
274 BREMINGTON PL
274 BREMINGTON PL
274 BREMINGTON PL
274 BREMINGTON PL
274 BREMINGTON PL
274 BREMINGTON PL
274 BREMINGTON PL
274 BREMINGTON PL
274 BREMINGTON PL
274 BREMINGTON PL
274 BREMINGTON PL
Courtesy of Ware Jones, REALTORS
Sold

274 BREMINGTON PL

274 BREMINGTON PL, Memphis, TN 38111

$359,000
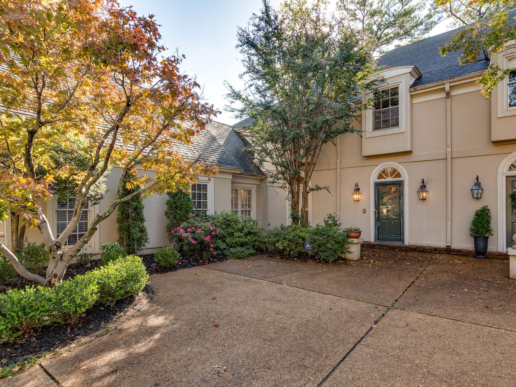
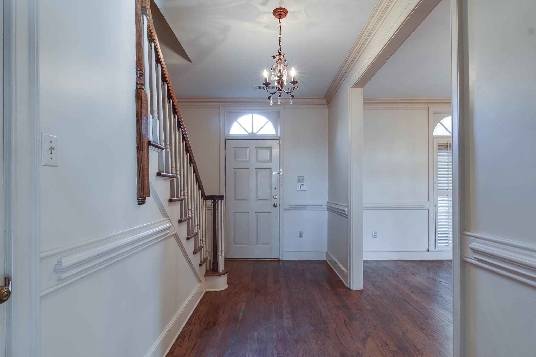
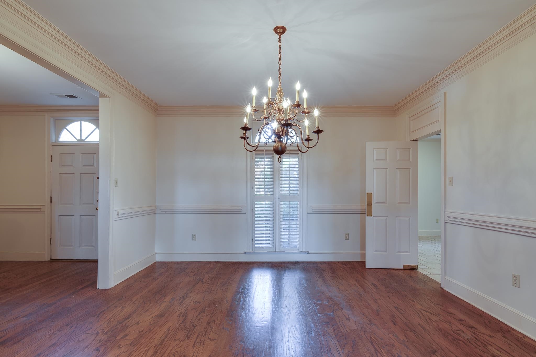
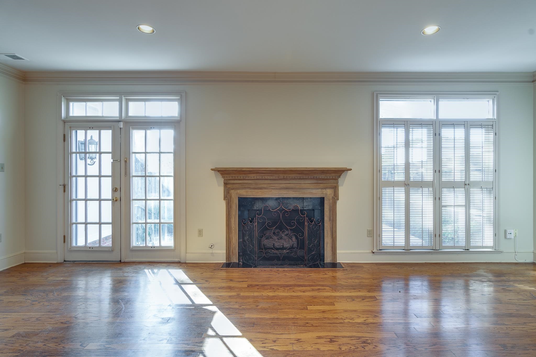
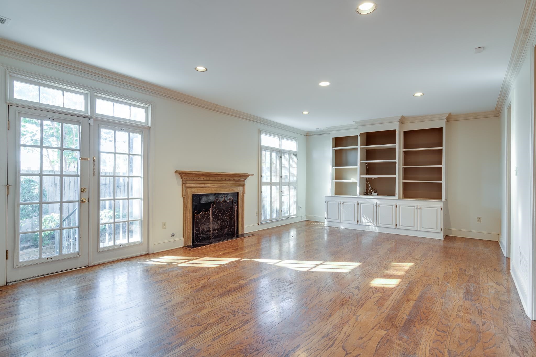
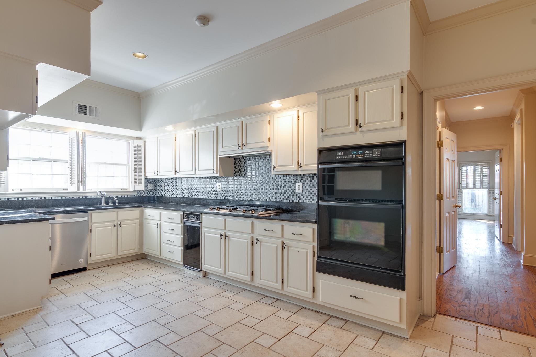
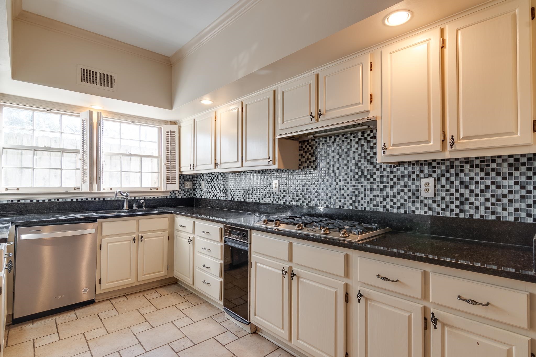
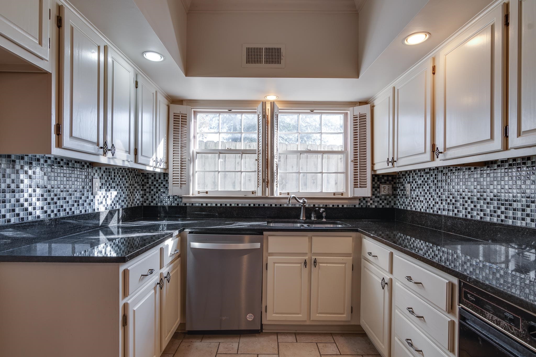
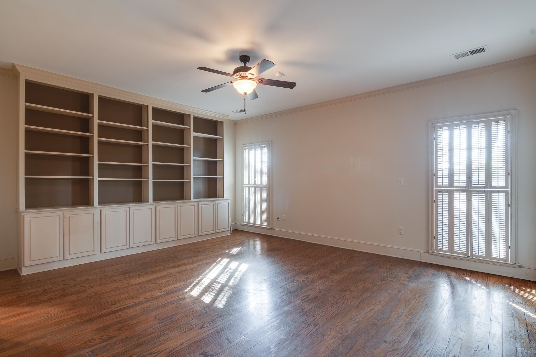
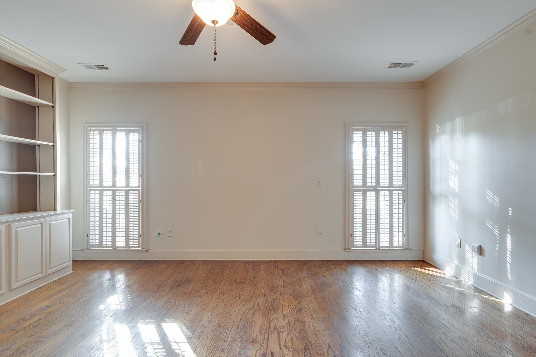
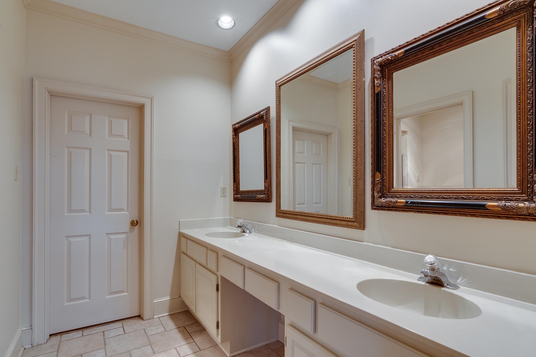
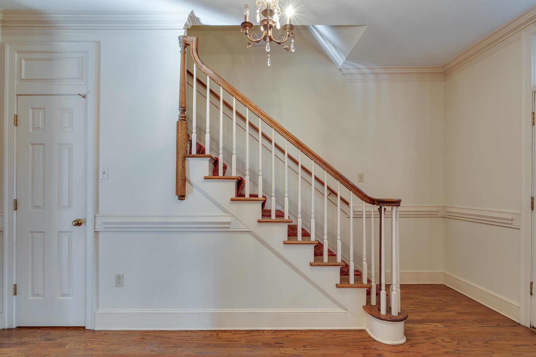
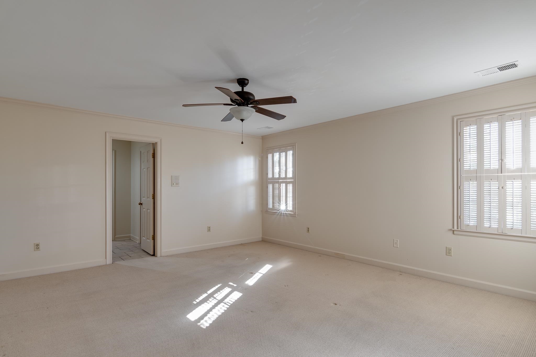
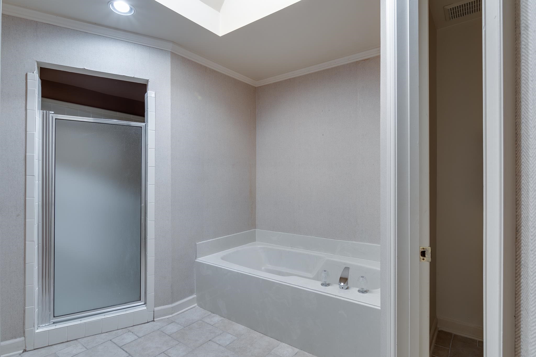
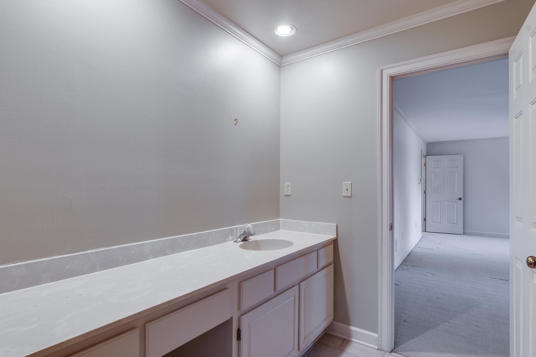
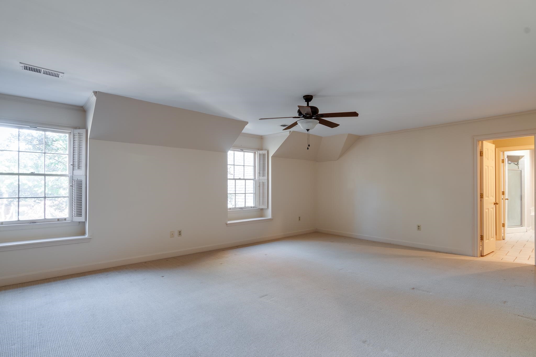
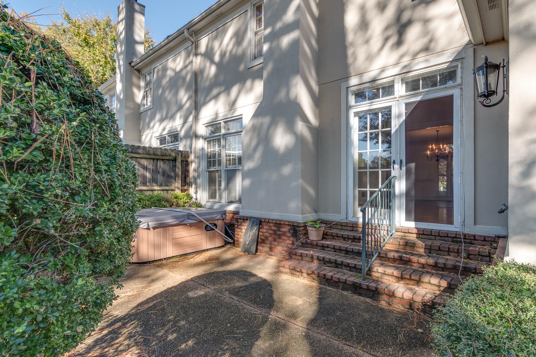
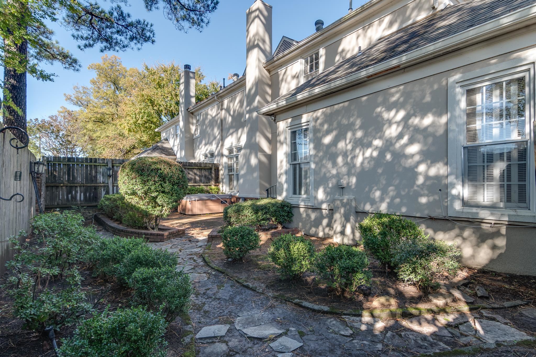
Gate approved!Quietly tucked away at the back of the very private and charming Bremington Place in East Memphis. This lovely home boasts tall ceilings, deep millwork, and pretty hardwood floors. Large primary down with built ins and nice bath. Two large bedrooms with jack and jill baths as well as a small office upstairs. Quiet fenced in courtyard with hot tub. Vacant, freshly painted, and ready for your finishing touch.

3
beds

3
baths

2,916 Sq.Ft. LIVING AREA

5,227.2 Sq.Ft. lot

Lela S. Yates

Lela S. Yates

Debbie S. Rodda

Debbie S. Rodda

Features & Amenities

Interior

  • total bedrooms3
  • Total bathrooms3
  • full bathrooms2
  • half bathroom1
  • Fireplace In Living Room
  • APPLIANCES Dishwasher, Disposal, Double Oven, Gas Cooking, Range/Oven
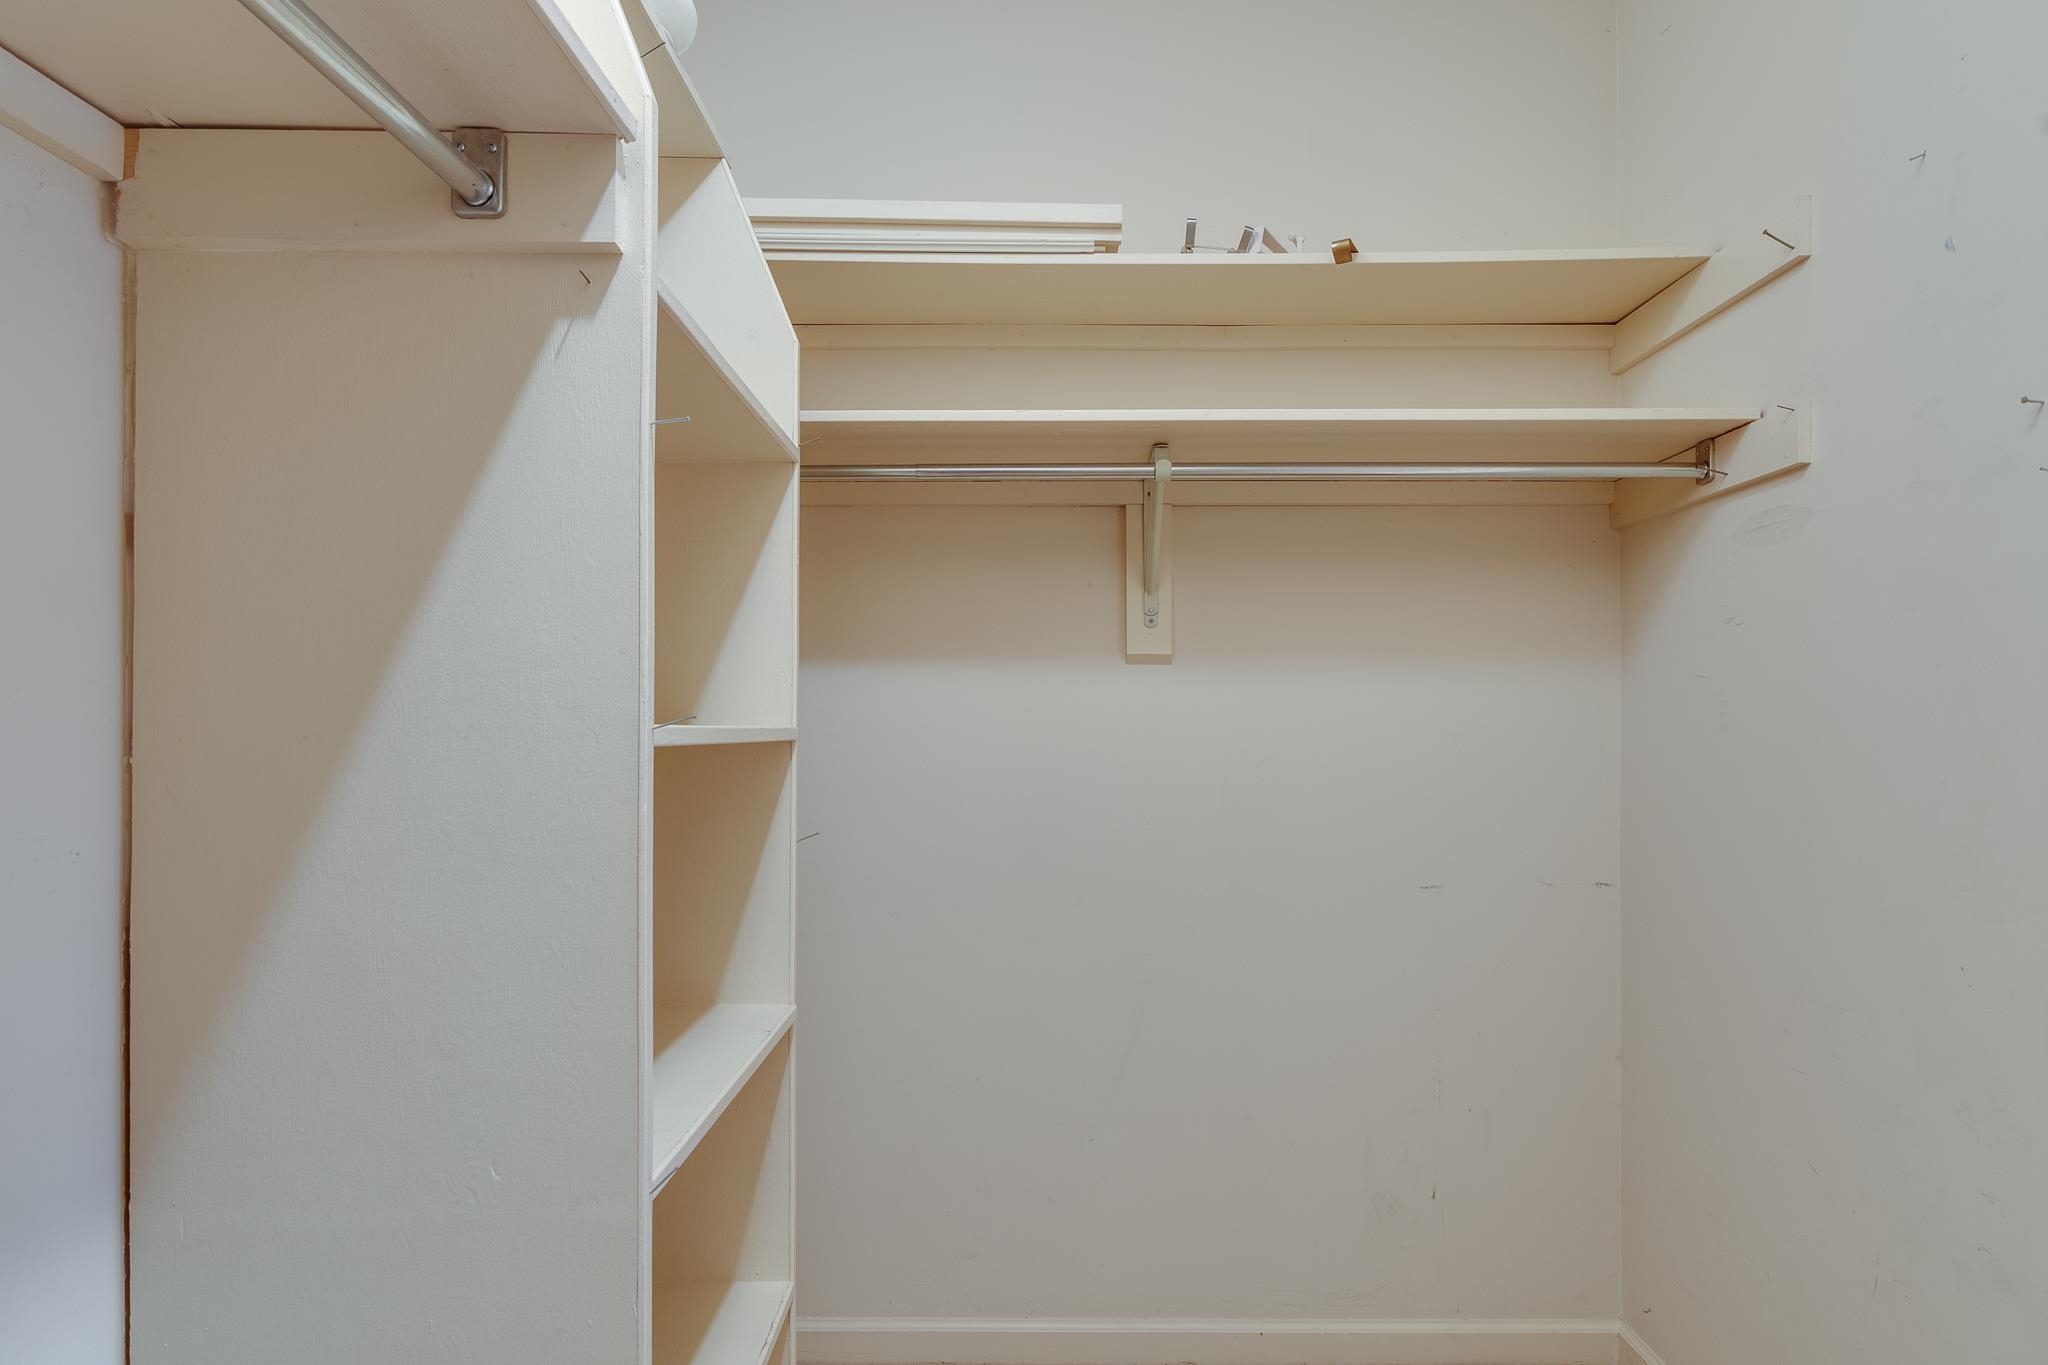
  • other interior Features 9 or more Ft Ceiling, Part Hardwood, Smooth Ceiling, Tile, Wall to Wall Carpet, 1/2 Bath, Breakfast Room, Dining Room, Laundry Room, Living Room, Primary Bedroom, Eat-In Kitchen, Separate Dining Room, Separate Living Room, Washer/Dryer Connections, 1 or More BR Down, Double Vanity Bath, Half Bath Down, Primary Down, Separate Tub Shower, Whirlpool(s), Attic Access, Permanent Attic Stairs, Walk-In Attic, Walk-In Closet(s)

Area & Lot

  • Status Sold
  • Date Sold March 13, 2025
  • Living Area2,916 Sq.Ft.
  • Lot Area5,227.2 Sq.Ft.
  • MLS® ID10185487
  • TypeResidential
  • YEAR BUILT1987
  • Architecture StylesTraditional

Exterior

  • STORIES1
  • utilitiesPublic Sewer
  • PoolNone
  • roofComposition Shingles
  • lot featuresLandscaped, Wood Fenced
  • parkingFront-Load Garage, Garage Door Opener(s), Unassigned Parking
  • HEAT TYPECentral, Gas
  • AIR CONDITIONINGCeiling Fan(s), Central
  • other exterior FeaturesPatio

Financial

  • Sales Price$359,000
  • Real Estate Tax $2,735/yr
  • HOA $2,100/yr

Ware Jones Realtors

We take pride in guiding every client through the process with honesty, expertise, and a personal touch. From your first consultation to closing day, we’re here to make your experience smooth, informed, and stress-free.

Follow Me on Instagram