Leave a Message

By providing your contact information to Ware Jones, your personal information will be processed in accordance with Ware Jones's Privacy Policy. By checking the box(es) below, you consent to receive communications regarding your real estate inquiries and related marketing and promotional updates in the manner selected by you. For SMS text messages, message frequency varies. Message and data rates may apply. You may opt out of receiving further communications from Ware Jones at any time. To opt out of receiving SMS text messages, reply STOP to unsubscribe.

Thank you for your message. We will be in touch with you shortly.

279 RIDGEFIELD RD
279 RIDGEFIELD RD
279 RIDGEFIELD RD
279 RIDGEFIELD RD
279 RIDGEFIELD RD
279 RIDGEFIELD RD
279 RIDGEFIELD RD
279 RIDGEFIELD RD
279 RIDGEFIELD RD
279 RIDGEFIELD RD
279 RIDGEFIELD RD
279 RIDGEFIELD RD
279 RIDGEFIELD RD
279 RIDGEFIELD RD
279 RIDGEFIELD RD
279 RIDGEFIELD RD
279 RIDGEFIELD RD
279 RIDGEFIELD RD
279 RIDGEFIELD RD
279 RIDGEFIELD RD
279 RIDGEFIELD RD
279 RIDGEFIELD RD
279 RIDGEFIELD RD
SEE ALL PHOTOS
279 RIDGEFIELD RD
279 RIDGEFIELD RD
279 RIDGEFIELD RD
279 RIDGEFIELD RD
279 RIDGEFIELD RD
279 RIDGEFIELD RD
279 RIDGEFIELD RD
279 RIDGEFIELD RD
279 RIDGEFIELD RD
279 RIDGEFIELD RD
279 RIDGEFIELD RD
279 RIDGEFIELD RD
279 RIDGEFIELD RD
279 RIDGEFIELD RD
279 RIDGEFIELD RD
279 RIDGEFIELD RD
279 RIDGEFIELD RD
279 RIDGEFIELD RD
279 RIDGEFIELD RD
279 RIDGEFIELD RD
279 RIDGEFIELD RD
279 RIDGEFIELD RD
279 RIDGEFIELD RD
Courtesy of Ware Jones, REALTORS
Sold

279 RIDGEFIELD RD

279 RIDGEFIELD RD, Memphis, TN 38111

$735,000
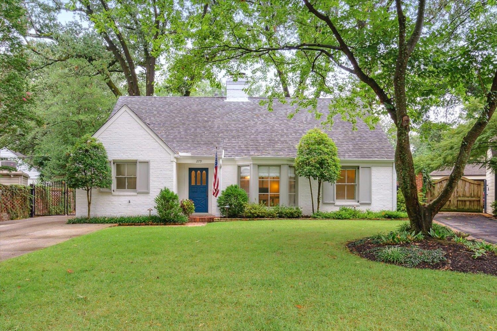
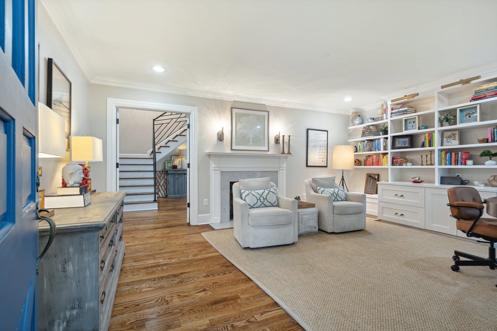
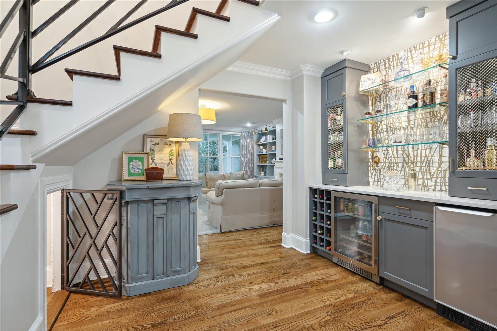
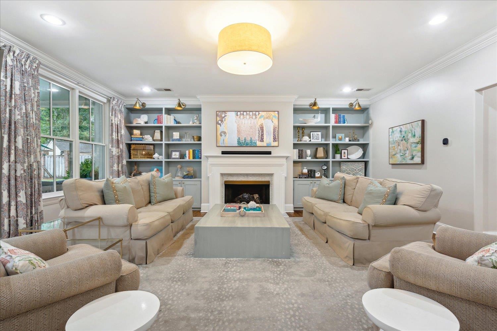
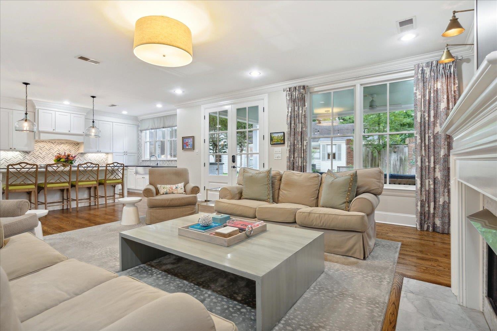
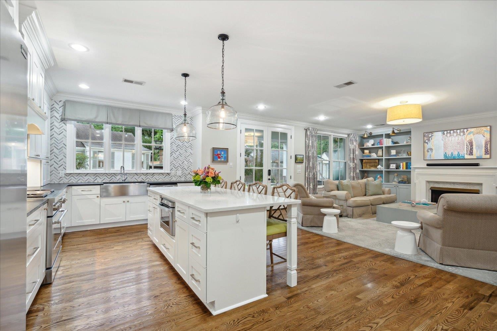
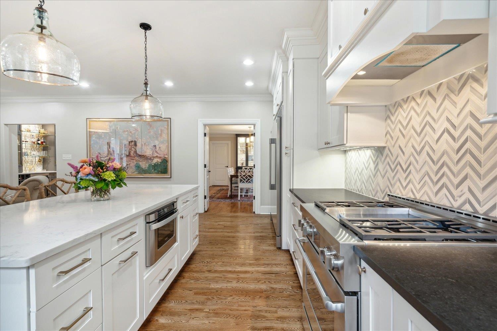
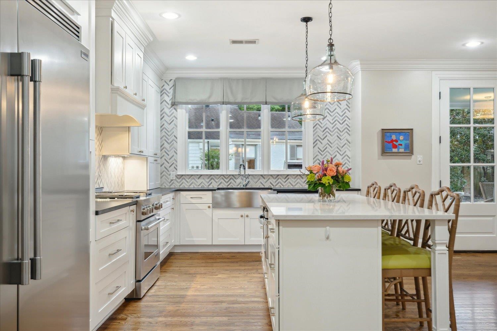
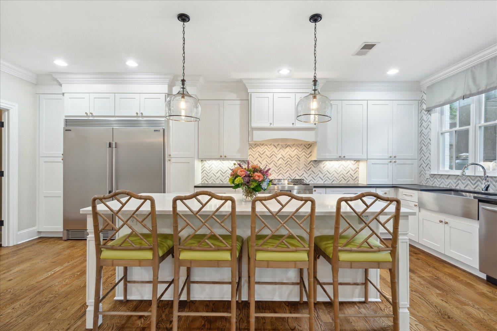
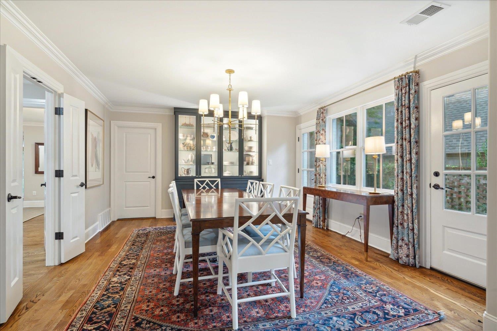
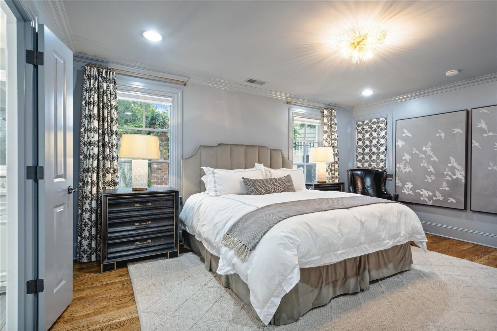
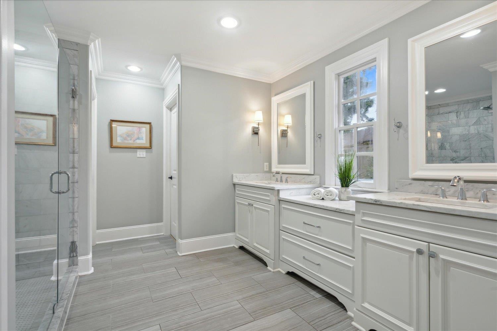
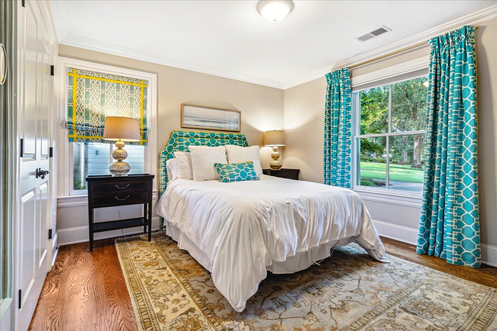
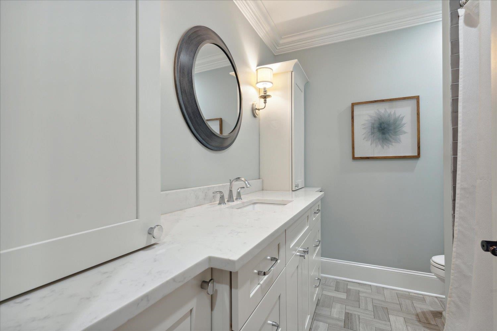
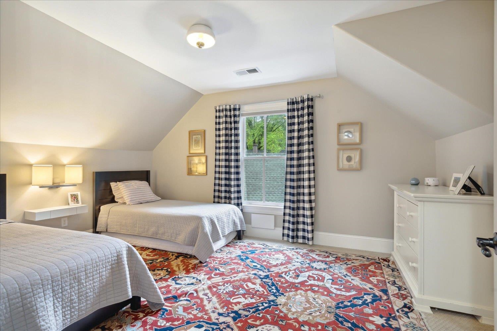
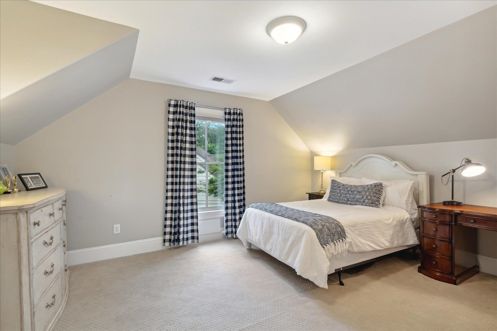
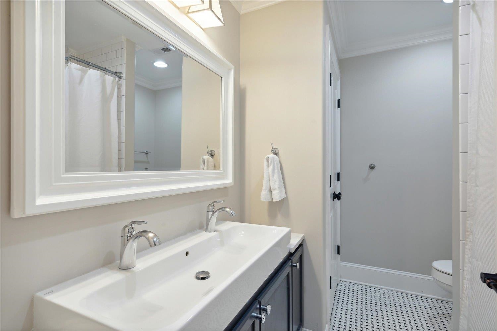
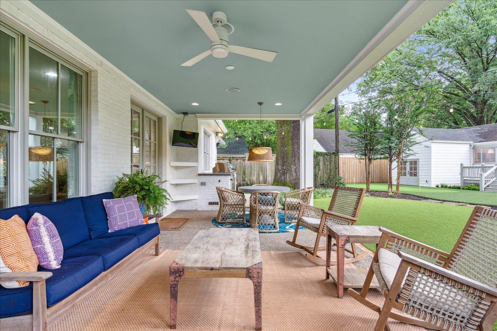
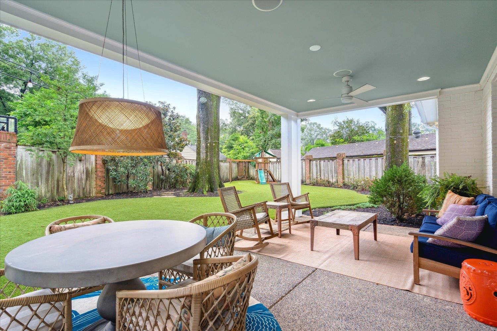
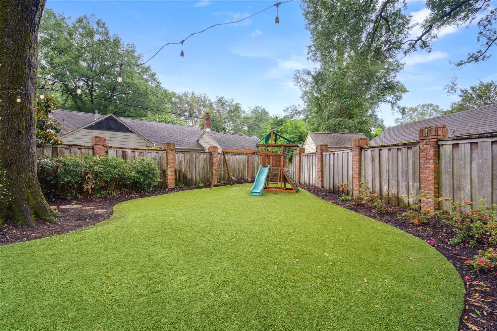
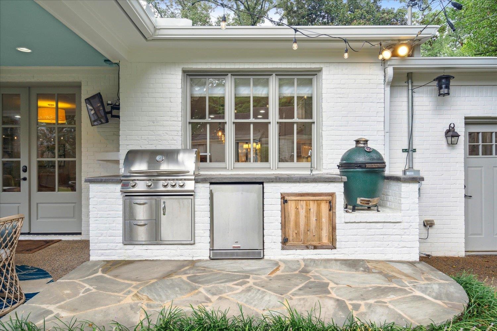
This beautifully renovated traditional home offers over 3700sq ft of refined living space, blending classic charm with modern upgrades. Featuring 4 spacious bedrooms and 3 bathrooms, the home is perfect for both family living and entertaining. At the heart of the home is a chef's kitchen, outfitted with top-of-the-line appliances, including a built-in professional Frigidaire fridge/freezer, custom cabinetry, and ample counter space. Step outside to a pristine turf backyard, ideal for year-round enjoyment complete with a covered patio and a fully equipped outdoor kitchen perfect for hosting gatherings. This home also has a whole house generator. Whether you're relaxing indoors or enjoying the private outdoor oasis, this home offers the best of both comfort and style.

4
beds

3
baths

3,769 Sq.Ft. LIVING AREA

0.32 Acres lot

Rebecca Reid

Rebecca Reid

Conlee Stringfellow

Conlee Stringfellow

Features & Amenities

Interior

  • total bedrooms4
  • Total bathrooms3
  • full bathrooms3
  • APPLIANCES Dishwasher, Disposal, Gas Cooking, Microwave, Range/Oven, Refrigerator, Separate Ice Maker
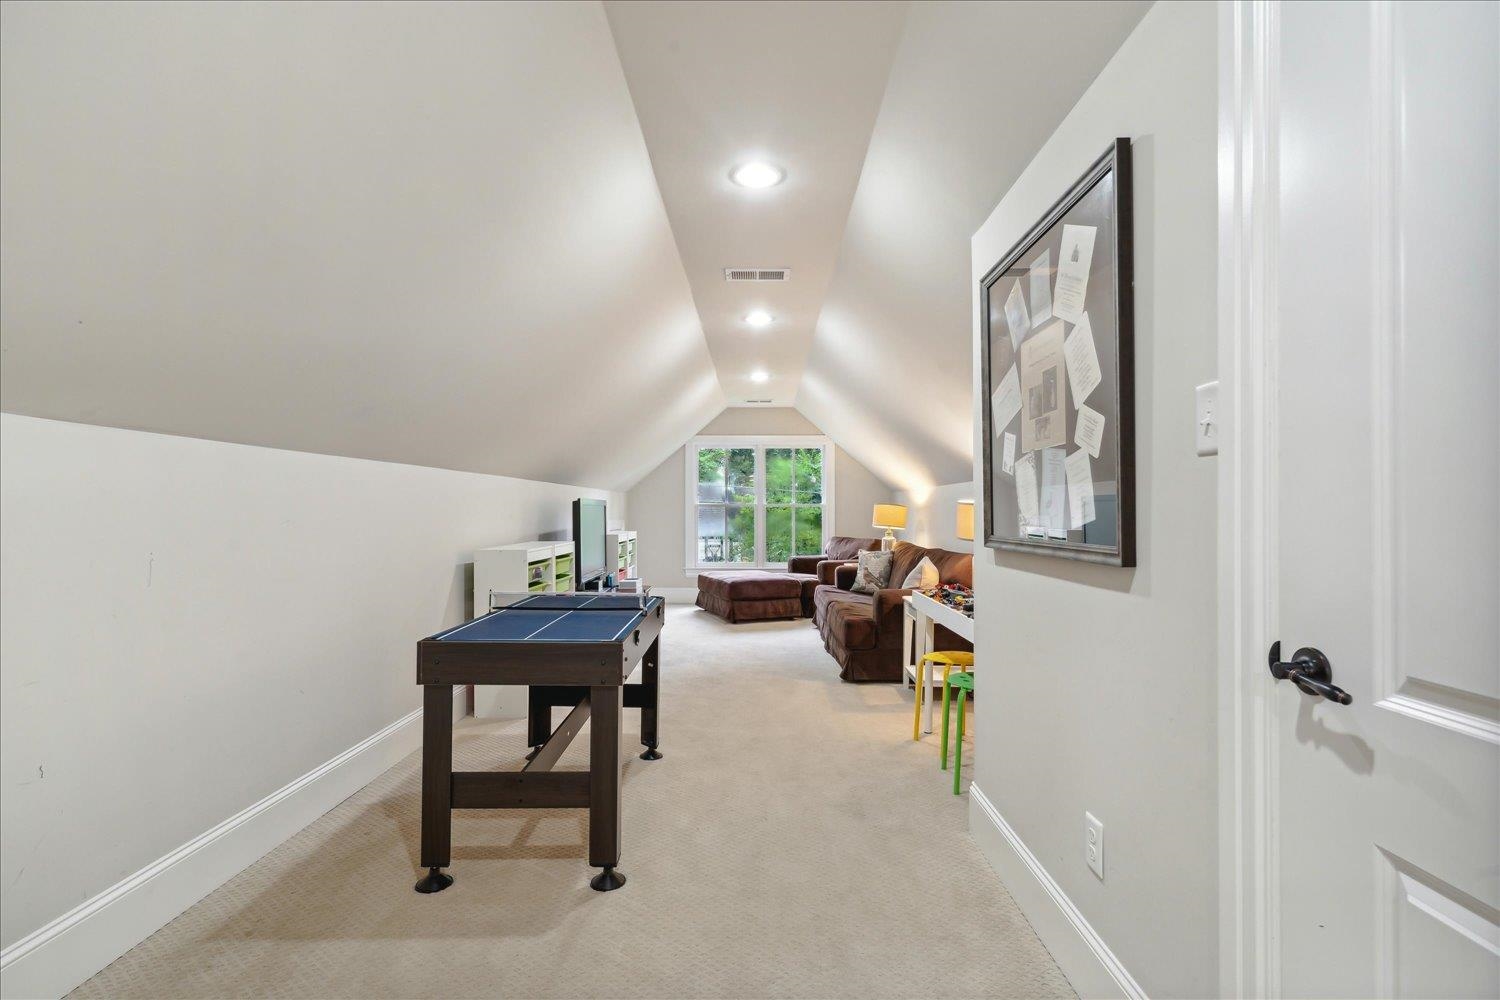
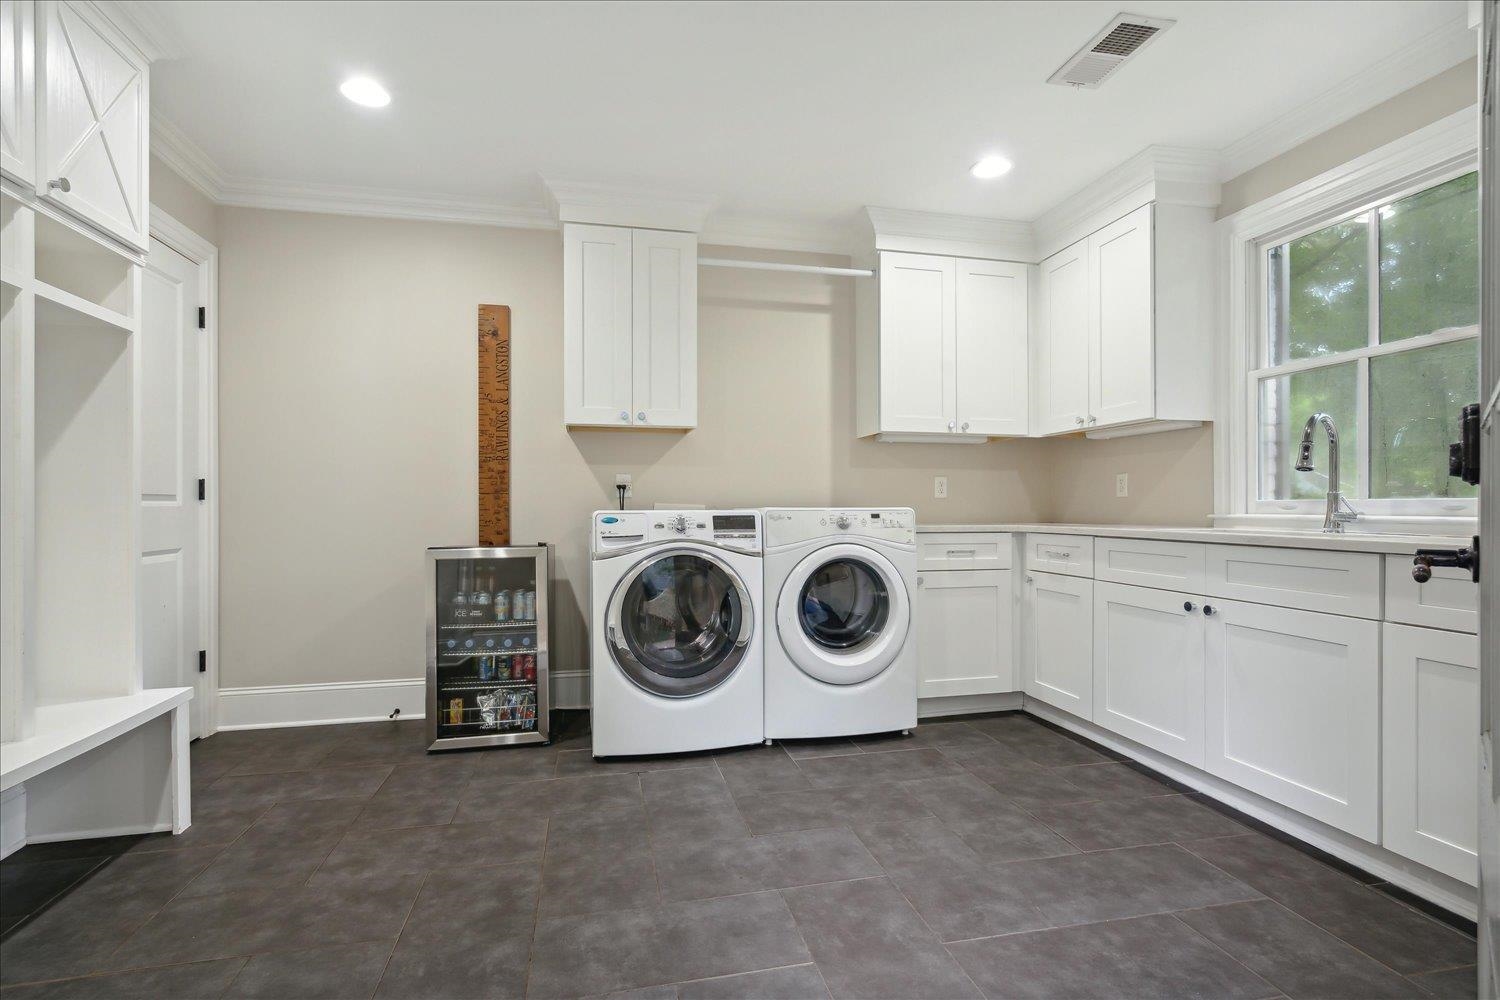
  • other interior Features Hardwood Throughout, Marble/Terrazzo, Part Carpet, Tile, 2 or More Baths, 2nd Bedroom, Den/Great Room, Dining Room, Kitchen, Laundry Room, Living Room, Primary Bedroom, Breakfast Bar, Eat-In Kitchen, Island In Kitchen, Separate Den, Separate Dining Room, Separate Living Room, Updated/Renovated Kitchen, 1 or More BR Down, Double Vanity Bath, Full Bath Down, Luxury Primary Bath, Primary Down, Renovated Bathroom, Attic Access, Monitored Alarm, Mud Room, Security System, Smoke Detector(s), Walk-In Attic, Walk-In Closet(s)

Area & Lot

  • Status Sold
  • Date Sold March 3, 2025
  • Living Area3,769 Sq.Ft.
  • Lot Area0.32 Acres
  • MLS® ID10188100
  • TypeResidential
  • YEAR BUILT1946
  • Architecture StylesTraditional

Exterior

  • STORIES1
  • PoolNone
  • roofComposition Shingles
  • lot featuresBrick/Stone Fenced, Cove, Iron Fenced, Professionally Landscaped, Some Trees, Wood Fenced
  • parkingDriveway/Pad, Storage Room(s), Workshop(s)
  • HEAT TYPEGas
  • AIR CONDITIONINGCentral
  • SubstructureSlab
  • other exterior FeaturesGas Grill, Porch, Brick or Stone Fence, Wood Fence, Storage, Workshop

Financial

  • Sales Price$735,000
  • Real Estate Tax $4,135/yr

Ware Jones Realtors

We take pride in guiding every client through the process with honesty, expertise, and a personal touch. From your first consultation to closing day, we’re here to make your experience smooth, informed, and stress-free.

Follow Me on Instagram
