Leave a Message

By providing your contact information to Ware Jones, your personal information will be processed in accordance with Ware Jones's Privacy Policy. By checking the box(es) below, you consent to receive communications regarding your real estate inquiries and related marketing and promotional updates in the manner selected by you. For SMS text messages, message frequency varies. Message and data rates may apply. You may opt out of receiving further communications from Ware Jones at any time. To opt out of receiving SMS text messages, reply STOP to unsubscribe.

Thank you for your message. We will be in touch with you shortly.

323 S FENWICK RD
323 S FENWICK RD
323 S FENWICK RD
323 S FENWICK RD
323 S FENWICK RD
323 S FENWICK RD
323 S FENWICK RD
323 S FENWICK RD
323 S FENWICK RD
323 S FENWICK RD
323 S FENWICK RD
323 S FENWICK RD
323 S FENWICK RD
323 S FENWICK RD
323 S FENWICK RD
323 S FENWICK RD
323 S FENWICK RD
323 S FENWICK RD
323 S FENWICK RD
323 S FENWICK RD
323 S FENWICK RD
323 S FENWICK RD
323 S FENWICK RD
323 S FENWICK RD
323 S FENWICK RD
323 S FENWICK RD
323 S FENWICK RD
323 S FENWICK RD
323 S FENWICK RD
323 S FENWICK RD
323 S FENWICK RD
323 S FENWICK RD
323 S FENWICK RD
SEE ALL PHOTOS
323 S FENWICK RD
323 S FENWICK RD
323 S FENWICK RD
323 S FENWICK RD
323 S FENWICK RD
323 S FENWICK RD
323 S FENWICK RD
323 S FENWICK RD
323 S FENWICK RD
323 S FENWICK RD
323 S FENWICK RD
323 S FENWICK RD
323 S FENWICK RD
323 S FENWICK RD
323 S FENWICK RD
323 S FENWICK RD
323 S FENWICK RD
323 S FENWICK RD
323 S FENWICK RD
323 S FENWICK RD
323 S FENWICK RD
323 S FENWICK RD
323 S FENWICK RD
323 S FENWICK RD
323 S FENWICK RD
323 S FENWICK RD
323 S FENWICK RD
323 S FENWICK RD
323 S FENWICK RD
323 S FENWICK RD
323 S FENWICK RD
323 S FENWICK RD
323 S FENWICK RD
Sold

323 S FENWICK RD

323 S FENWICK RD, Memphis, TN 38111

$335,000
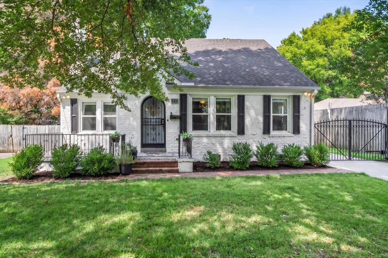
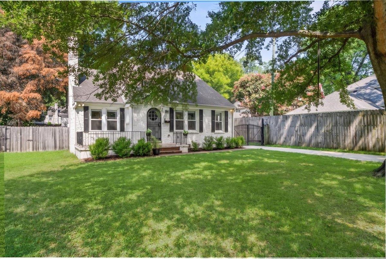
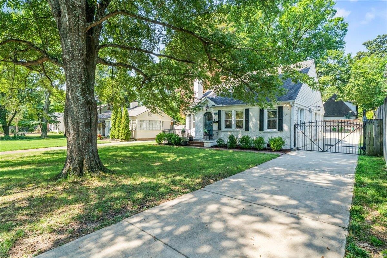
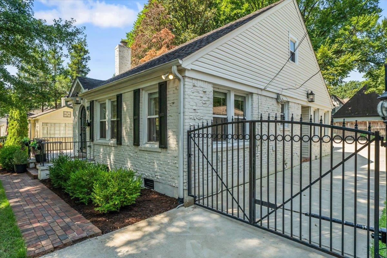
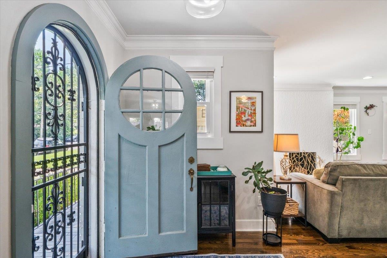
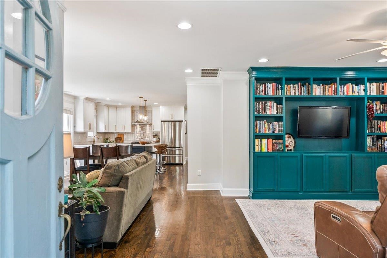
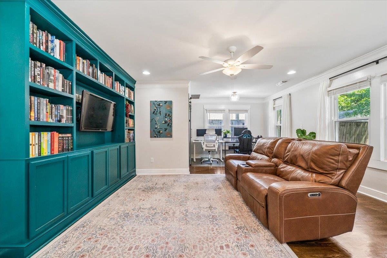
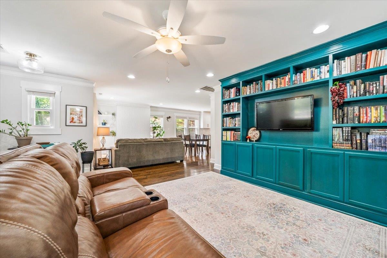
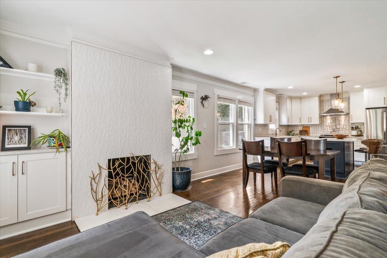
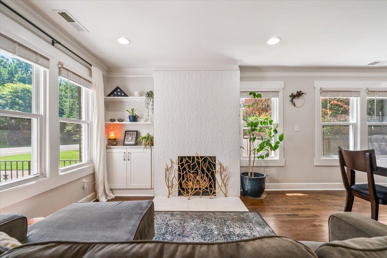
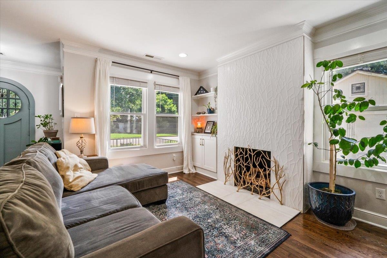
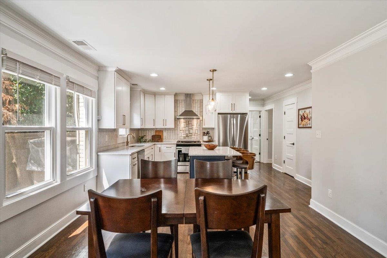
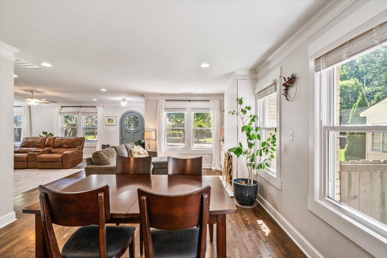
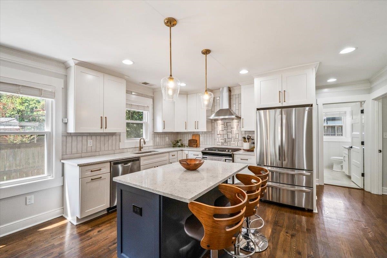
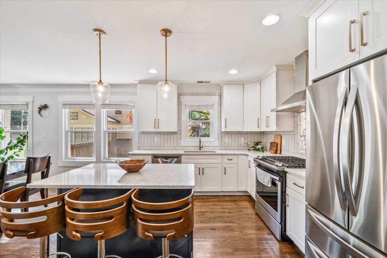
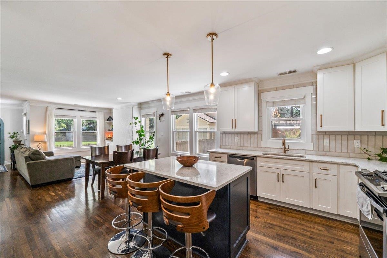
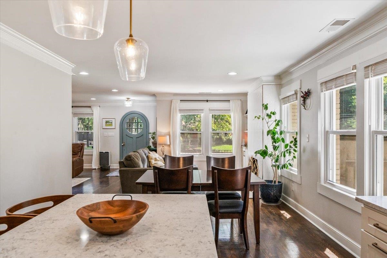
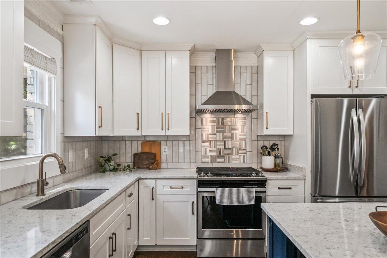
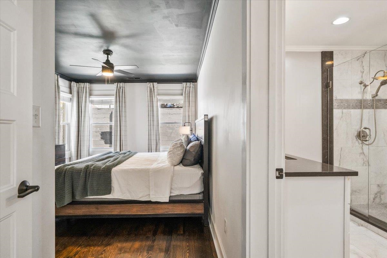
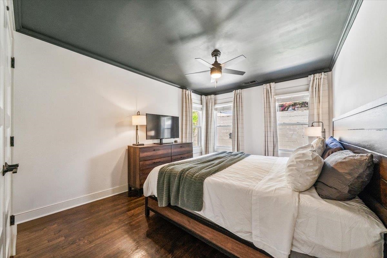
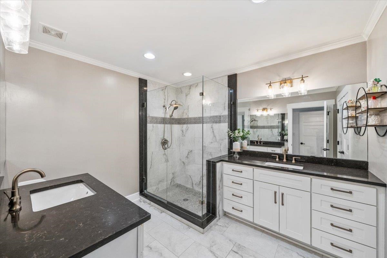
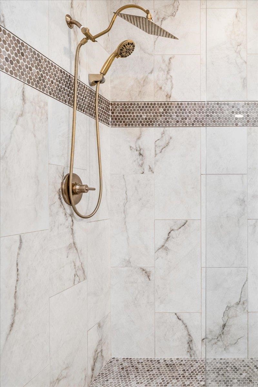
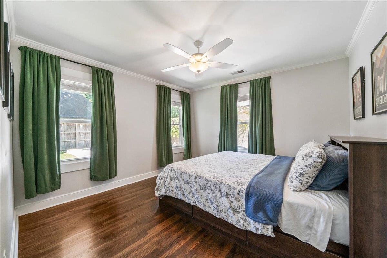
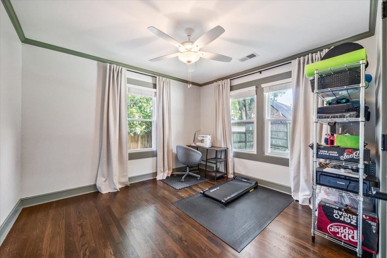
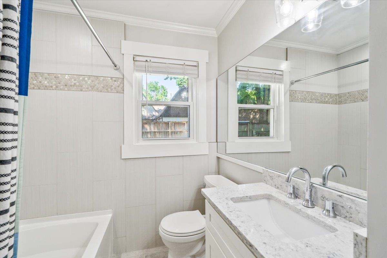
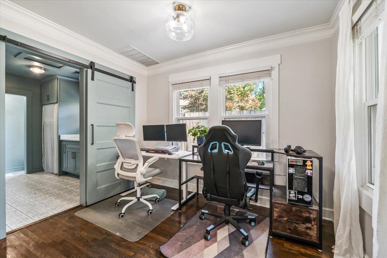
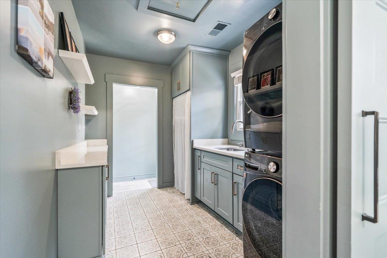
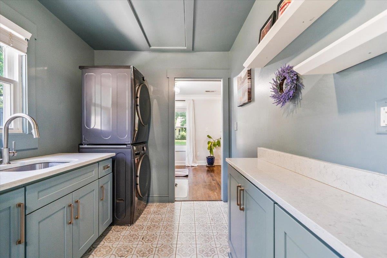
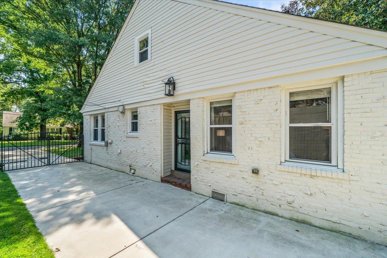
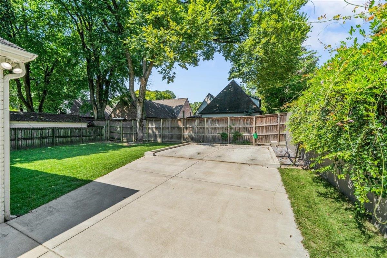
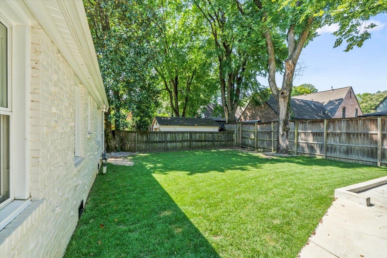
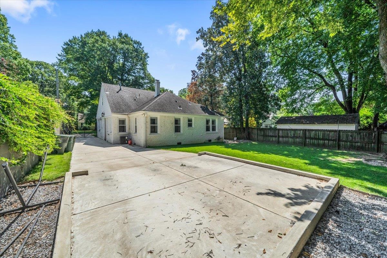
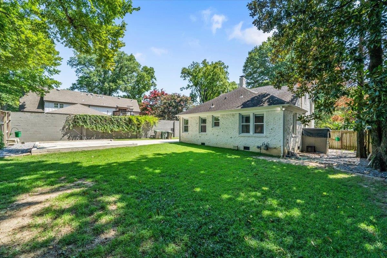
NEW PRICE!! Beautifully renovated with style, charm, and an unbeatable location! This completely updated 3 bedroom/2 bath house offers an inviting open floor plan, knockout kitchen with gas cooking, and gleaming hardwood floors throughout. The luxurious primary bath features double vanities, while the incredible laundry room adds both style and function. Beautiful built-ins, a gas fireplace, and thoughtful finishes throughout make this home truly special. Additional updates include a tankless water heater, new driveway, regraded and resodded backyard, gutter guards, and new French drain. Just a short walk to the Chickasaw Gardens lake! This one is truly move-in ready and not to be missed!!!

3
beds

2
baths

1,659 Sq.Ft. LIVING AREA

7,405.2 Sq.Ft. lot

Taylor M. Waring

Taylor M. Waring

Features & Amenities

Interior

  • total bedrooms3
  • Total bathrooms2
  • full bathrooms2
  • Fireplace In Living Room, Gas Logs
  • APPLIANCES Range/Oven, Gas Cooking, Disposal, Refrigerator
  • other interior Features Hardwood Throughout, Tile, Smooth Ceiling, LR/DR Combination, Updated/Renovated Kitchen, Pantry, Island In Kitchen, All Bedrooms Down, Primary Down, Renovated Bathroom, Luxury Primary Bath, Double Vanity Bath, Full Bath Down, Attic Access

Area & Lot

  • Status Sold
  • Date Sold October 5, 2026
  • Living Area1,659 Sq.Ft.
  • Lot Area7,405.2 Sq.Ft.
  • MLS® ID10228348
  • TypeResidential
  • YEAR BUILT1941
  • NeighborhoodEast Memphis
  • Architecture StylesTraditional
  • School DistrictAutoFill (MAARdata) or Public Records (Cnty Assessor Site)

Exterior

  • STORIES1
  • utilitiesPublic Water, Public Sewer, Tankless Water Heater
  • PoolNone
  • roofComposition Shingles
  • lot featuresSome Trees, Level, Wood Fenced
  • parkingDriveway/Pad, Gated Parking, Gate Clickers
  • HEAT TYPECentral, Gas
  • AIR CONDITIONINGCentral, Ceiling Fan(s), 220 Wiring
  • SubstructureConventional
  • security FeaturesSecurity Gate
  • other exterior FeaturesWrought Iron Security Drs, Porch, Wood Fence

Financial

  • Sales Price$335,000
  • Real Estate Tax $2,125/yr

East Memphis

Explore

Ware Jones Realtors

We take pride in guiding every client through the process with honesty, expertise, and a personal touch. From your first consultation to closing day, we’re here to make your experience smooth, informed, and stress-free.

Follow Me on Instagram