Leave a Message

By providing your contact information to Ware Jones, your personal information will be processed in accordance with Ware Jones's Privacy Policy. By checking the box(es) below, you consent to receive communications regarding your real estate inquiries and related marketing and promotional updates in the manner selected by you. For SMS text messages, message frequency varies. Message and data rates may apply. You may opt out of receiving further communications from Ware Jones at any time. To opt out of receiving SMS text messages, reply STOP to unsubscribe.

Thank you for your message. We will be in touch with you shortly.

335 CLAWSON CV
335 CLAWSON CV
335 CLAWSON CV
335 CLAWSON CV
335 CLAWSON CV
335 CLAWSON CV
335 CLAWSON CV
335 CLAWSON CV
335 CLAWSON CV
335 CLAWSON CV
335 CLAWSON CV
335 CLAWSON CV
335 CLAWSON CV
335 CLAWSON CV
335 CLAWSON CV
335 CLAWSON CV
335 CLAWSON CV
335 CLAWSON CV
335 CLAWSON CV
335 CLAWSON CV
335 CLAWSON CV
335 CLAWSON CV
335 CLAWSON CV
335 CLAWSON CV
335 CLAWSON CV
335 CLAWSON CV
335 CLAWSON CV
335 CLAWSON CV
335 CLAWSON CV
335 CLAWSON CV
335 CLAWSON CV
335 CLAWSON CV
335 CLAWSON CV
335 CLAWSON CV
335 CLAWSON CV
335 CLAWSON CV
SEE ALL PHOTOS
335 CLAWSON CV
335 CLAWSON CV
335 CLAWSON CV
335 CLAWSON CV
335 CLAWSON CV
335 CLAWSON CV
335 CLAWSON CV
335 CLAWSON CV
335 CLAWSON CV
335 CLAWSON CV
335 CLAWSON CV
335 CLAWSON CV
335 CLAWSON CV
335 CLAWSON CV
335 CLAWSON CV
335 CLAWSON CV
335 CLAWSON CV
335 CLAWSON CV
335 CLAWSON CV
335 CLAWSON CV
335 CLAWSON CV
335 CLAWSON CV
335 CLAWSON CV
335 CLAWSON CV
335 CLAWSON CV
335 CLAWSON CV
335 CLAWSON CV
335 CLAWSON CV
335 CLAWSON CV
335 CLAWSON CV
335 CLAWSON CV
335 CLAWSON CV
335 CLAWSON CV
335 CLAWSON CV
335 CLAWSON CV
335 CLAWSON CV
Sold

335 CLAWSON CV

335 CLAWSON CV, Memphis, TN 38117

$607,000
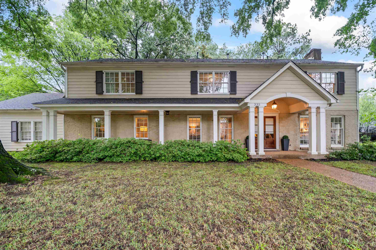
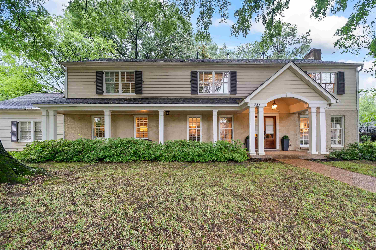
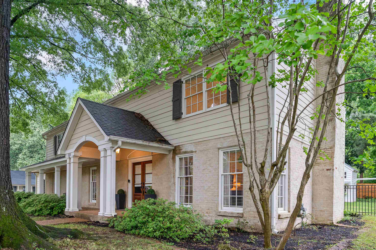
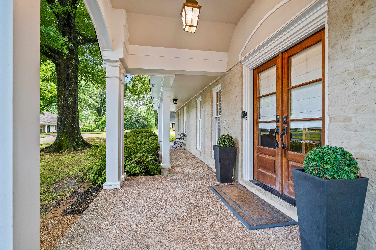
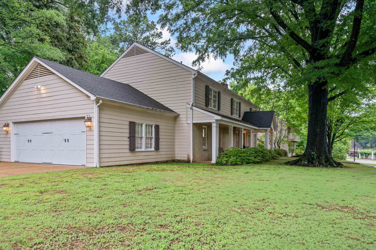
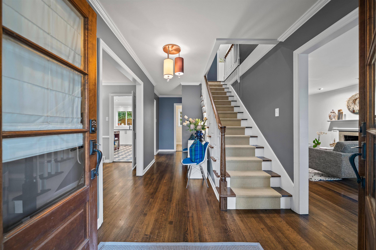
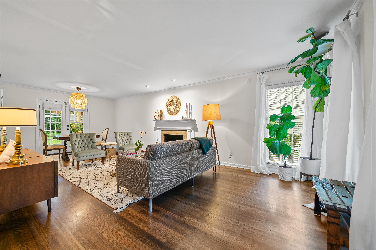
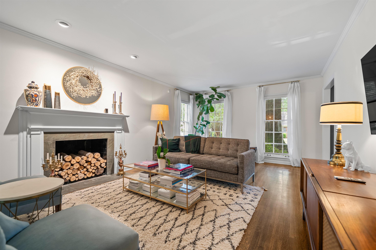
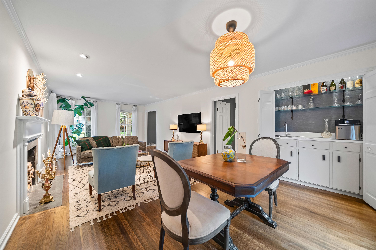
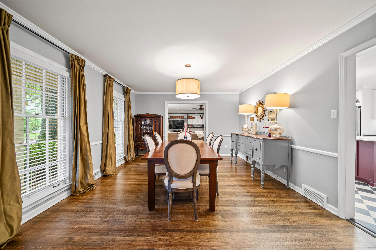
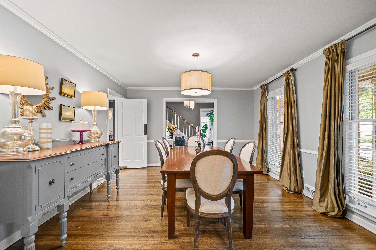
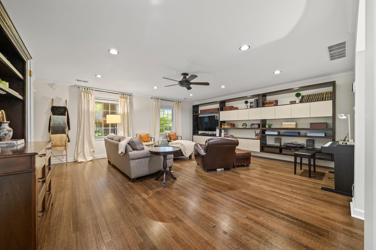
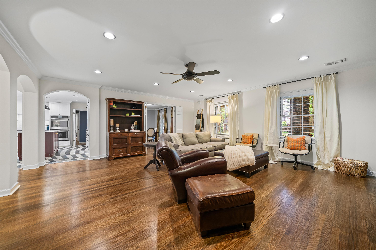
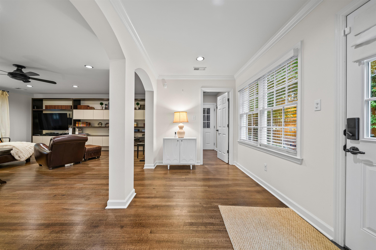
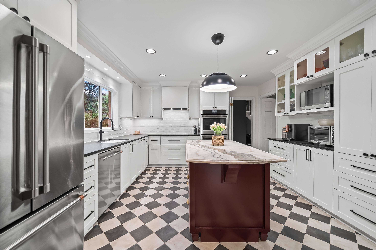
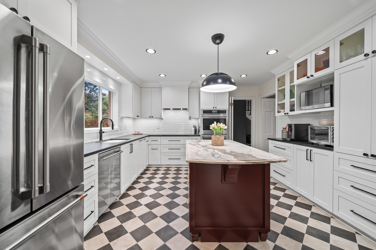
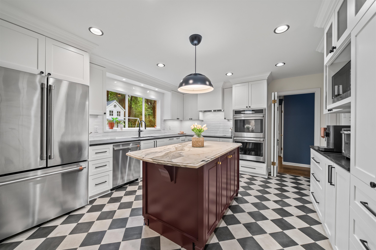
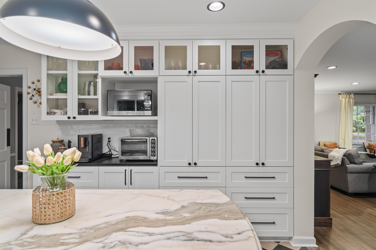
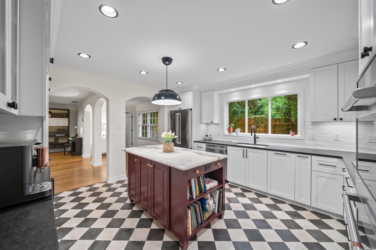
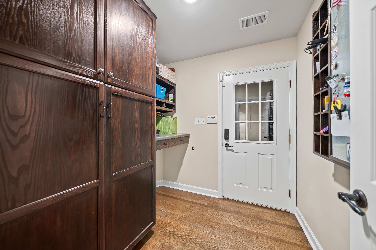
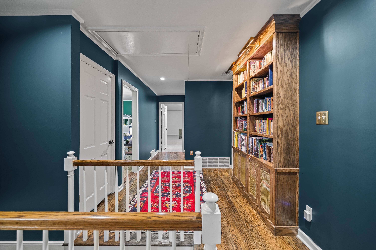
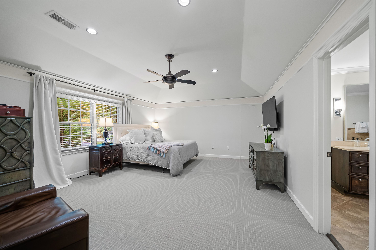
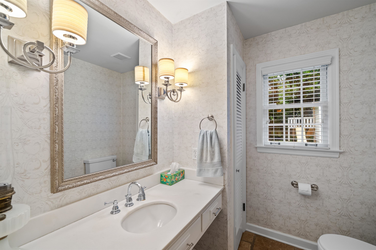
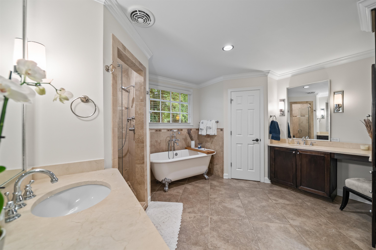
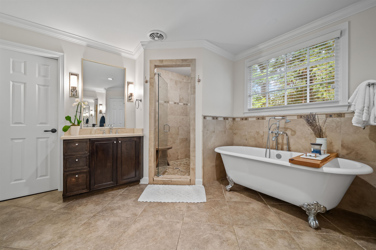
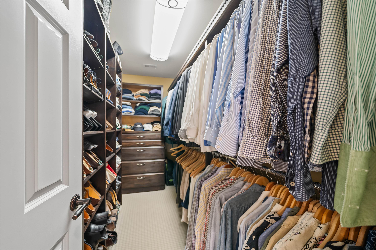
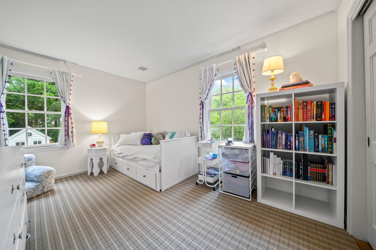
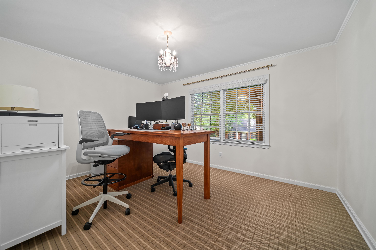
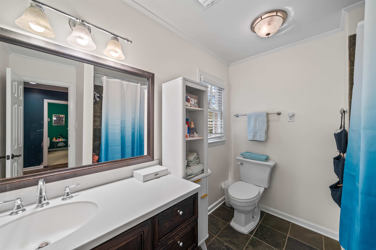
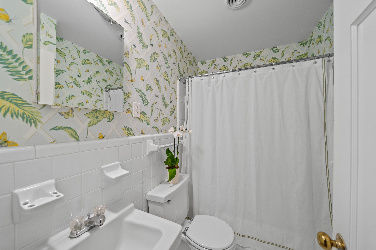
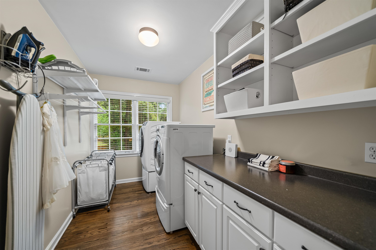
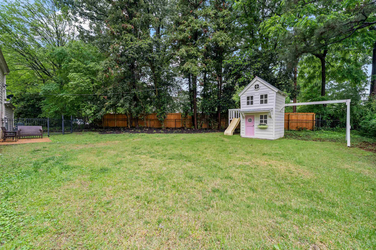
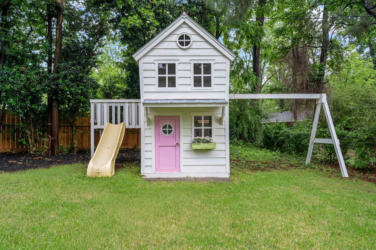
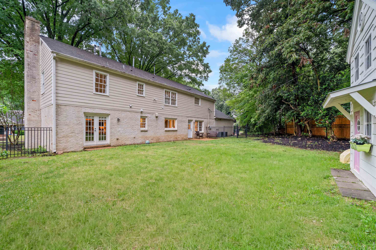
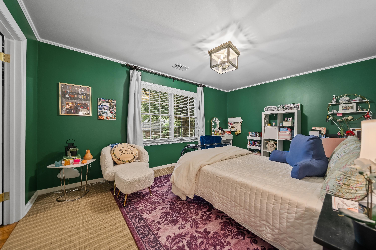
Right in the very heart of East Memphis, tucked away where you don't even realize it's there, is Clawson Cove. On this blissful pocket of homes sits 335 Clawson Cove. With 4BR/3.5 BA and extensive renovations, it is ready for its next owners! Features include beautiful brand new hardwoods throughout downstairs, gorgeous sleek renovated kitchen approx 2020 complete with Calcutta marble, expansive primary suite with large custom his and hers closets and separate shower and soaking tub. All new electrical and HVAC systems. Everything in this home has been renovated or touched in some way and it shows. Here's your chance to have an outstanding updated home in EM for under 600k!

4
beds

4
baths

0.32 Acres lot

Martha Robertson

Martha Robertson

Features & Amenities

Interior

  • total bedrooms4
  • Total bathrooms4
  • full bathrooms3
  • half bathroom1
  • APPLIANCES Cable Available, Continuous Cleaning Oven, Cooktop, Dishwasher, Disposal, Dryer, Microwave, Refrigerator, Washer
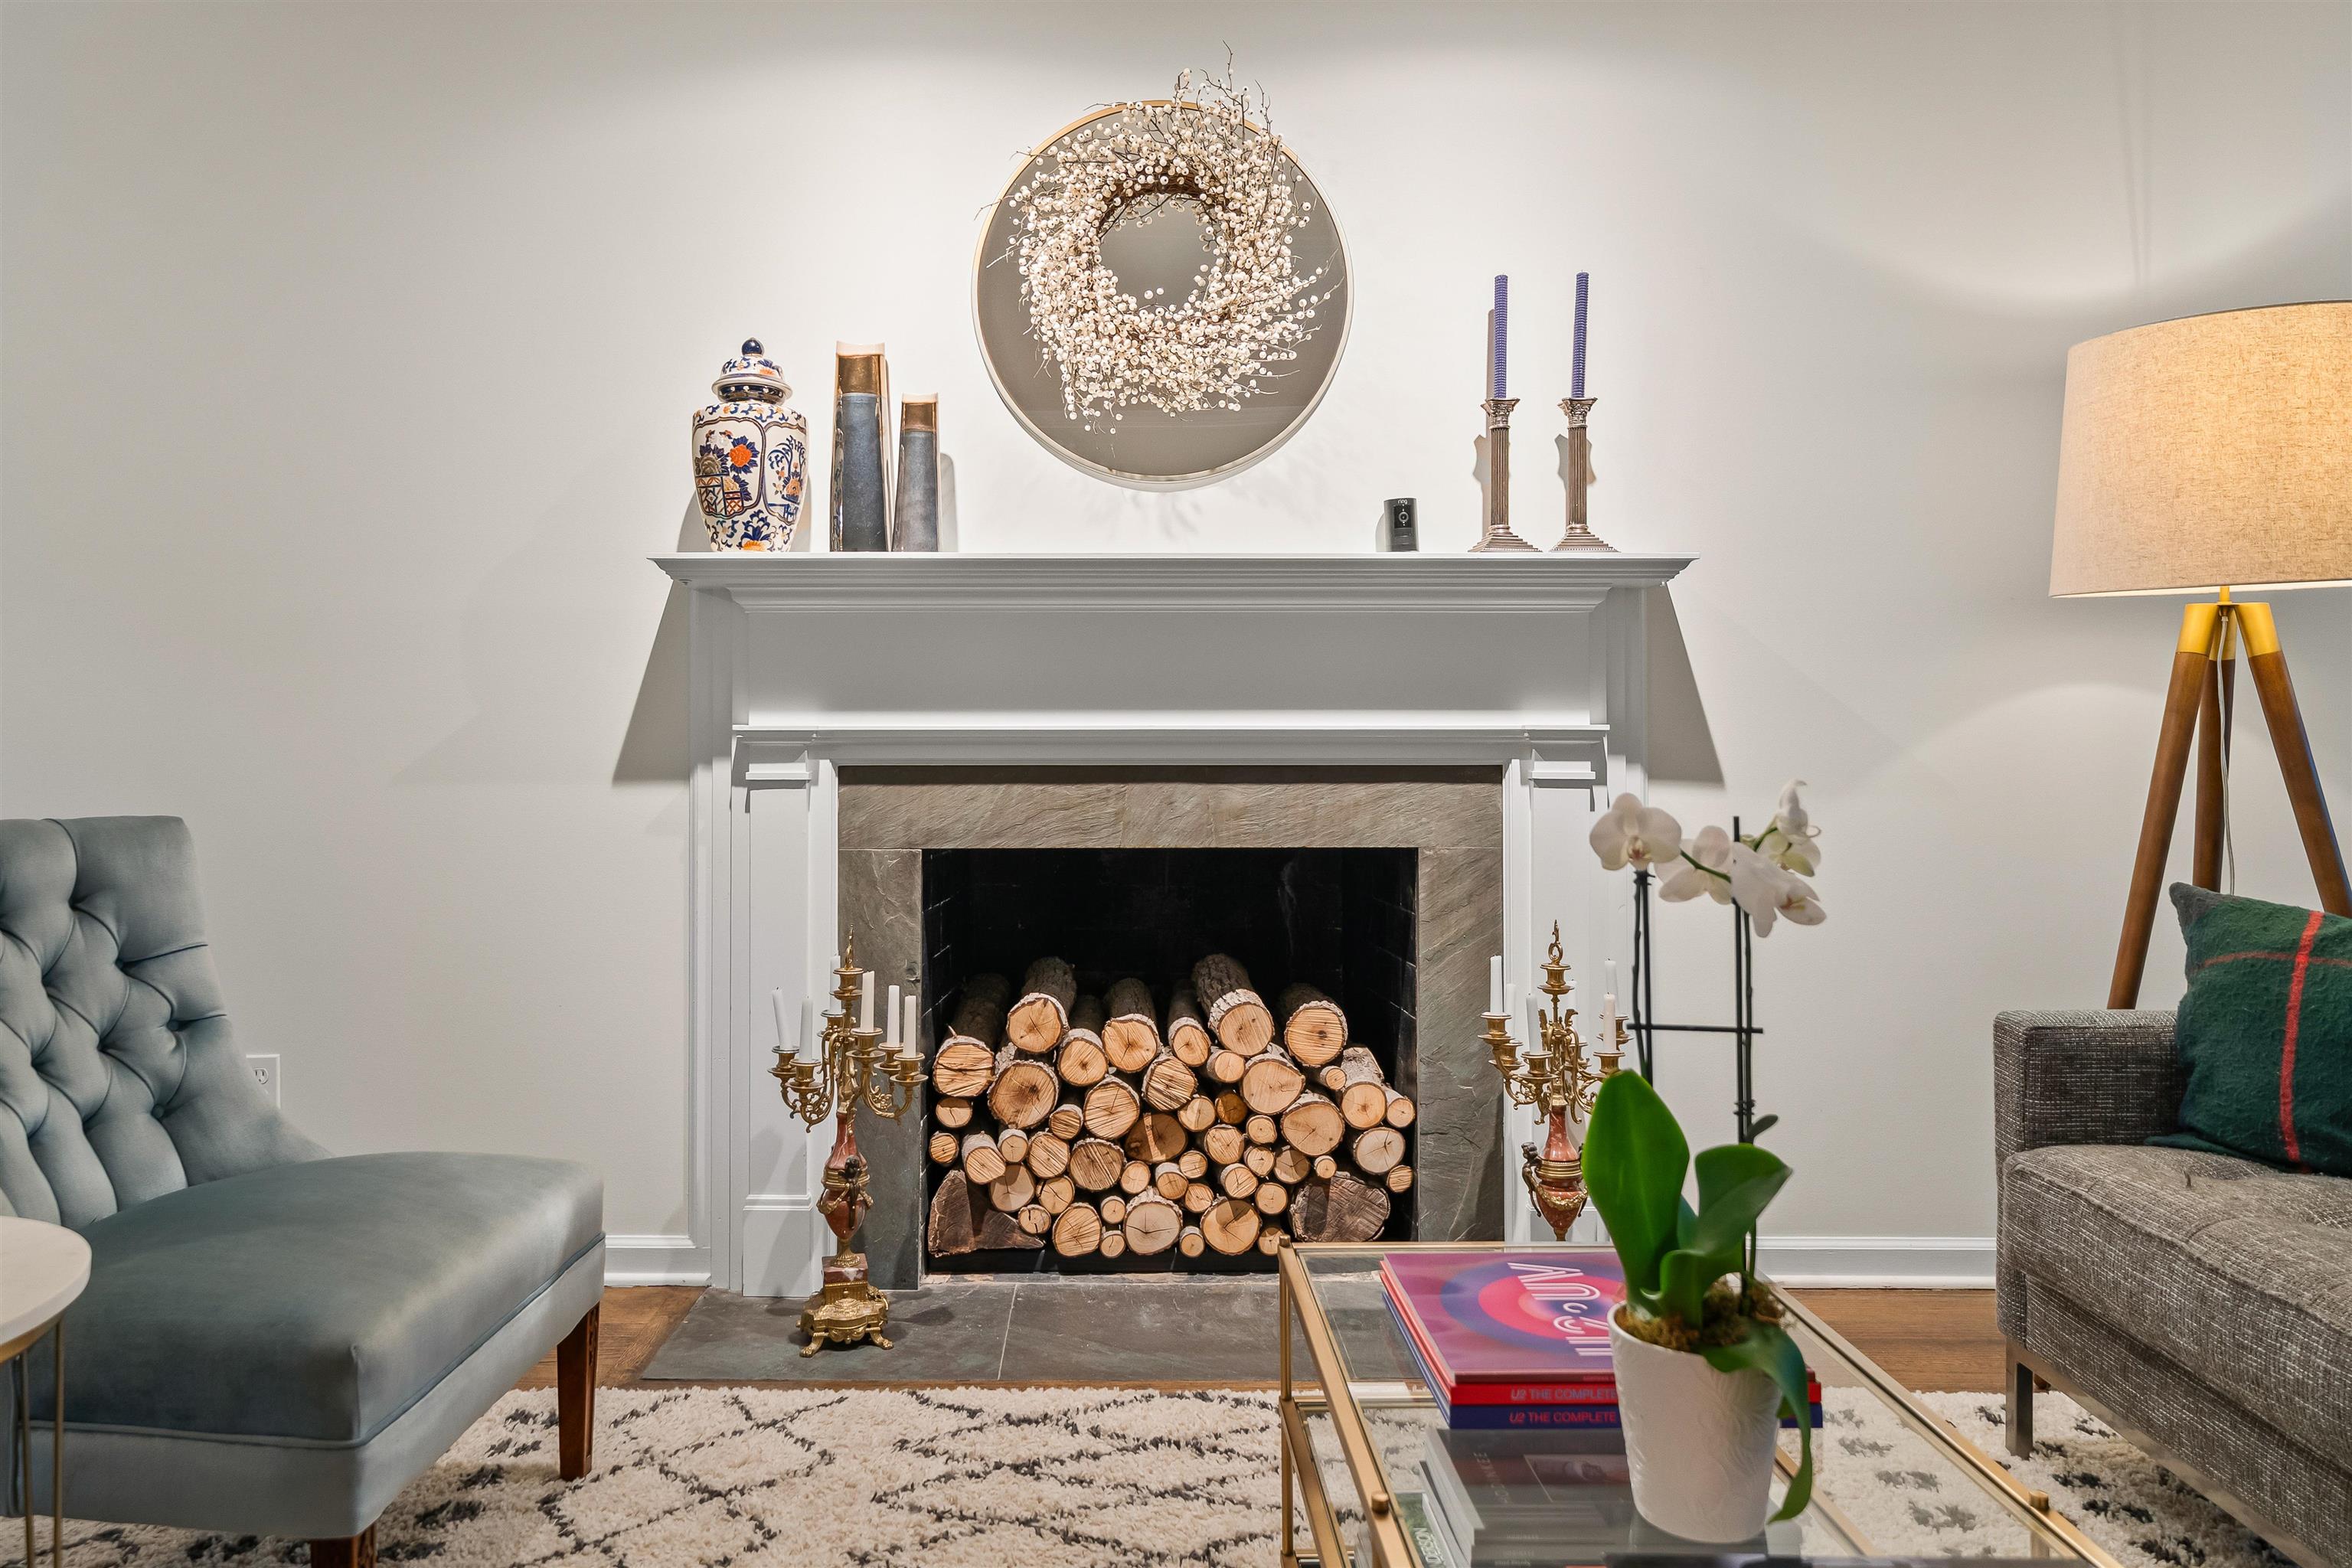
  • other interior Features Part Hardwood, Smooth Ceiling, Wall to Wall Carpet, 1/2 Bath, Den/Great Room, Dining Room, Kitchen, Living Room, Eat-In Kitchen, Island In Kitchen, Separate Den, Separate Dining Room, Separate Living Room, All Bedrooms Up, Double Vanity Bath, Half Bath Down, Luxury Primary Bath, Primary Up, Renovated Bathroom, Separate Tub Shower

Area & Lot

  • Status Sold
  • Date Sold June 30, 2026
  • Lot Area0.32 Acres
  • MLS® ID10221056
  • TypeResidential
  • YEAR BUILT1961
  • NeighborhoodEast Memphis
  • Architecture StylesTraditional
  • School DistrictAppraisal

Exterior

  • STORIES2
  • utilitiesGas Water Heater, Public Sewer, Public Water
  • PoolNone
  • roofComposition Shingles
  • lot featuresCove, Landscaped, Level, Some Trees, Wood Fenced
  • parkingGarage Door Opener(s), Side-Load Garage
  • HEAT TYPECentral, Gas
  • AIR CONDITIONING220 Wiring, Ceiling Fan(s), Central, Dual System
  • SubstructureSlab
  • security FeaturesMonitored Alarm System, Smoke Detector(s)
  • other exterior FeaturesPorch, Patio, Wood Fence, Sidewalks

Financial

  • Sales Price$607,000
  • Real Estate Tax $2,810/yr

East Memphis

Explore

Ware Jones Realtors

We take pride in guiding every client through the process with honesty, expertise, and a personal touch. From your first consultation to closing day, we’re here to make your experience smooth, informed, and stress-free.

Follow Me on Instagram