Leave a Message

By providing your contact information to Ware Jones, your personal information will be processed in accordance with Ware Jones's Privacy Policy. By checking the box(es) below, you consent to receive communications regarding your real estate inquiries and related marketing and promotional updates in the manner selected by you. For SMS text messages, message frequency varies. Message and data rates may apply. You may opt out of receiving further communications from Ware Jones at any time. To opt out of receiving SMS text messages, reply STOP to unsubscribe.

Thank you for your message. We will be in touch with you shortly.

352 BUENA VISTA PL
352 BUENA VISTA PL
352 BUENA VISTA PL
352 BUENA VISTA PL
352 BUENA VISTA PL
352 BUENA VISTA PL
352 BUENA VISTA PL
352 BUENA VISTA PL
352 BUENA VISTA PL
352 BUENA VISTA PL
352 BUENA VISTA PL
352 BUENA VISTA PL
352 BUENA VISTA PL
352 BUENA VISTA PL
352 BUENA VISTA PL
352 BUENA VISTA PL
352 BUENA VISTA PL
352 BUENA VISTA PL
352 BUENA VISTA PL
352 BUENA VISTA PL
352 BUENA VISTA PL
352 BUENA VISTA PL
352 BUENA VISTA PL
352 BUENA VISTA PL
352 BUENA VISTA PL
352 BUENA VISTA PL
352 BUENA VISTA PL
352 BUENA VISTA PL
352 BUENA VISTA PL
352 BUENA VISTA PL
352 BUENA VISTA PL
352 BUENA VISTA PL
352 BUENA VISTA PL
352 BUENA VISTA PL
SEE ALL PHOTOS
352 BUENA VISTA PL
352 BUENA VISTA PL
352 BUENA VISTA PL
352 BUENA VISTA PL
352 BUENA VISTA PL
352 BUENA VISTA PL
352 BUENA VISTA PL
352 BUENA VISTA PL
352 BUENA VISTA PL
352 BUENA VISTA PL
352 BUENA VISTA PL
352 BUENA VISTA PL
352 BUENA VISTA PL
352 BUENA VISTA PL
352 BUENA VISTA PL
352 BUENA VISTA PL
352 BUENA VISTA PL
352 BUENA VISTA PL
352 BUENA VISTA PL
352 BUENA VISTA PL
352 BUENA VISTA PL
352 BUENA VISTA PL
352 BUENA VISTA PL
352 BUENA VISTA PL
352 BUENA VISTA PL
352 BUENA VISTA PL
352 BUENA VISTA PL
352 BUENA VISTA PL
352 BUENA VISTA PL
352 BUENA VISTA PL
352 BUENA VISTA PL
352 BUENA VISTA PL
352 BUENA VISTA PL
352 BUENA VISTA PL
Courtesy of Sowell, Realtors
Sold

352 BUENA VISTA PL

352 BUENA VISTA PL, Memphis, TN 38112

$571,000
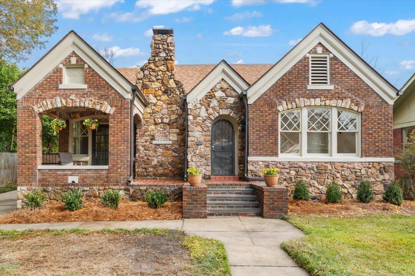
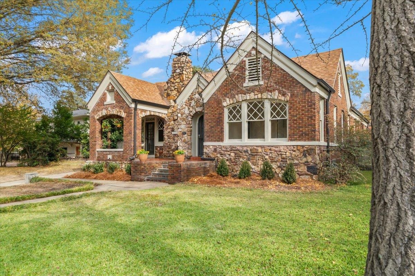
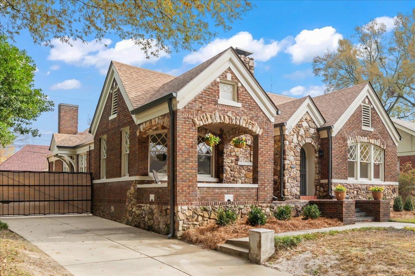
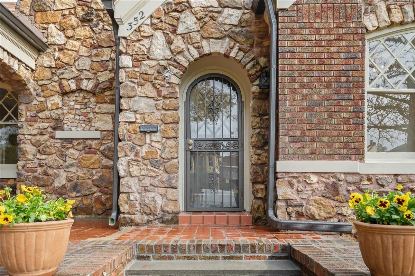
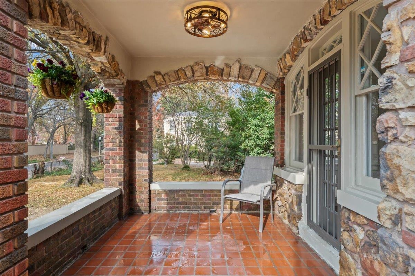
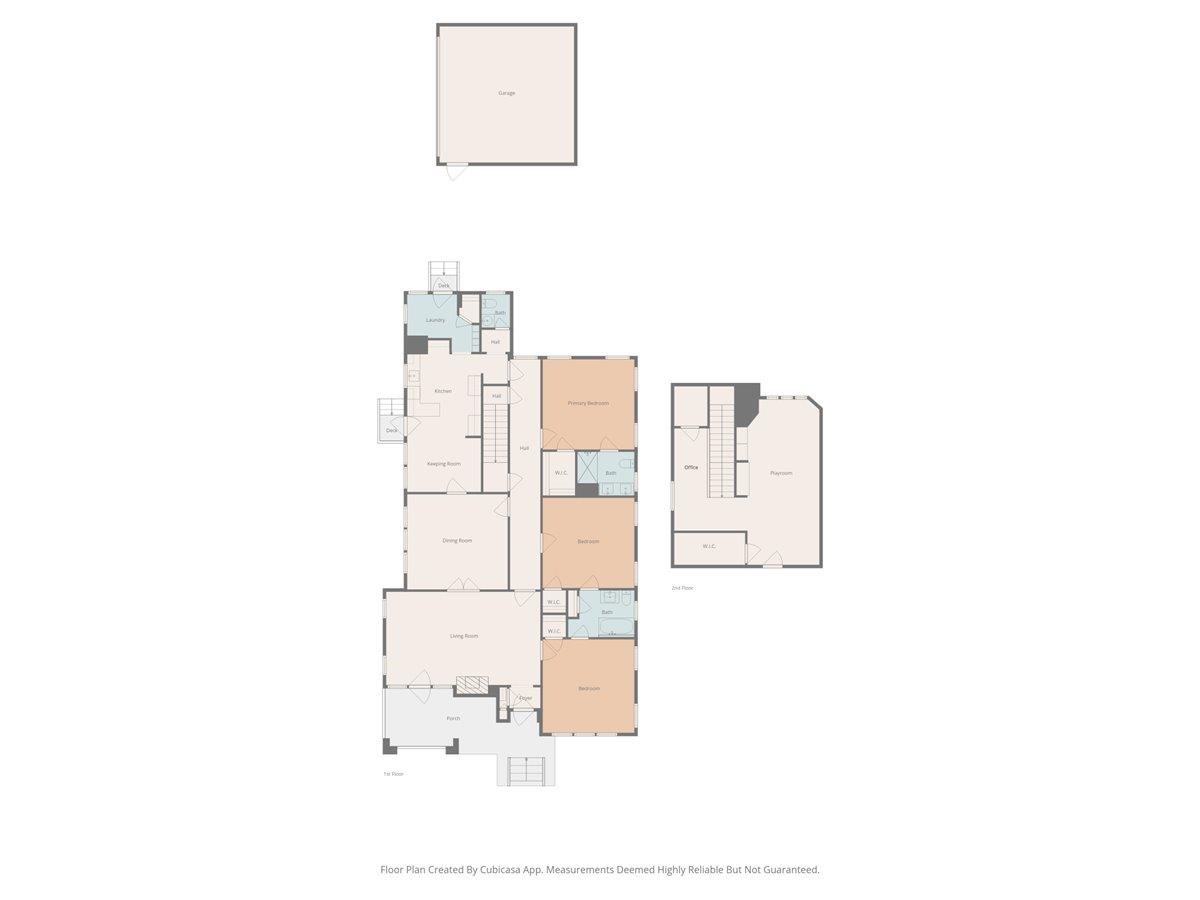
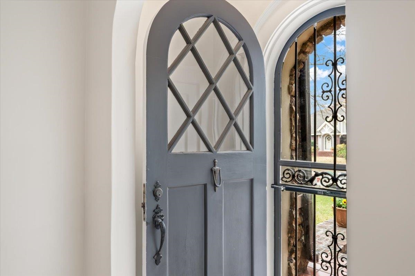
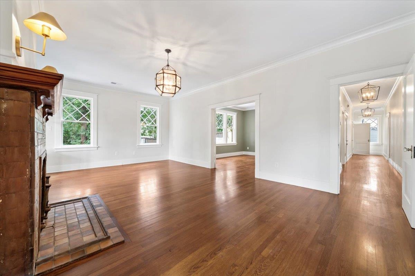
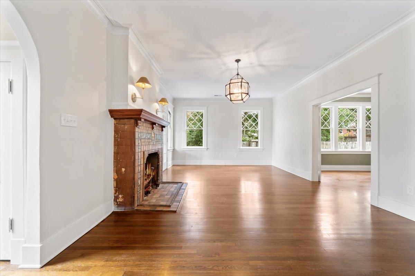
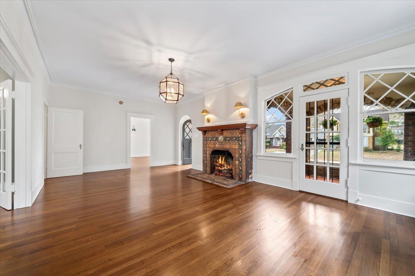
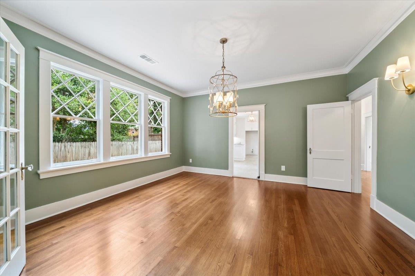
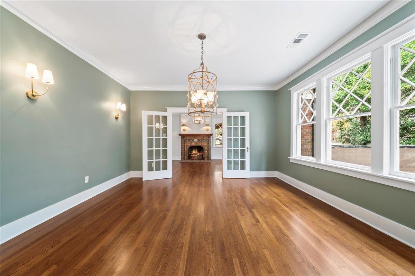
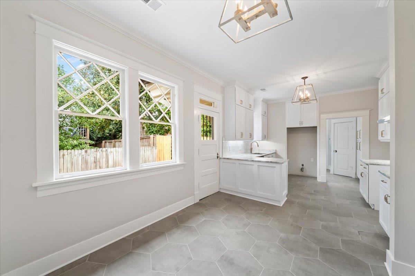
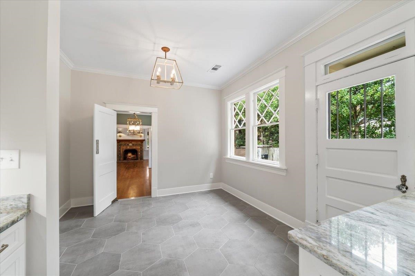
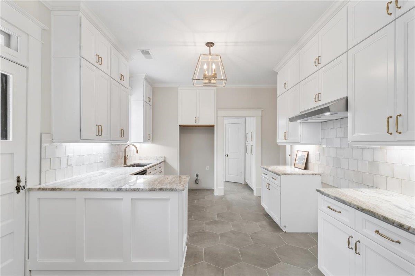
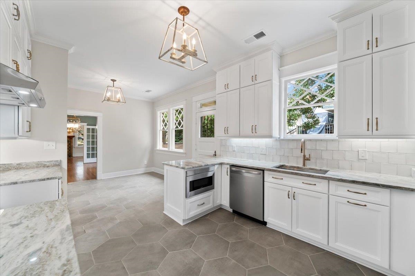
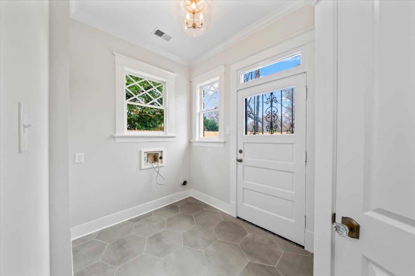
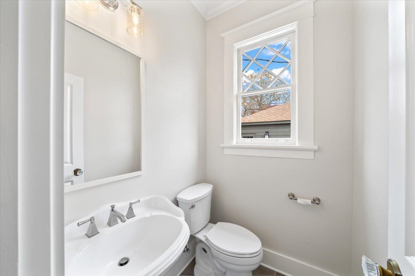
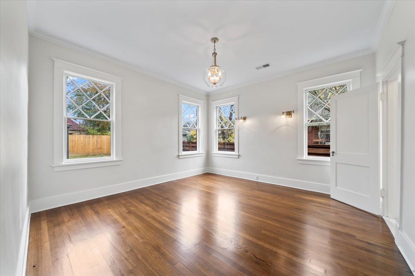
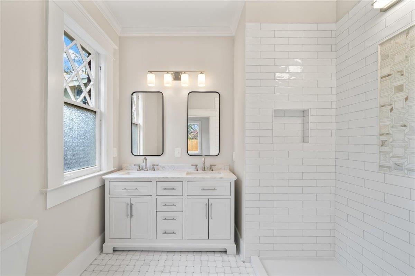
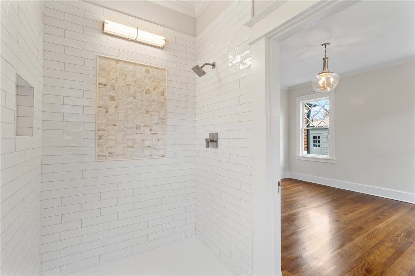
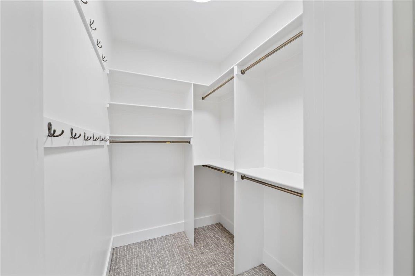
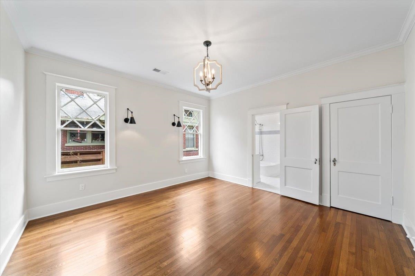
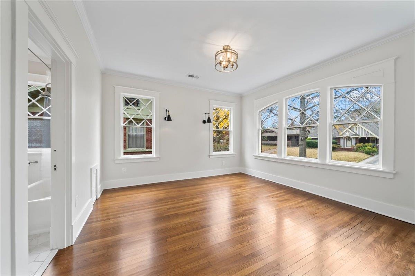
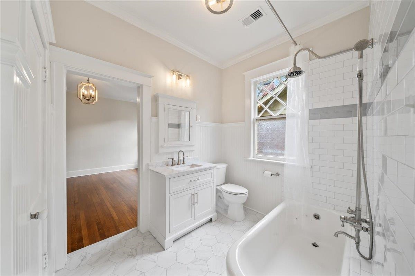
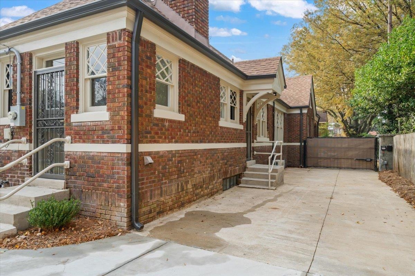
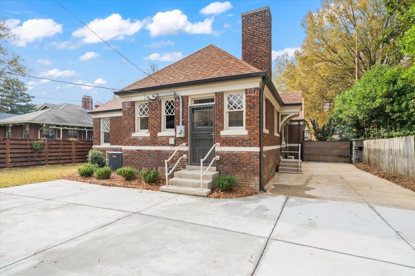
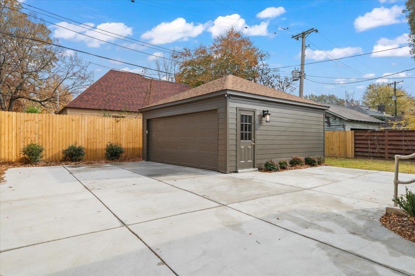
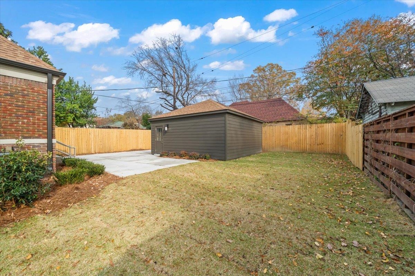
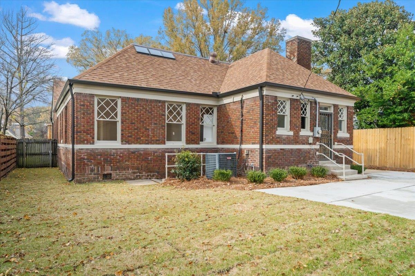
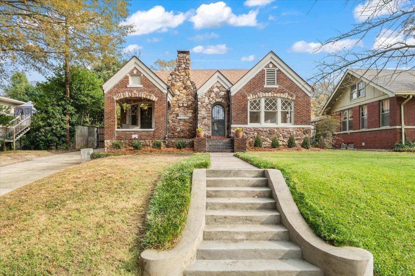
Pristine home on one of the best blocks in Evergreen. Tons of light and incredible windows with a diamond pattern. Beautiful antique tiled living room fireplace opens to large dining room. Hardwood floors thru out the first floor. Renovated kitchen that opens up to a cozy keeping room. All 3 spacious bedrooms are down. Primary bedroom has walk-in closet & luxury master bath w/2 bowl vanity. All bathrooms in the home renovated. 2 car detached garage and gated drive. The yard is beautifully landscaped w/a wonderful covered front porch for gathering w/ friends or just relaxing. Less than 2 blocks to Overton Park, Zoo & Shell! Owner/Agent

3
beds

3
baths

2,854 Sq.Ft. LIVING AREA

9,147.6 Sq.Ft. lot

Laurie McBride Connors

Laurie McBride Connors

Features & Amenities

Interior

  • total bedrooms3
  • Total bathrooms3
  • full bathrooms2
  • half bathroom1
  • Fireplace Gas Logs, In Living Room, Masonry
  • APPLIANCES Dishwasher, Disposal, Gas Cooking, Microwave, Range/Oven
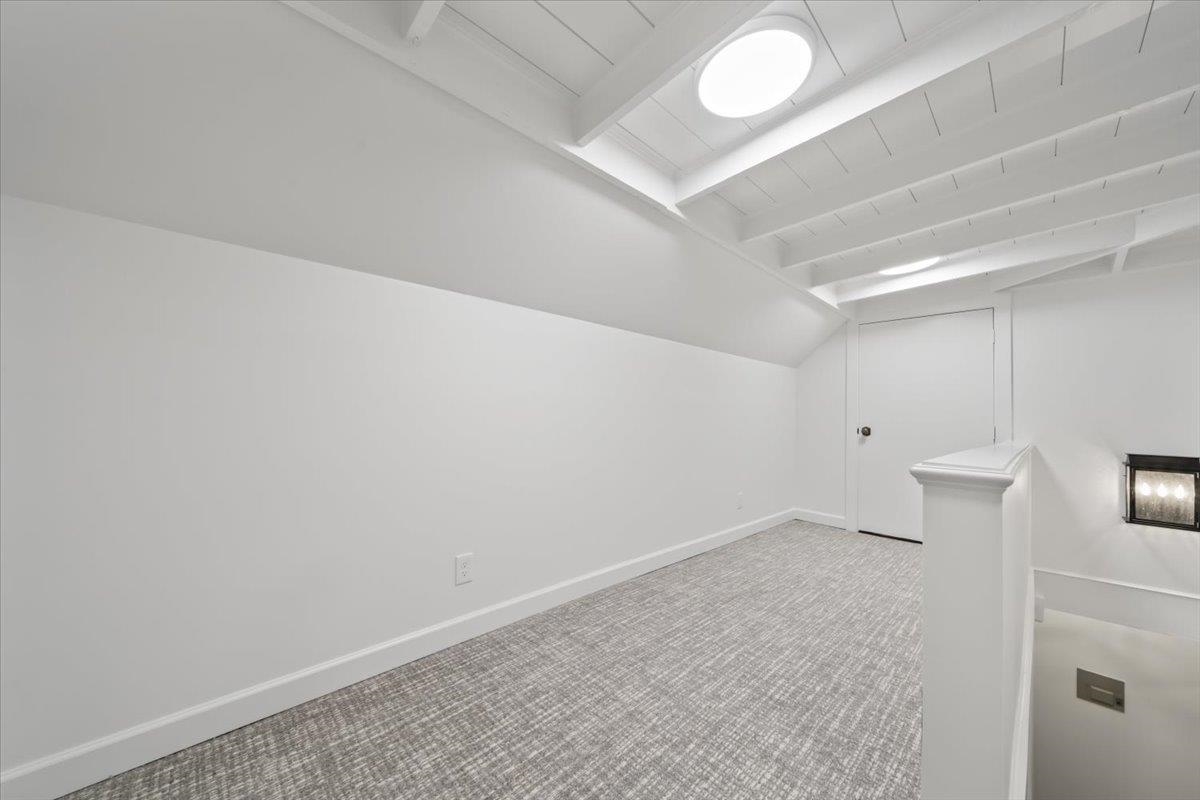
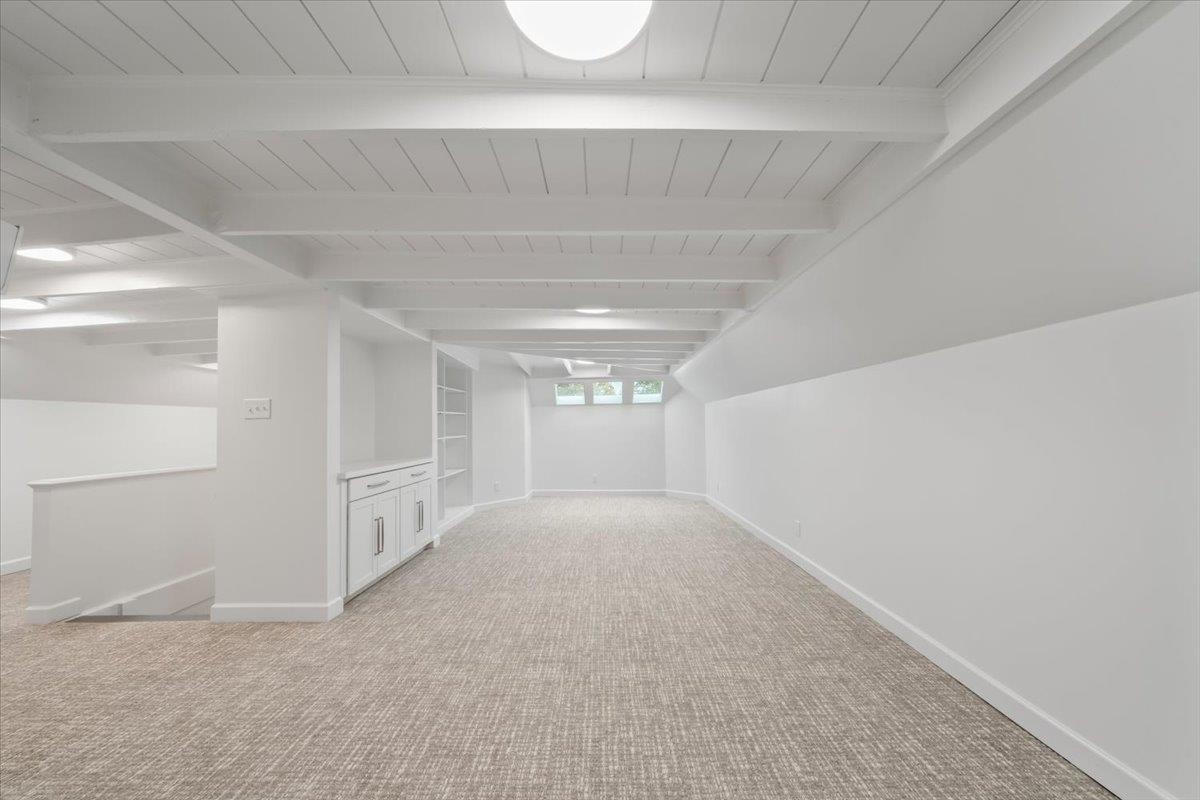
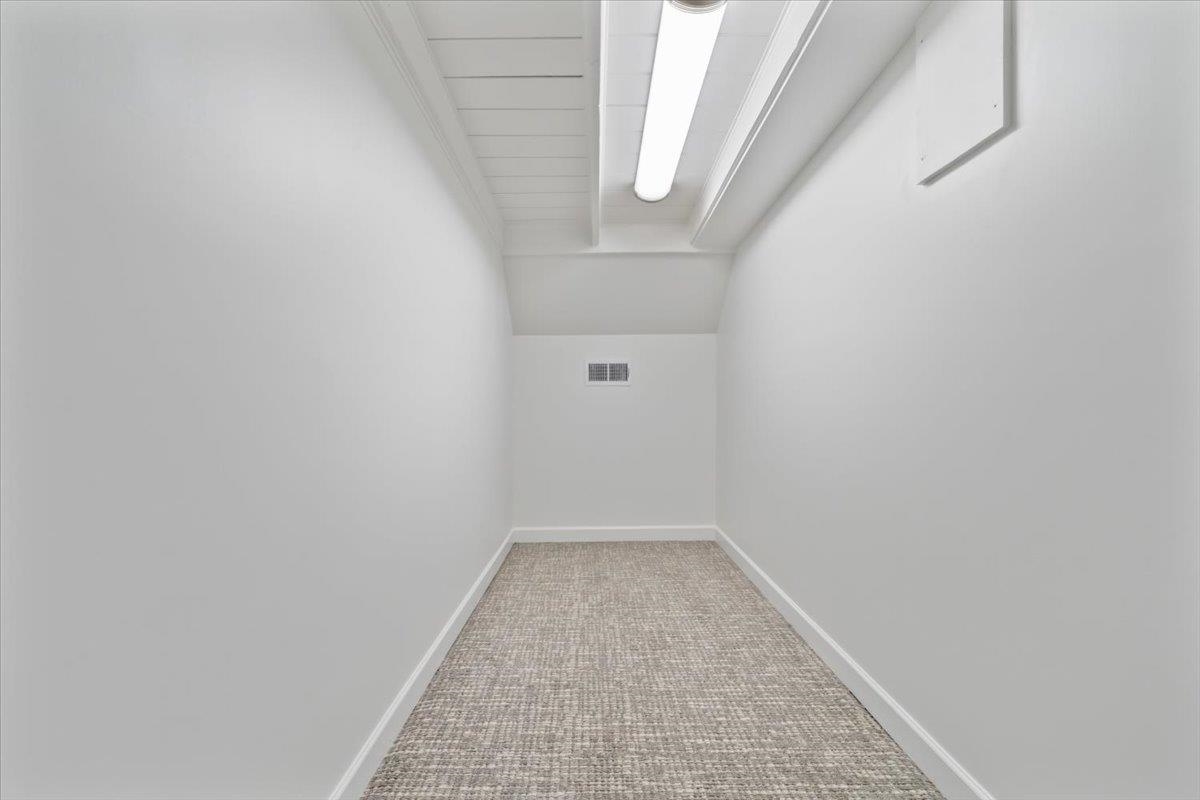
  • other interior Features 9 or more Ft Ceiling, Part Carpet, Part Hardwood, 1/2 Bath, 2 or More Baths, 2nd Bedroom, Dining Room, Kitchen, Laundry Room, Living Room, Primary Bedroom, Pantry, Separate Dining Room, Separate Living Room, Updated/Renovated Kitchen, All Bedrooms Down, Double Vanity Bath, Full Bath Down, Half Bath Down, Luxury Primary Bath, Renovated Bathroom, Cat/Dog Free House, Powder/Dressing Room, Rear Stairs to Playroom, Smoke Detector(s), Vent Hood/Exhaust Fan, Walk-In Attic, Walk-In Closet(s)

Area & Lot

  • Status Sold
  • Date Sold December 12, 2025
  • Living Area2,854 Sq.Ft.
  • Lot Area9,147.6 Sq.Ft.
  • MLS® ID10210238
  • TypeResidential
  • YEAR BUILT1928
  • Architecture StylesBungalow, Traditional
  • School DistrictAppraisal

Exterior

  • STORIES1
  • utilitiesGas Water Heater, Public Sewer, Public Water
  • PoolNone
  • roofComposition Shingles
  • lot featuresProfessionally Landscaped, Wood Fenced
  • parkingGarage Door Opener(s), Gate Clickers, Side-Load Garage
  • HEAT TYPEDual System, Electric Heat Pump, Gas
  • AIR CONDITIONING220 Wiring, Central, Dual System
  • SubstructureConventional, Partial Basement
  • other exterior FeaturesWrought Iron Security Drs, Porch, Patio, Historic District, Wood Fence

Financial

  • Sales Price$571,000
  • Real Estate Tax $2,595/yr

Ware Jones Realtors

We take pride in guiding every client through the process with honesty, expertise, and a personal touch. From your first consultation to closing day, we’re here to make your experience smooth, informed, and stress-free.

Follow Me on Instagram