Leave a Message

By providing your contact information to Ware Jones, your personal information will be processed in accordance with Ware Jones's Privacy Policy. By checking the box(es) below, you consent to receive communications regarding your real estate inquiries and related marketing and promotional updates in the manner selected by you. For SMS text messages, message frequency varies. Message and data rates may apply. You may opt out of receiving further communications from Ware Jones at any time. To opt out of receiving SMS text messages, reply STOP to unsubscribe.

Thank you for your message. We will be in touch with you shortly.

3520 ROKEBY FARM LN
3520 ROKEBY FARM LN
3520 ROKEBY FARM LN
3520 ROKEBY FARM LN
3520 ROKEBY FARM LN
3520 ROKEBY FARM LN
3520 ROKEBY FARM LN
3520 ROKEBY FARM LN
3520 ROKEBY FARM LN
3520 ROKEBY FARM LN
3520 ROKEBY FARM LN
3520 ROKEBY FARM LN
3520 ROKEBY FARM LN
3520 ROKEBY FARM LN
3520 ROKEBY FARM LN
3520 ROKEBY FARM LN
3520 ROKEBY FARM LN
3520 ROKEBY FARM LN
3520 ROKEBY FARM LN
3520 ROKEBY FARM LN
3520 ROKEBY FARM LN
3520 ROKEBY FARM LN
3520 ROKEBY FARM LN
3520 ROKEBY FARM LN
3520 ROKEBY FARM LN
3520 ROKEBY FARM LN
3520 ROKEBY FARM LN
3520 ROKEBY FARM LN
3520 ROKEBY FARM LN
3520 ROKEBY FARM LN
3520 ROKEBY FARM LN
3520 ROKEBY FARM LN
3520 ROKEBY FARM LN
3520 ROKEBY FARM LN
3520 ROKEBY FARM LN
3520 ROKEBY FARM LN
3520 ROKEBY FARM LN
3520 ROKEBY FARM LN
3520 ROKEBY FARM LN
SEE ALL PHOTOS
3520 ROKEBY FARM LN
3520 ROKEBY FARM LN
3520 ROKEBY FARM LN
3520 ROKEBY FARM LN
3520 ROKEBY FARM LN
3520 ROKEBY FARM LN
3520 ROKEBY FARM LN
3520 ROKEBY FARM LN
3520 ROKEBY FARM LN
3520 ROKEBY FARM LN
3520 ROKEBY FARM LN
3520 ROKEBY FARM LN
3520 ROKEBY FARM LN
3520 ROKEBY FARM LN
3520 ROKEBY FARM LN
3520 ROKEBY FARM LN
3520 ROKEBY FARM LN
3520 ROKEBY FARM LN
3520 ROKEBY FARM LN
3520 ROKEBY FARM LN
3520 ROKEBY FARM LN
3520 ROKEBY FARM LN
3520 ROKEBY FARM LN
3520 ROKEBY FARM LN
3520 ROKEBY FARM LN
3520 ROKEBY FARM LN
3520 ROKEBY FARM LN
3520 ROKEBY FARM LN
3520 ROKEBY FARM LN
3520 ROKEBY FARM LN
3520 ROKEBY FARM LN
3520 ROKEBY FARM LN
3520 ROKEBY FARM LN
3520 ROKEBY FARM LN
3520 ROKEBY FARM LN
3520 ROKEBY FARM LN
3520 ROKEBY FARM LN
3520 ROKEBY FARM LN
3520 ROKEBY FARM LN
Courtesy of Ware Jones, REALTORS
For Sale

3520 ROKEBY FARM LN

3520 ROKEBY FARM LN, Collierville, TN 38017

$749,500
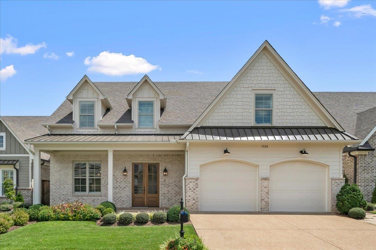
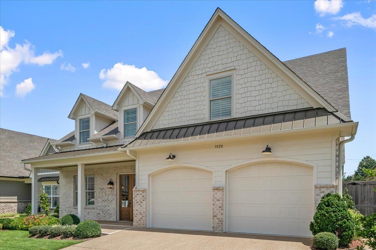
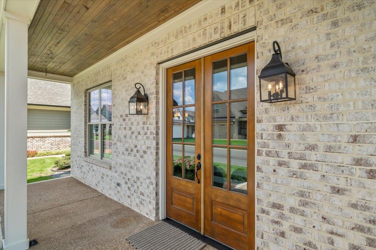
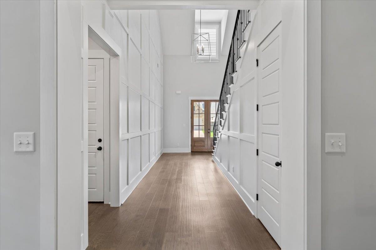
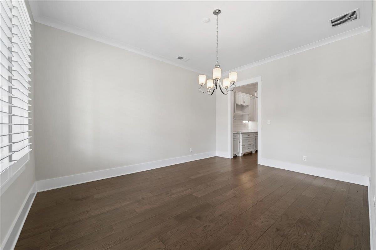
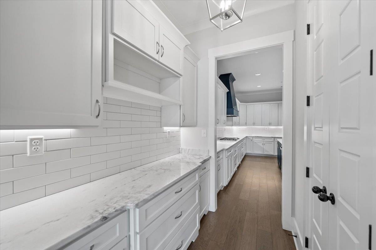
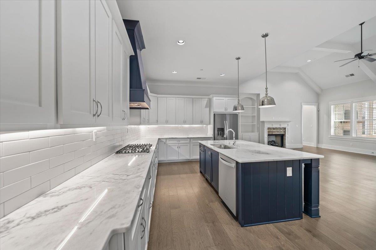
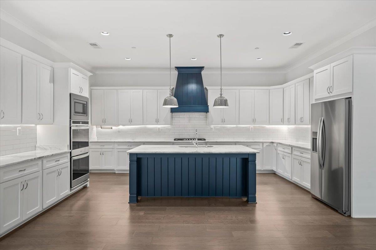
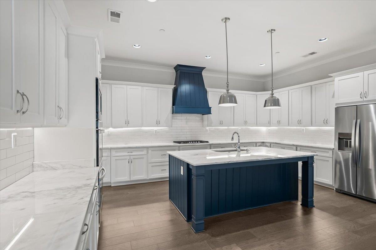
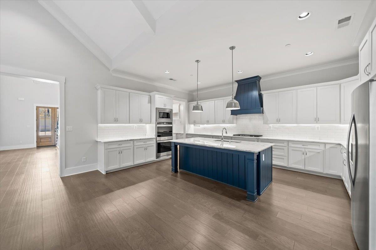
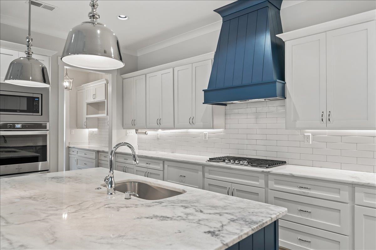
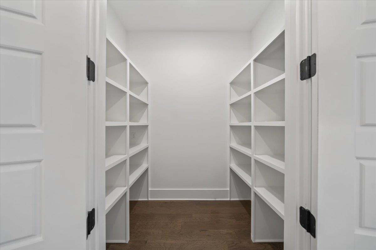
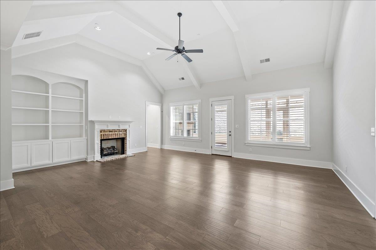
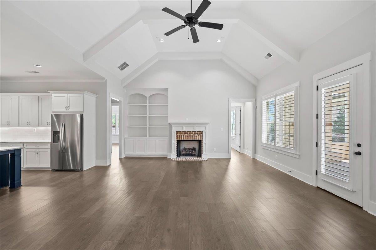
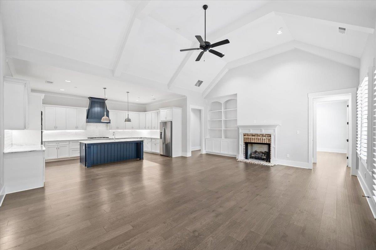
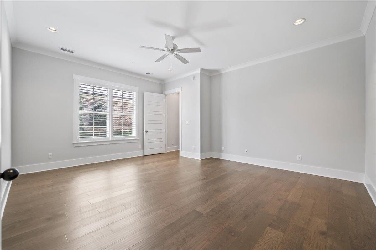
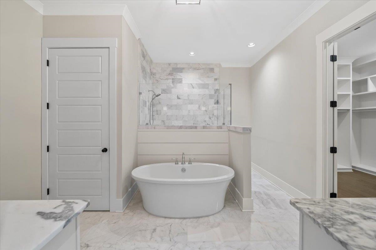
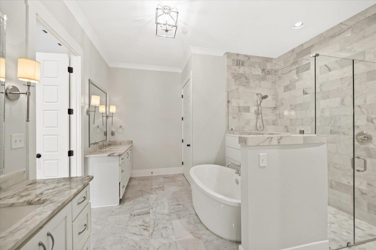
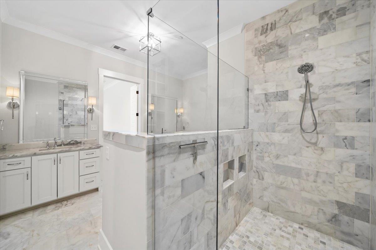
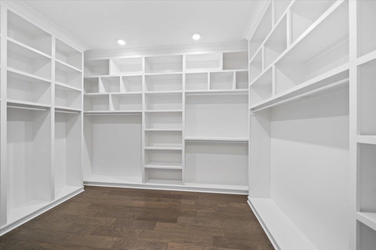
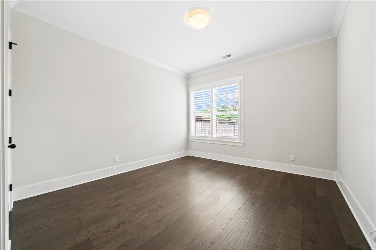
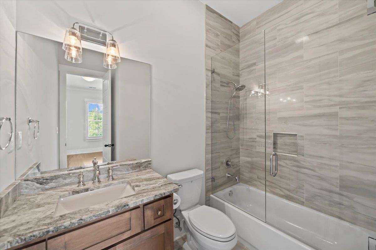
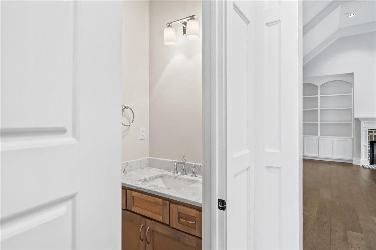
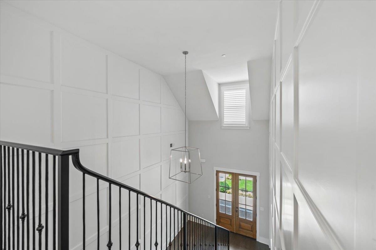
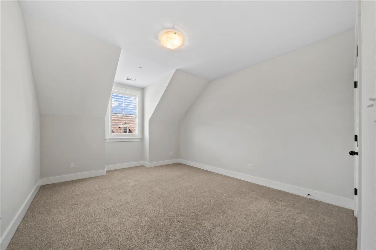
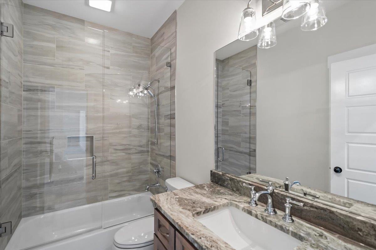
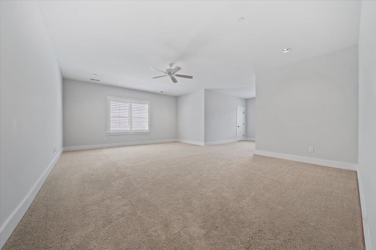
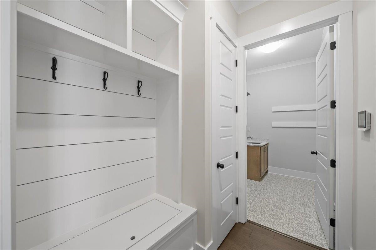
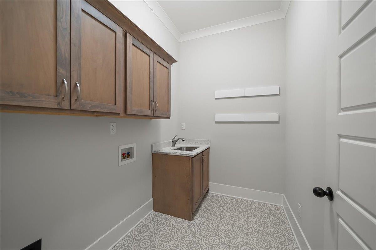
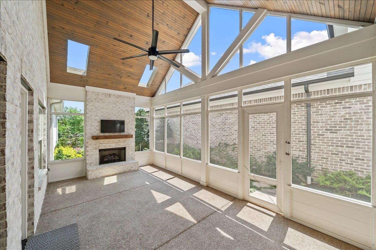
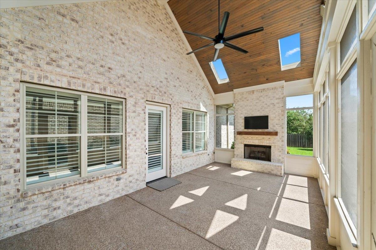
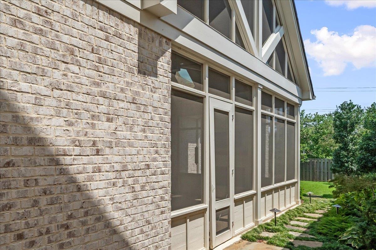
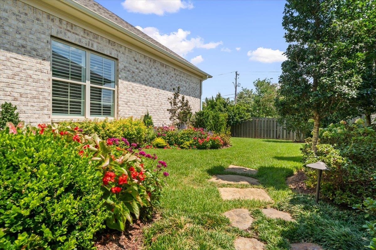
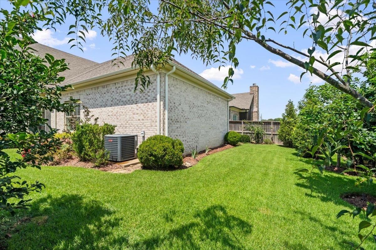
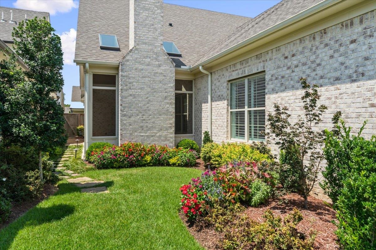
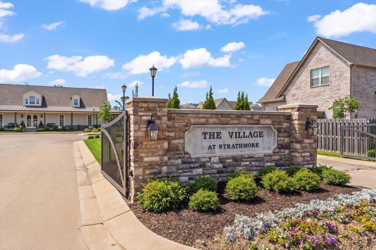
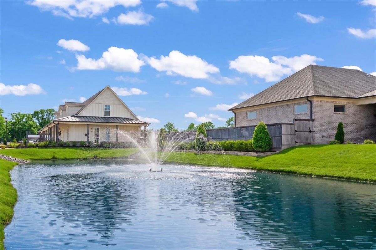
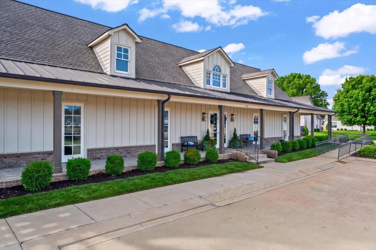
Great looking cottage-style home enhanced w magnificent landscaping in 55+Gated Community. 2022 built & like new w Fab upgrades! 2 story Foyer w wide plank HW & accent walls w grid patterned wainscotting! Elegant DR w creamy white walls & rich HW~Chic' Butlers pantry w quartzite counters & abundant cabinetry connects to Kitchen! Stunning kitchen offers sparkling white cabinetry, quartzite counters, glazed subway tile & full Stainless Appliances~ gas cooktop & hood. Expansive center island w breakfast bar has pendant lighting opens to the dramatic vaulted Great rm! Heart of the home, Great rm offers painted beams, blt in cabinetry & walks out to divine screened porch w FP, skylights & overlooks stone terrace & beautifully landscaped yd. Primary dn w HW & exquisite BA~fab tile & quartz counters, zero edge shower & soaking tub, fab closet! 2nd BR dn w BA. BR 3 & BA+Game rm up. Plantation Shutters, fully landscaped w zosia sod, irrigation, security system, frameless glass in all Baths!

3
beds

4
baths

3,166 Sq.Ft. LIVING AREA

7,405.2 Sq.Ft. lot

Barbie Dan

Barbie Dan

Features & Amenities

Interior

  • total bedrooms3
  • Total bathrooms4
  • full bathrooms3
  • half bathroom1
  • Fireplace Gas Logs, In Den/Great Room, In Other Room
  • APPLIANCES Self Cleaning Oven, Double Oven, Cooktop, Gas Cooking, Disposal, Dishwasher, Microwave, Refrigerator, Cable Wired, Cable Available
  • other interior Features Part Hardwood, Part Carpet, Tile, Smooth Ceiling, 9 or more Ft Ceiling, Vaulted/Coff/Tray Ceiling, Dining Room, Den/Great Room, Kitchen, Primary Bedroom, 2nd Bedroom, 2 or More Baths, Laundry Room, Breakfast Bar, Eat-In Kitchen, Great Room, Island In Kitchen, Keeping/Hearth Room, Pantry, Separate Dining Room, Washer/Dryer Connections, 1 or More BR Down, Primary Down, Luxury Primary Bath, Double Vanity Bath, Separate Tub Shower, Full Bath Down, Half Bath Down, Other (See Remarks), All Window Treatments, Walk-In Closet(s), Attic Access, Walk-In Attic, Security System, Smoke Detector(s)

Area & Lot

  • Status For Sale
  • Living Area3,166 Sq.Ft.
  • Lot Area7,405.2 Sq.Ft.
  • MLS® ID10228152
  • TypeResidential
  • YEAR BUILT2022
  • NeighborhoodCollierville
  • Architecture StylesTraditional
  • School DistrictAutoFill (MAARdata) or Public Records (Cnty Assessor Site)

Exterior

  • STORIES2
  • utilitiesPublic Sewer, Public Water, Tankless Water Heater
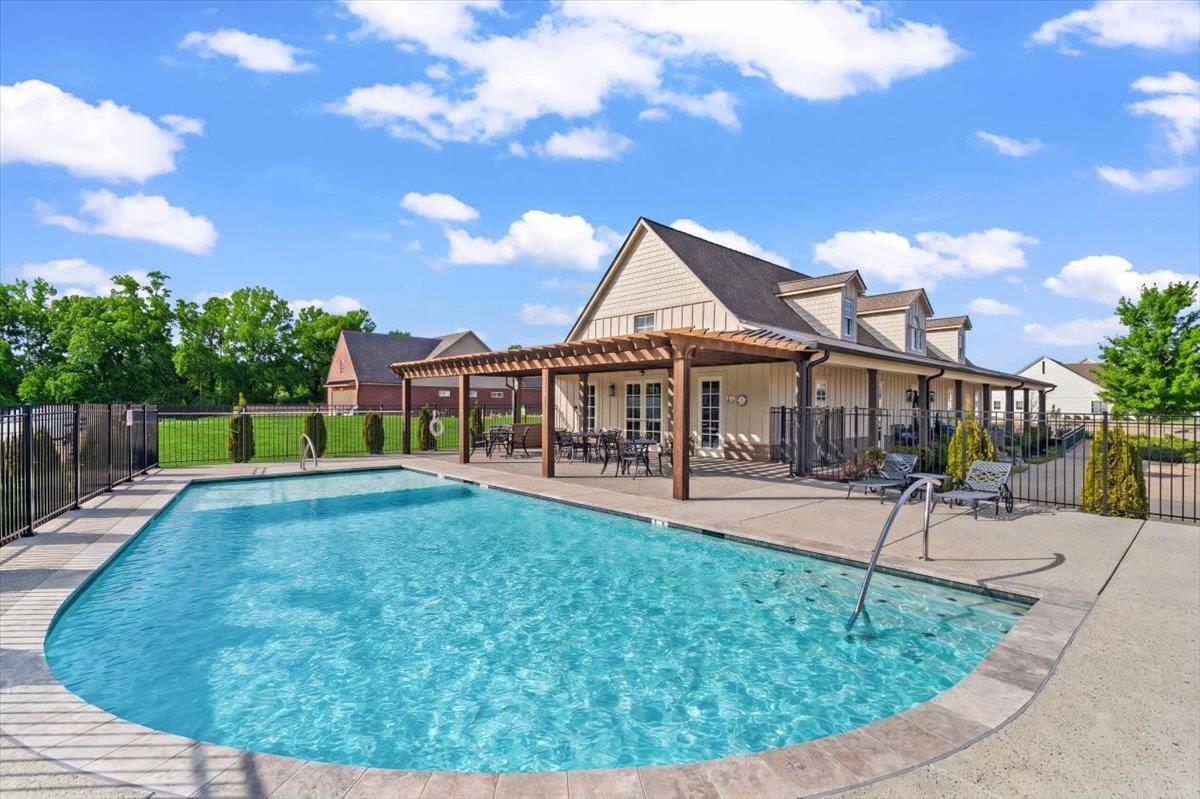
  • PoolNeighborhood
  • roofComposition Shingles
  • lot featuresLevel, Professionally Landscaped, Wood Fenced
  • parkingFront-Load Garage
  • HEAT TYPECentral
  • AIR CONDITIONING220 Wiring, Central
  • SubstructureSlab
  • security FeaturesSmoke Detector(s)
  • other exterior FeaturesAuto Lawn Sprinkler, Screen Porch, Patio, Nbrhd Recreation Facility, Well Landscaped Grounds, Wood Fence

Financial

  • Sales Price$749,500
  • Real Estate Tax $3,090/yr
  • HOA $2,100/yr
image

Schedule a Showing

We would love to show you our beautiful property. Please select your preferred date and time below. An agent will be in touch shortly to confirm your appointment.

Schedule a Showing

We would love to show you our beautiful property. Please select your preferred date and time below. An agent will be in touch shortly to confirm your appointment.

Thank you for your interest in 3520 ROKEBY FARM LN, Collierville, TN 38017. We are reviewing your request and will be in touch shortly!

Mortgage Calculator

Estimate your monthly mortgage payment, including the principal and interest, property taxes, and HOA. Adjust the values to generate a more accurate rate.

All estimates are provided for informational purposes only. Actual amounts may vary.
$0,000 Your Payment 20 15 65
$0,000 Your Payment

Collierville

Explore

Ware Jones Realtors

We take pride in guiding every client through the process with honesty, expertise, and a personal touch. From your first consultation to closing day, we’re here to make your experience smooth, informed, and stress-free.

Follow Me on Instagram