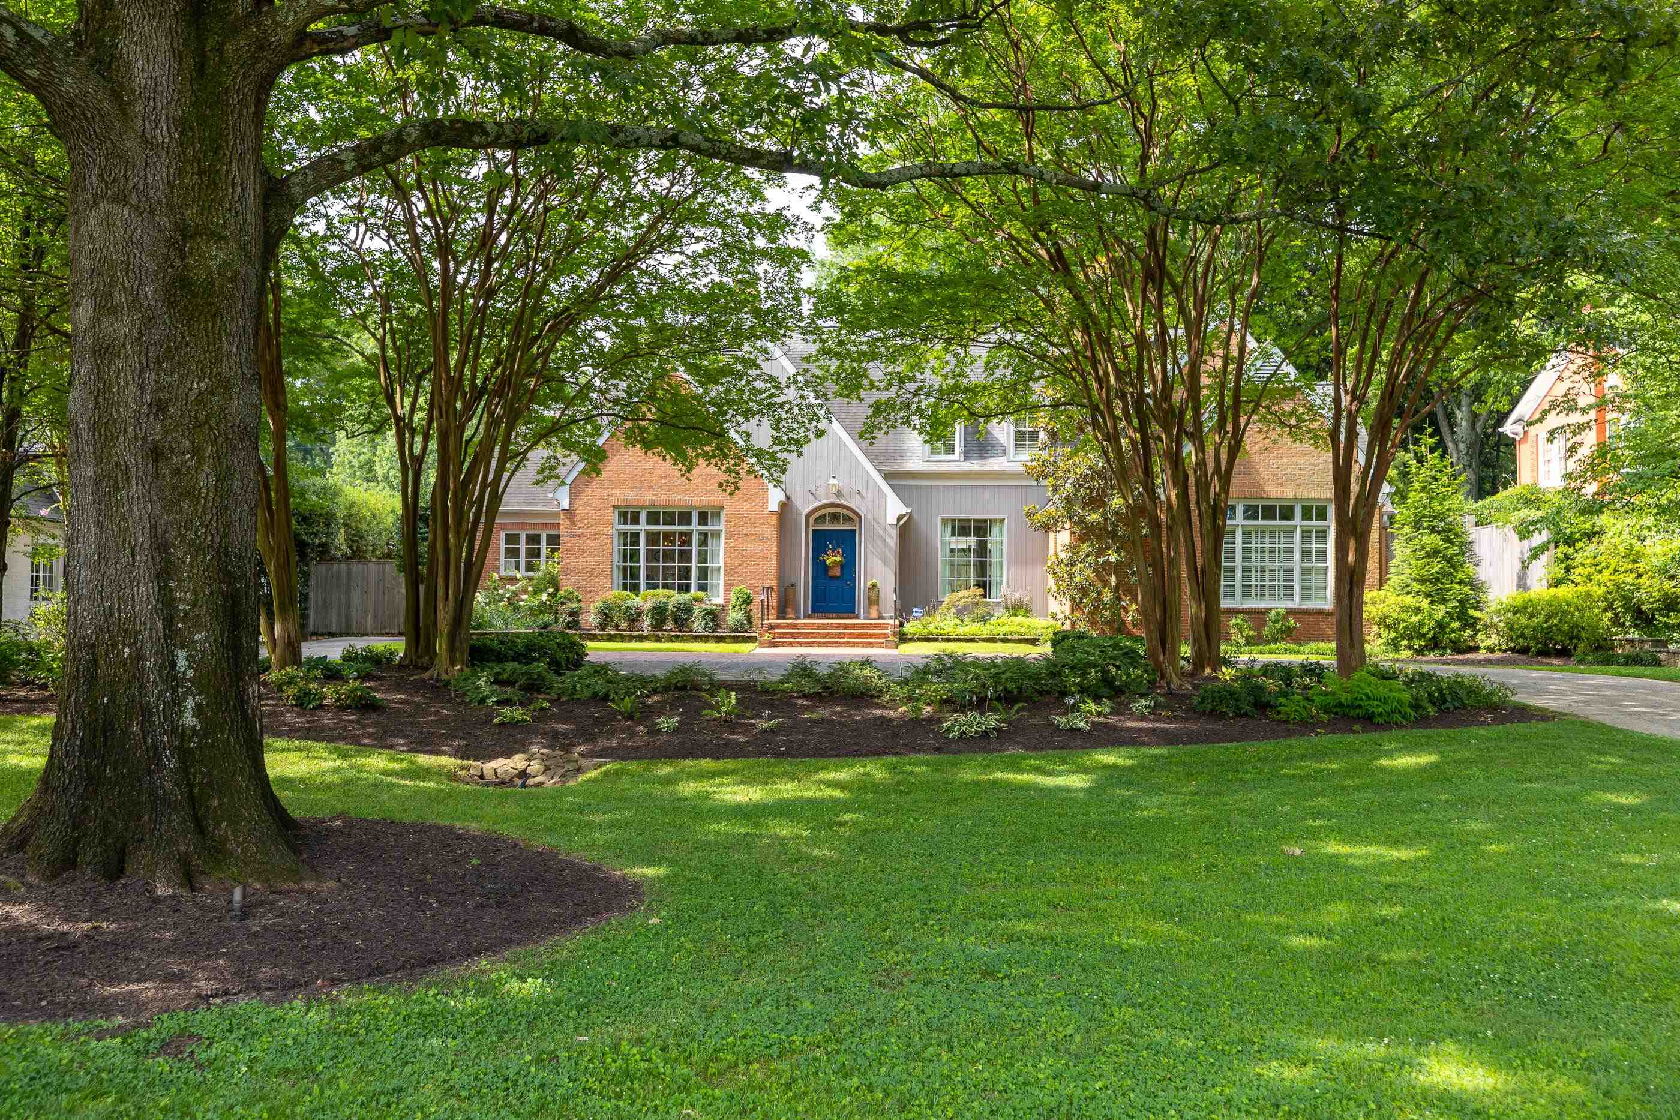
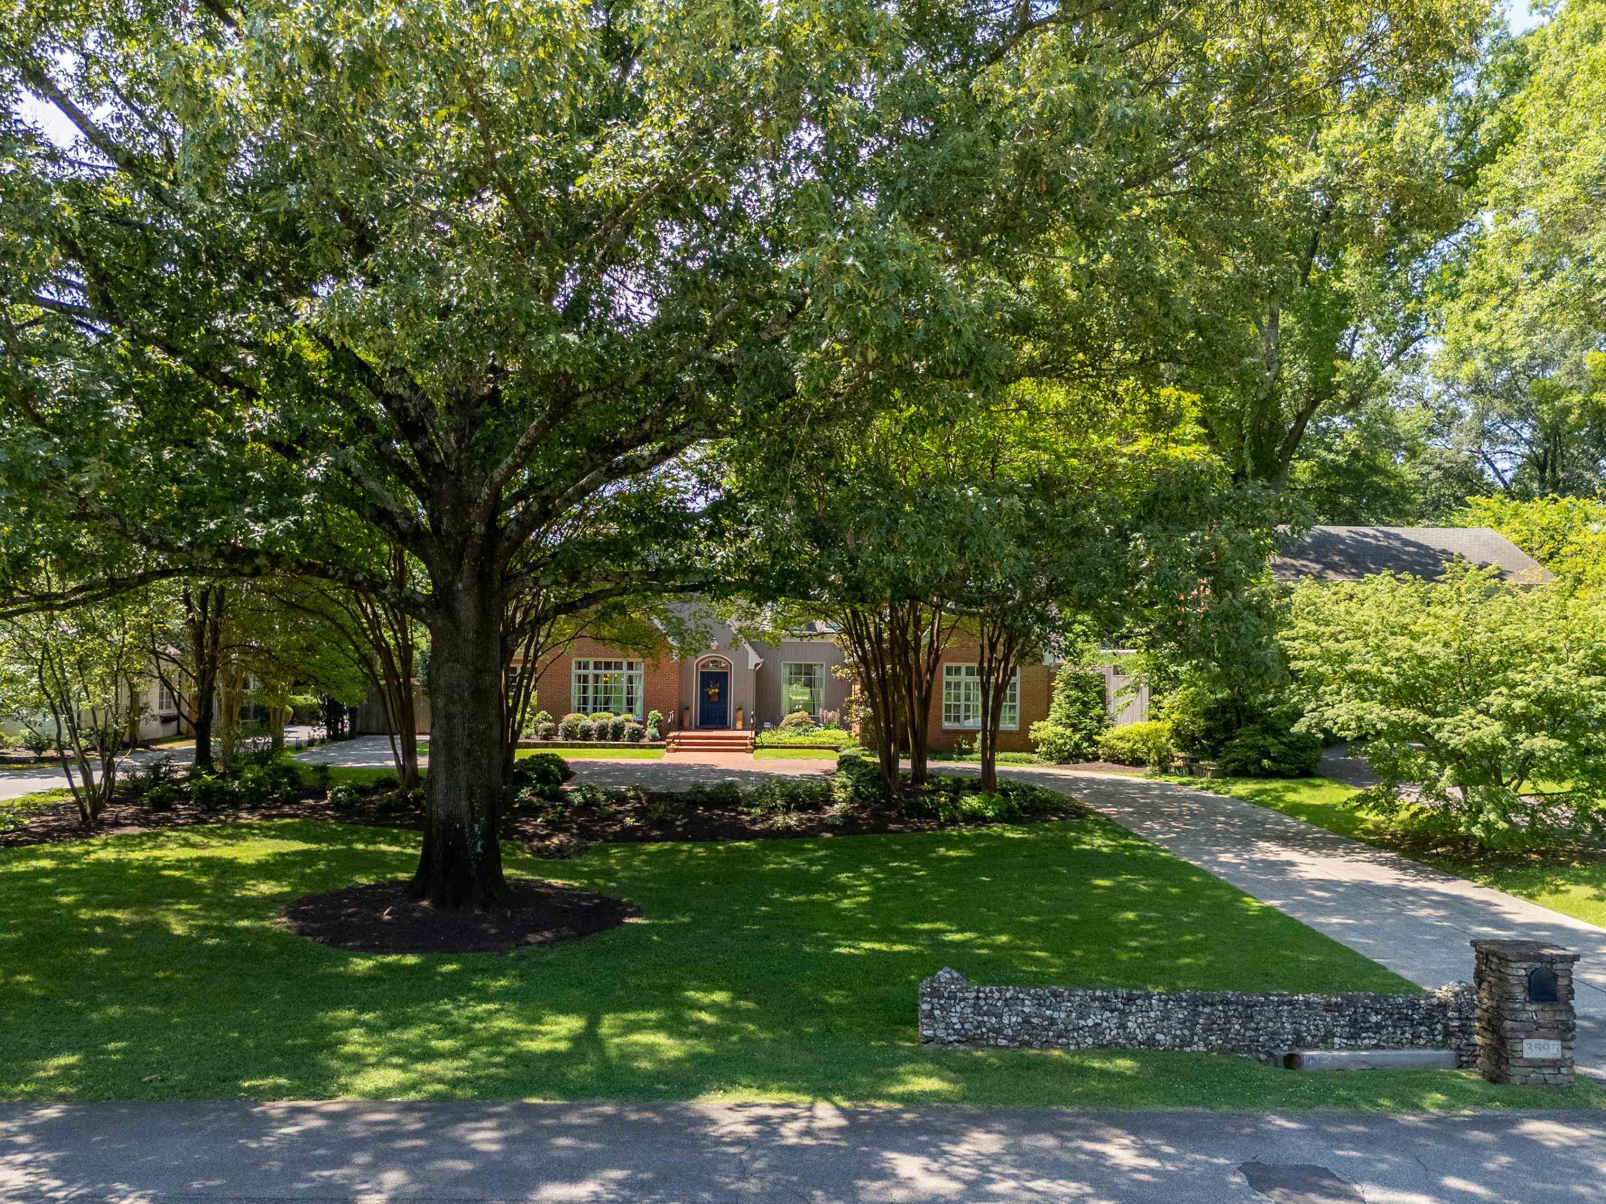
Brick-and-siding house with a blue front door, framed by mature trees and a landscaped lawn.
3595 S GALLOWAY DR
3595 S GALLOWAY DR
3595 S GALLOWAY DR
3595 S GALLOWAY DR
3595 S GALLOWAY DR
3595 S GALLOWAY DR
3595 S GALLOWAY DR
3595 S GALLOWAY DR
3595 S GALLOWAY DR
3595 S GALLOWAY DR
3595 S GALLOWAY DR
3595 S GALLOWAY DR
3595 S GALLOWAY DR
3595 S GALLOWAY DR
3595 S GALLOWAY DR
3595 S GALLOWAY DR
3595 S GALLOWAY DR
3595 S GALLOWAY DR
3595 S GALLOWAY DR
3595 S GALLOWAY DR
3595 S GALLOWAY DR
3595 S GALLOWAY DR
3595 S GALLOWAY DR
3595 S GALLOWAY DR
3595 S GALLOWAY DR
3595 S GALLOWAY DR
3595 S GALLOWAY DR
3595 S GALLOWAY DR
3595 S GALLOWAY DR
3595 S GALLOWAY DR
3595 S GALLOWAY DR
3595 S GALLOWAY DR
3595 S GALLOWAY DR
3595 S GALLOWAY DR
3595 S GALLOWAY DR
3595 S GALLOWAY DR
3595 S GALLOWAY DR
3595 S GALLOWAY DR
3595 S GALLOWAY DR
SEE ALL PHOTOS
Brick-and-siding house with a blue front door, framed by mature trees and a landscaped lawn.
3595 S GALLOWAY DR
3595 S GALLOWAY DR
3595 S GALLOWAY DR
3595 S GALLOWAY DR
3595 S GALLOWAY DR
3595 S GALLOWAY DR
3595 S GALLOWAY DR
3595 S GALLOWAY DR
3595 S GALLOWAY DR
3595 S GALLOWAY DR
3595 S GALLOWAY DR
3595 S GALLOWAY DR
3595 S GALLOWAY DR
3595 S GALLOWAY DR
3595 S GALLOWAY DR
3595 S GALLOWAY DR
3595 S GALLOWAY DR
3595 S GALLOWAY DR
3595 S GALLOWAY DR
3595 S GALLOWAY DR
3595 S GALLOWAY DR
3595 S GALLOWAY DR
3595 S GALLOWAY DR
3595 S GALLOWAY DR
3595 S GALLOWAY DR
3595 S GALLOWAY DR
3595 S GALLOWAY DR
3595 S GALLOWAY DR
3595 S GALLOWAY DR
3595 S GALLOWAY DR
3595 S GALLOWAY DR
3595 S GALLOWAY DR
3595 S GALLOWAY DR
3595 S GALLOWAY DR
3595 S GALLOWAY DR
3595 S GALLOWAY DR
3595 S GALLOWAY DR
3595 S GALLOWAY DR
3595 S GALLOWAY DR
Sold

3595 S GALLOWAY DR

3595 S GALLOWAY DR, Memphis, TN 38111

$1,225,000
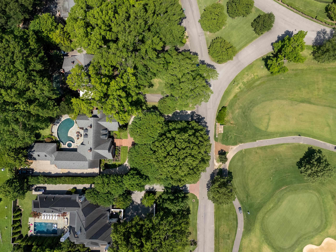
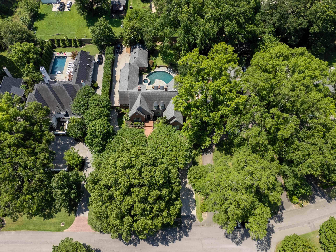
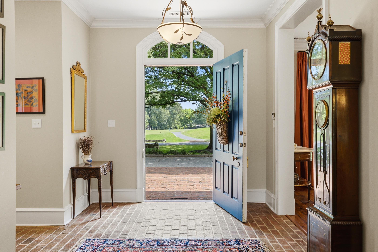
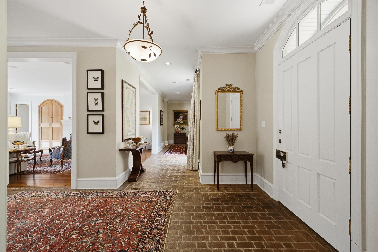
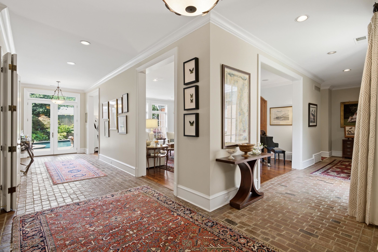
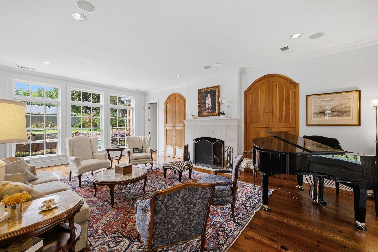
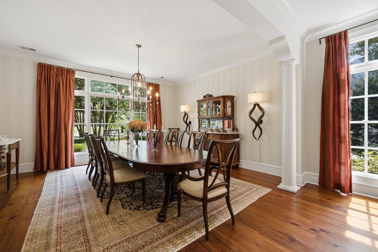
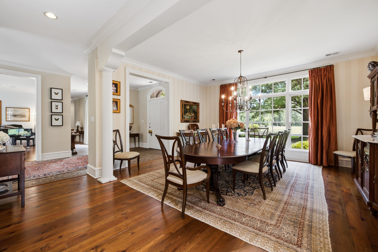
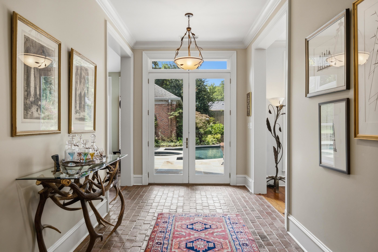
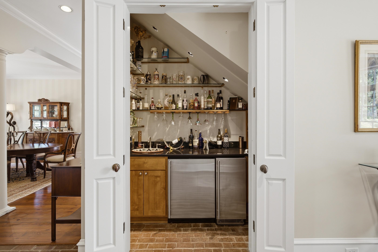
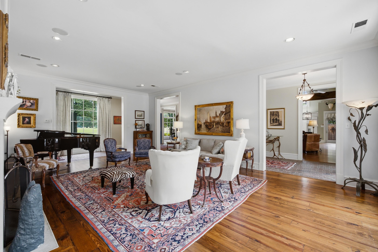
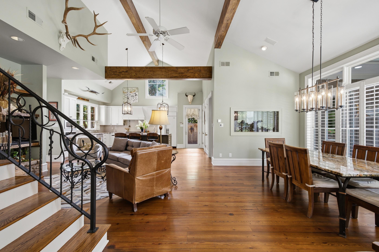
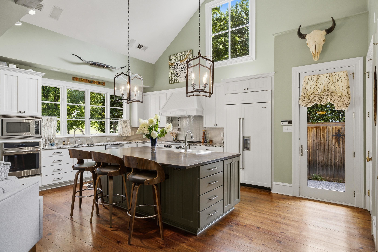
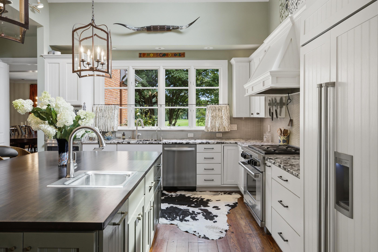
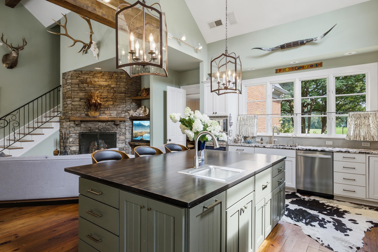
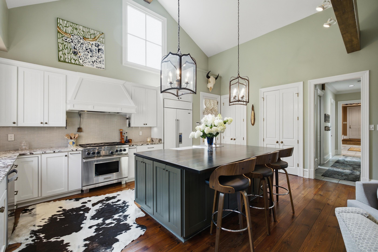
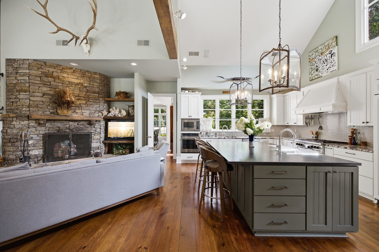
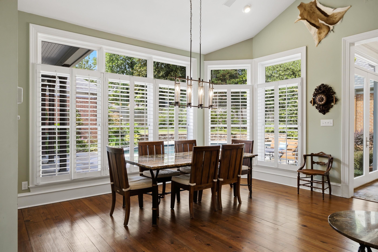
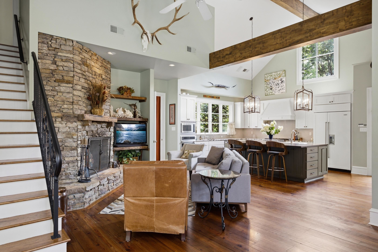
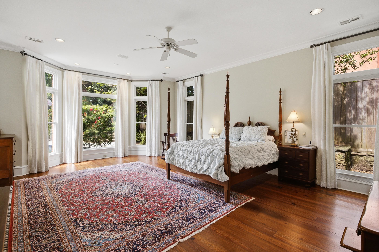
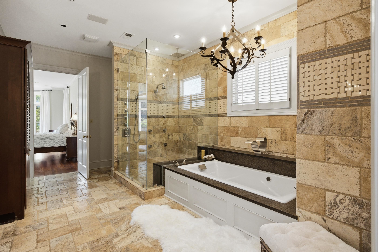
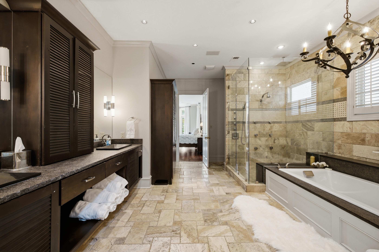
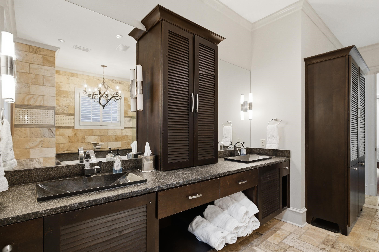
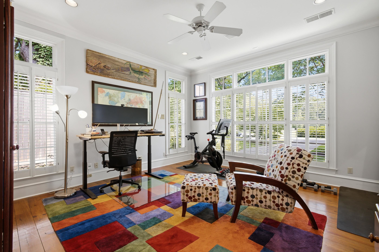
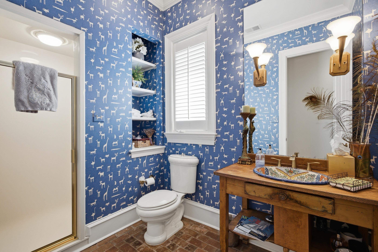
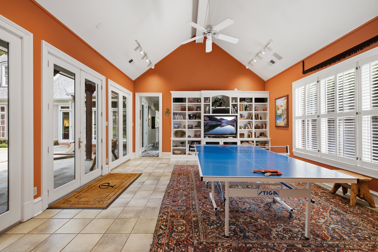
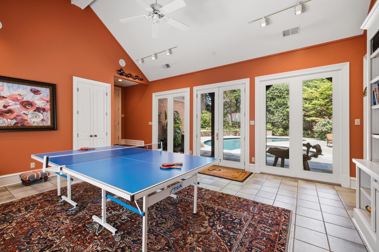
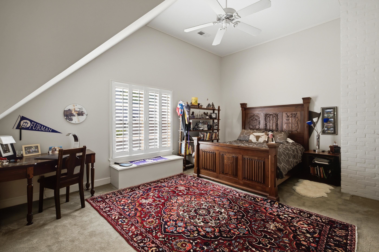
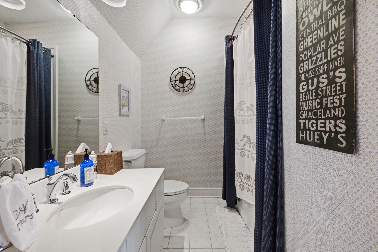
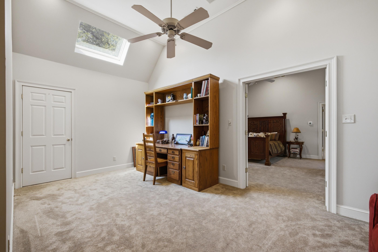
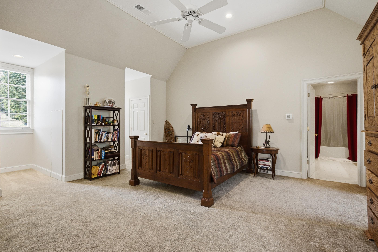
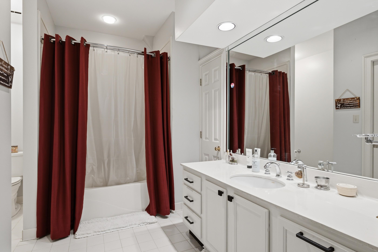
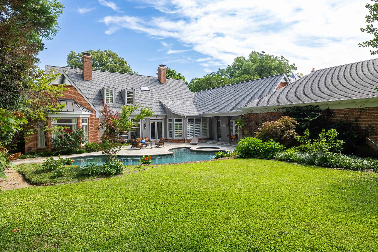
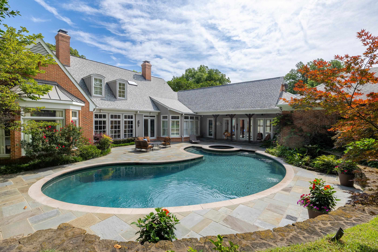
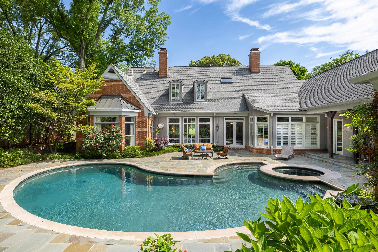
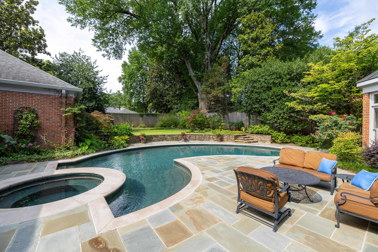
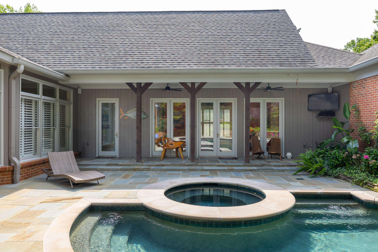
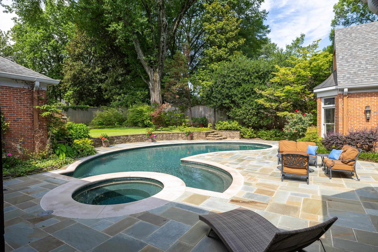
Open the front door to gorgeous views of Galloway Golf Course and back windows showcase an oasis - beautiful pool, spa & meticulous landscaping. 37x8 grand entry w/ charming brick floors & gorgeous random width heart of pine flrs in other rms. 4br5ba Completely renovated kitchen has 6 eye Wolf gas stove top and oven, sub zero, beautiful granite, ebony wood island and flows into a keeping rm w/ a stone wood-burning fireplace, lg breakfast rm, gorgeous wood beams in vaulted ceiling and custom built-in aquarium!! Open floor plan with unbelievable views and natural light. Primary suite includes a renovated luxurious bathroom and large his and hers walk-ins. Additional bdr down. Fun playroom has french drs leading to pool and has another adjacent full bathroom. Two bedrooms and addl den/ofc up. All bedrooms with walk-ins. Electric gate and 3 car garage and addl parking. Upgrades & elegance throughout!

4
beds

5
baths

5,911 Sq.Ft. LIVING AREA

0.65 Acres lot

Robbie Ann Pahlow

Robbie Ann Pahlow

Features & Amenities

Interior

  • total bedrooms4
  • Total bathrooms5
  • full bathrooms5
  • other interior Features Part Hardwood, Part Carpet, Tile, Brick Floor, Smooth Ceiling, 9 or more Ft Ceiling, Vaulted/Coff/Tray Ceiling, Separate Living Room, Separate Dining Room, Updated/Renovated Kitchen, Eat-In Kitchen, Breakfast Bar, Island In Kitchen, Keeping/Hearth Room, 1 or More BR Down, Primary Down, Renovated Bathroom, Luxury Primary Bath, Double Vanity Bath, Whirlpool(s), Separate Tub Shower

Area & Lot

  • Status Sold
  • Date Sold October 16, 2026
  • Living Area5,911 Sq.Ft.
  • Lot Area0.65 Acres
  • MLS® ID10224511
  • TypeResidential
  • YEAR BUILT1996
  • NeighborhoodEast Memphis
  • Architecture StylesTraditional
  • School DistrictAppraisal

Exterior

  • STORIES1
  • PoolIn Ground
  • lot featuresSome Trees, Golf Course Frontage, Professionally Landscaped, Wood Fenced
  • parkingStorage Room(s), Garage Door Opener(s), Side-Load Garage
  • HEAT TYPECentral
  • AIR CONDITIONINGCeiling Fan(s), Central
  • other exterior FeaturesAuto Lawn Sprinkler, Pool Cleaning Equipment, Porch, Patio, Covered Patio

Financial

  • Sales Price$1,225,000
  • Real Estate Tax $6,738/yr

East Memphis

Explore

Ware Jones Realtors

We take pride in guiding every client through the process with honesty, expertise, and a personal touch. From your first consultation to closing day, we’re here to make your experience smooth, informed, and stress-free.

Follow Me on Instagram