Leave a Message

By providing your contact information to Ware Jones, your personal information will be processed in accordance with Ware Jones's Privacy Policy. By checking the box(es) below, you consent to receive communications regarding your real estate inquiries and related marketing and promotional updates in the manner selected by you. For SMS text messages, message frequency varies. Message and data rates may apply. You may opt out of receiving further communications from Ware Jones at any time. To opt out of receiving SMS text messages, reply STOP to unsubscribe.

Thank you for your message. We will be in touch with you shortly.

3624 SOUTHWOOD AVE
3624 SOUTHWOOD AVE
3624 SOUTHWOOD AVE
3624 SOUTHWOOD AVE
3624 SOUTHWOOD AVE
3624 SOUTHWOOD AVE
3624 SOUTHWOOD AVE
3624 SOUTHWOOD AVE
3624 SOUTHWOOD AVE
3624 SOUTHWOOD AVE
3624 SOUTHWOOD AVE
3624 SOUTHWOOD AVE
3624 SOUTHWOOD AVE
3624 SOUTHWOOD AVE
3624 SOUTHWOOD AVE
3624 SOUTHWOOD AVE
3624 SOUTHWOOD AVE
3624 SOUTHWOOD AVE
3624 SOUTHWOOD AVE
3624 SOUTHWOOD AVE
3624 SOUTHWOOD AVE
3624 SOUTHWOOD AVE
3624 SOUTHWOOD AVE
3624 SOUTHWOOD AVE
3624 SOUTHWOOD AVE
3624 SOUTHWOOD AVE
3624 SOUTHWOOD AVE
3624 SOUTHWOOD AVE
3624 SOUTHWOOD AVE
3624 SOUTHWOOD AVE
3624 SOUTHWOOD AVE
3624 SOUTHWOOD AVE
3624 SOUTHWOOD AVE
3624 SOUTHWOOD AVE
3624 SOUTHWOOD AVE
3624 SOUTHWOOD AVE
3624 SOUTHWOOD AVE
3624 SOUTHWOOD AVE
3624 SOUTHWOOD AVE
3624 SOUTHWOOD AVE
SEE ALL PHOTOS
3624 SOUTHWOOD AVE
3624 SOUTHWOOD AVE
3624 SOUTHWOOD AVE
3624 SOUTHWOOD AVE
3624 SOUTHWOOD AVE
3624 SOUTHWOOD AVE
3624 SOUTHWOOD AVE
3624 SOUTHWOOD AVE
3624 SOUTHWOOD AVE
3624 SOUTHWOOD AVE
3624 SOUTHWOOD AVE
3624 SOUTHWOOD AVE
3624 SOUTHWOOD AVE
3624 SOUTHWOOD AVE
3624 SOUTHWOOD AVE
3624 SOUTHWOOD AVE
3624 SOUTHWOOD AVE
3624 SOUTHWOOD AVE
3624 SOUTHWOOD AVE
3624 SOUTHWOOD AVE
3624 SOUTHWOOD AVE
3624 SOUTHWOOD AVE
3624 SOUTHWOOD AVE
3624 SOUTHWOOD AVE
3624 SOUTHWOOD AVE
3624 SOUTHWOOD AVE
3624 SOUTHWOOD AVE
3624 SOUTHWOOD AVE
3624 SOUTHWOOD AVE
3624 SOUTHWOOD AVE
3624 SOUTHWOOD AVE
3624 SOUTHWOOD AVE
3624 SOUTHWOOD AVE
3624 SOUTHWOOD AVE
3624 SOUTHWOOD AVE
3624 SOUTHWOOD AVE
3624 SOUTHWOOD AVE
3624 SOUTHWOOD AVE
3624 SOUTHWOOD AVE
3624 SOUTHWOOD AVE
Courtesy of Ware Jones, REALTORS
Pending

3624 SOUTHWOOD AVE

3624 SOUTHWOOD AVE, Memphis, TN 38111

$445,000
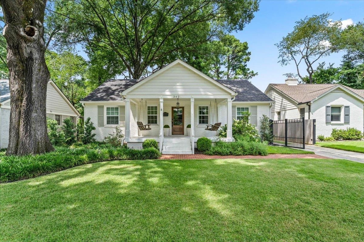
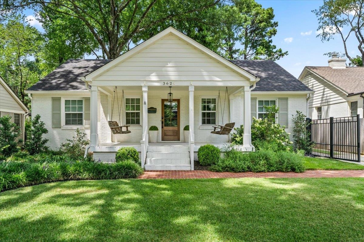
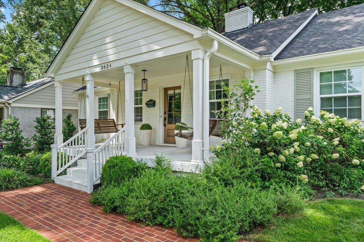
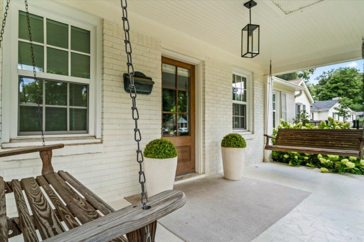
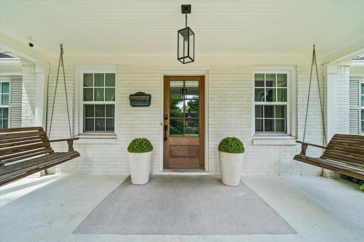
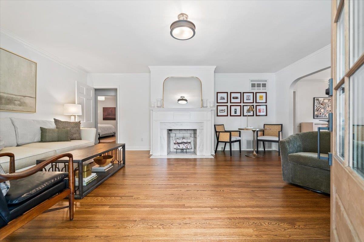
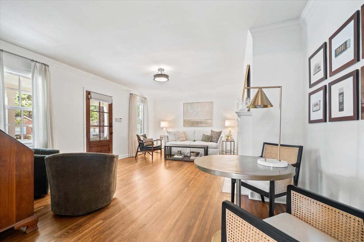
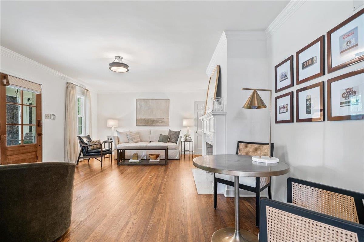
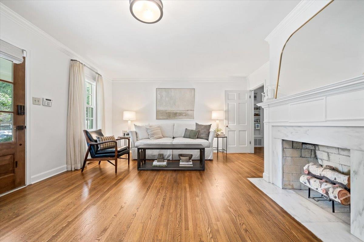
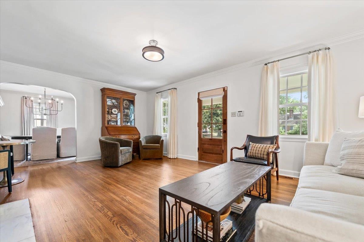
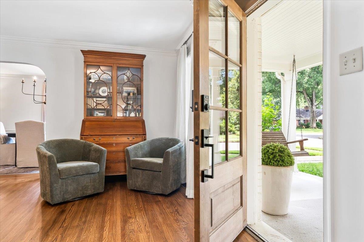
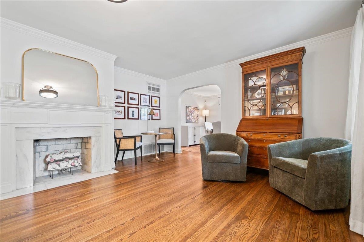
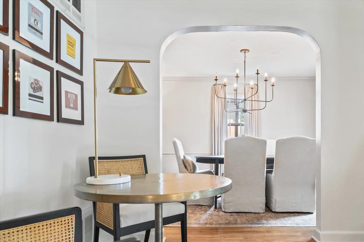
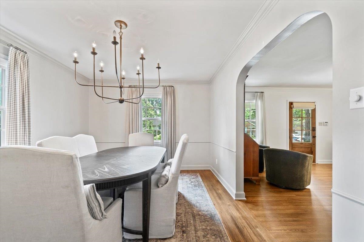
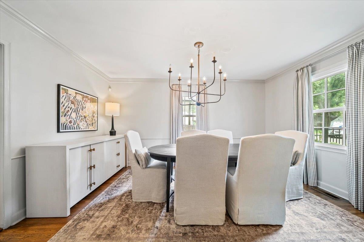
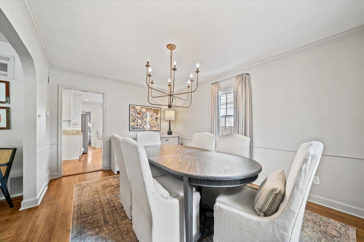
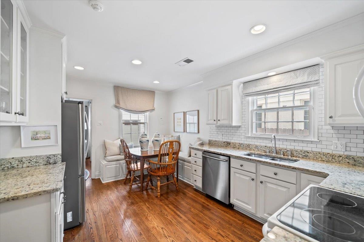
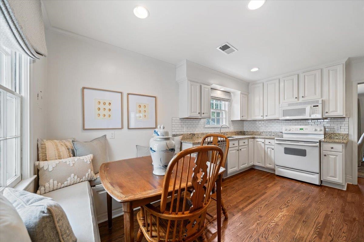
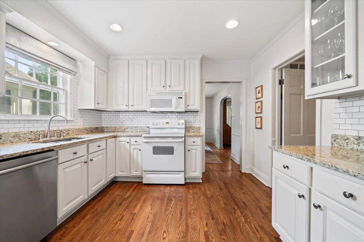
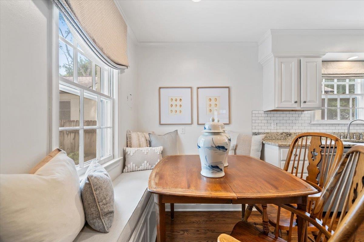
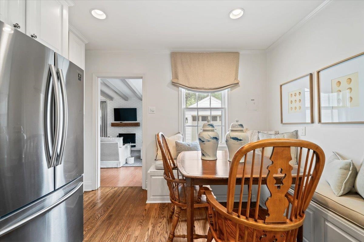
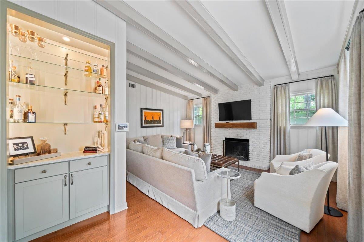
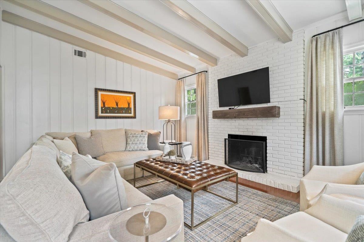
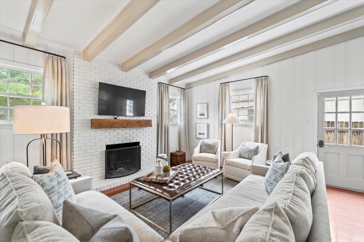
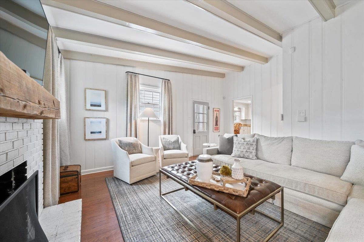
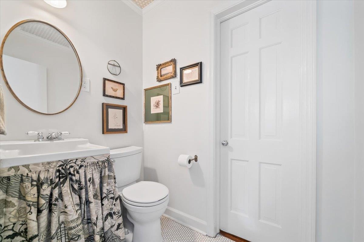
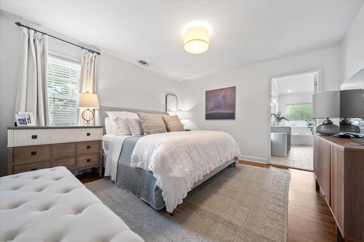
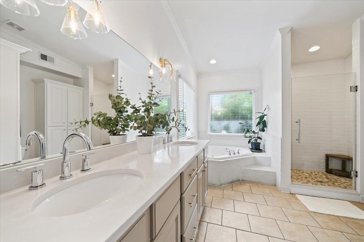
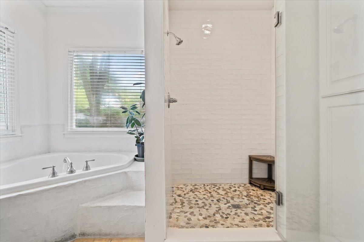
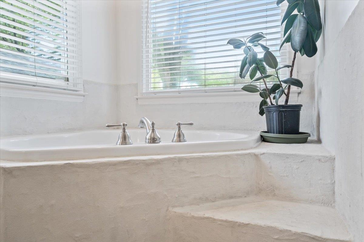
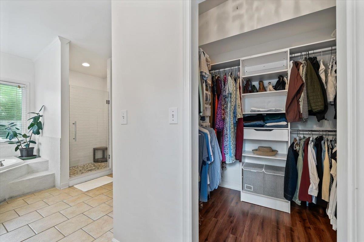
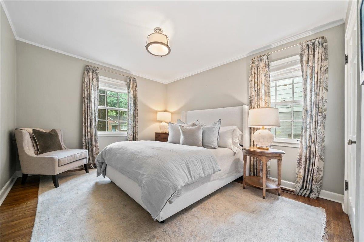
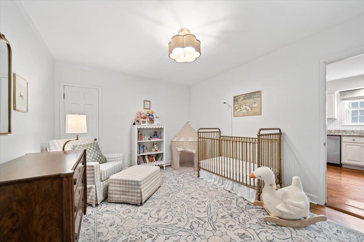
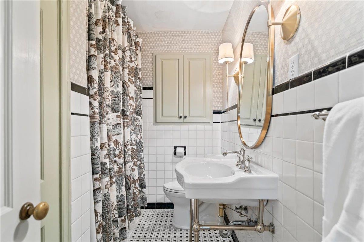
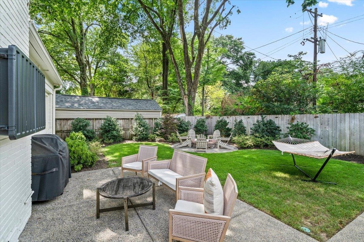
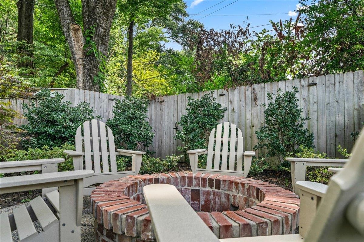
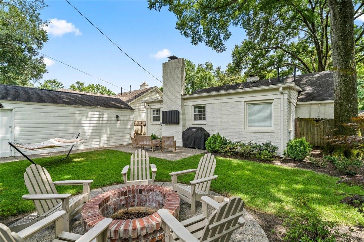
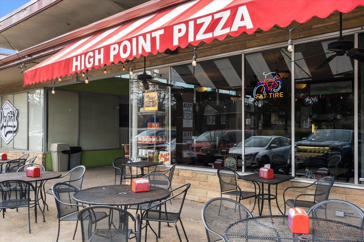
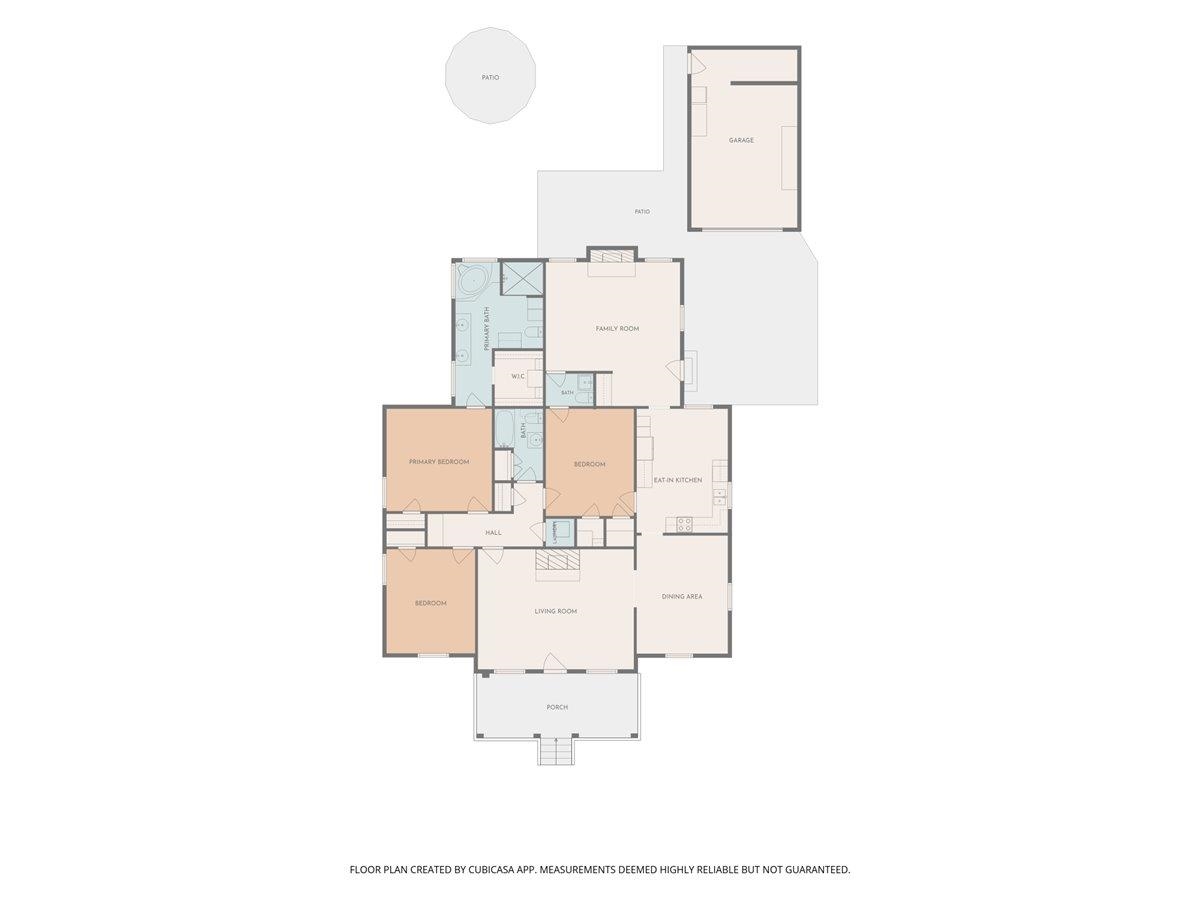
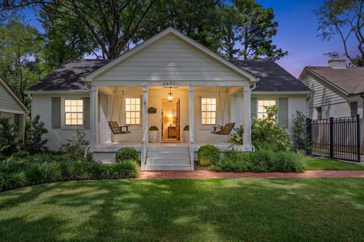
Such a charming and special home in sought-after High Point Terrace. Inviting and deep front porch welcomes you to a spacious Living Room with fireplace. Beautiful hardwoods, smooth ceilings, and crisp, neutral palette. Elegant Dining Room adjacent to an adorable kitchen with granite tops, dreamy cabinetry, lovely banquette and pantry. Vaulted den addition is the perfect spot to entertain friends with built-in bar, wood-burning fireplace, and 1/2 bath. Delightful primary suite contains private, luxury bath with dual vanity, whirlpool tub, separate shower, and large walk-in closet. Bedrooms 2 and 3 are wonderfully sized! The backyard is amazing - patio, separate bricked firepit, and plenty of room to play. Note automatic gate and 1 car garage. Sophisticated charm within walking distance to all of the HP fun - HP Pizza, Pub, Cheffie's, Grocery, and Greenline!

3
beds

3
baths

2,083 Sq.Ft. LIVING AREA

8,712 Sq.Ft. lot

Worth Jones

Worth Jones

Elizabeth Jones

Elizabeth Jones

Features & Amenities

Interior

  • total bedrooms3
  • Total bathrooms3
  • full bathrooms2
  • half bathroom1
  • Fireplace In Living Room, In Den/Great Room
  • APPLIANCES Range/Oven, Self Cleaning Oven, Disposal, Dishwasher, Microwave
  • other interior Features Part Hardwood, Tile, Smooth Ceiling, 9 or more Ft Ceiling, Vaulted/Coff/Tray Ceiling, Living Room, Dining Room, Den/Great Room, Kitchen, Primary Bedroom, 2nd Bedroom, 3rd Bedroom, 1/2 Bath, 2 or More Baths, Laundry Room, Breakfast Room, Separate Living Room, Separate Dining Room, Separate Den, Updated/Renovated Kitchen, Eat-In Kitchen, Pantry, All Bedrooms Down, 1 or More BR Down, Primary Down, Renovated Bathroom, Luxury Primary Bath, Double Vanity Bath, Whirlpool(s), Separate Tub Shower, Full Bath Down, Half Bath Down, Jacuzzi, Excl Some Window Treatmnt, Walk-In Closet(s), Attic Access, Security System

Area & Lot

  • Status Pending
  • Living Area2,083 Sq.Ft.
  • Lot Area8,712 Sq.Ft.
  • MLS® ID10227357
  • TypeResidential
  • YEAR BUILT1950
  • NeighborhoodEast Memphis
  • Architecture StylesTraditional
  • School DistrictAutoFill (MAARdata) or Public Records (Cnty Assessor Site)

Exterior

  • STORIES1
  • utilitiesPublic Sewer, Public Water
  • PoolNone
  • roofComposition Shingles
  • lot featuresSome Trees, Level, Professionally Landscaped, Wood Fenced
  • parkingDriveway/Pad, Front-Load Garage, Gated Parking, Gate Clickers
  • HEAT TYPECentral, Dual System
  • AIR CONDITIONINGCeiling Fan(s), Central, Dual System
  • SubstructureConventional
  • security FeaturesMonitored Alarm System, Dead Bolt Lock(s)
  • other exterior FeaturesPorch, Patio, Well Landscaped Grounds, Wood Fence, Sidewalks

Financial

  • Sales Price$445,000
  • Real Estate Tax $2,767/yr
image

Schedule a Showing

We would love to show you our beautiful property. Please select your preferred date and time below. An agent will be in touch shortly to confirm your appointment.

Schedule a Showing

We would love to show you our beautiful property. Please select your preferred date and time below. An agent will be in touch shortly to confirm your appointment.

Thank you for your interest in 3624 SOUTHWOOD AVE, Memphis, TN 38111. We are reviewing your request and will be in touch shortly!

Mortgage Calculator

Estimate your monthly mortgage payment, including the principal and interest, property taxes, and HOA. Adjust the values to generate a more accurate rate.

All estimates are provided for informational purposes only. Actual amounts may vary.
$0,000 Your Payment 20 15 65
$0,000 Your Payment

East Memphis

Explore

Ware Jones Realtors

We take pride in guiding every client through the process with honesty, expertise, and a personal touch. From your first consultation to closing day, we’re here to make your experience smooth, informed, and stress-free.

Follow Me on Instagram