Leave a Message

By providing your contact information to Ware Jones, your personal information will be processed in accordance with Ware Jones's Privacy Policy. By checking the box(es) below, you consent to receive communications regarding your real estate inquiries and related marketing and promotional updates in the manner selected by you. For SMS text messages, message frequency varies. Message and data rates may apply. You may opt out of receiving further communications from Ware Jones at any time. To opt out of receiving SMS text messages, reply STOP to unsubscribe.

Thank you for your message. We will be in touch with you shortly.

3686 CHARLESWOOD AVE
SEE ALL PHOTOS
3686 CHARLESWOOD AVE
Courtesy of Zeitlin Sotheby's Internation
Sold

3686 CHARLESWOOD AVE

3686 CHARLESWOOD AVE, Memphis, TN 38122

$300,000
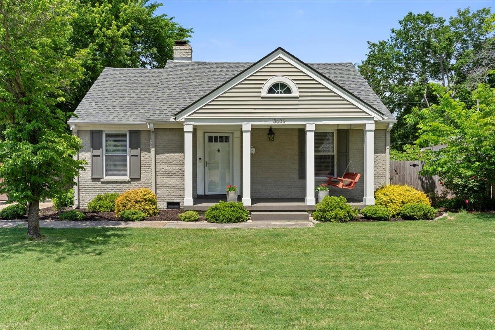
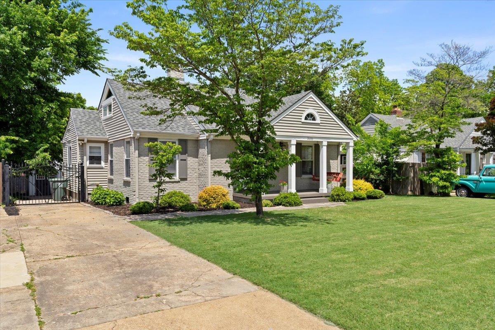
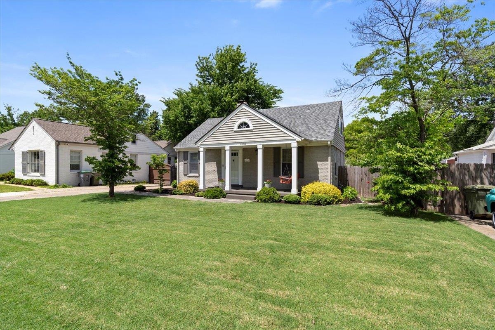
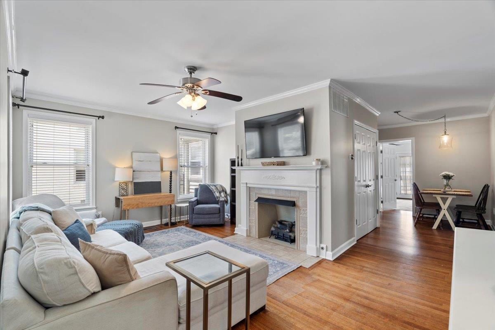
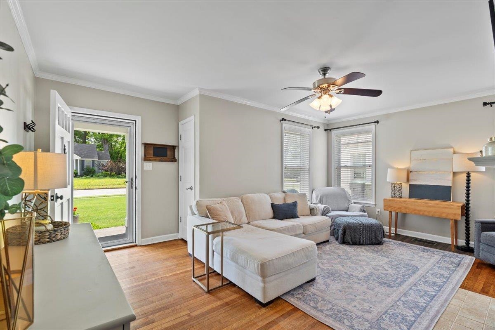
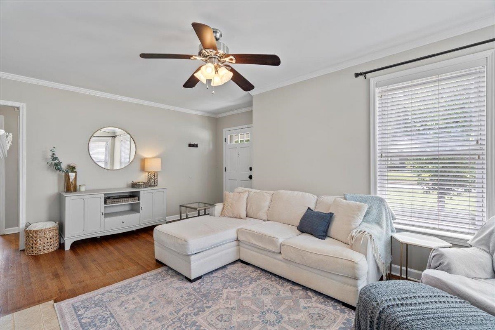
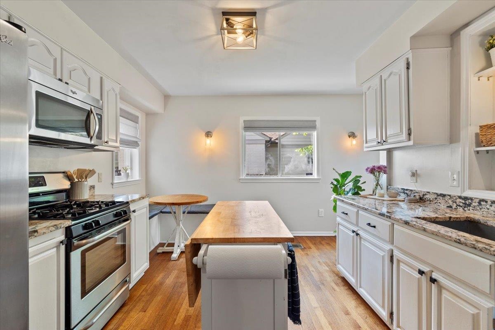
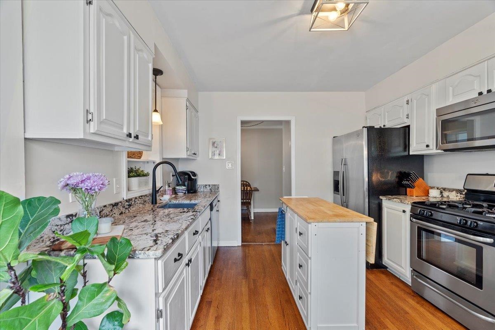
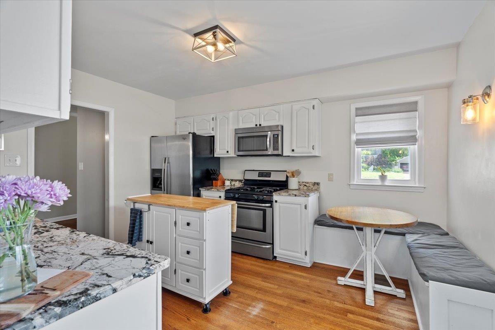
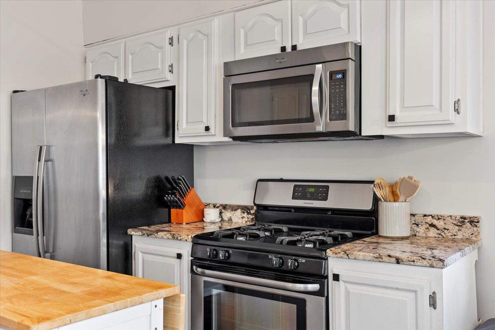
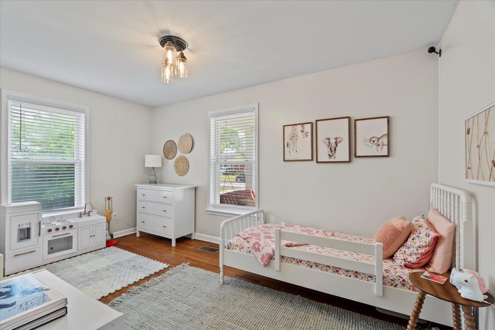
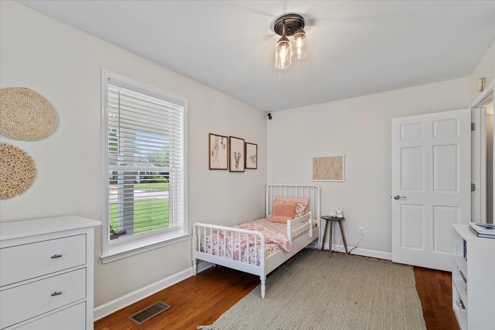
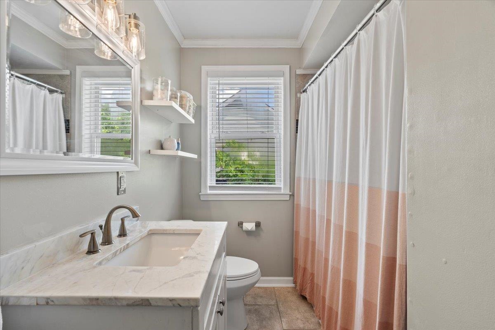
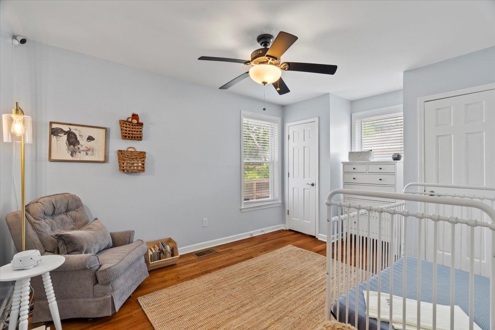
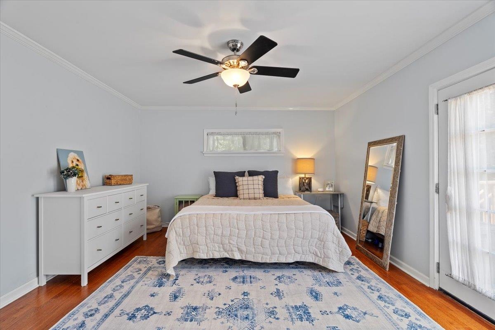
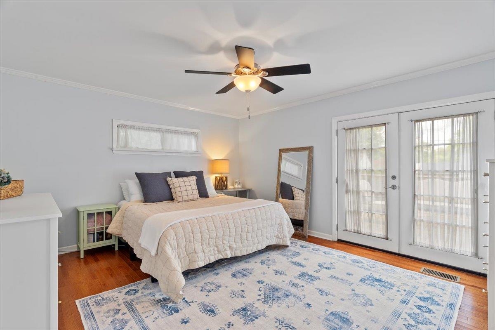
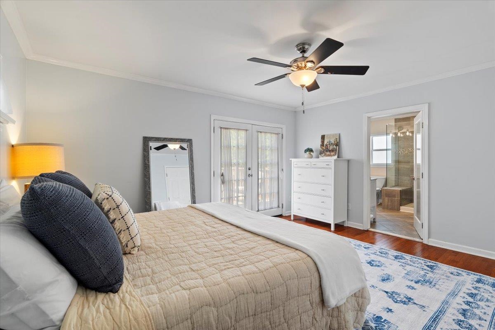
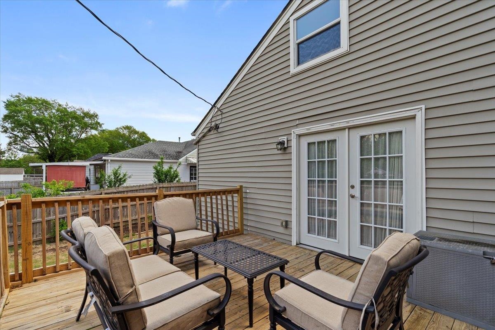
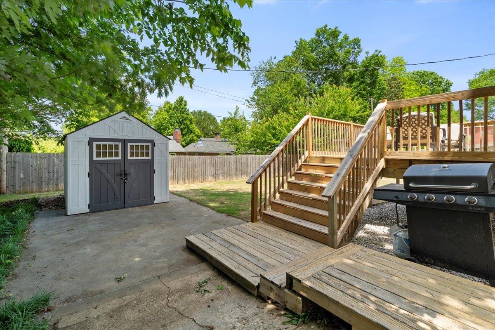
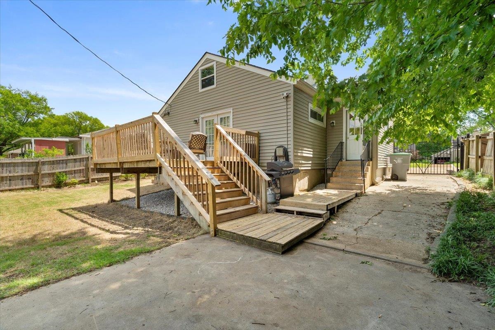
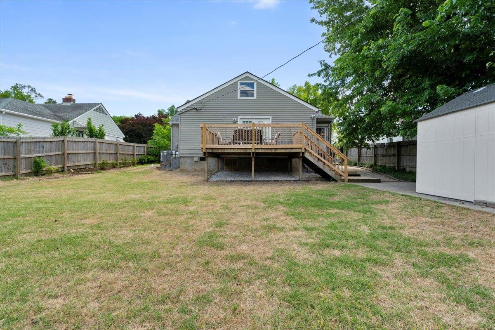
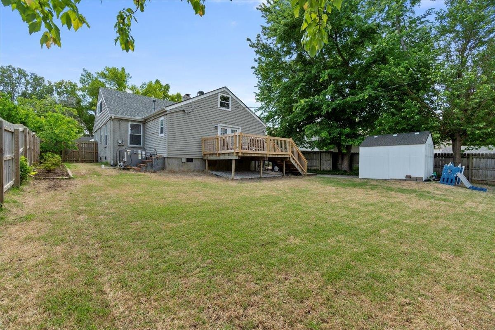
Charming and beautifully updated single-story home that blends character with modern comfort. Nestled on a well-kept lot with mature landscaping, this 3-bedroom, 2-bath gem greets you with timeless curb appeal, a classic front porch, and a cozy porch swing perfect for morning coffee or evening relaxation. Step inside to a bright and inviting living space featuring hardwood floors, crown molding, and masonry fireplace. The open layout flows seamlessly into the dining area, creating a warm and connected atmosphere. The kitchen is both stylish and functional, offering granite countertops, stainless steel appliances and white cabinetry. A charming breakfast nook provides the perfect spot to enjoy natural light while having a relaxed meal. New roof, new hvac, driveway gate added and many other thoughtful updates while maintaining the home's original charm. Located in a peaceful neighborhood with easy access to local shops, restaurants, and parks, this move-in-ready home is a must-see!

3
beds

2
baths

1,450 Sq.Ft. LIVING AREA

7,405.2 Sq.Ft. lot

Elizabeth Jones

Elizabeth Jones

Features & Amenities

Interior

  • total bedrooms3
  • Total bathrooms2
  • full bathrooms2
  • Fireplace Gas Logs, In Living Room, Masonry
  • APPLIANCES Cable Wired, Dishwasher, Microwave, Range/Oven
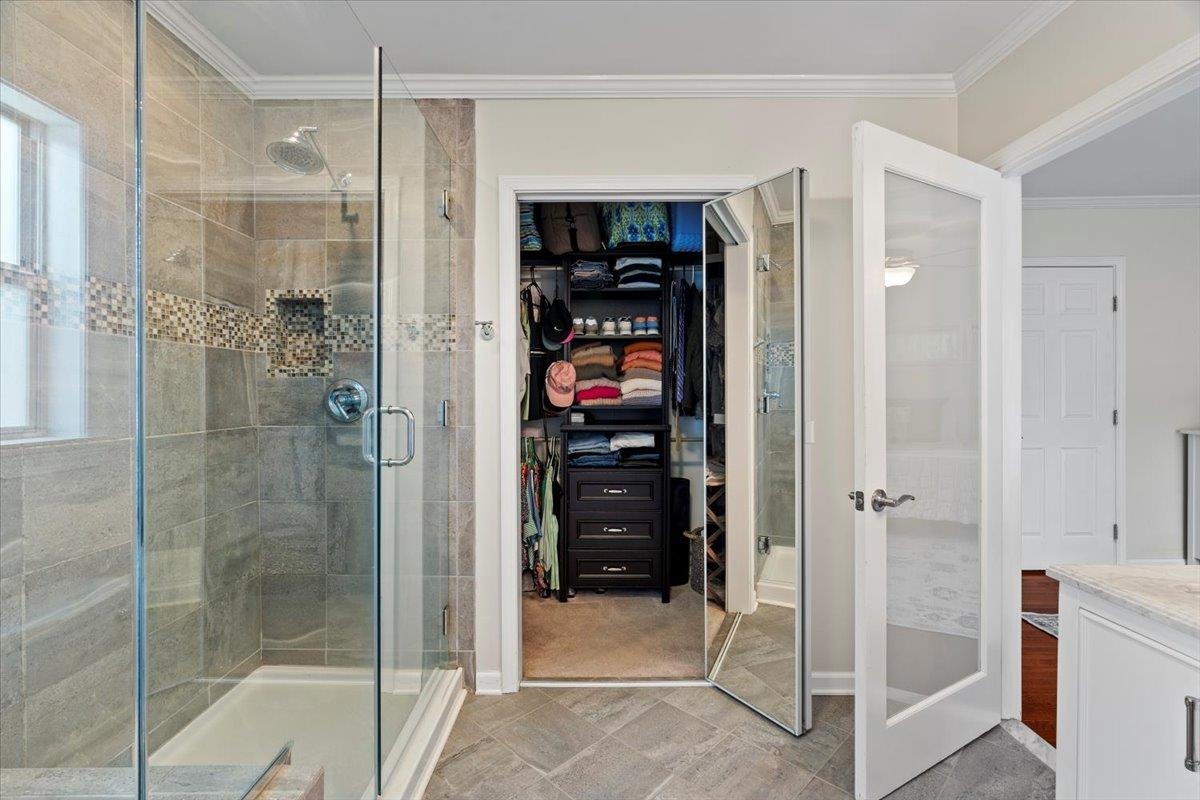
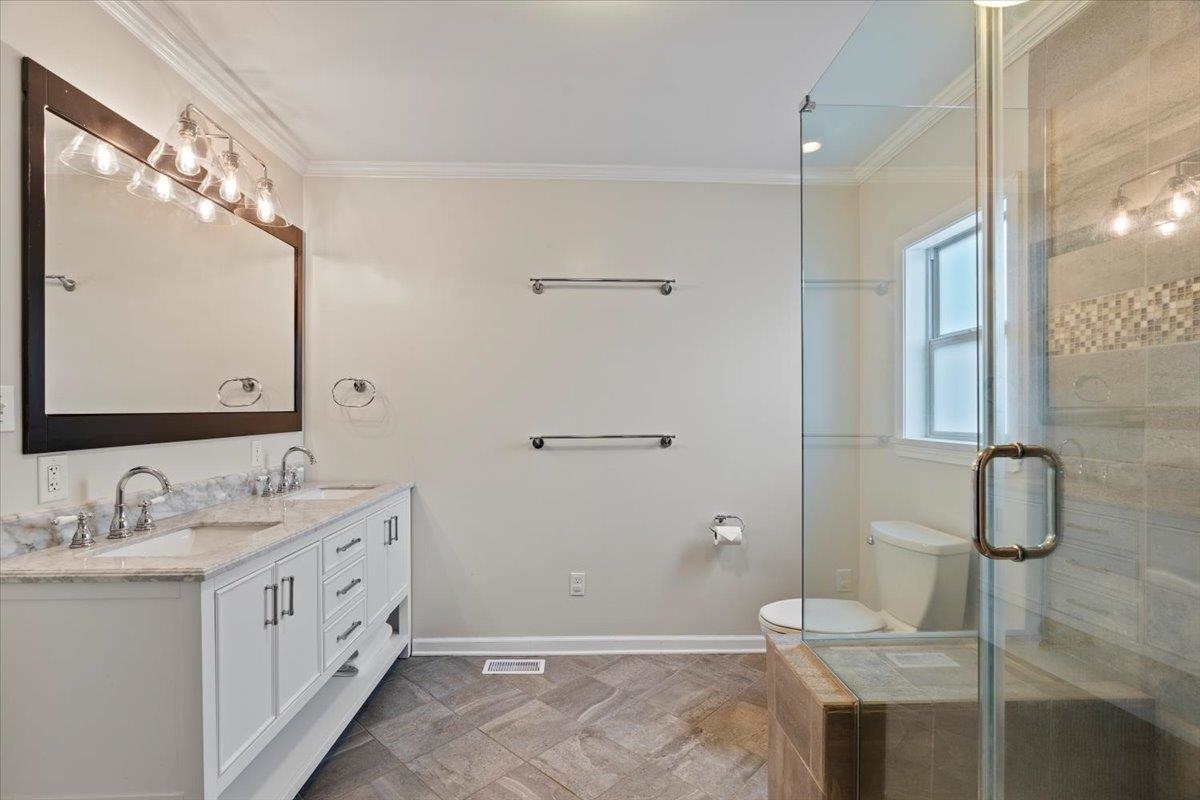
  • other interior Features Hardwood Throughout, Smooth Ceiling, Tile, 2 or More Baths, 2nd Bedroom, 3rd Bedroom, Dining Room, Kitchen, Living Room, Primary Bedroom, Eat-In Kitchen, Separate Dining Room, Separate Living Room, Updated/Renovated Kitchen, All Bedrooms Down, Double Vanity Bath, Full Bath Down, Luxury Primary Bath, Primary Down, Renovated Bathroom, Attic Access, Pull Down Attic Stairs

Area & Lot

  • Status Sold
  • Date Sold September 15, 2025
  • Living Area1,450 Sq.Ft.
  • Lot Area7,405.2 Sq.Ft.
  • MLS® ID10196328
  • TypeResidential
  • YEAR BUILT1946
  • Architecture StylesTraditional

Exterior

  • STORIES1
  • utilitiesPublic Sewer, Public Water
  • PoolNone
  • roofComposition Shingles
  • lot featuresLevel, Wood Fenced
  • parkingDriveway/Pad
  • HEAT TYPECentral
  • AIR CONDITIONINGCentral
  • other exterior FeaturesDeck, Wood Fence

Financial

  • Sales Price$300,000
  • Real Estate Tax $2,191/yr

Ware Jones Realtors

We take pride in guiding every client through the process with honesty, expertise, and a personal touch. From your first consultation to closing day, we’re here to make your experience smooth, informed, and stress-free.

Follow Me on Instagram