Leave a Message

By providing your contact information to Ware Jones, your personal information will be processed in accordance with Ware Jones's Privacy Policy. By checking the box(es) below, you consent to receive communications regarding your real estate inquiries and related marketing and promotional updates in the manner selected by you. For SMS text messages, message frequency varies. Message and data rates may apply. You may opt out of receiving further communications from Ware Jones at any time. To opt out of receiving SMS text messages, reply STOP to unsubscribe.

Thank you for your message. We will be in touch with you shortly.

3808 OAKLEY AVE
3808 OAKLEY AVE
3808 OAKLEY AVE
3808 OAKLEY AVE
3808 OAKLEY AVE
3808 OAKLEY AVE
3808 OAKLEY AVE
3808 OAKLEY AVE
3808 OAKLEY AVE
3808 OAKLEY AVE
3808 OAKLEY AVE
3808 OAKLEY AVE
3808 OAKLEY AVE
3808 OAKLEY AVE
3808 OAKLEY AVE
3808 OAKLEY AVE
3808 OAKLEY AVE
3808 OAKLEY AVE
3808 OAKLEY AVE
3808 OAKLEY AVE
3808 OAKLEY AVE
3808 OAKLEY AVE
3808 OAKLEY AVE
3808 OAKLEY AVE
SEE ALL PHOTOS
3808 OAKLEY AVE
3808 OAKLEY AVE
3808 OAKLEY AVE
3808 OAKLEY AVE
3808 OAKLEY AVE
3808 OAKLEY AVE
3808 OAKLEY AVE
3808 OAKLEY AVE
3808 OAKLEY AVE
3808 OAKLEY AVE
3808 OAKLEY AVE
3808 OAKLEY AVE
3808 OAKLEY AVE
3808 OAKLEY AVE
3808 OAKLEY AVE
3808 OAKLEY AVE
3808 OAKLEY AVE
3808 OAKLEY AVE
3808 OAKLEY AVE
3808 OAKLEY AVE
3808 OAKLEY AVE
3808 OAKLEY AVE
3808 OAKLEY AVE
3808 OAKLEY AVE
Sold

3808 OAKLEY AVE

3808 OAKLEY AVE, Memphis, TN 38111

$469,000
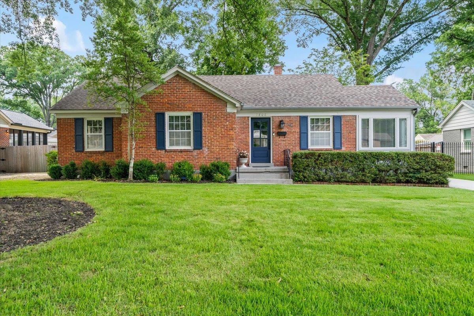
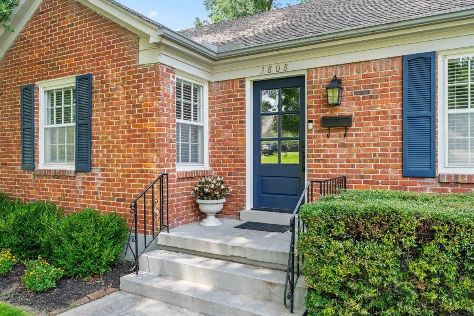
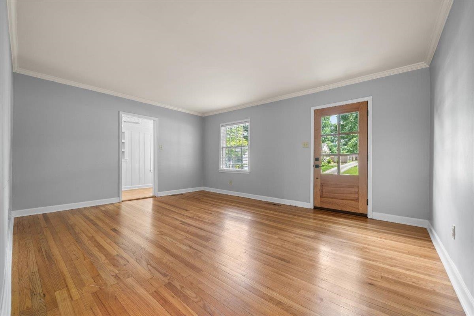
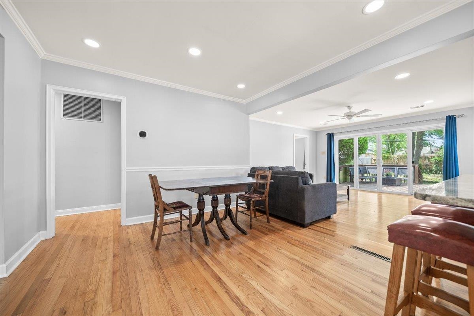
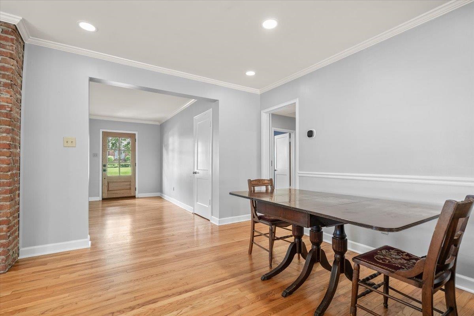
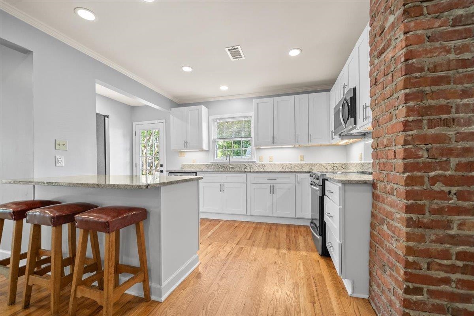
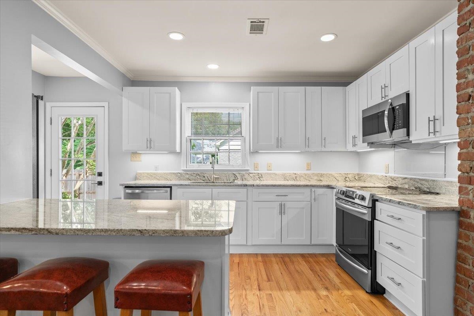
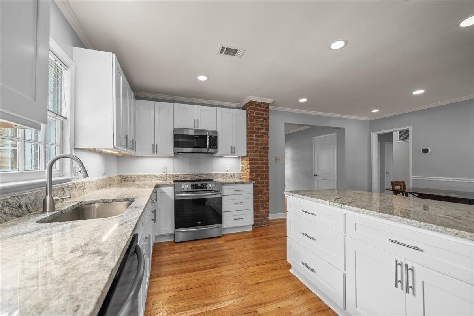
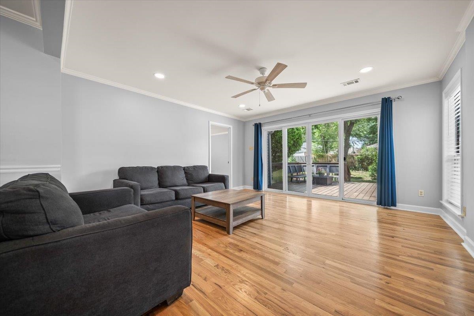
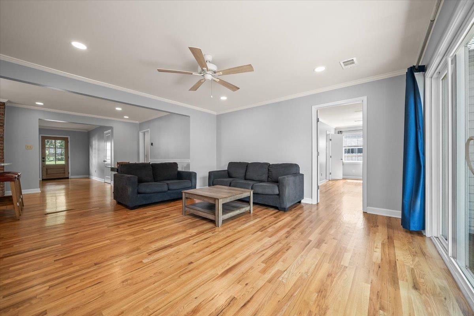
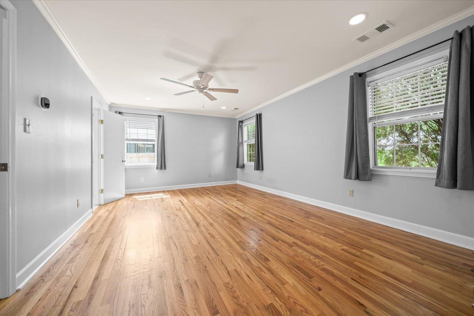
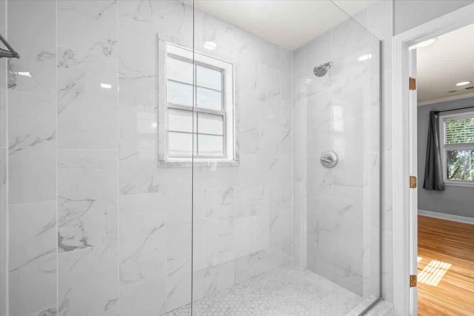
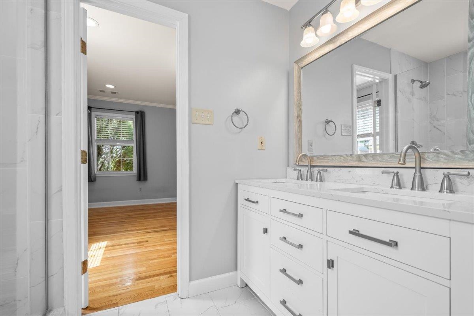
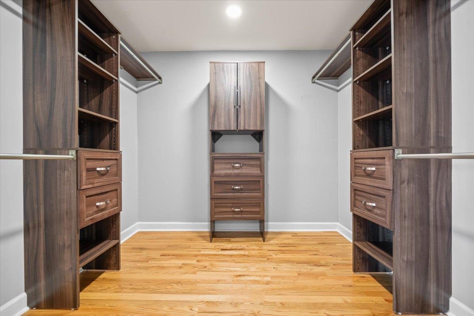
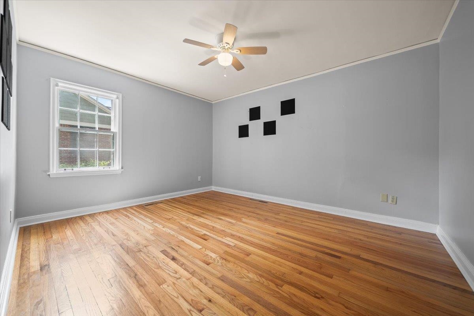
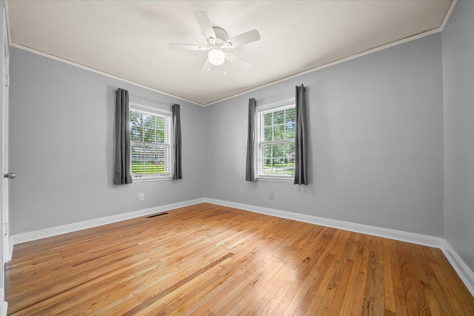
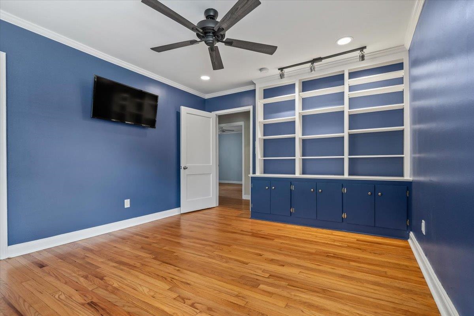
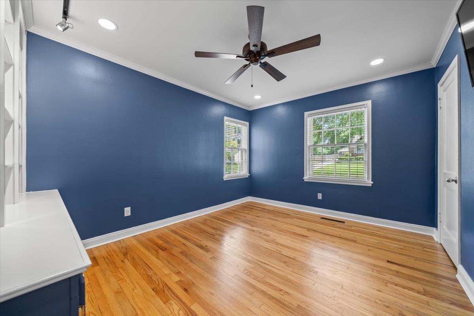
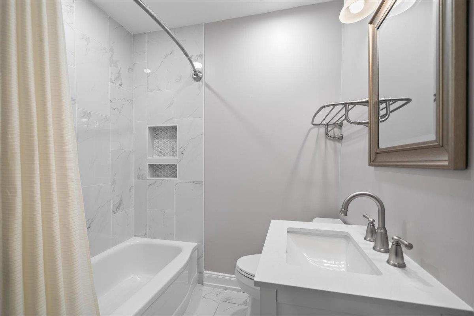
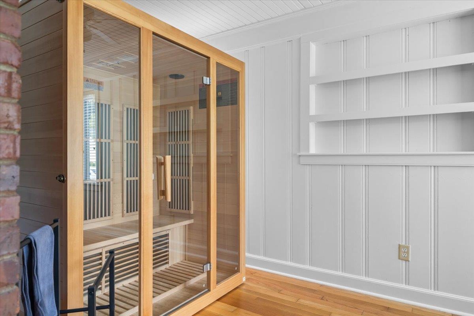
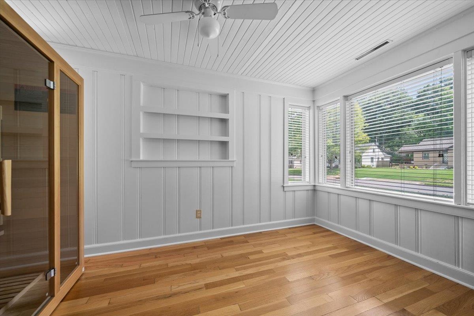
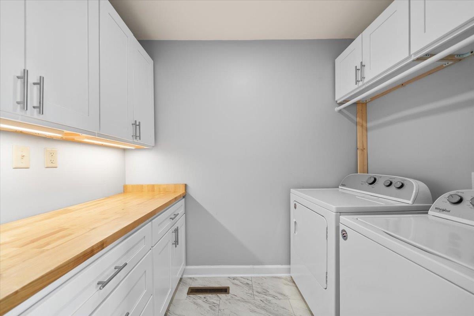
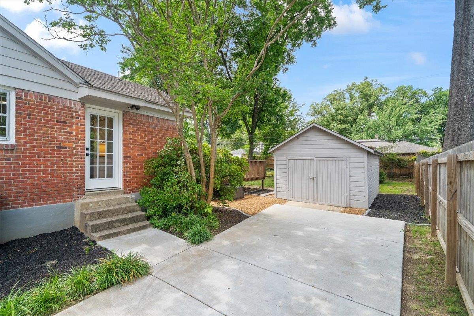
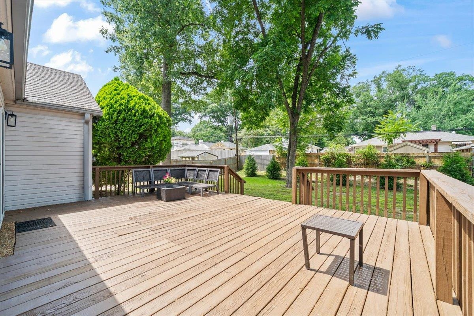
This is the home you have been waiting for! Perfectly located in the heart of Highpoint between Highpoint Terrace and Eastland on a lovely manicured shady lot. Wonderfully and thoughtfully redesigned with updated Kitchen, baths, closet, laundry RM, electrical and H/A. 3 BRs and office with bookshelves or 4 BR. This light filled open floor plan also includes a sauna exercise room with state of the art built in sauna.. Huge deck overlooks the fenced backyard, completing the picture!

4
beds

2
baths

10,890 Sq.Ft. lot

Lela S. Yates

Lela S. Yates

Debbie S. Rodda

Debbie S. Rodda

Features & Amenities

Interior

  • total bedrooms4
  • Total bathrooms2
  • full bathrooms2
  • APPLIANCES Range/Oven, Self Cleaning Oven, Gas Cooking, Disposal, Dishwasher, Refrigerator, Washer, Dryer
  • other interior Features Hardwood Throughout, Tile, Smooth Ceiling, Living Room, Dining Room, Den/Great Room, Kitchen, Primary Bedroom, 2nd Bedroom, 3rd Bedroom, 4th of More Bedrooms, 2 or More Baths, Laundry Room, Separate Living Room, Separate Den, Updated/Renovated Kitchen, Breakfast Bar, Island In Kitchen, Washer/Dryer Connections, All Bedrooms Down, 1 or More BR Down, Primary Down, Renovated Bathroom, Luxury Primary Bath, Full Bath Down, Walk-In Closet(s), Pull Down Attic Stairs, Vent Hood/Exhaust Fan

Area & Lot

  • Status Sold
  • Date Sold July 15, 2026
  • Lot Area10,890 Sq.Ft.
  • MLS® ID10223655
  • TypeResidential
  • YEAR BUILT1949
  • NeighborhoodEast Memphis
  • Architecture StylesTraditional
  • School DistrictAppraisal

Exterior

  • STORIES1
  • PoolNone
  • roofComposition Shingles
  • lot featuresLevel, Landscaped, Wood Fenced
  • parkingDriveway/Pad, Storage Room(s), Gated Parking, Gate Clickers
  • HEAT TYPECentral, Gas
  • AIR CONDITIONINGCentral
  • SubstructureConventional
  • other exterior FeaturesStorage Building, Porch, Sauna, Well Landscaped Grounds, Wood Fence, Sidewalks

Financial

  • Sales Price$469,000
  • Real Estate Tax $2,685/yr

East Memphis

Explore

Ware Jones Realtors

We take pride in guiding every client through the process with honesty, expertise, and a personal touch. From your first consultation to closing day, we’re here to make your experience smooth, informed, and stress-free.

Follow Me on Instagram