
Leave a Message

By providing your contact information to Ware Jones, your personal information will be processed in accordance with Ware Jones's Privacy Policy. By checking the box(es) below, you consent to receive communications regarding your real estate inquiries and related marketing and promotional updates in the manner selected by you. For SMS text messages, message frequency varies. Message and data rates may apply. You may opt out of receiving further communications from Ware Jones at any time. To opt out of receiving SMS text messages, reply STOP to unsubscribe.

Thank you for your message. We will be in touch with you shortly.

4047 ALLISON AVE
4047 ALLISON AVE
4047 ALLISON AVE
4047 ALLISON AVE
4047 ALLISON AVE
4047 ALLISON AVE
4047 ALLISON AVE
4047 ALLISON AVE
4047 ALLISON AVE
4047 ALLISON AVE
4047 ALLISON AVE
4047 ALLISON AVE
4047 ALLISON AVE
4047 ALLISON AVE
4047 ALLISON AVE
4047 ALLISON AVE
4047 ALLISON AVE
4047 ALLISON AVE
4047 ALLISON AVE
4047 ALLISON AVE
4047 ALLISON AVE
4047 ALLISON AVE
4047 ALLISON AVE
4047 ALLISON AVE
4047 ALLISON AVE
4047 ALLISON AVE
4047 ALLISON AVE
4047 ALLISON AVE
4047 ALLISON AVE
4047 ALLISON AVE
4047 ALLISON AVE
4047 ALLISON AVE
SEE ALL PHOTOS
4047 ALLISON AVE
4047 ALLISON AVE
4047 ALLISON AVE
4047 ALLISON AVE
4047 ALLISON AVE
4047 ALLISON AVE
4047 ALLISON AVE
4047 ALLISON AVE
4047 ALLISON AVE
4047 ALLISON AVE
4047 ALLISON AVE
4047 ALLISON AVE
4047 ALLISON AVE
4047 ALLISON AVE
4047 ALLISON AVE
4047 ALLISON AVE
4047 ALLISON AVE
4047 ALLISON AVE
4047 ALLISON AVE
4047 ALLISON AVE
4047 ALLISON AVE
4047 ALLISON AVE
4047 ALLISON AVE
4047 ALLISON AVE
4047 ALLISON AVE
4047 ALLISON AVE
4047 ALLISON AVE
4047 ALLISON AVE
4047 ALLISON AVE
4047 ALLISON AVE
4047 ALLISON AVE
4047 ALLISON AVE
Sold

4047 ALLISON AVE

4047 ALLISON AVE, Memphis, TN 38122

$255,000
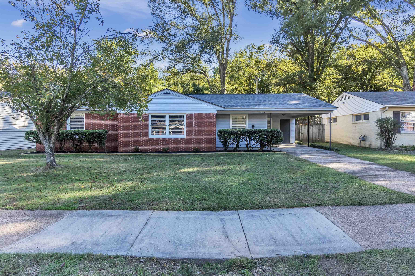
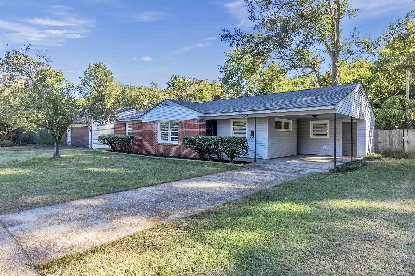
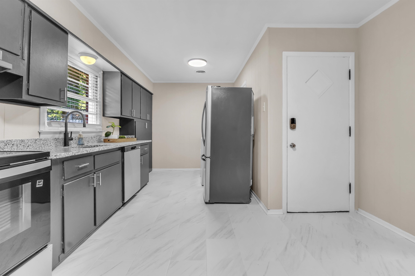
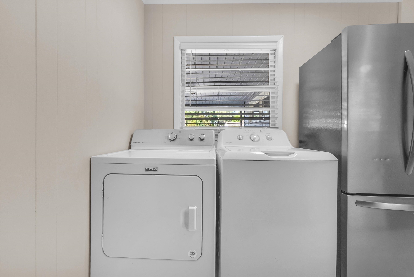
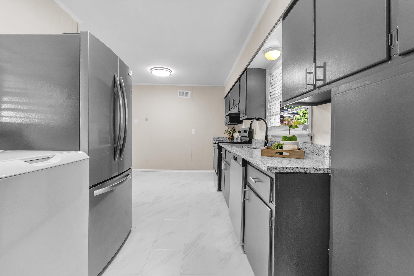
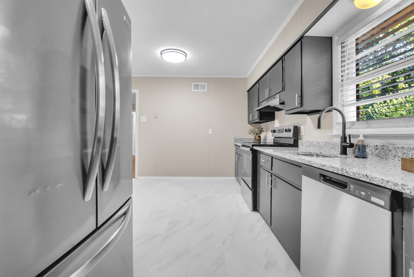
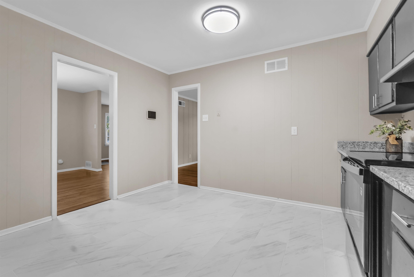
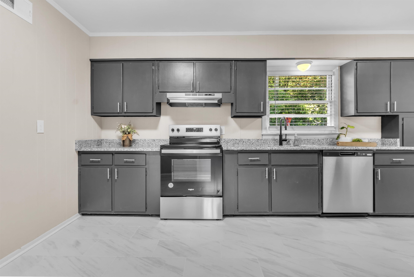
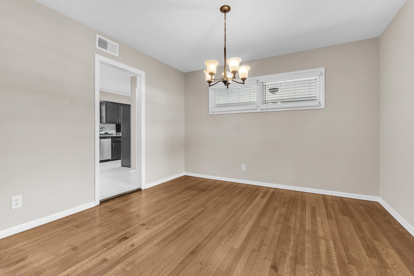
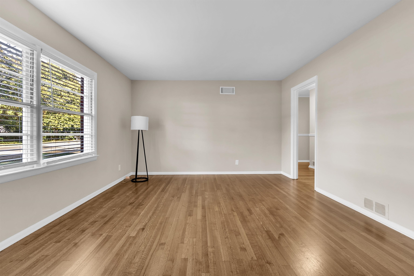
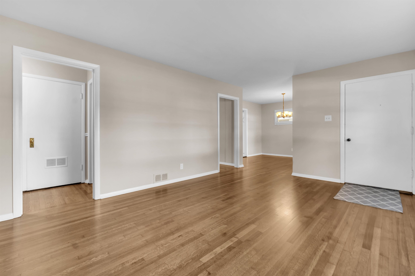
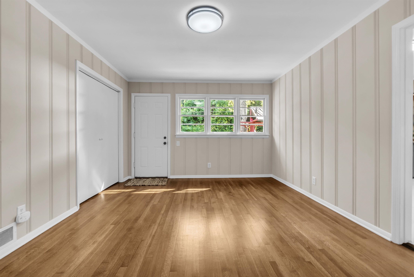
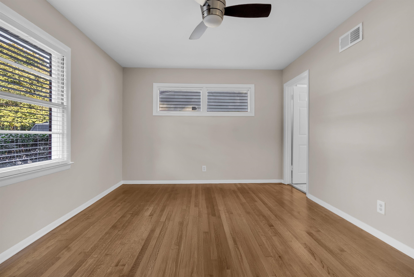
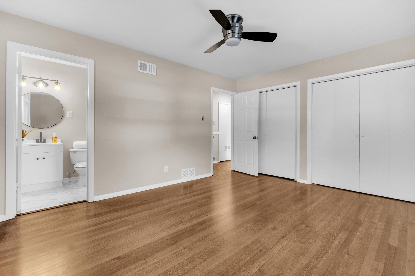
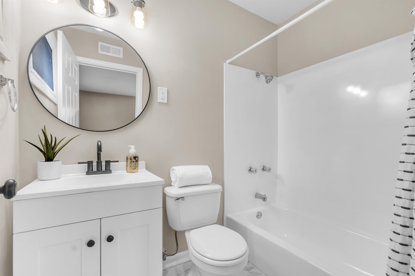
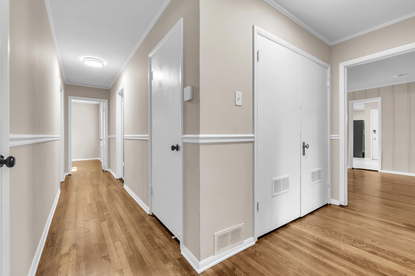
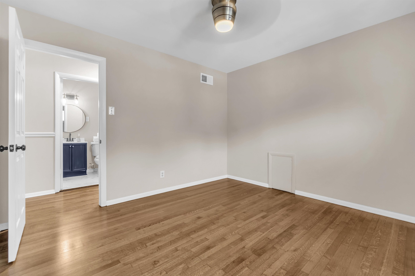
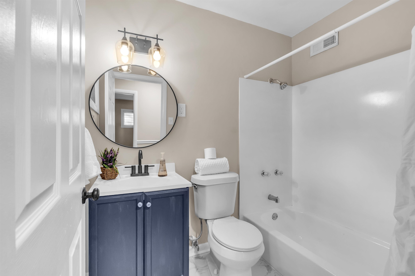
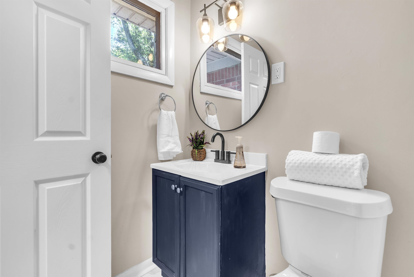
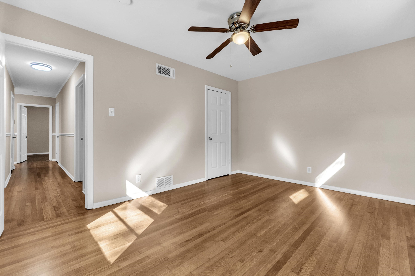
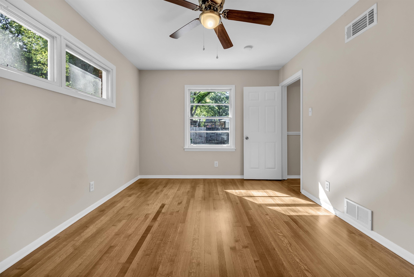
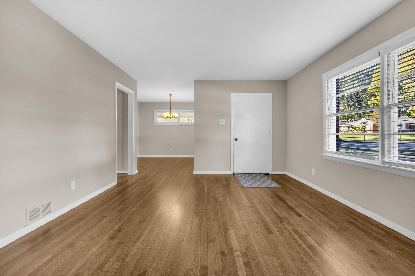
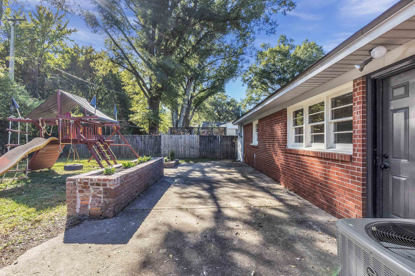
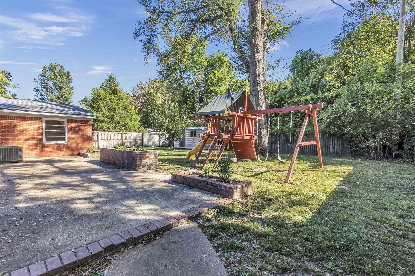
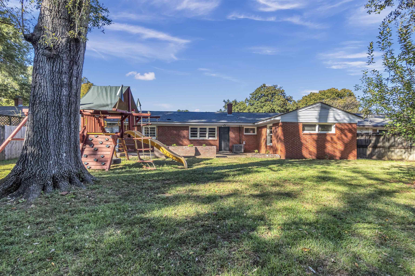
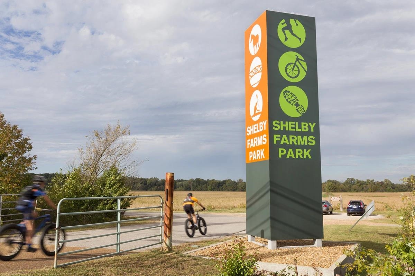
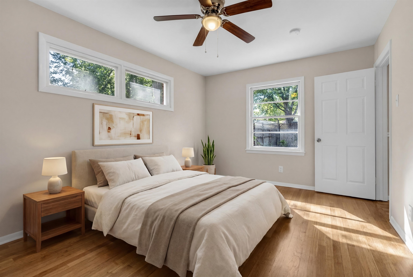
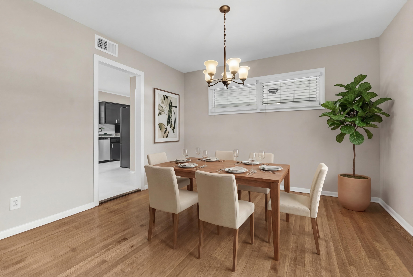
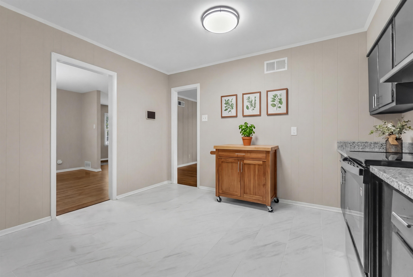
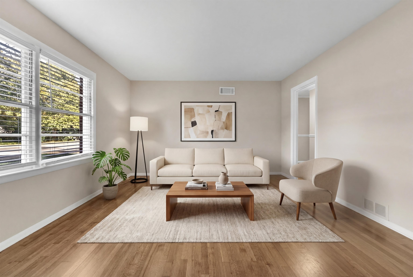
Listed below market value! Great opportunity to walk into instant equity. Motivated seller. Back on the market due to a contract falling through. This is your chance to move fast on a home that's ready to go. This move-in ready 3BR/2BA in High Point Terrace features two living areas, updated kitchen and baths, and a fenced, level backyard complete with a playground. Inside you'll find hardwood floors, a separate living room and a second living room or dedicated dining room. The renovated kitchen offers granite countertops, painted cabinetry, stainless steel appliances and a washer/dryer. Both bathrooms are refreshed with modern vanities, lighting, and tub/shower combos. Exterior highlights include brick with low-maintenance siding, a covered carport with extended driveway parking, and a rear patio that opens to the spacious yard. Located near the Greenline, providing easy access to miles of paved trail for walking, running, and biking.

3
beds

2
baths

8,276.4 Sq.Ft. lot

Carrie Benitone

Carrie Benitone

Features & Amenities

Interior

  • total bedrooms3
  • Total bathrooms2
  • full bathrooms2
  • APPLIANCES Range/Oven, Dishwasher, Refrigerator, Washer, Dryer
  • other interior Features Part Hardwood, Smooth Ceiling, Tile, 2 or More Baths, Den/Great Room, Dining Room, Living Room, Separate Den, Separate Dining Room, Separate Living Room, Updated/Renovated Kitchen, W/D Connection in Kitchen, All Bedrooms Down, Primary Down, Renovated Bathroom, All Window Treatments, Smoke Detector(s)

Area & Lot

  • Status Sold
  • Date Sold July 10, 2026
  • Lot Area8,276.4 Sq.Ft.
  • MLS® ID10211689
  • TypeResidential
  • YEAR BUILT1954
  • NeighborhoodEast Memphis
  • Architecture StylesRanch
  • School DistrictAutoFill (MAARdata) or Public Records (Cnty Assessor Site)

Exterior

  • STORIES1
  • PoolNone
  • roofComposition Shingles
  • lot featuresLandscaped, Level, Some Trees, Wood Fenced
  • parkingDriveway/Pad
  • HEAT TYPECentral
  • AIR CONDITIONINGCeiling Fan(s), Central
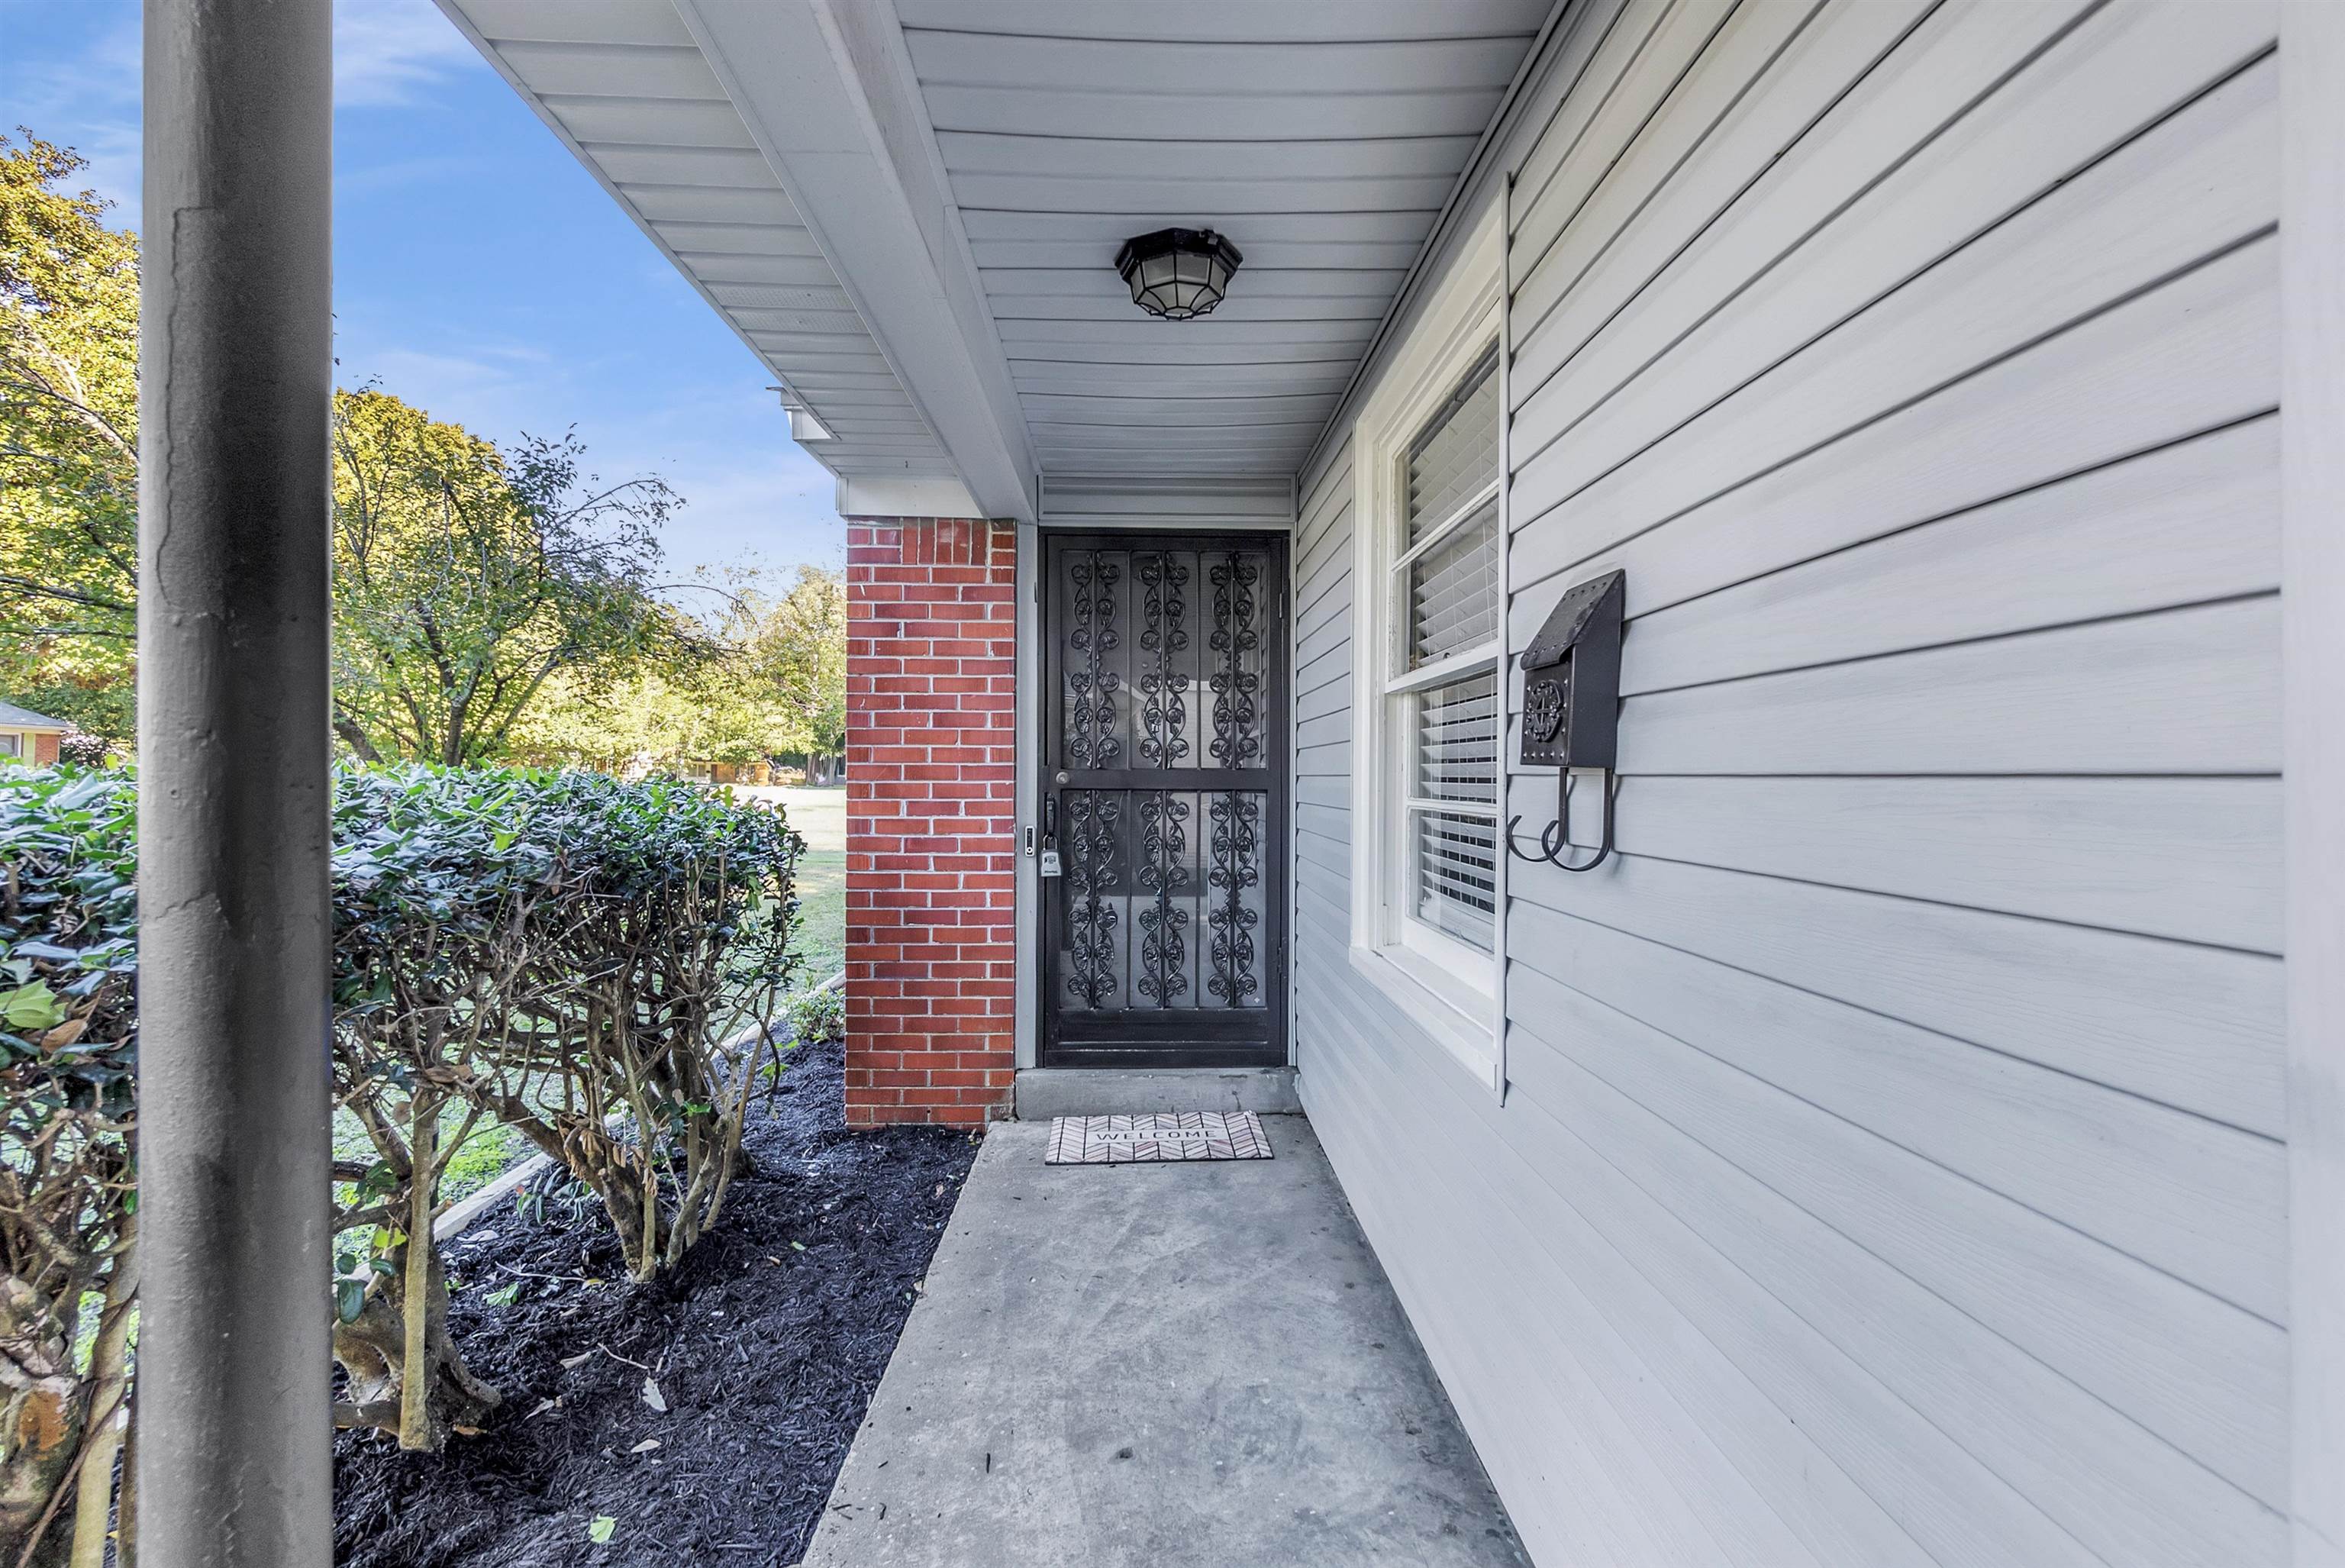
  • security FeaturesIron Door(s)
  • other exterior FeaturesWrought Iron Security Drs, Porch, Patio, Wood Fence, Sidewalks

Financial

  • Sales Price$255,000
  • Real Estate Tax $1,790/yr

East Memphis

Explore

Ware Jones Realtors

We take pride in guiding every client through the process with honesty, expertise, and a personal touch. From your first consultation to closing day, we’re here to make your experience smooth, informed, and stress-free.

Follow Me on Instagram