Leave a Message

By providing your contact information to Ware Jones, your personal information will be processed in accordance with Ware Jones's Privacy Policy. By checking the box(es) below, you consent to receive communications regarding your real estate inquiries and related marketing and promotional updates in the manner selected by you. For SMS text messages, message frequency varies. Message and data rates may apply. You may opt out of receiving further communications from Ware Jones at any time. To opt out of receiving SMS text messages, reply STOP to unsubscribe.

Thank you for your message. We will be in touch with you shortly.

4068 ROBINWOOD CV
4068 ROBINWOOD CV
4068 ROBINWOOD CV
4068 ROBINWOOD CV
4068 ROBINWOOD CV
4068 ROBINWOOD CV
4068 ROBINWOOD CV
4068 ROBINWOOD CV
4068 ROBINWOOD CV
4068 ROBINWOOD CV
4068 ROBINWOOD CV
4068 ROBINWOOD CV
4068 ROBINWOOD CV
4068 ROBINWOOD CV
4068 ROBINWOOD CV
4068 ROBINWOOD CV
4068 ROBINWOOD CV
4068 ROBINWOOD CV
4068 ROBINWOOD CV
4068 ROBINWOOD CV
4068 ROBINWOOD CV
4068 ROBINWOOD CV
4068 ROBINWOOD CV
4068 ROBINWOOD CV
4068 ROBINWOOD CV
4068 ROBINWOOD CV
4068 ROBINWOOD CV
4068 ROBINWOOD CV
4068 ROBINWOOD CV
4068 ROBINWOOD CV
4068 ROBINWOOD CV
4068 ROBINWOOD CV
4068 ROBINWOOD CV
4068 ROBINWOOD CV
4068 ROBINWOOD CV
4068 ROBINWOOD CV
4068 ROBINWOOD CV
4068 ROBINWOOD CV
4068 ROBINWOOD CV
4068 ROBINWOOD CV
SEE ALL PHOTOS
4068 ROBINWOOD CV
4068 ROBINWOOD CV
4068 ROBINWOOD CV
4068 ROBINWOOD CV
4068 ROBINWOOD CV
4068 ROBINWOOD CV
4068 ROBINWOOD CV
4068 ROBINWOOD CV
4068 ROBINWOOD CV
4068 ROBINWOOD CV
4068 ROBINWOOD CV
4068 ROBINWOOD CV
4068 ROBINWOOD CV
4068 ROBINWOOD CV
4068 ROBINWOOD CV
4068 ROBINWOOD CV
4068 ROBINWOOD CV
4068 ROBINWOOD CV
4068 ROBINWOOD CV
4068 ROBINWOOD CV
4068 ROBINWOOD CV
4068 ROBINWOOD CV
4068 ROBINWOOD CV
4068 ROBINWOOD CV
4068 ROBINWOOD CV
4068 ROBINWOOD CV
4068 ROBINWOOD CV
4068 ROBINWOOD CV
4068 ROBINWOOD CV
4068 ROBINWOOD CV
4068 ROBINWOOD CV
4068 ROBINWOOD CV
4068 ROBINWOOD CV
4068 ROBINWOOD CV
4068 ROBINWOOD CV
4068 ROBINWOOD CV
4068 ROBINWOOD CV
4068 ROBINWOOD CV
4068 ROBINWOOD CV
4068 ROBINWOOD CV
Sold

4068 ROBINWOOD CV

4068 ROBINWOOD CV, Memphis, TN 38111

$1,805,000
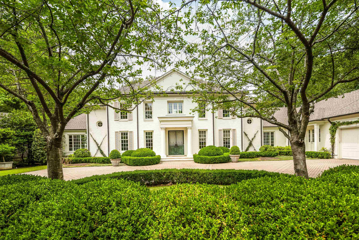
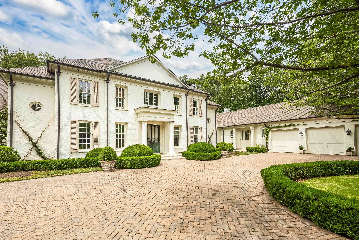
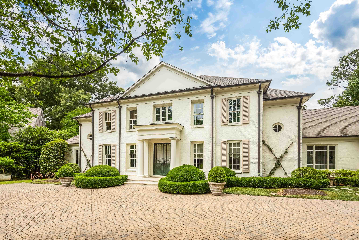
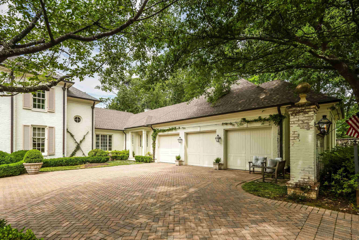
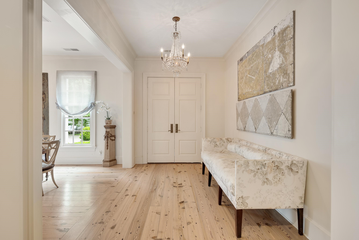
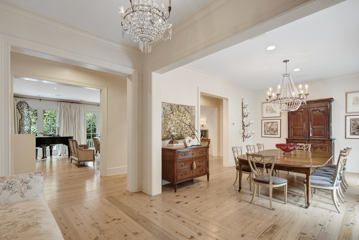
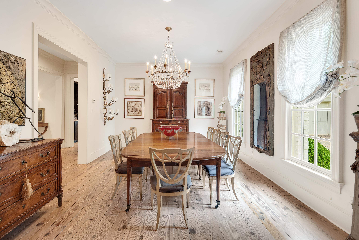
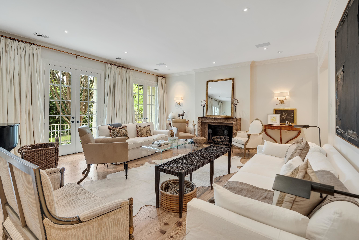
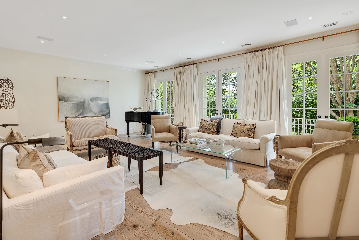
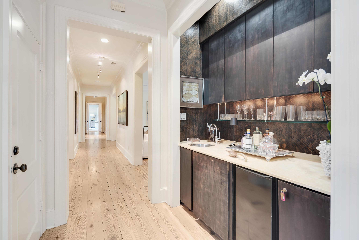
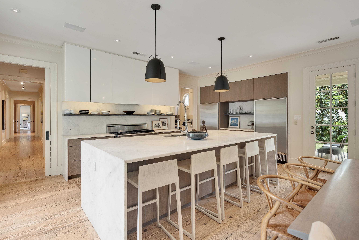
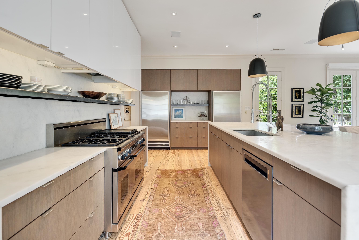
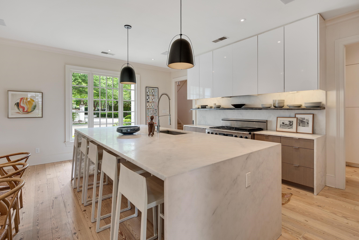
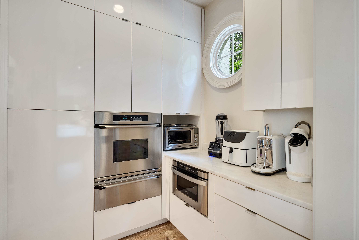
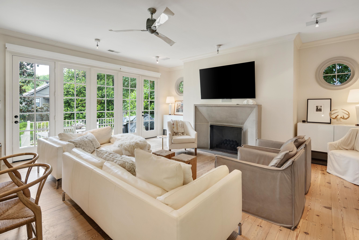
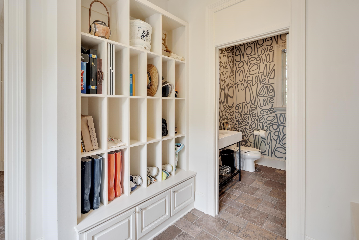
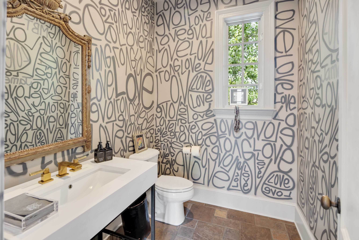
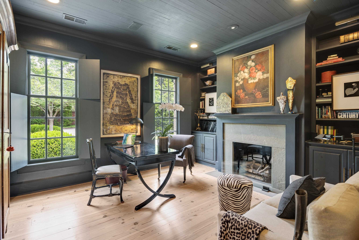
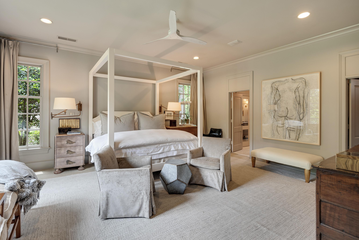
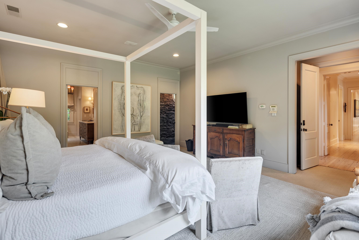
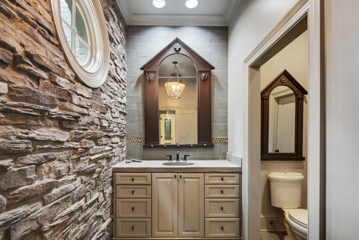
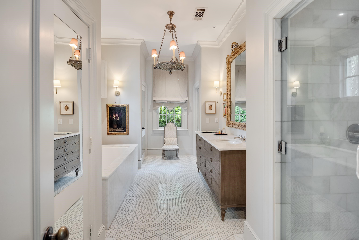
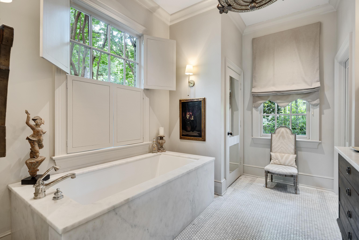
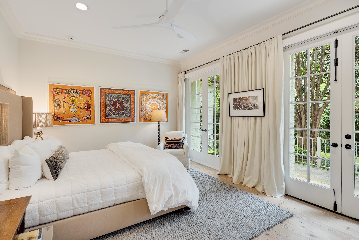
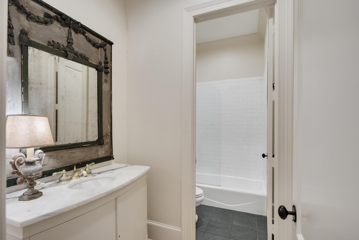
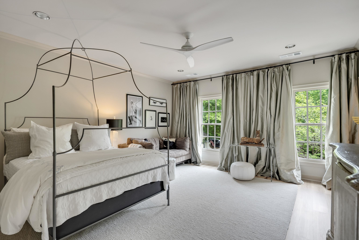
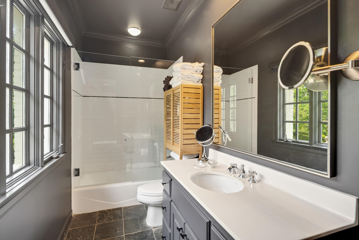
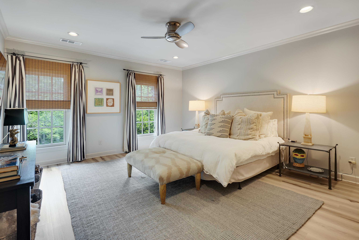
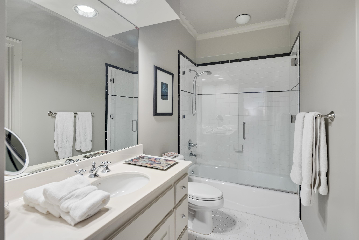
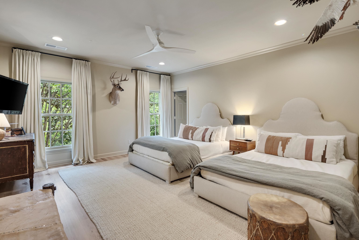
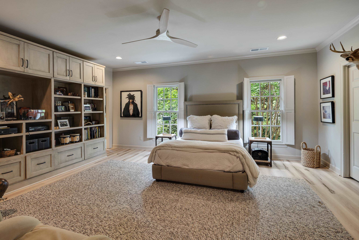
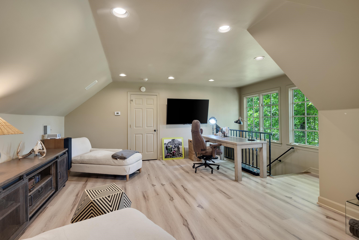
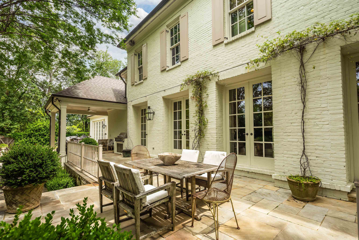
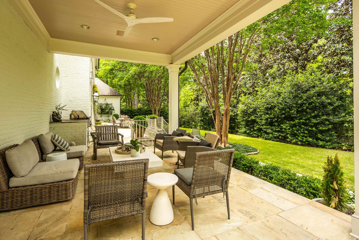
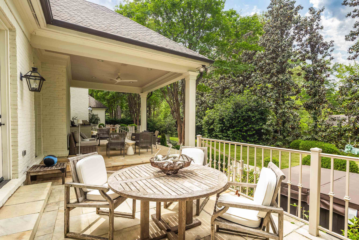
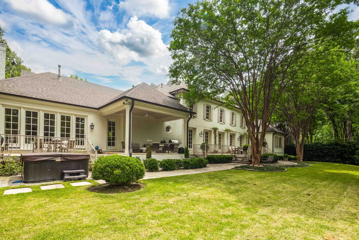
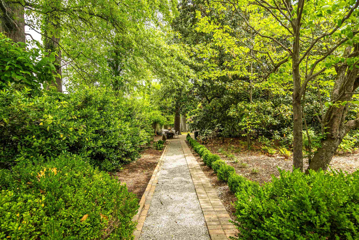
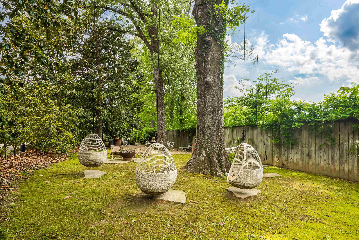
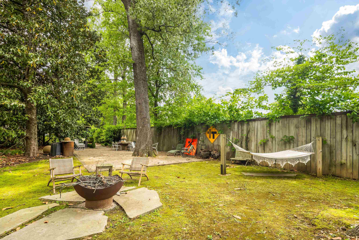
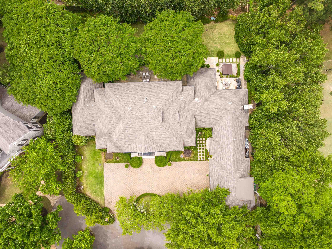
Welcome to 4068 Robinwood Cove, an exquisite 6BR 6.5BA estate blending timeless elegance with contemporary luxury. Tucked on a meticulously landscaped private lot, this distinguished home features an expansive open-concept floor plan, 3 gas fireplaces, & dual staircases, perfect for daily living or sophisticated entertaining. The stunning chef's kitchen, custom-designed by David Anderson with premium Sub-Zero & Dacor appliances, flows into the fireside family room. Downstairs: luxurious first-floor primary suite with newly renovated his-and-her bathrooms plus a second bedroom & bath. Upstairs: 4BRs (or three + generous playroom), spacious bonus room over the 3Car garage, & three expansive attic storage areas. Natural heart pine floors add rich character throughout. The sprawling backyard offers play & relaxation space, while the charming bonus yard has peaceful views of the 2PC fields, creating a parklike oasis. A rare blend of generous space, superior craftsmanship, & prime location.

6
beds

7
baths

0.79 Acres lot

Martha Robertson

Martha Robertson

Features & Amenities

Interior

  • total bedrooms6
  • Total bathrooms7
  • full bathrooms6
  • half bathroom1
  • Fireplace Gas Logs, In Keeping/Hearth room, In Living Room, In Other Room, Masonry, Vented Gas Fireplace, Ventless Gas Fireplace
  • APPLIANCES Cable Wired, Cooktop, Dishwasher, Disposal, Double Oven, Gas Cooking, Microwave, Range/Oven, Refrigerator, Self Cleaning Oven, Separate Ice Maker
  • other interior Features 9 or more Ft Ceiling, Hardwood Throughout, Part Carpet, Smooth Ceiling, 2 or More Baths, 2nd Bedroom, Dining Room, Keeping/Hearth Room, Kitchen, Laundry Room, Living Room, Office, Primary Bedroom, Breakfast Bar, Eat-In Kitchen, Island In Kitchen, Keeping/Hearth Room, Pantry, Separate Dining Room, Separate Living Room, Updated/Renovated Kitchen, 2 Full Primary Baths, Luxury Primary Bath, Primary Down, Renovated Bathroom, Separate Tub Shower, Mud Room, Permanent Attic Stairs, Powder/Dressing Room, Rear Stairs to Playroom, Security System, Smoke Detector(s), Vent Hood/Exhaust Fan, Walk-In Closet(s), Wet Bar

Area & Lot

  • Status Sold
  • Date Sold July 1, 2026
  • Lot Area0.79 Acres
  • MLS® ID10220970
  • TypeResidential
  • YEAR BUILT2000
  • NeighborhoodEast Memphis
  • Architecture StylesTraditional
  • School DistrictAppraisal

Exterior

  • STORIES2
  • utilities2 Water Heaters, Gas Water Heater, Public Sewer, Public Water
  • PoolNone
  • roofComposition Shingles
  • lot featuresCove, Level, Professionally Landscaped, Some Trees, Wood Fenced
  • parkingGarage Door Opener(s), Side-Load Garage
  • HEAT TYPE3 or More Systems, Central, Gas
  • AIR CONDITIONING220 Wiring, 3 or More Systems, Ceiling Fan(s), Central
  • security FeaturesBurglar Alarm, Dead Bolt Lock(s), Smoke Detector(s)
  • other exterior FeaturesAuto Lawn Sprinkler, Gas Grill, Porch, Patio, Hot Tub, Well Landscaped Grounds, Wood Fence

Financial

  • Sales Price$1,805,000
  • Real Estate Tax $10,473/yr

East Memphis

Explore

Ware Jones Realtors

We take pride in guiding every client through the process with honesty, expertise, and a personal touch. From your first consultation to closing day, we’re here to make your experience smooth, informed, and stress-free.

Follow Me on Instagram