431 E ERWIN DR
431 E ERWIN DR
431 E ERWIN DR
431 E ERWIN DR
431 E ERWIN DR
431 E ERWIN DR
431 E ERWIN DR
431 E ERWIN DR
431 E ERWIN DR
431 E ERWIN DR
431 E ERWIN DR
431 E ERWIN DR
431 E ERWIN DR
431 E ERWIN DR
431 E ERWIN DR
431 E ERWIN DR
431 E ERWIN DR
431 E ERWIN DR
431 E ERWIN DR
431 E ERWIN DR
431 E ERWIN DR
431 E ERWIN DR
431 E ERWIN DR
431 E ERWIN DR
431 E ERWIN DR
431 E ERWIN DR
431 E ERWIN DR
431 E ERWIN DR
431 E ERWIN DR
431 E ERWIN DR
431 E ERWIN DR
431 E ERWIN DR
431 E ERWIN DR
431 E ERWIN DR
431 E ERWIN DR
431 E ERWIN DR
431 E ERWIN DR
431 E ERWIN DR
431 E ERWIN DR
SEE ALL PHOTOS
431 E ERWIN DR
431 E ERWIN DR
431 E ERWIN DR
431 E ERWIN DR
431 E ERWIN DR
431 E ERWIN DR
431 E ERWIN DR
431 E ERWIN DR
431 E ERWIN DR
431 E ERWIN DR
431 E ERWIN DR
431 E ERWIN DR
431 E ERWIN DR
431 E ERWIN DR
431 E ERWIN DR
431 E ERWIN DR
431 E ERWIN DR
431 E ERWIN DR
431 E ERWIN DR
431 E ERWIN DR
431 E ERWIN DR
431 E ERWIN DR
431 E ERWIN DR
431 E ERWIN DR
431 E ERWIN DR
431 E ERWIN DR
431 E ERWIN DR
431 E ERWIN DR
431 E ERWIN DR
431 E ERWIN DR
431 E ERWIN DR
431 E ERWIN DR
431 E ERWIN DR
431 E ERWIN DR
431 E ERWIN DR
431 E ERWIN DR
431 E ERWIN DR
431 E ERWIN DR
431 E ERWIN DR
Sold

431 E ERWIN DR

431 E ERWIN DR, Memphis, TN 38117

$687,500
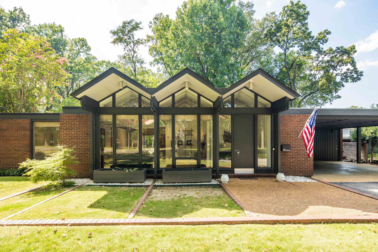
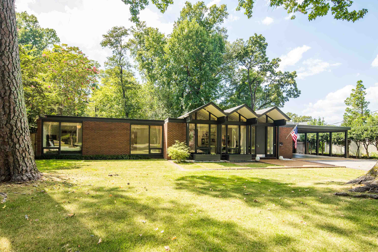
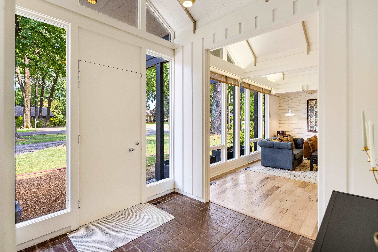
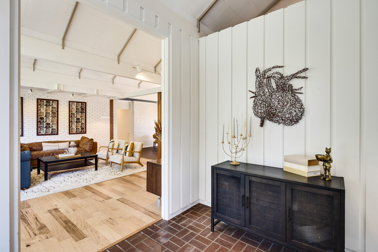
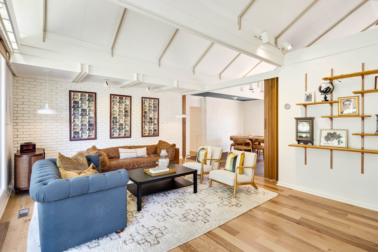
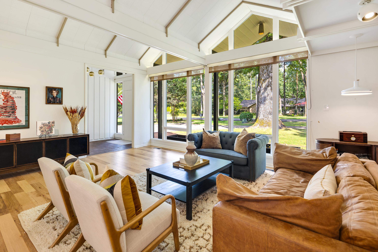
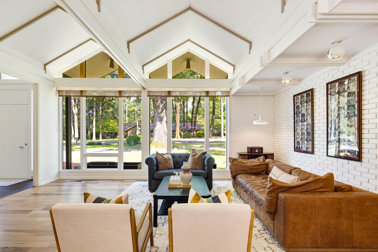
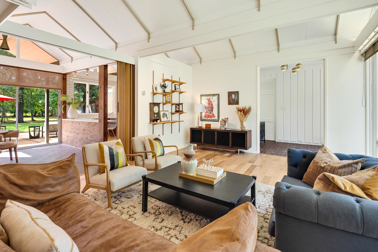
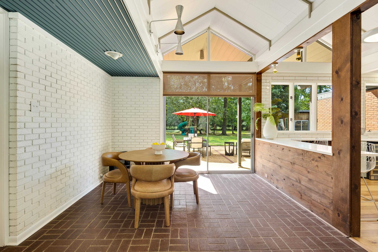
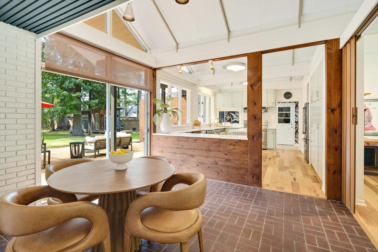
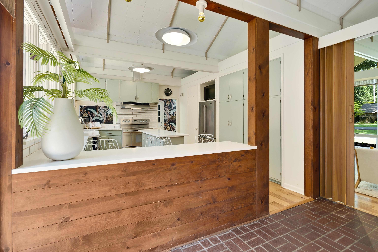
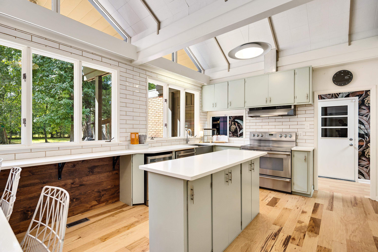
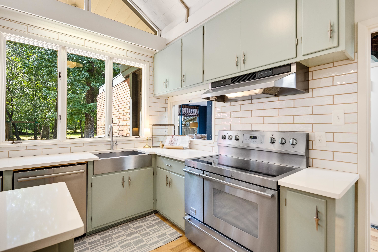
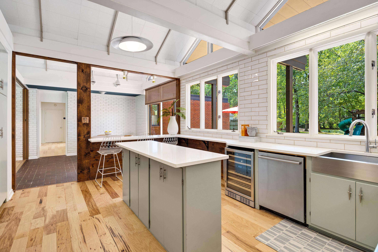
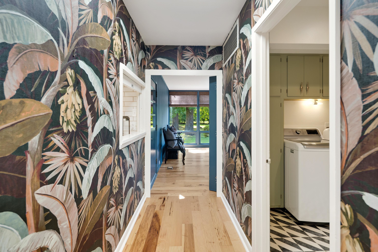
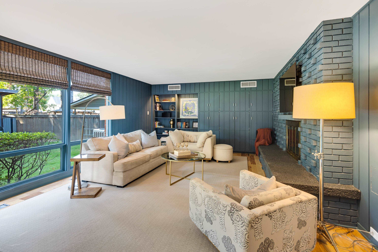
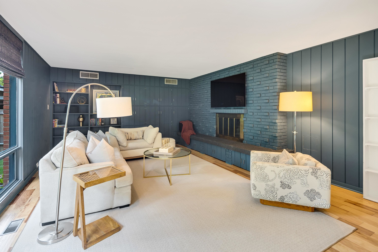
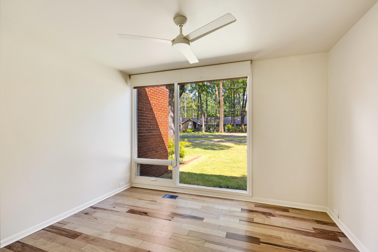
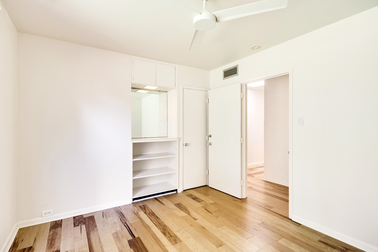
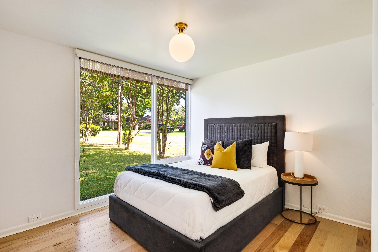
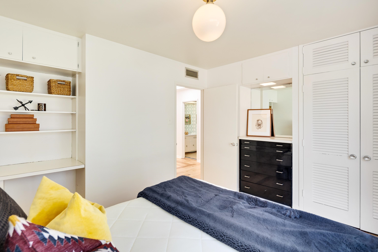
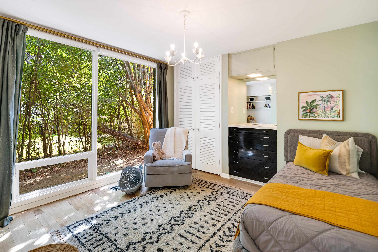
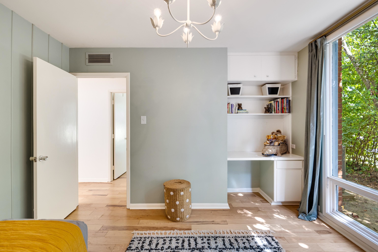
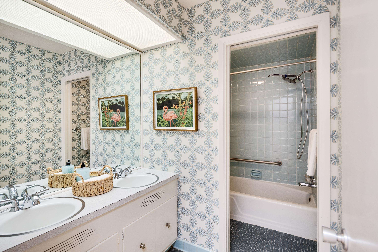
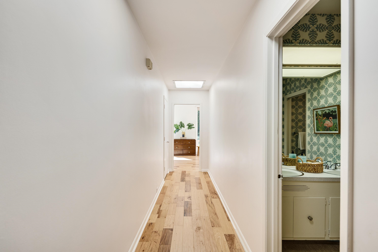
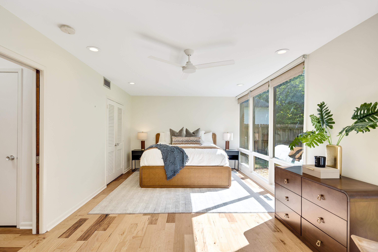
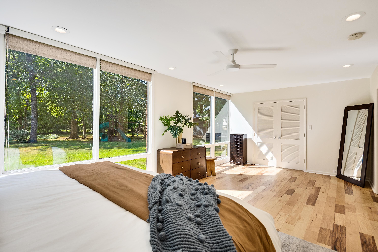
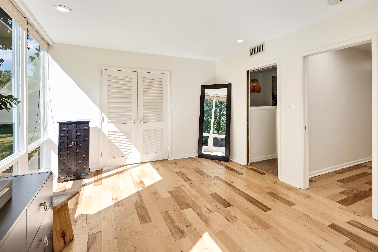
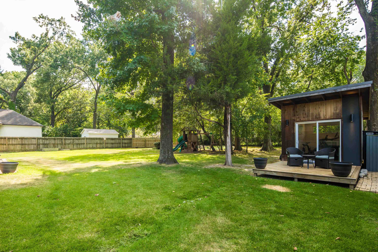
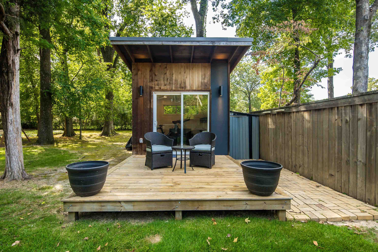
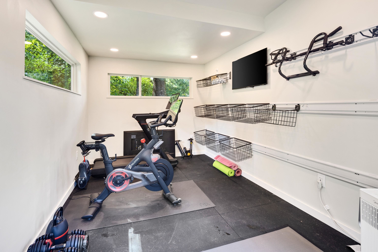
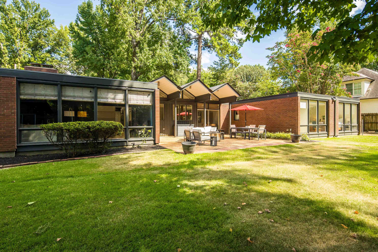
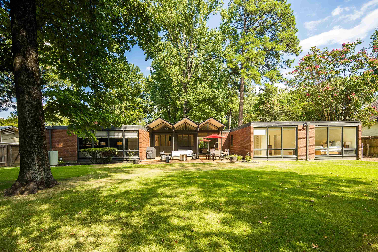
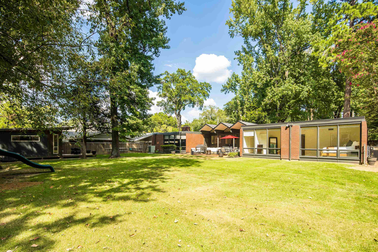
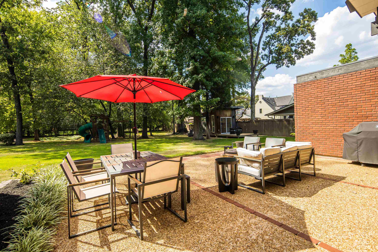
Own a true piece of Memphis architectural history. Designed in 1962 by noted Memphis architect Dean E. Hill as his personal residence, 431 E Erwin Drive is a distinctive Mid-Century Modern home with strong International Style influence. Its signature triple-gabled roofline, expansive walls of glass, warm brick exterior, and dramatic ceiling lines create a striking connection between architecture and landscape. Set on a beautifully established over half-acre lot, the single-level home is filled with natural light and offers spacious living areas, panoramic outdoor views, and timeless indoor-outdoor flow. Rarely does a home so beautifully combine architectural pedigree, originality, and livability in the heart of East Memphis. Open this Sunday 9/13 from 1:30- 3

4
beds

3
baths

2,866 Sq.Ft. LIVING AREA

0.58 Acres lot

Carrie Benitone

Carrie Benitone

Features & Amenities

Interior

  • total bedrooms4
  • Total bathrooms3
  • full bathrooms2
  • half bathroom1
  • Fireplace Masonry, In Den/Great Room
  • APPLIANCES Range/Oven, Disposal, Dishwasher, Refrigerator, Cable Available
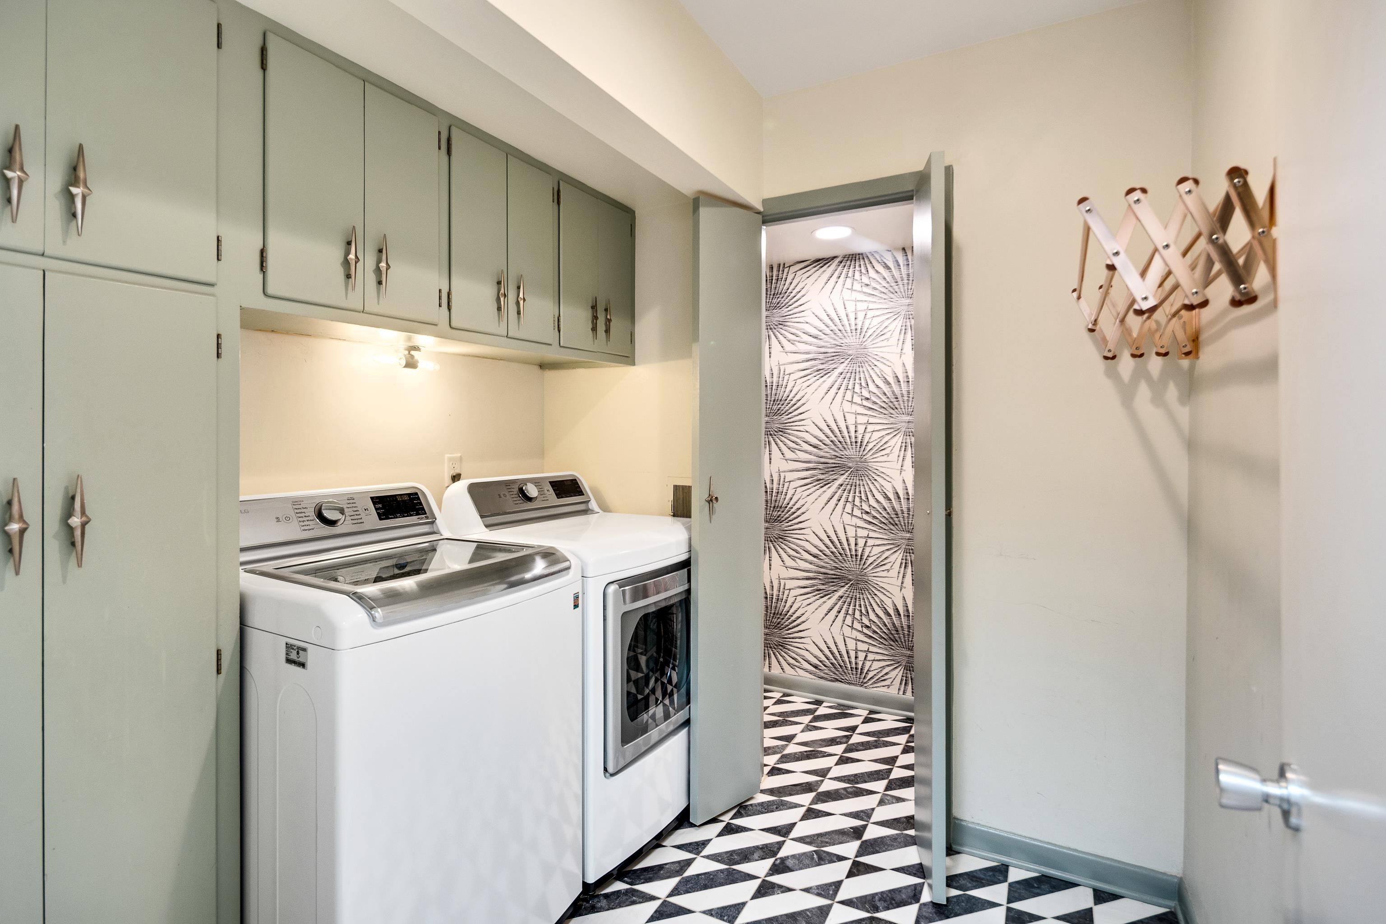
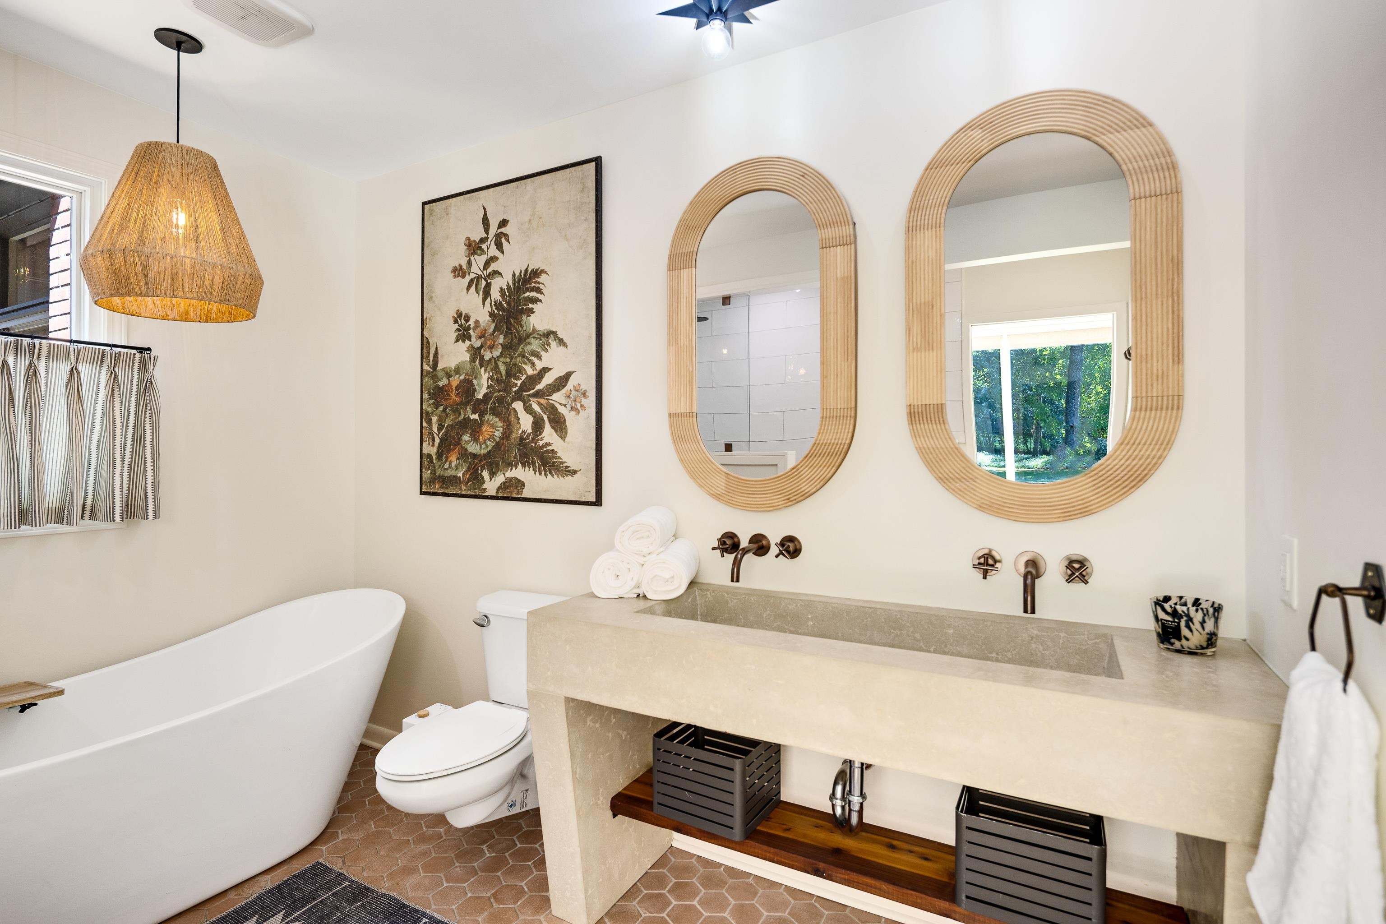
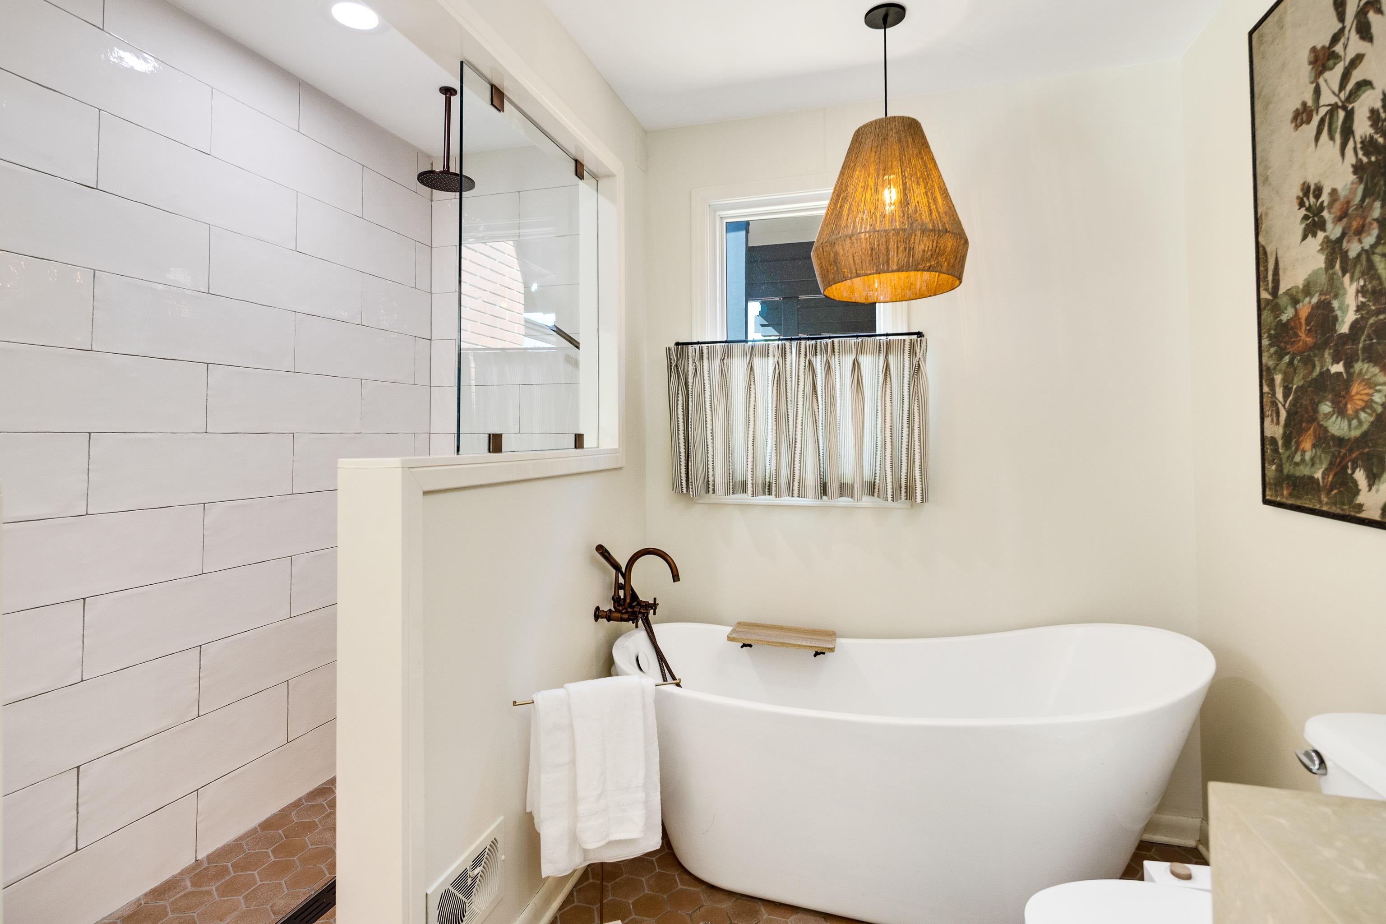
  • other interior Features Part Hardwood, Tile, Brick Floor, Smooth Ceiling, 9 or more Ft Ceiling, Vaulted/Coff/Tray Ceiling, Living Room, Dining Room, Den/Great Room, Kitchen, Primary Bedroom, 2nd Bedroom, 3rd Bedroom, 4th of More Bedrooms, 1/2 Bath, 2 or More Baths, Laundry Room, Separate Den, LR/DR Combination, Eat-In Kitchen, Breakfast Bar, Pantry, Island In Kitchen, Washer/Dryer Connections, All Bedrooms Down, 1 or More BR Down, Primary Down, Renovated Bathroom, Double Vanity Bath, Separate Tub Shower, Full Bath Down, Eff/Studio, Half Bath Down, All Window Treatments, Walk-In Closet(s), Sky Light(s)

Area & Lot

  • Status Sold
  • Date Sold October 22, 2026
  • Living Area2,866 Sq.Ft.
  • Lot Area0.58 Acres
  • MLS® ID10230194
  • TypeResidential
  • YEAR BUILT1962
  • NeighborhoodEast Memphis
  • Architecture StylesContemporary
  • School DistrictAutoFill (MAARdata) or Public Records (Cnty Assessor Site)

Exterior

  • STORIES1
  • PoolNone
  • roofBuilt-Up/Flat, Composition Shingles, Other (See REMARKS)
  • lot featuresSome Trees, Level, Wood Fenced
  • parkingDriveway/Pad, Storage Room(s)
  • HEAT TYPECentral
  • AIR CONDITIONINGCentral
  • security FeaturesMonitored Alarm System
  • other exterior FeaturesStorage, Workshop

Financial

  • Sales Price$687,500
  • Real Estate Tax $3,603/yr

East Memphis

Explore

Ware Jones Realtors

We take pride in guiding every client through the process with honesty, expertise, and a personal touch. From your first consultation to closing day, we’re here to make your experience smooth, informed, and stress-free.

Follow Me on Instagram