Leave a Message

By providing your contact information to Ware Jones, your personal information will be processed in accordance with Ware Jones's Privacy Policy. By checking the box(es) below, you consent to receive communications regarding your real estate inquiries and related marketing and promotional updates in the manner selected by you. For SMS text messages, message frequency varies. Message and data rates may apply. You may opt out of receiving further communications from Ware Jones at any time. To opt out of receiving SMS text messages, reply STOP to unsubscribe.

Thank you for your message. We will be in touch with you shortly.

439 CHERRY HALL PL
439 CHERRY HALL PL
439 CHERRY HALL PL
439 CHERRY HALL PL
439 CHERRY HALL PL
439 CHERRY HALL PL
439 CHERRY HALL PL
439 CHERRY HALL PL
439 CHERRY HALL PL
439 CHERRY HALL PL
439 CHERRY HALL PL
439 CHERRY HALL PL
439 CHERRY HALL PL
439 CHERRY HALL PL
439 CHERRY HALL PL
439 CHERRY HALL PL
439 CHERRY HALL PL
439 CHERRY HALL PL
439 CHERRY HALL PL
439 CHERRY HALL PL
439 CHERRY HALL PL
439 CHERRY HALL PL
439 CHERRY HALL PL
439 CHERRY HALL PL
439 CHERRY HALL PL
439 CHERRY HALL PL
439 CHERRY HALL PL
439 CHERRY HALL PL
439 CHERRY HALL PL
439 CHERRY HALL PL
439 CHERRY HALL PL
439 CHERRY HALL PL
439 CHERRY HALL PL
439 CHERRY HALL PL
SEE ALL PHOTOS
439 CHERRY HALL PL
439 CHERRY HALL PL
439 CHERRY HALL PL
439 CHERRY HALL PL
439 CHERRY HALL PL
439 CHERRY HALL PL
439 CHERRY HALL PL
439 CHERRY HALL PL
439 CHERRY HALL PL
439 CHERRY HALL PL
439 CHERRY HALL PL
439 CHERRY HALL PL
439 CHERRY HALL PL
439 CHERRY HALL PL
439 CHERRY HALL PL
439 CHERRY HALL PL
439 CHERRY HALL PL
439 CHERRY HALL PL
439 CHERRY HALL PL
439 CHERRY HALL PL
439 CHERRY HALL PL
439 CHERRY HALL PL
439 CHERRY HALL PL
439 CHERRY HALL PL
439 CHERRY HALL PL
439 CHERRY HALL PL
439 CHERRY HALL PL
439 CHERRY HALL PL
439 CHERRY HALL PL
439 CHERRY HALL PL
439 CHERRY HALL PL
439 CHERRY HALL PL
439 CHERRY HALL PL
439 CHERRY HALL PL
Courtesy of Ware Jones, REALTORS
Sold

439 CHERRY HALL PL

439 CHERRY HALL PL, Memphis, TN 38117

$890,000
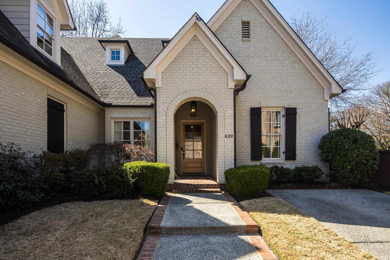
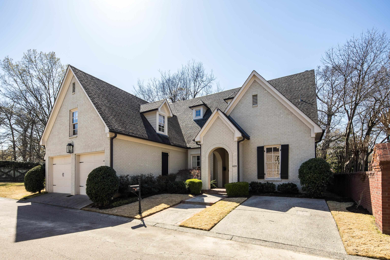
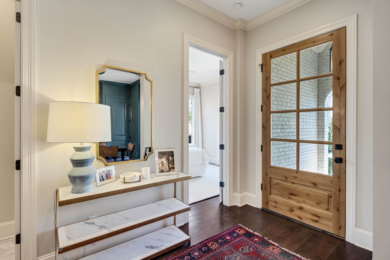
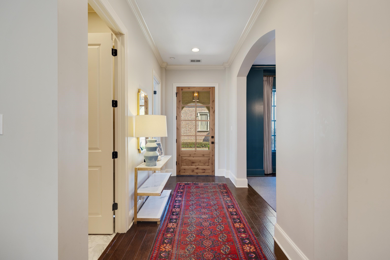
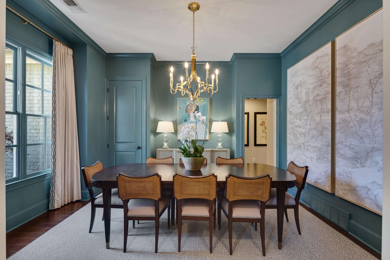
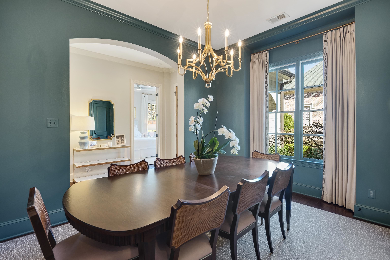
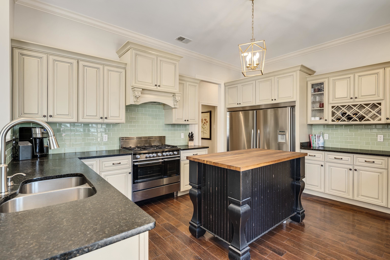
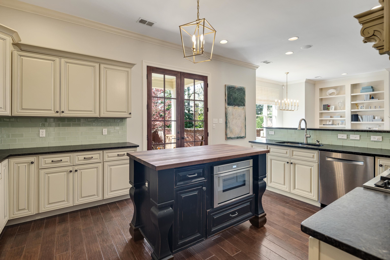
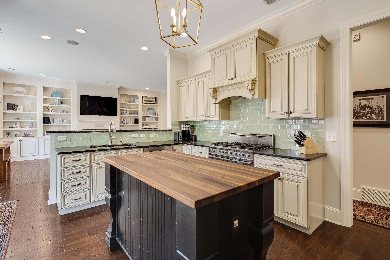
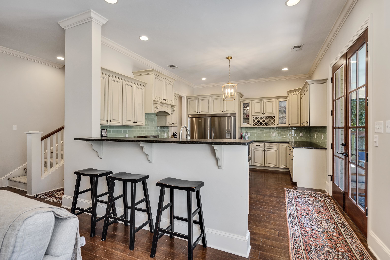
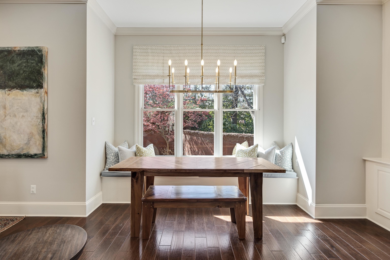
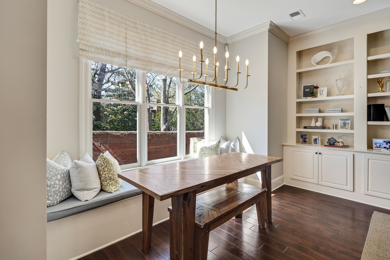
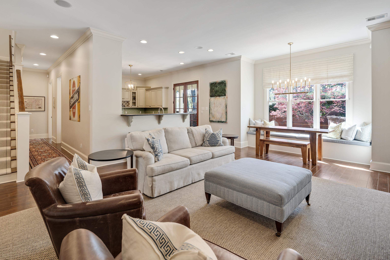
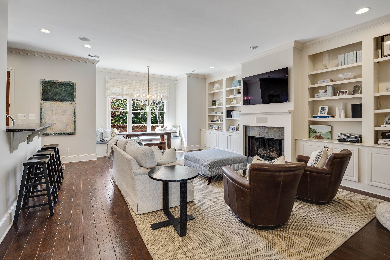
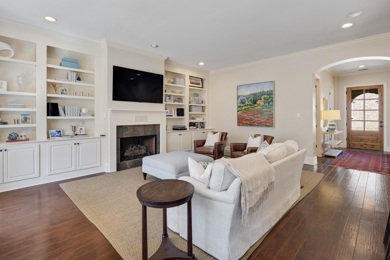
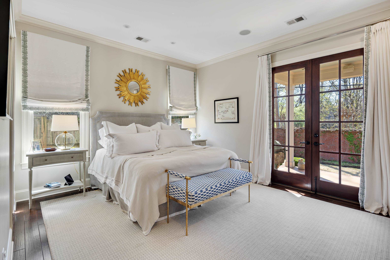
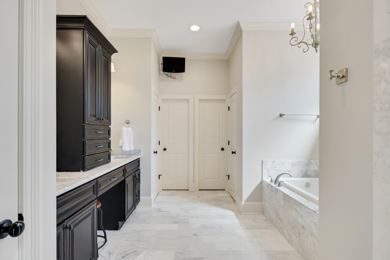
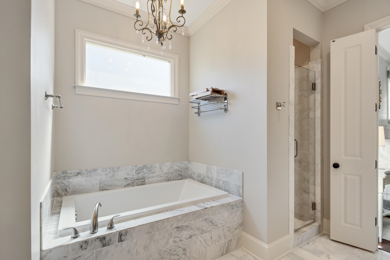
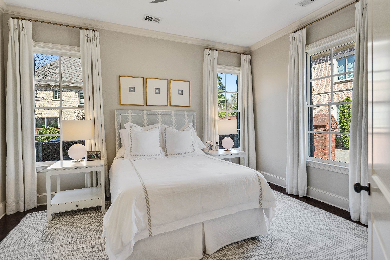
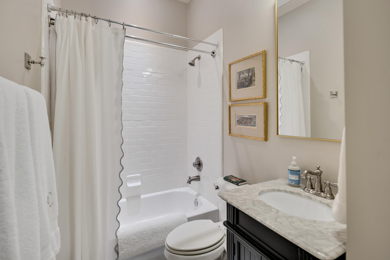
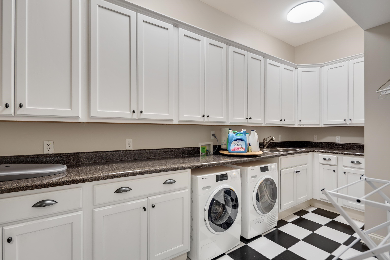
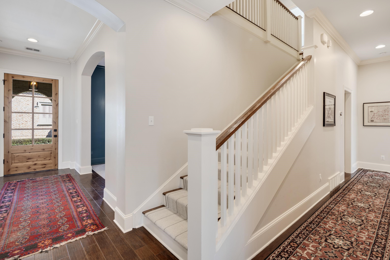
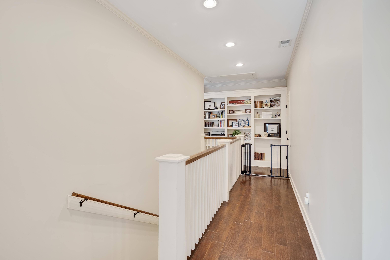
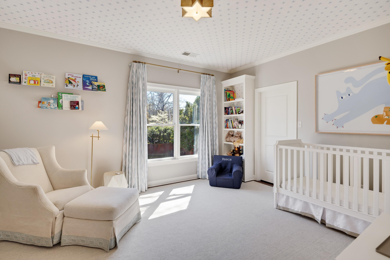
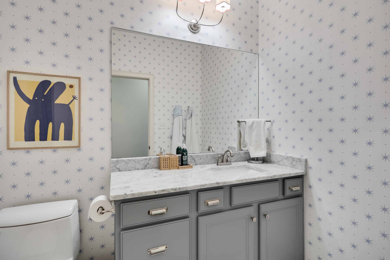
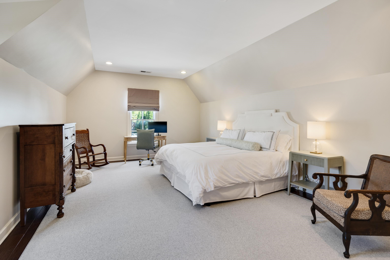
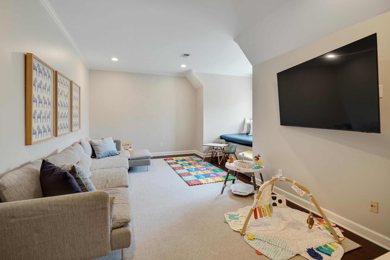
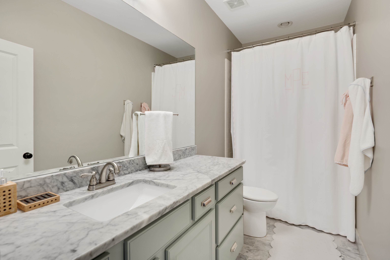
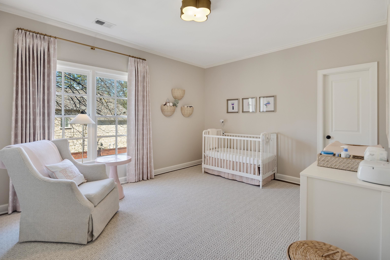
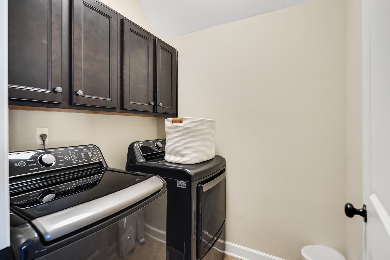
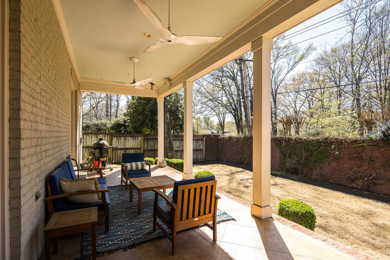
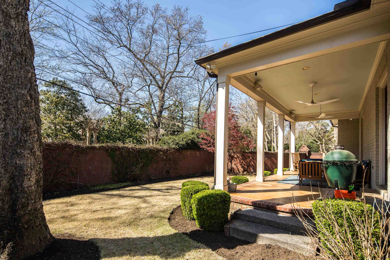
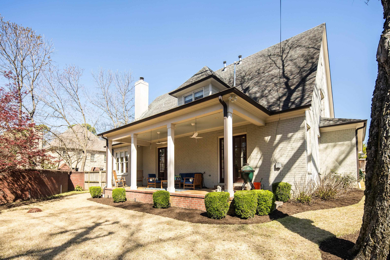
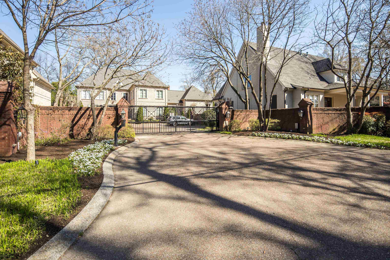
Beautiful custom-built home located in the gated community of Cherry Hall Place in the heart of East Memphis! This spacious 5-bedroom, 4-bath residence features a chef's kitchen with butcher block island (built-in Thermador microwave), an inviting keeping room with fireplace, and a sunny breakfast nook. The light-filled primary suite and a second bedroom are conveniently located on the main level. Enjoy the practicality of two laundry rooms (upstairs and downstairs), plus a large playroom and three additional bedrooms upstairs. Outdoor living is perfection with a great covered porch, brick-fenced backyard, irrigation system, and landscape lighting. Complete with a 2-car garage and an extra parking pad--this home truly has it all!

5
beds

4
baths

3,982 Sq.Ft. LIVING AREA

6,534 Sq.Ft. lot

William Ware

William Ware

Features & Amenities

Interior

  • total bedrooms5
  • Total bathrooms4
  • full bathrooms4
  • Fireplace Gas Logs, Gas Starter, In Keeping/Hearth room
  • APPLIANCES Cooktop, Dishwasher, Disposal, Dryer, Gas Cooking, Microwave, Range/Oven, Refrigerator, Self Cleaning Oven, Washer
  • other interior Features 9 or more Ft Ceiling, Hardwood Throughout, Smooth Ceiling, 2 or More Baths, 2nd Bedroom, Dining Room, Keeping/Hearth Room, Kitchen, Laundry Room, Primary Bedroom, Breakfast Bar, Eat-In Kitchen, Island In Kitchen, Keeping/Hearth Room, Separate Dining Room, Updated/Renovated Kitchen, 1 or More BR Down, Double Vanity Bath, Full Bath Down, Luxury Primary Bath, Primary Down, Renovated Bathroom, Separate Tub Shower, Whirlpool(s), All Window Treatments, Attic Access, Security System, Smoke Detector(s), Walk-In Attic, Walk-In Closet(s)

Area & Lot

  • Status Sold
  • Date Sold May 11, 2026
  • Living Area3,982 Sq.Ft.
  • Lot Area6,534 Sq.Ft.
  • MLS® ID10217565
  • TypeResidential
  • YEAR BUILT2011
  • Architecture StylesTraditional
  • School DistrictAppraisal

Exterior

  • STORIES2
  • utilities2 Water Heaters, Gas Water Heater, Public Sewer, Public Water
  • PoolNone
  • roofComposition Shingles
  • lot featuresBrick/Stone Fenced, Cove, Professionally Landscaped
  • parkingDesignated Guest Parking, Driveway/Pad, Front-Load Garage, Garage Door Opener(s), Gate Clickers, Gated Parking, Storage Room(s)
  • HEAT TYPECentral, Dual System, Gas
  • AIR CONDITIONINGCentral, Dual System
  • SubstructureSlab
  • other exterior FeaturesAuto Lawn Sprinkler, Porch, Covered Patio, Brick or Stone Fence

Financial

  • Sales Price$890,000
  • Real Estate Tax $3,751/yr

Ware Jones Realtors

We take pride in guiding every client through the process with honesty, expertise, and a personal touch. From your first consultation to closing day, we’re here to make your experience smooth, informed, and stress-free.

Follow Me on Instagram