Leave a Message

By providing your contact information to Ware Jones, your personal information will be processed in accordance with Ware Jones's Privacy Policy. By checking the box(es) below, you consent to receive communications regarding your real estate inquiries and related marketing and promotional updates in the manner selected by you. For SMS text messages, message frequency varies. Message and data rates may apply. You may opt out of receiving further communications from Ware Jones at any time. To opt out of receiving SMS text messages, reply STOP to unsubscribe.

Thank you for your message. We will be in touch with you shortly.

4411 NORMANDY RD
4411 NORMANDY RD
4411 NORMANDY RD
4411 NORMANDY RD
4411 NORMANDY RD
4411 NORMANDY RD
4411 NORMANDY RD
4411 NORMANDY RD
4411 NORMANDY RD
4411 NORMANDY RD
4411 NORMANDY RD
4411 NORMANDY RD
4411 NORMANDY RD
4411 NORMANDY RD
4411 NORMANDY RD
4411 NORMANDY RD
4411 NORMANDY RD
4411 NORMANDY RD
4411 NORMANDY RD
4411 NORMANDY RD
4411 NORMANDY RD
4411 NORMANDY RD
4411 NORMANDY RD
4411 NORMANDY RD
4411 NORMANDY RD
4411 NORMANDY RD
4411 NORMANDY RD
4411 NORMANDY RD
4411 NORMANDY RD
4411 NORMANDY RD
4411 NORMANDY RD
4411 NORMANDY RD
4411 NORMANDY RD
4411 NORMANDY RD
4411 NORMANDY RD
4411 NORMANDY RD
4411 NORMANDY RD
4411 NORMANDY RD
4411 NORMANDY RD
4411 NORMANDY RD
SEE ALL PHOTOS
4411 NORMANDY RD
4411 NORMANDY RD
4411 NORMANDY RD
4411 NORMANDY RD
4411 NORMANDY RD
4411 NORMANDY RD
4411 NORMANDY RD
4411 NORMANDY RD
4411 NORMANDY RD
4411 NORMANDY RD
4411 NORMANDY RD
4411 NORMANDY RD
4411 NORMANDY RD
4411 NORMANDY RD
4411 NORMANDY RD
4411 NORMANDY RD
4411 NORMANDY RD
4411 NORMANDY RD
4411 NORMANDY RD
4411 NORMANDY RD
4411 NORMANDY RD
4411 NORMANDY RD
4411 NORMANDY RD
4411 NORMANDY RD
4411 NORMANDY RD
4411 NORMANDY RD
4411 NORMANDY RD
4411 NORMANDY RD
4411 NORMANDY RD
4411 NORMANDY RD
4411 NORMANDY RD
4411 NORMANDY RD
4411 NORMANDY RD
4411 NORMANDY RD
4411 NORMANDY RD
4411 NORMANDY RD
4411 NORMANDY RD
4411 NORMANDY RD
4411 NORMANDY RD
4411 NORMANDY RD
Courtesy of Ware Jones, REALTORS
Sold

4411 NORMANDY RD

4411 NORMANDY RD, Memphis, TN 38117

$990,000
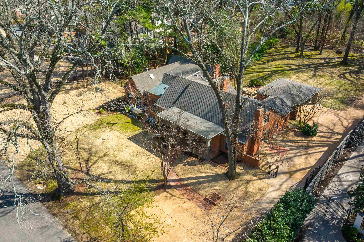
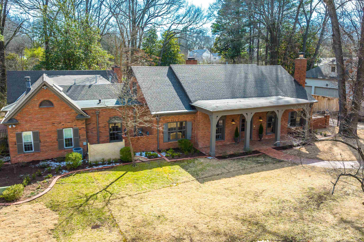
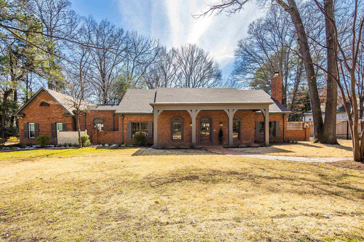
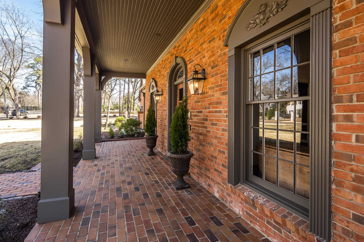
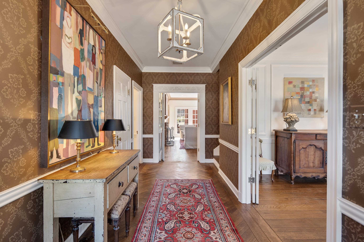
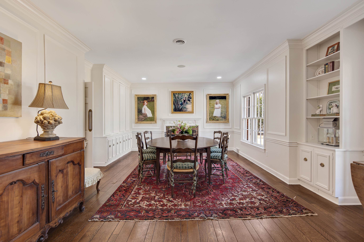
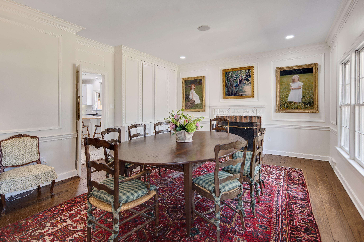
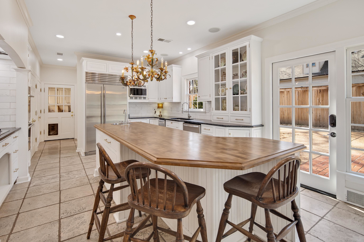
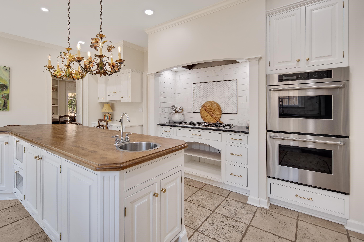
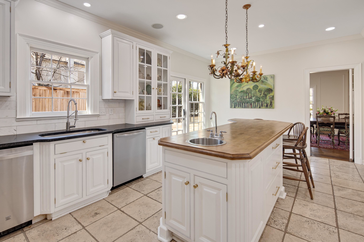
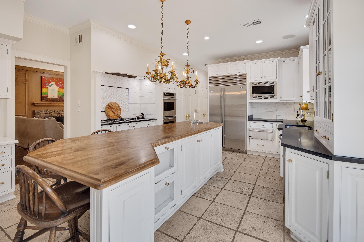
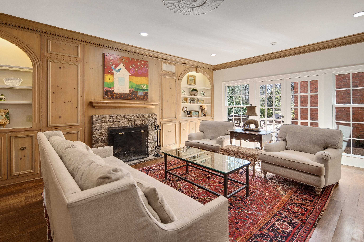
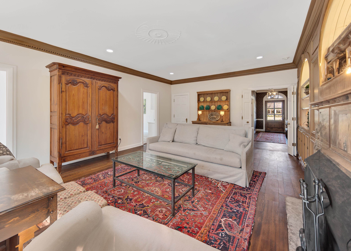
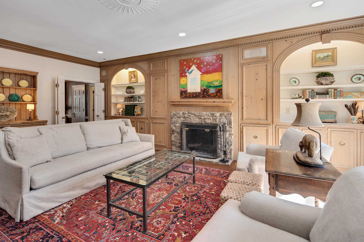
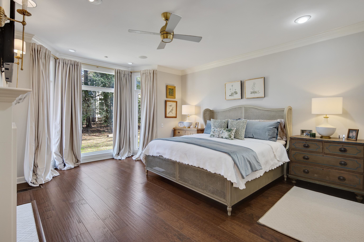
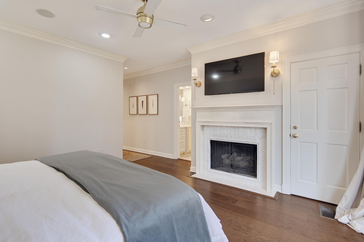
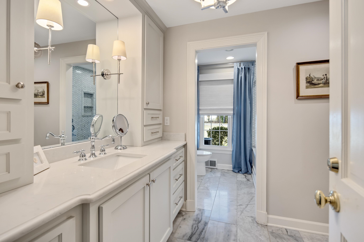
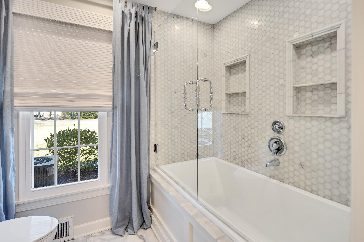
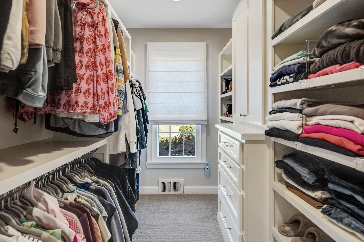
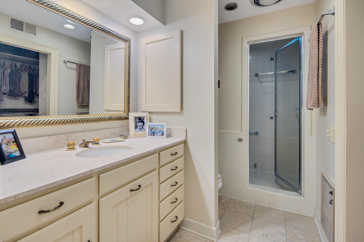
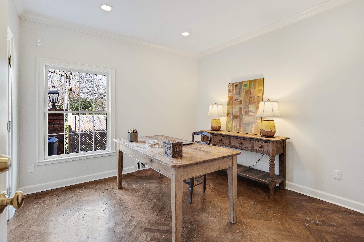
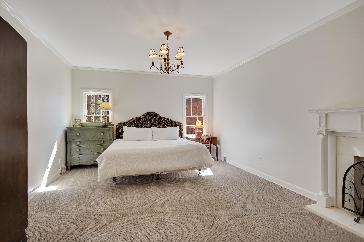
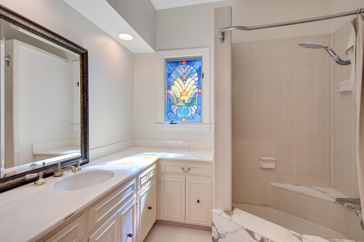
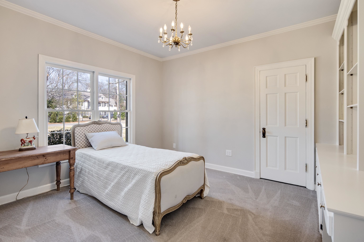
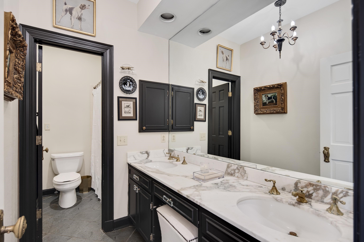
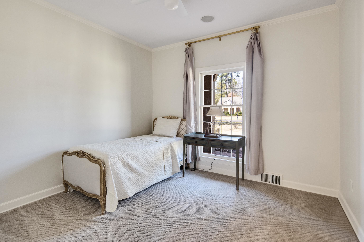
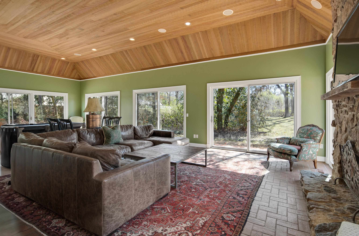
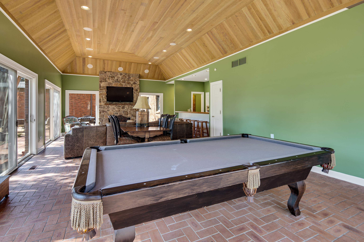
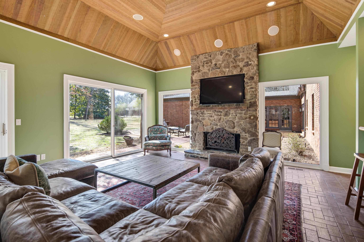
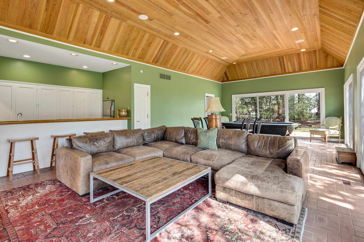
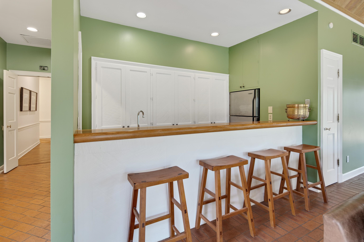
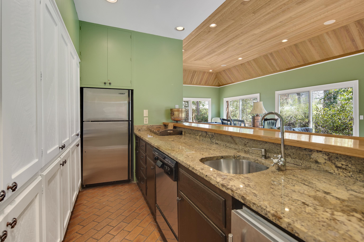
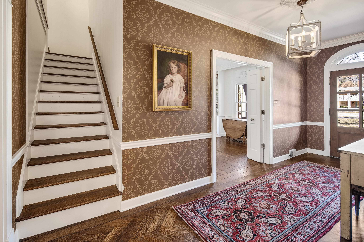
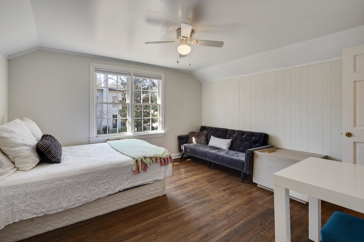
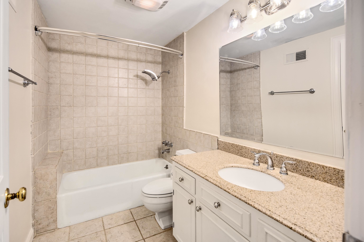
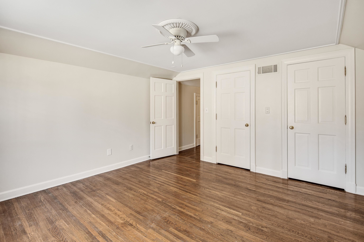
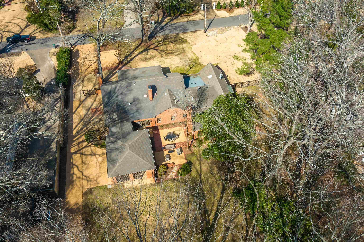
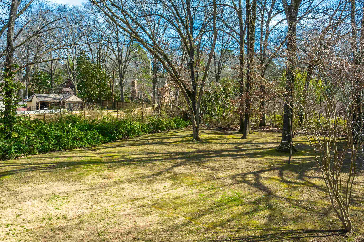
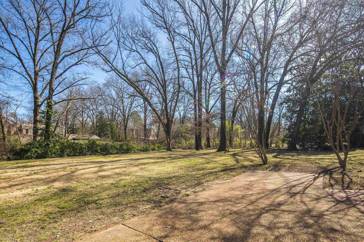
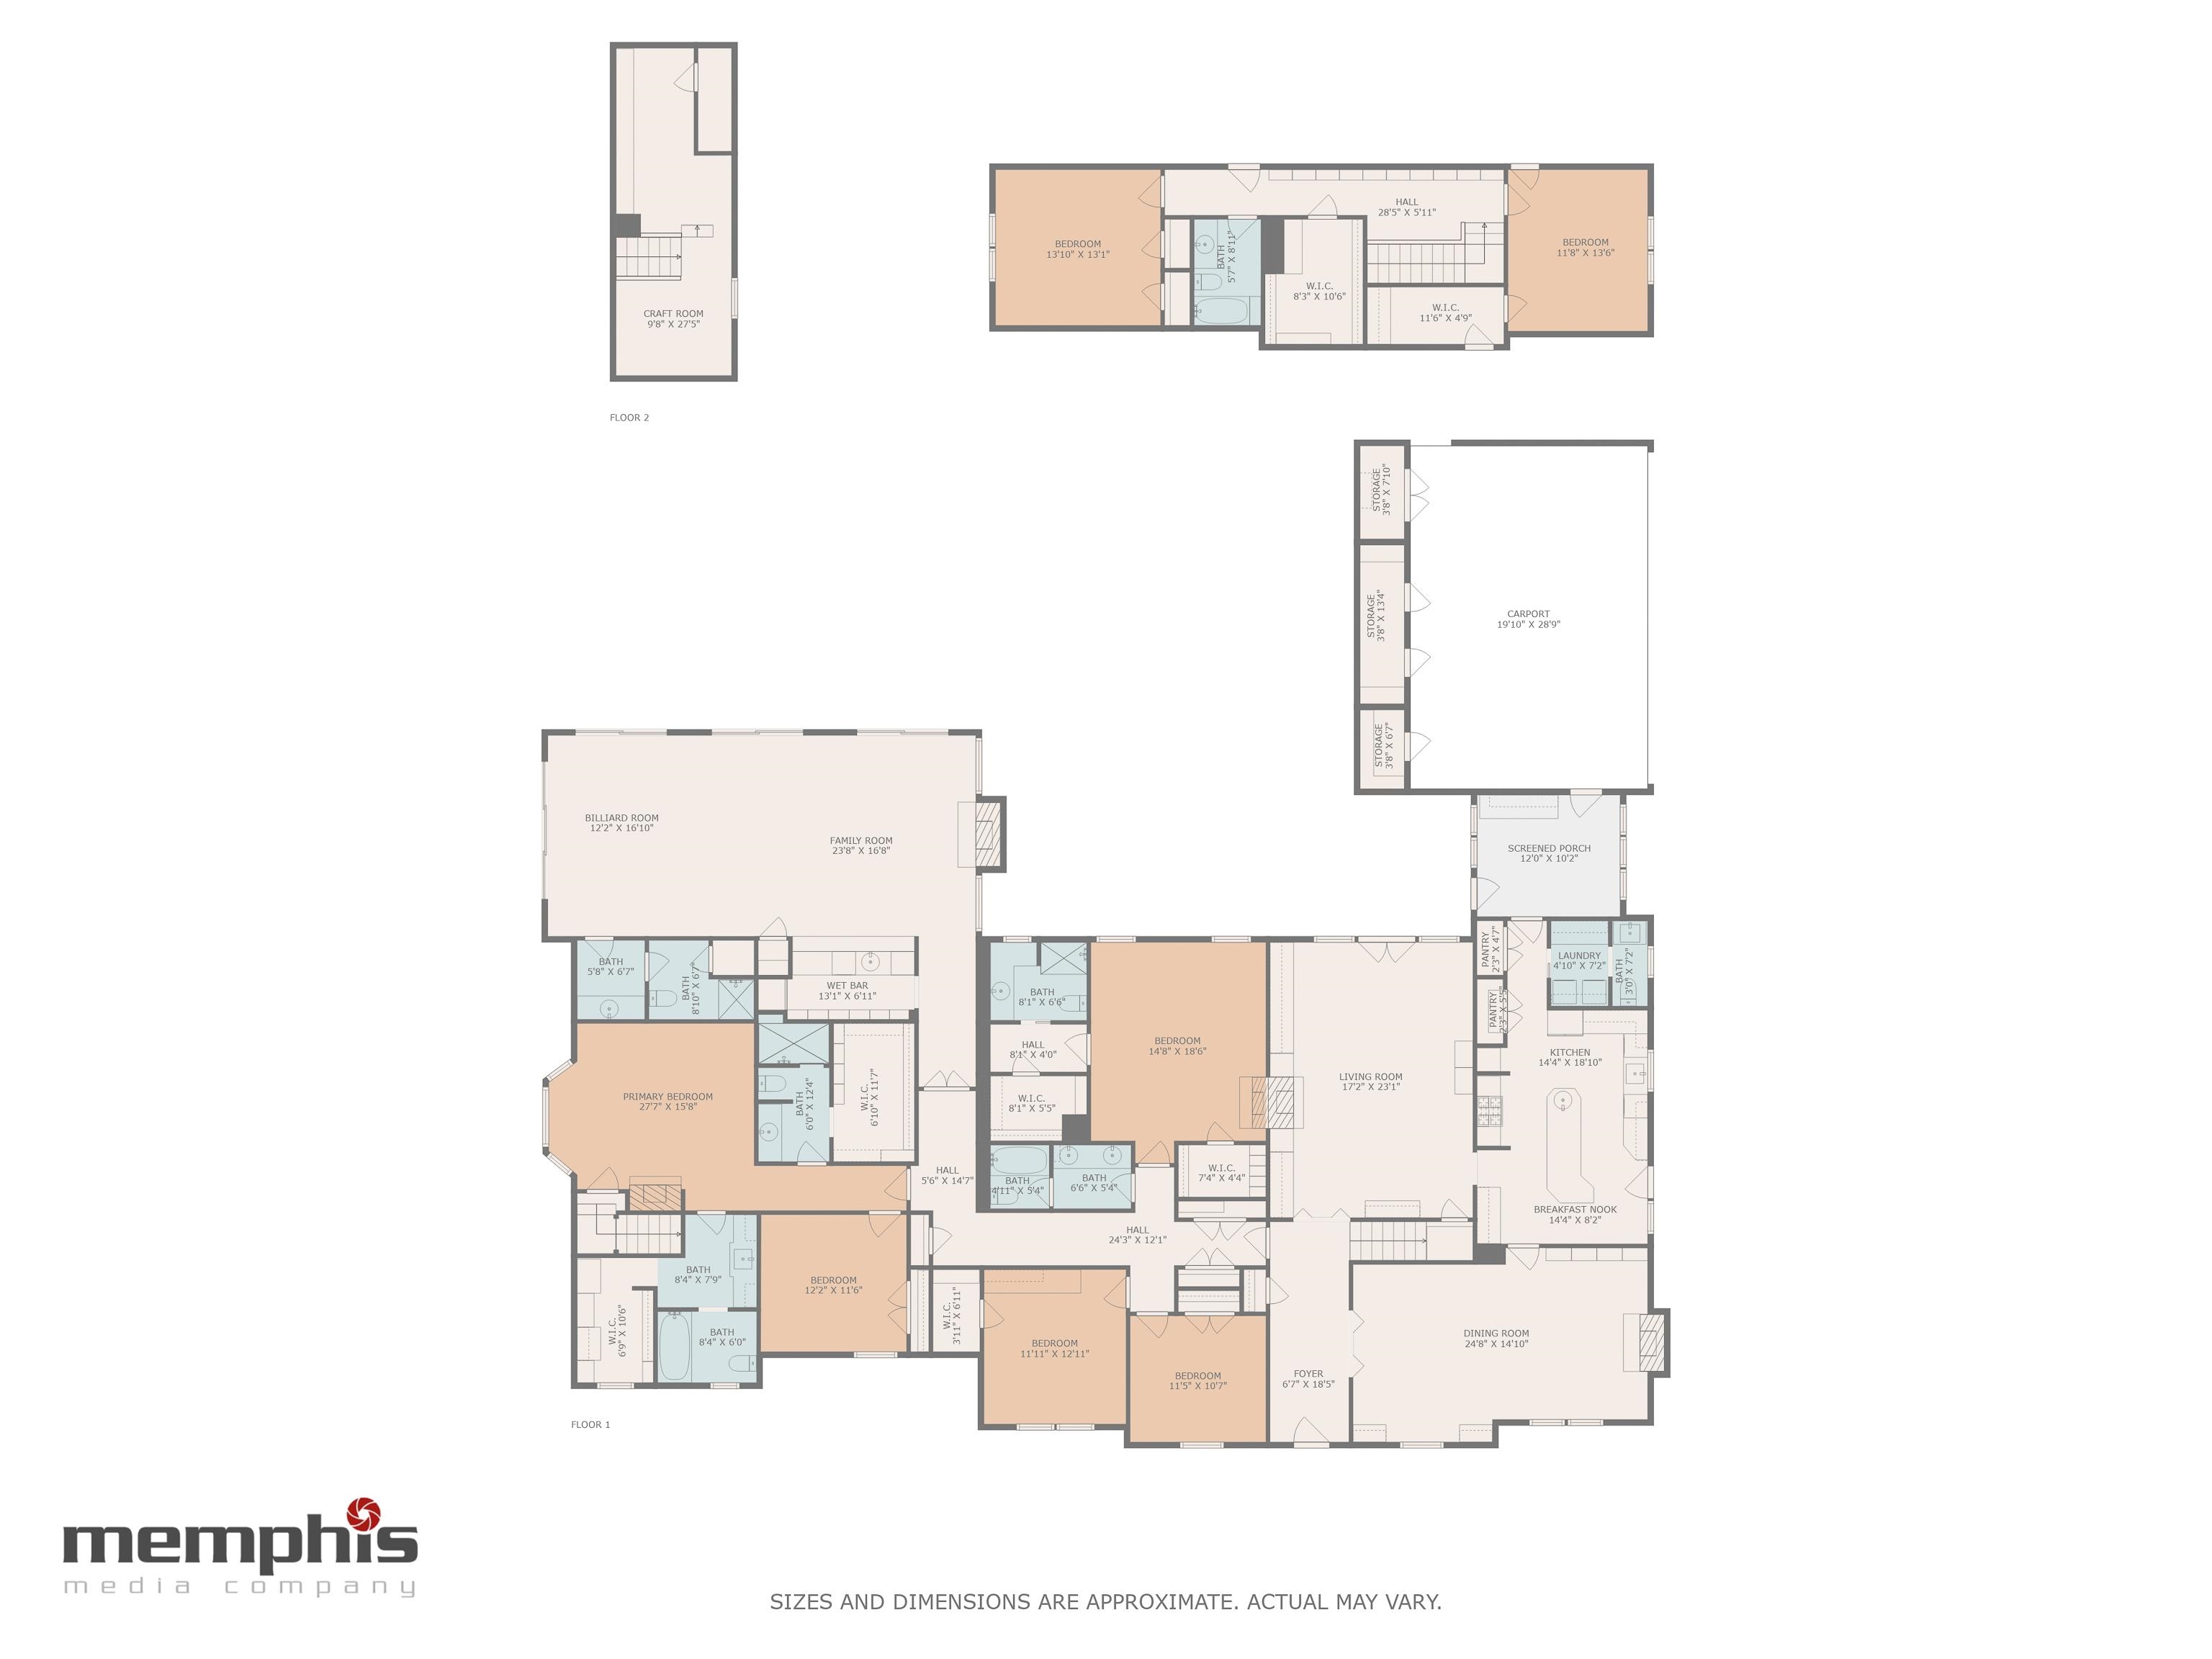
Stunning curb appeal and timeless construction in a highly desired East Memphis location. Approximately 1.5 acre lot and 5,500 SF! 6 bedrooms & 6.5 bathrooms. 4 bedrooms downstairs, including TWO Primary Suites; the larger contains separate bathrooms with walk-in closets as well as a gas fireplace. Dreamy, renovated kitchen features Thermador appliances, Subzero fridge, gas cooking, separate ice maker, island, pantry. Fabulous recreational room with handsome vaulted ceiling and large wood burning fireplace complete with serving bar and full bath. Stately den with wood burning fireplace, beautiful millwork, and great storage (throughout home!). Lovely dining room with timeless accents and wood burning fireplace. Upstairs: two spacious bedrooms and bath. The lot is absolutely fabulous! What an opportunity in the heart of East Memphis and minutes to Greenline, private schools, great shopping, and the best restaurants. 3 car carpot behind automatic gate.

6
beds

7
baths

5,471 Sq.Ft. LIVING AREA

1.47 Acres lot

Worth Jones

Worth Jones

William Ware

William Ware

Features & Amenities

Interior

  • total bedrooms6
  • Total bathrooms7
  • full bathrooms6
  • half bathroom1
  • Fireplace In Den/Great Room, In Other Room, In Primary Bedroom, Other (See Remarks)
  • APPLIANCES Cooktop, Dishwasher, Disposal, Double Oven, Gas Cooking, Refrigerator, Self Cleaning Oven, Separate Ice Maker
  • other interior Features 9 or more Ft Ceiling, Brick Floor, Part Carpet, Part Hardwood, Smooth Ceiling, Tile, Vaulted/Coff/Tray Ceiling, 2 or More Baths, 2nd Bedroom, 3rd Bedroom, 4th of More Bedrooms, Den/Great Room, Dining Room, Kitchen, Laundry Room, Office, Play Room/Recreation Room, Primary Bedroom, Breakfast Bar, Eat-In Kitchen, Island In Kitchen, Pantry, Separate Den, Separate Dining Room, Updated/Renovated Kitchen, 1 or More BR Down, 2 Full Primary Baths, Double Vanity Bath, Full Bath Down, Half Bath Down, Luxury Primary Bath, Primary Down, Two Primaries, Attic Access, Mud Room, Vent Hood/Exhaust Fan, Walk-In Attic, Walk-In Closet(s), Wet Bar

Area & Lot

  • Status Sold
  • Date Sold May 20, 2025
  • Living Area5,471 Sq.Ft.
  • Lot Area1.47 Acres
  • MLS® ID10190970
  • TypeResidential
  • YEAR BUILT1970
  • Architecture StylesTraditional

Exterior

  • STORIES1
  • utilities2 Water Heaters, Gas Water Heater, Public Sewer, Public Water
  • PoolNone
  • roofBuilt-Up/Flat, Composition Shingles
  • lot featuresChain Fenced, Iron Fenced, Level, Professionally Landscaped, Some Trees, Wood Fenced
  • parkingGated Parking
  • HEAT TYPE3 or More Systems, Central
  • AIR CONDITIONING3 or More Systems, Ceiling Fan(s), Central
  • SubstructureSlab
  • security FeaturesDead Bolt Lock(s)
  • other exterior FeaturesAuto Lawn Sprinkler, Porch, Patio, Well Landscaped Grounds

Financial

  • Sales Price$990,000
  • Real Estate Tax $4,818/yr

Ware Jones Realtors

We take pride in guiding every client through the process with honesty, expertise, and a personal touch. From your first consultation to closing day, we’re here to make your experience smooth, informed, and stress-free.

Follow Me on Instagram