Leave a Message

By providing your contact information to Ware Jones, your personal information will be processed in accordance with Ware Jones's Privacy Policy. By checking the box(es) below, you consent to receive communications regarding your real estate inquiries and related marketing and promotional updates in the manner selected by you. For SMS text messages, message frequency varies. Message and data rates may apply. You may opt out of receiving further communications from Ware Jones at any time. To opt out of receiving SMS text messages, reply STOP to unsubscribe.

Thank you for your message. We will be in touch with you shortly.

4440 BARFIELD RD
4440 BARFIELD RD
4440 BARFIELD RD
4440 BARFIELD RD
4440 BARFIELD RD
4440 BARFIELD RD
4440 BARFIELD RD
4440 BARFIELD RD
4440 BARFIELD RD
4440 BARFIELD RD
4440 BARFIELD RD
4440 BARFIELD RD
4440 BARFIELD RD
4440 BARFIELD RD
4440 BARFIELD RD
4440 BARFIELD RD
4440 BARFIELD RD
4440 BARFIELD RD
4440 BARFIELD RD
4440 BARFIELD RD
4440 BARFIELD RD
4440 BARFIELD RD
4440 BARFIELD RD
4440 BARFIELD RD
4440 BARFIELD RD
4440 BARFIELD RD
4440 BARFIELD RD
4440 BARFIELD RD
4440 BARFIELD RD
4440 BARFIELD RD
4440 BARFIELD RD
4440 BARFIELD RD
4440 BARFIELD RD
4440 BARFIELD RD
4440 BARFIELD RD
4440 BARFIELD RD
4440 BARFIELD RD
4440 BARFIELD RD
4440 BARFIELD RD
SEE ALL PHOTOS
4440 BARFIELD RD
4440 BARFIELD RD
4440 BARFIELD RD
4440 BARFIELD RD
4440 BARFIELD RD
4440 BARFIELD RD
4440 BARFIELD RD
4440 BARFIELD RD
4440 BARFIELD RD
4440 BARFIELD RD
4440 BARFIELD RD
4440 BARFIELD RD
4440 BARFIELD RD
4440 BARFIELD RD
4440 BARFIELD RD
4440 BARFIELD RD
4440 BARFIELD RD
4440 BARFIELD RD
4440 BARFIELD RD
4440 BARFIELD RD
4440 BARFIELD RD
4440 BARFIELD RD
4440 BARFIELD RD
4440 BARFIELD RD
4440 BARFIELD RD
4440 BARFIELD RD
4440 BARFIELD RD
4440 BARFIELD RD
4440 BARFIELD RD
4440 BARFIELD RD
4440 BARFIELD RD
4440 BARFIELD RD
4440 BARFIELD RD
4440 BARFIELD RD
4440 BARFIELD RD
4440 BARFIELD RD
4440 BARFIELD RD
4440 BARFIELD RD
4440 BARFIELD RD
For Sale

4440 BARFIELD RD

4440 BARFIELD RD, Memphis, TN 38117

$1,385,000
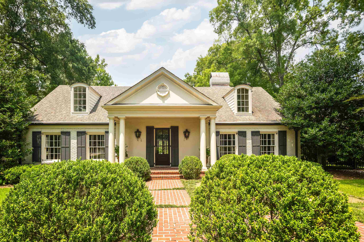
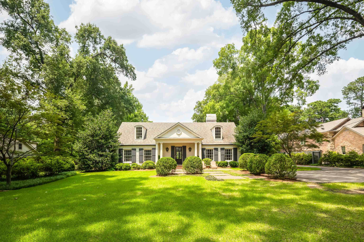
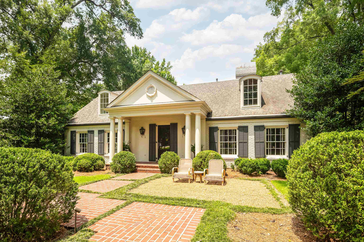
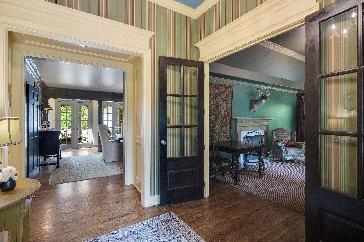
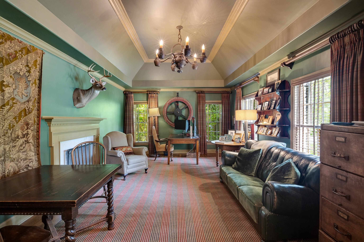
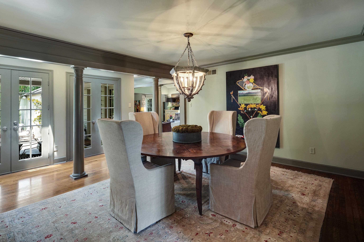
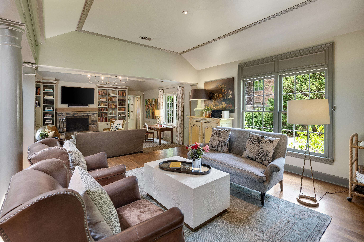
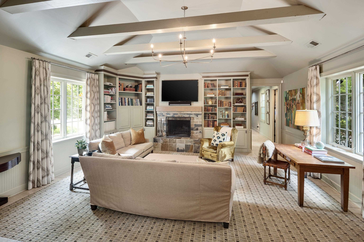
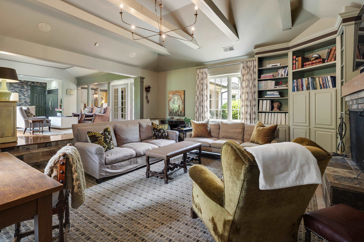
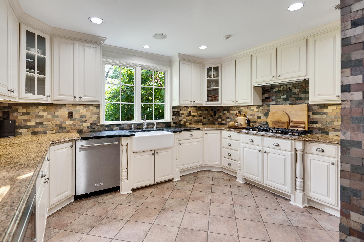
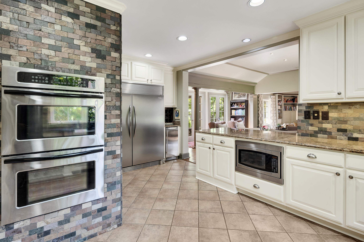
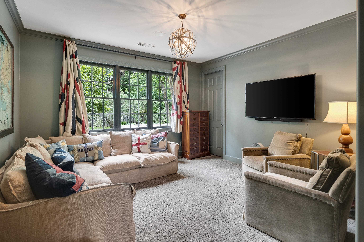
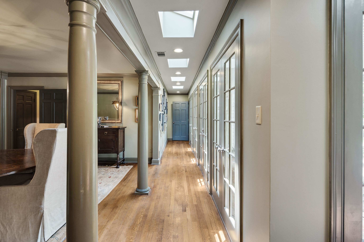
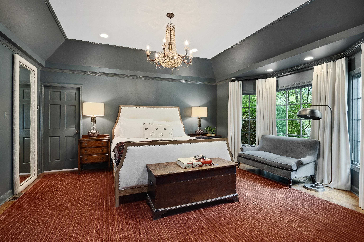
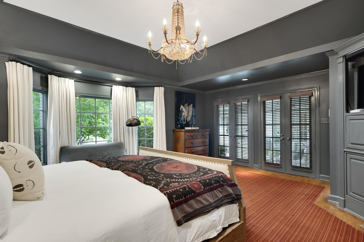
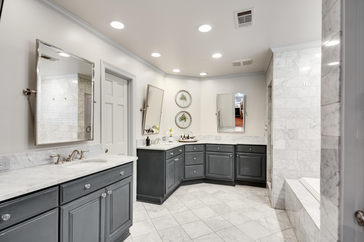
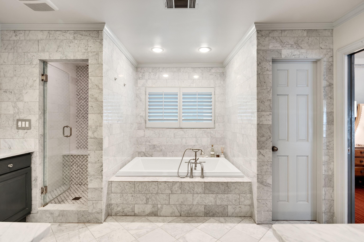
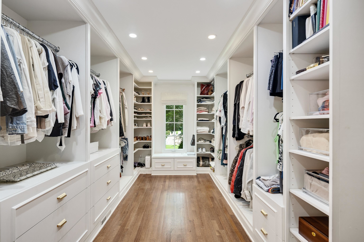
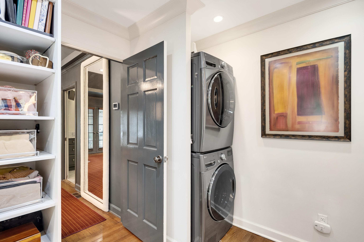
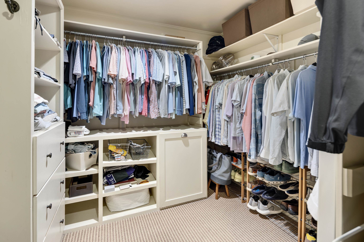
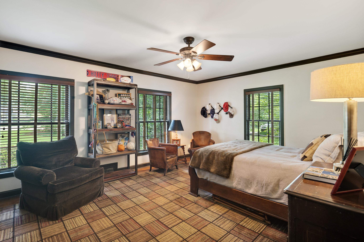
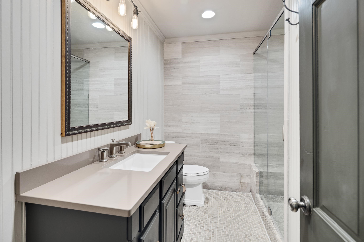
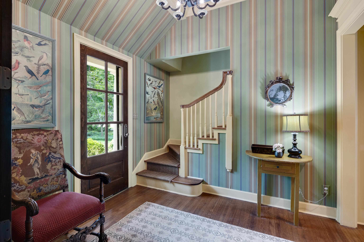
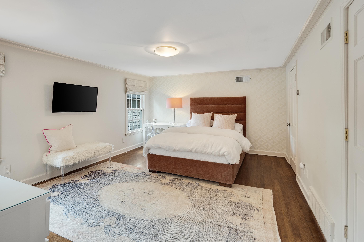
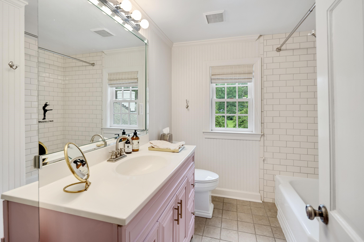
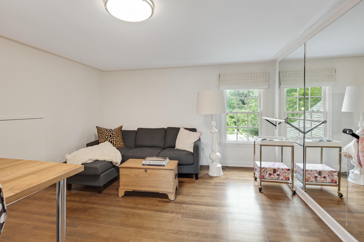
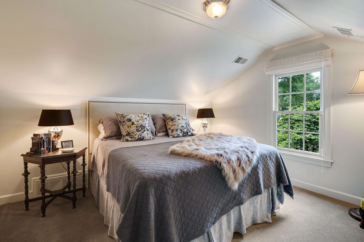
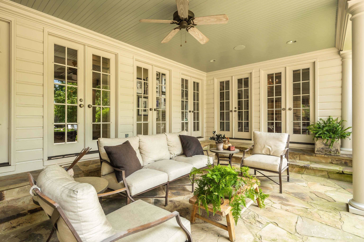
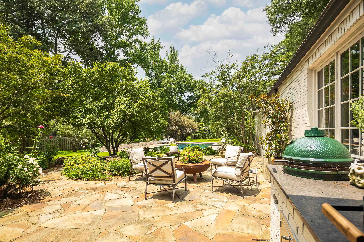
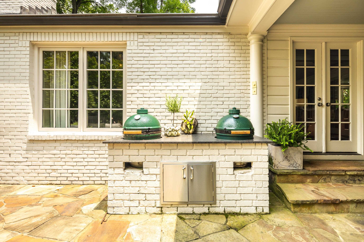
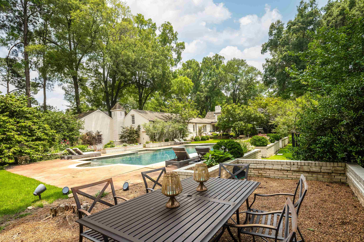
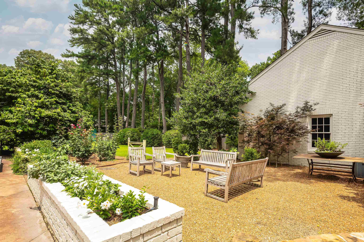
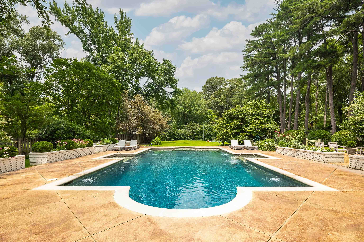
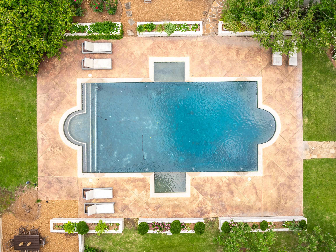
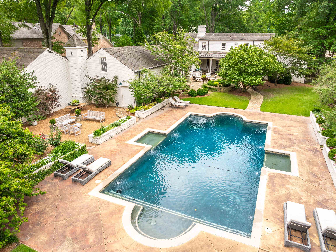
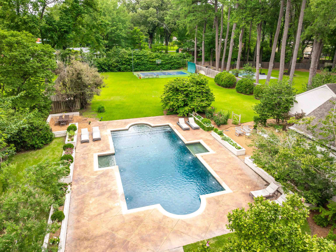
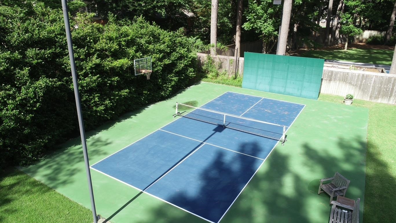
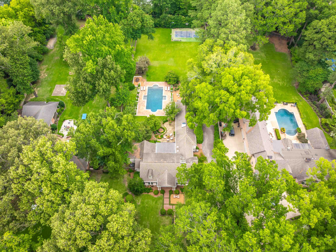
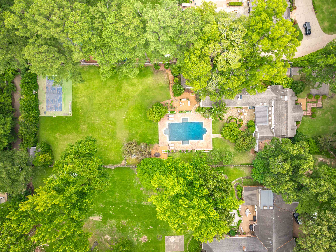
Welcome to 4440 Barfield Road, an exceptional East Memphis residence set on 1.26 beautifully landscaped acres, where timeless architecture, thoughtful design, and resort-inspired amenities come together in perfect harmony. Offering 4,721 square feet with five bedrooms and four-and-a-half baths, this meticulously maintained home has been lovingly cared for and thoughtfully enhanced over the years. The primary suite is a true retreat, featuring its own dedicated HVAC system,a spa-inspired bath with heated floors and a steam shower,and dual walk-in closets,including one with a private washer and dryer. Designed for effortless entertaining and everyday living, the backyard showcases a heated saltwater pool, lighted pickleball court,and professionally designed landscape lighting that creates a stunning ambiance. Extensive mechanical and system improvements--including four HVAC systems, whole-home audio, Wi-Fi irrigation, updated kitchen appliances, and professional crawlspace encapsulation.

5
beds

5
baths

1.26 Acres lot

Elizabeth O. Kuhlo

Elizabeth O. Kuhlo

Features & Amenities

Interior

  • total bedrooms5
  • Total bathrooms5
  • full bathrooms4
  • half bathroom1
  • Fireplace Gas Starter, In Den/Great Room, Masonry
  • APPLIANCES Cooktop, Dishwasher, Disposal, Double Oven, Gas Cooking, Microwave, Refrigerator, Separate Ice Maker
  • other interior Features 9 or more Ft Ceiling, Hardwood Throughout, Heated Floor, Marble/Terrazzo, Smooth Ceiling, Tile, Vaulted/Coff/Tray Ceiling, 2 or More Baths, 2nd Bedroom, Den/Great Room, Dining Room, Keeping/Hearth Room, Kitchen, Laundry Room, Living Room, Play Room/Recreation Room, Primary Bedroom, Eat-In Kitchen, Island In Kitchen, Pantry, Separate Den, Separate Dining Room, Separate Living Room, 1 or More BR Down, Double Vanity Bath, Full Bath Down, Half Bath Down, Luxury Primary Bath, Primary Down, Renovated Bathroom, Separate Tub Shower, Split Bedroom Plan, Steam Shower, Vaulted/Coffered Primary, Attic Access, Monitored Alarm, Powder/Dressing Room, Pull Down Attic Stairs, Security System, Sky Light(s), Smoke Detector(s)

Area & Lot

  • Status For Sale
  • Lot Area1.26 Acres
  • MLS® ID10225629
  • TypeResidential
  • YEAR BUILT1955
  • NeighborhoodEast Memphis
  • Architecture StylesTraditional
  • School DistrictAppraisal

Exterior

  • STORIES2
  • utilities2 Water Heaters, Electric Water Heater, Gas Water Heater
  • PoolIn Ground
  • roofComposition Shingles
  • lot featuresLandscaped, Level, Professionally Landscaped, Some Trees, Wood Fenced
  • parkingBack-Load Garage, Driveway/Pad, Gate Clickers, More than 3 Coverd Spaces, Side-Load Garage
  • HEAT TYPECentral
  • AIR CONDITIONING3 or More Systems, Central
  • security FeaturesBurglar Alarm, Fire Alarm, Monitored Alarm System, Security Gate, Smoke Detector(s)
  • other exterior FeaturesAuto Lawn Sprinkler, Pool Cleaning Equipment, Pool Heater, Covered Patio

Financial

  • Sales Price$1,385,000
  • Real Estate Tax $7,293/yr
View Virtual Tour
image

Schedule a Showing

We would love to show you our beautiful property. Please select your preferred date and time below. An agent will be in touch shortly to confirm your appointment.

Schedule a Showing

We would love to show you our beautiful property. Please select your preferred date and time below. An agent will be in touch shortly to confirm your appointment.

Thank you for your interest in 4440 BARFIELD RD, Memphis, TN 38117. We are reviewing your request and will be in touch shortly!

Mortgage Calculator

Estimate your monthly mortgage payment, including the principal and interest, property taxes, and HOA. Adjust the values to generate a more accurate rate.

All estimates are provided for informational purposes only. Actual amounts may vary.
$0,000 Your Payment 20 15 65
$0,000 Your Payment

East Memphis

Explore

Ware Jones Realtors

We take pride in guiding every client through the process with honesty, expertise, and a personal touch. From your first consultation to closing day, we’re here to make your experience smooth, informed, and stress-free.

Follow Me on Instagram