Leave a Message

By providing your contact information to Ware Jones, your personal information will be processed in accordance with Ware Jones's Privacy Policy. By checking the box(es) below, you consent to receive communications regarding your real estate inquiries and related marketing and promotional updates in the manner selected by you. For SMS text messages, message frequency varies. Message and data rates may apply. You may opt out of receiving further communications from Ware Jones at any time. To opt out of receiving SMS text messages, reply STOP to unsubscribe.

Thank you for your message. We will be in touch with you shortly.

45 MAGNOLIA CV
45 MAGNOLIA CV
45 MAGNOLIA CV
45 MAGNOLIA CV
45 MAGNOLIA CV
45 MAGNOLIA CV
45 MAGNOLIA CV
45 MAGNOLIA CV
45 MAGNOLIA CV
45 MAGNOLIA CV
45 MAGNOLIA CV
45 MAGNOLIA CV
45 MAGNOLIA CV
45 MAGNOLIA CV
45 MAGNOLIA CV
45 MAGNOLIA CV
45 MAGNOLIA CV
45 MAGNOLIA CV
45 MAGNOLIA CV
45 MAGNOLIA CV
45 MAGNOLIA CV
45 MAGNOLIA CV
45 MAGNOLIA CV
45 MAGNOLIA CV
45 MAGNOLIA CV
45 MAGNOLIA CV
45 MAGNOLIA CV
45 MAGNOLIA CV
45 MAGNOLIA CV
45 MAGNOLIA CV
45 MAGNOLIA CV
45 MAGNOLIA CV
45 MAGNOLIA CV
45 MAGNOLIA CV
45 MAGNOLIA CV
45 MAGNOLIA CV
45 MAGNOLIA CV
45 MAGNOLIA CV
45 MAGNOLIA CV
45 MAGNOLIA CV
SEE ALL PHOTOS
45 MAGNOLIA CV
45 MAGNOLIA CV
45 MAGNOLIA CV
45 MAGNOLIA CV
45 MAGNOLIA CV
45 MAGNOLIA CV
45 MAGNOLIA CV
45 MAGNOLIA CV
45 MAGNOLIA CV
45 MAGNOLIA CV
45 MAGNOLIA CV
45 MAGNOLIA CV
45 MAGNOLIA CV
45 MAGNOLIA CV
45 MAGNOLIA CV
45 MAGNOLIA CV
45 MAGNOLIA CV
45 MAGNOLIA CV
45 MAGNOLIA CV
45 MAGNOLIA CV
45 MAGNOLIA CV
45 MAGNOLIA CV
45 MAGNOLIA CV
45 MAGNOLIA CV
45 MAGNOLIA CV
45 MAGNOLIA CV
45 MAGNOLIA CV
45 MAGNOLIA CV
45 MAGNOLIA CV
45 MAGNOLIA CV
45 MAGNOLIA CV
45 MAGNOLIA CV
45 MAGNOLIA CV
45 MAGNOLIA CV
45 MAGNOLIA CV
45 MAGNOLIA CV
45 MAGNOLIA CV
45 MAGNOLIA CV
45 MAGNOLIA CV
45 MAGNOLIA CV
Courtesy of Crye-Leike, Inc., REALTORS
Sold

45 MAGNOLIA CV

45 MAGNOLIA CV, Piperton, TN 38017

$862,500
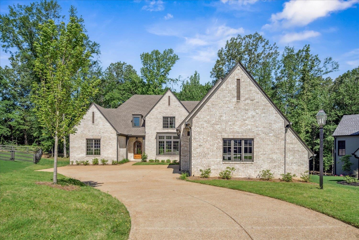
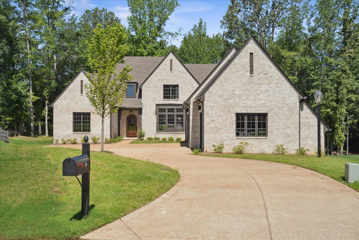
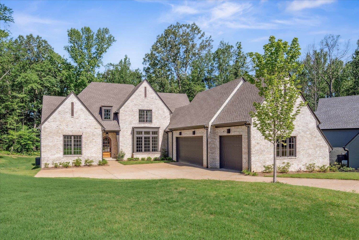
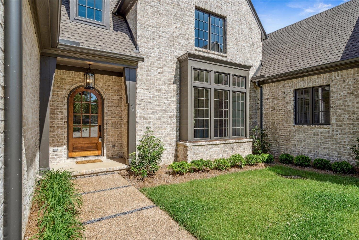
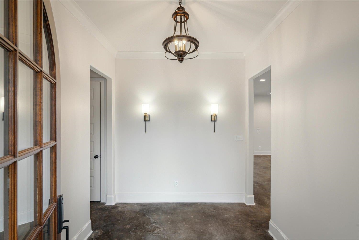
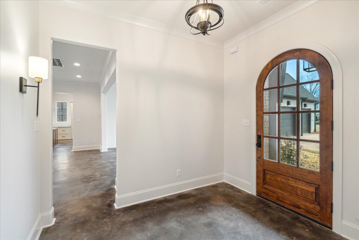
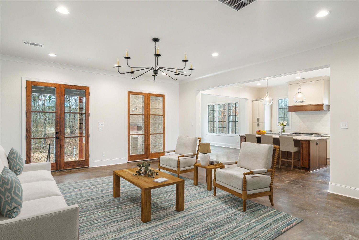
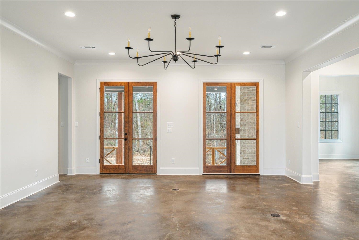
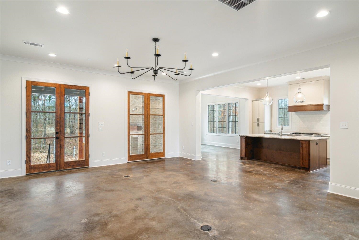
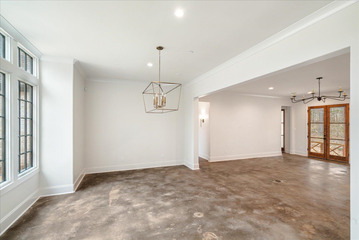
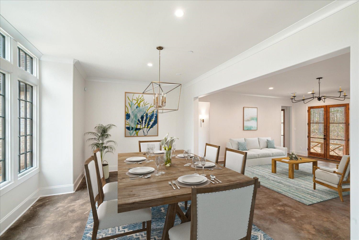
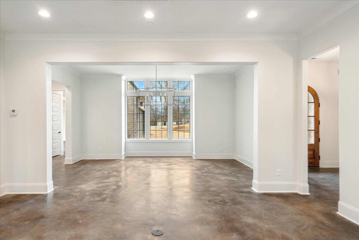
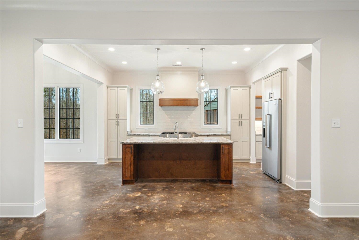
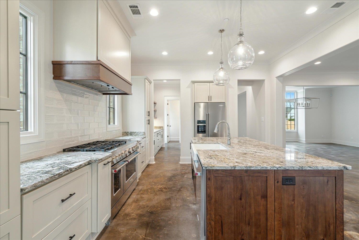
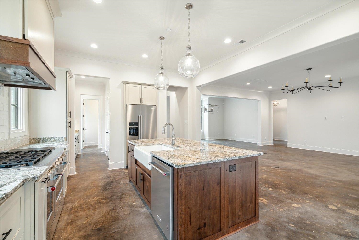
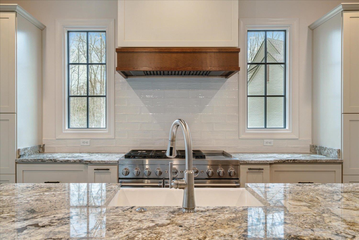
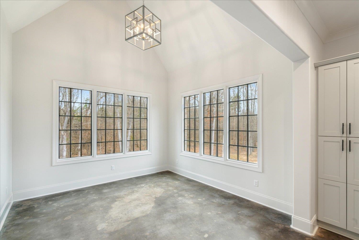
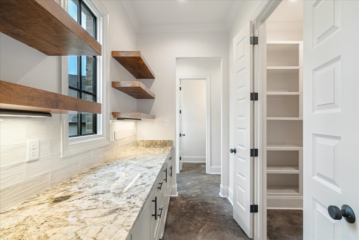
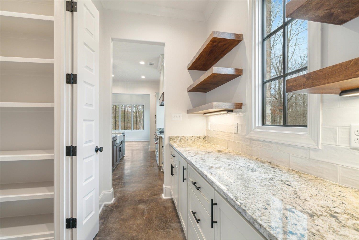
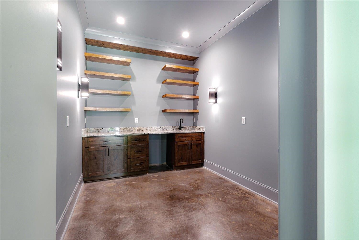
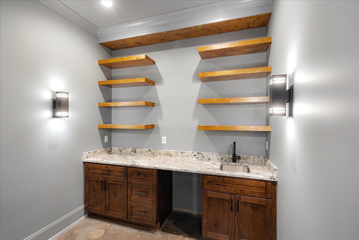
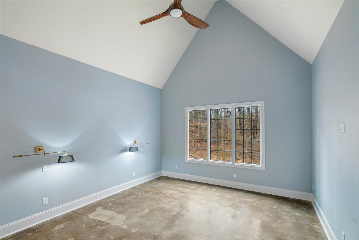
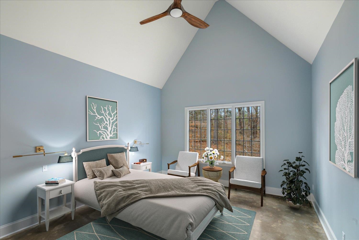
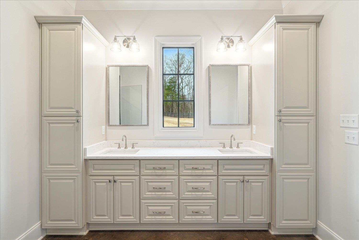
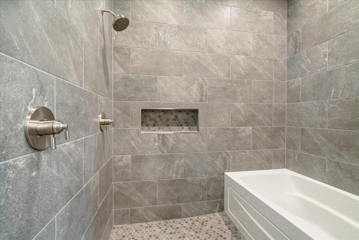
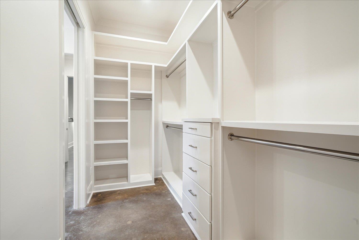
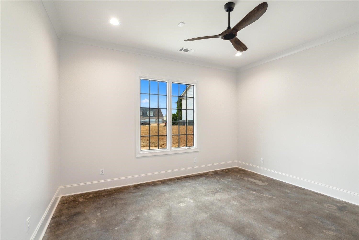
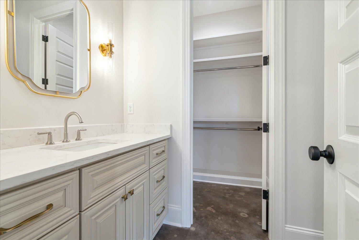
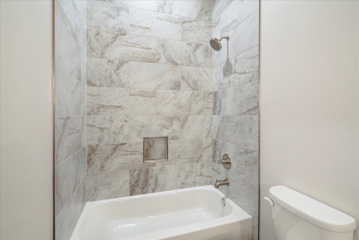
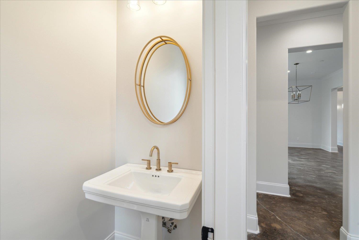
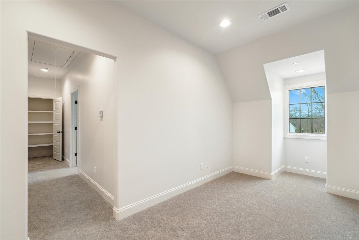
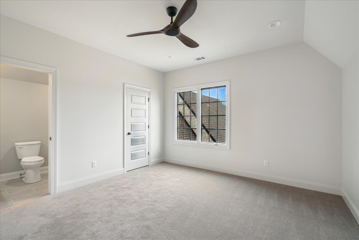
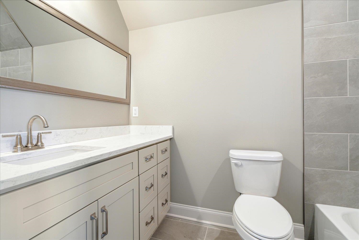
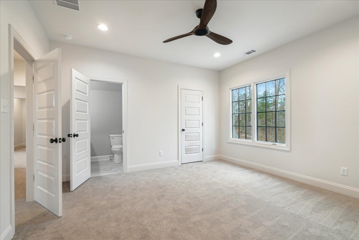
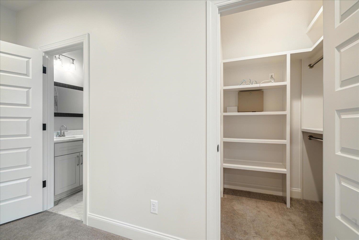
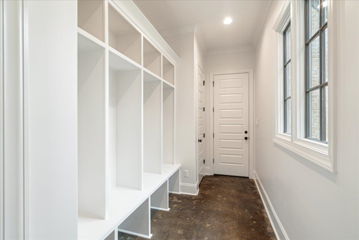
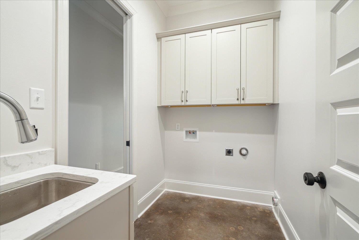
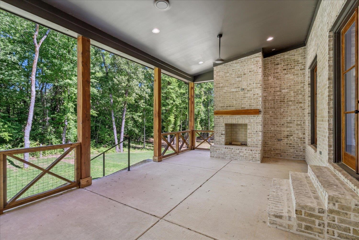
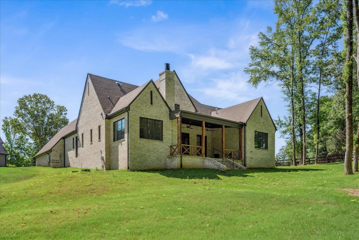
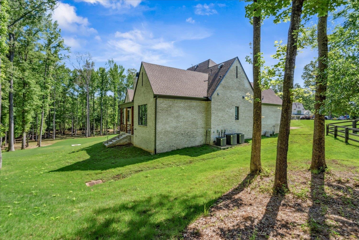
This beautiful, new, custom-built home, with lots of character is sitting on a 1/2 acre lot. Featuring 4 bedrooms and 4 1/2 baths & all bedrooms have en-suite bathrooms. Huge formal dining area opens to a 20X19 family room which leads to an incredible 27x15 covered patio that overlooks a quiet nature area. Don't miss the secret door to a private 12X9 wet-bar with the prohibition-period speakeasy in mind. Kitchen w/ huge island, custom cabinets & 6 burner gas cooking, 13X13 breakfast room, butler's pantry, and mud room. The master bedroom on the back of home has a vaulted ceiling, wall sconces, custom closets with built-ins, and a luxury master bath with walk-in wet area including a soaking tub inside a double shower. The home was designed by locally renowned architect David Anderson with simple elegance, natural light, and functionality in mind. The stained concrete floors make living here carefree but the high-end finishes make the home as formal as you want to be.

4
beds

5
baths

3,824 Sq.Ft. LIVING AREA

0.56 Acres lot

Rob O. Hyde

Rob O. Hyde

Features & Amenities

Interior

  • total bedrooms4
  • Total bathrooms5
  • full bathrooms4
  • half bathroom1
  • Fireplace Vented Gas Fireplace
  • APPLIANCES Cooktop, Dishwasher, Disposal, Gas Cooking, Range/Oven, Refrigerator, Self Cleaning Oven
  • other interior Features 9 or more Ft Ceiling, Concrete Floor, Smooth Ceiling, 1/2 Bath, 2 or More Baths, 2nd Bedroom, Dining Room, Kitchen, Laundry Room, Living Room, Office, Other (See REMARKS), Primary Bedroom, Island In Kitchen, LR/DR Combination, Pantry, Separate Breakfast Room, 1 or More BR Down, Double Vanity Bath, Luxury Primary Bath, Primary Down, All Window Treatments, Attic Access, Mud Room, Walk-In Attic, Wet Bar

Area & Lot

  • Status Sold
  • Date Sold May 5, 2026
  • Living Area3,824 Sq.Ft.
  • Lot Area0.56 Acres
  • MLS® ID10197296
  • TypeResidential
  • YEAR BUILT2024
  • NeighborhoodCollierville
  • Architecture StylesFrench, Traditional
  • School DistrictAppraisal

Exterior

  • STORIES2
  • utilitiesElectric Water Heater, Septic Tank
  • PoolNone
  • roofComposition Shingles
  • lot featuresCove, Landscaped, Some Trees
  • parkingSide-Load Garage
  • HEAT TYPE3 or More Systems, Central, Gas
  • AIR CONDITIONING220 Wiring, 3 or More Systems, Ceiling Fan(s), Central
  • SubstructureSlab
  • other exterior FeaturesPorch

Financial

  • Sales Price$862,500
  • Real Estate Tax $692/yr
  • HOA $1,000/yr

Collierville

Explore

Ware Jones Realtors

We take pride in guiding every client through the process with honesty, expertise, and a personal touch. From your first consultation to closing day, we’re here to make your experience smooth, informed, and stress-free.

Follow Me on Instagram