Leave a Message

By providing your contact information to Ware Jones, your personal information will be processed in accordance with Ware Jones's Privacy Policy. By checking the box(es) below, you consent to receive communications regarding your real estate inquiries and related marketing and promotional updates in the manner selected by you. For SMS text messages, message frequency varies. Message and data rates may apply. You may opt out of receiving further communications from Ware Jones at any time. To opt out of receiving SMS text messages, reply STOP to unsubscribe.

Thank you for your message. We will be in touch with you shortly.

4525 BARFIELD RD
4525 BARFIELD RD
4525 BARFIELD RD
4525 BARFIELD RD
4525 BARFIELD RD
4525 BARFIELD RD
4525 BARFIELD RD
4525 BARFIELD RD
4525 BARFIELD RD
4525 BARFIELD RD
4525 BARFIELD RD
4525 BARFIELD RD
4525 BARFIELD RD
4525 BARFIELD RD
4525 BARFIELD RD
4525 BARFIELD RD
4525 BARFIELD RD
4525 BARFIELD RD
4525 BARFIELD RD
4525 BARFIELD RD
4525 BARFIELD RD
4525 BARFIELD RD
4525 BARFIELD RD
4525 BARFIELD RD
4525 BARFIELD RD
4525 BARFIELD RD
4525 BARFIELD RD
4525 BARFIELD RD
4525 BARFIELD RD
4525 BARFIELD RD
4525 BARFIELD RD
4525 BARFIELD RD
4525 BARFIELD RD
4525 BARFIELD RD
4525 BARFIELD RD
4525 BARFIELD RD
4525 BARFIELD RD
4525 BARFIELD RD
4525 BARFIELD RD
4525 BARFIELD RD
SEE ALL PHOTOS
4525 BARFIELD RD
4525 BARFIELD RD
4525 BARFIELD RD
4525 BARFIELD RD
4525 BARFIELD RD
4525 BARFIELD RD
4525 BARFIELD RD
4525 BARFIELD RD
4525 BARFIELD RD
4525 BARFIELD RD
4525 BARFIELD RD
4525 BARFIELD RD
4525 BARFIELD RD
4525 BARFIELD RD
4525 BARFIELD RD
4525 BARFIELD RD
4525 BARFIELD RD
4525 BARFIELD RD
4525 BARFIELD RD
4525 BARFIELD RD
4525 BARFIELD RD
4525 BARFIELD RD
4525 BARFIELD RD
4525 BARFIELD RD
4525 BARFIELD RD
4525 BARFIELD RD
4525 BARFIELD RD
4525 BARFIELD RD
4525 BARFIELD RD
4525 BARFIELD RD
4525 BARFIELD RD
4525 BARFIELD RD
4525 BARFIELD RD
4525 BARFIELD RD
4525 BARFIELD RD
4525 BARFIELD RD
4525 BARFIELD RD
4525 BARFIELD RD
4525 BARFIELD RD
4525 BARFIELD RD
Courtesy of Keller Williams
Sold

4525 BARFIELD RD

4525 BARFIELD RD, Memphis, TN 38117

$1,127,500
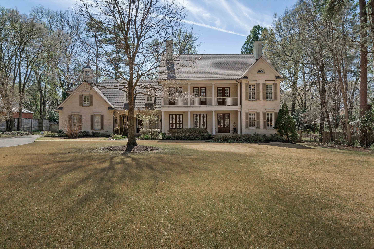
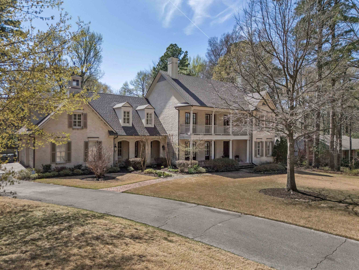

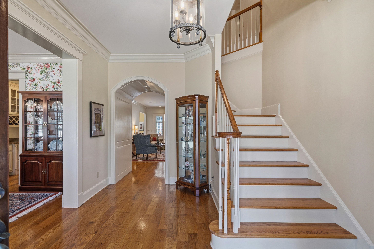
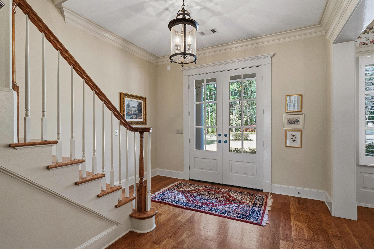
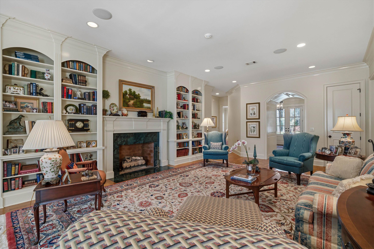
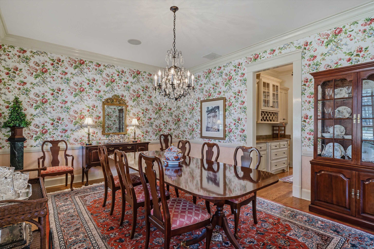
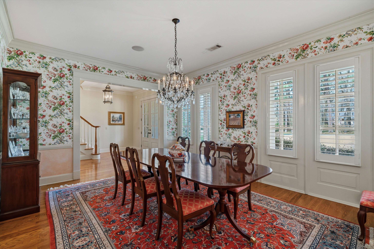
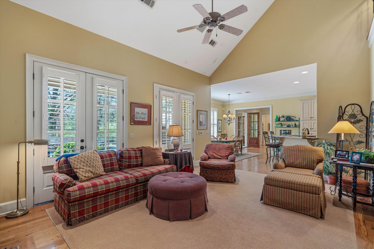
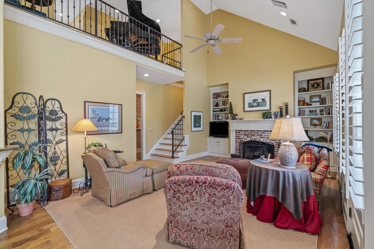
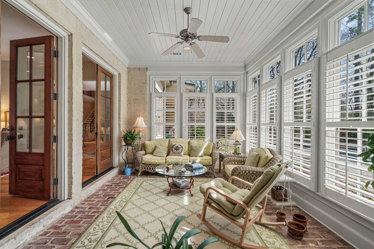
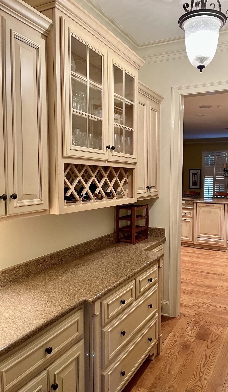
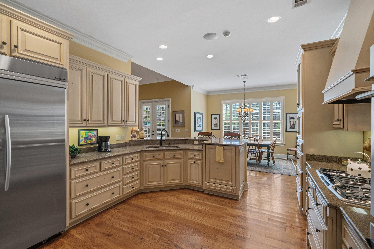
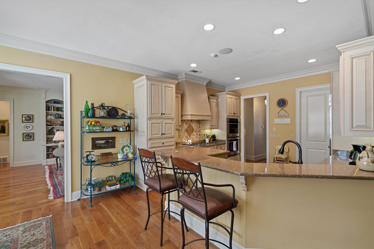
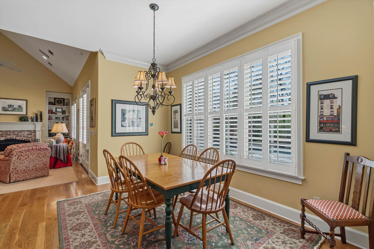
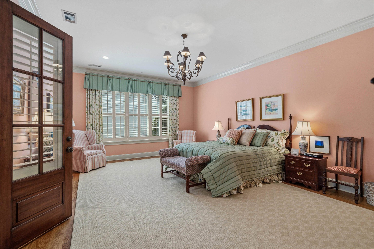
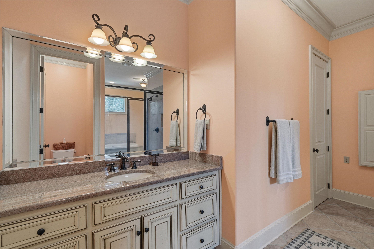
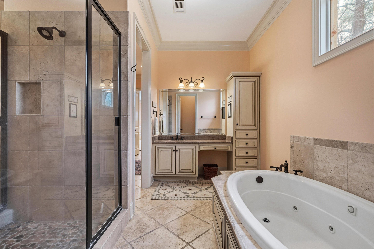
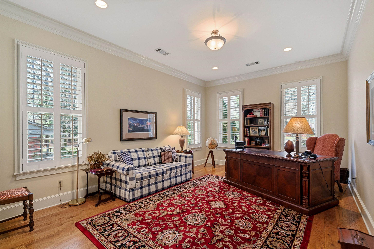
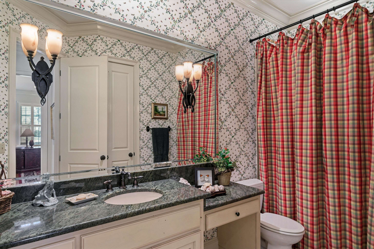
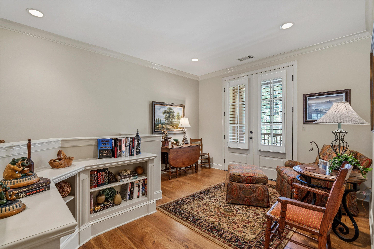
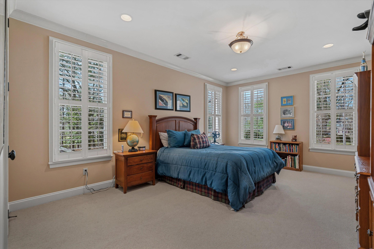
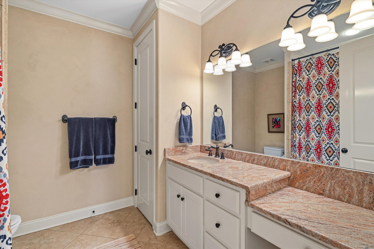
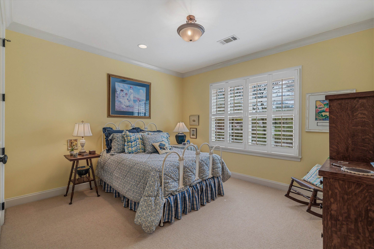
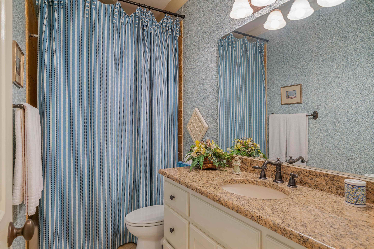
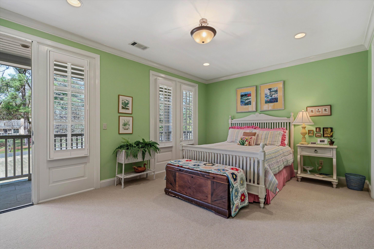
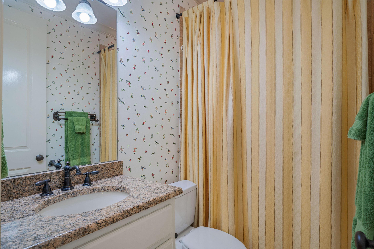
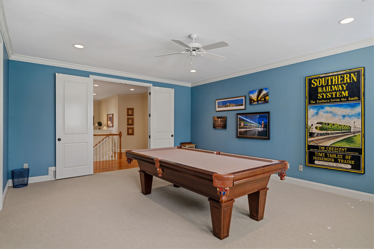
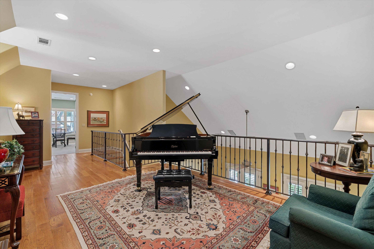
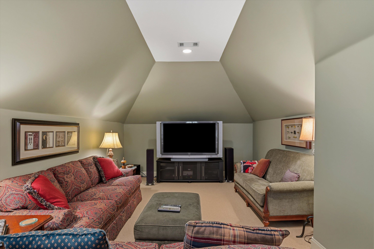
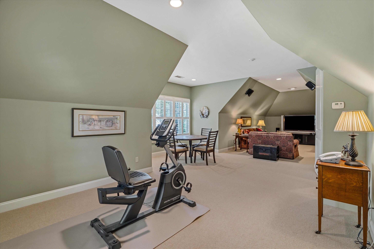
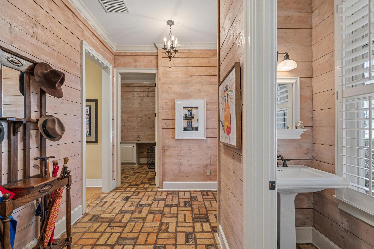
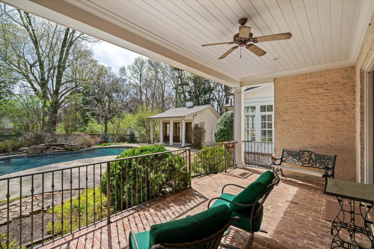
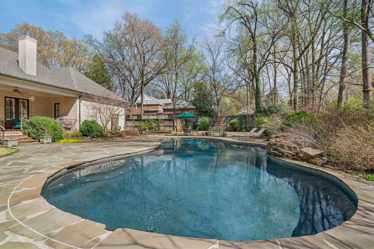
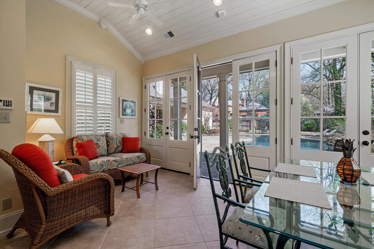
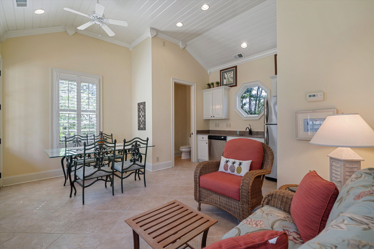
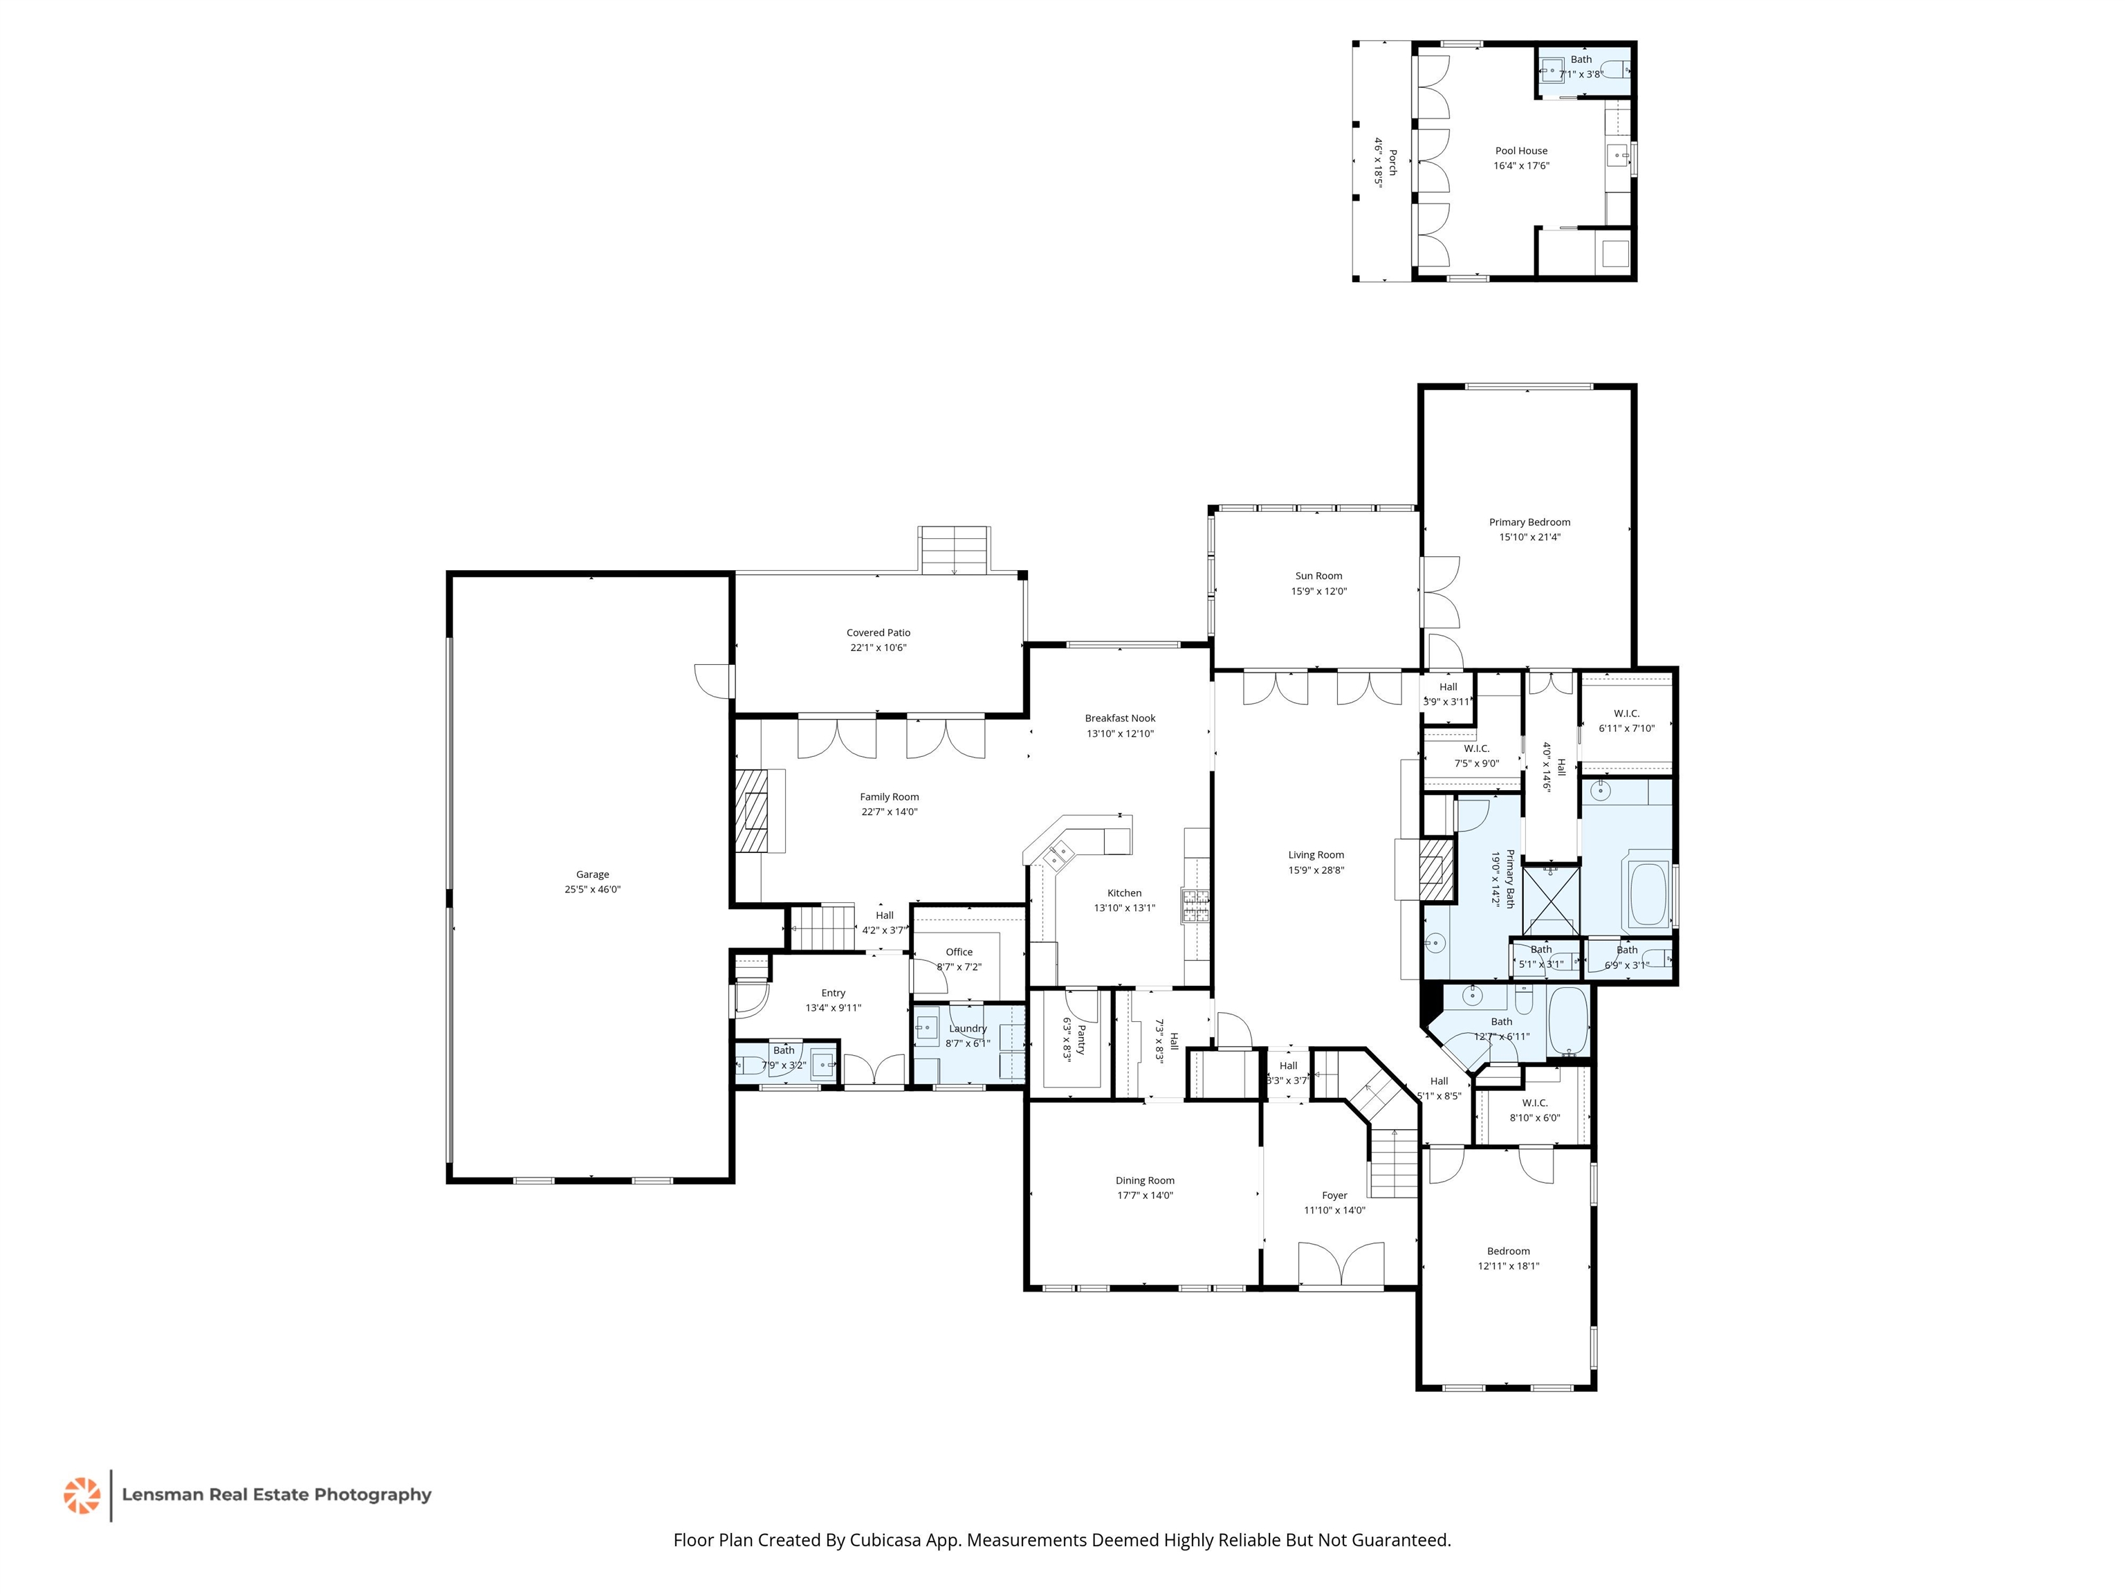
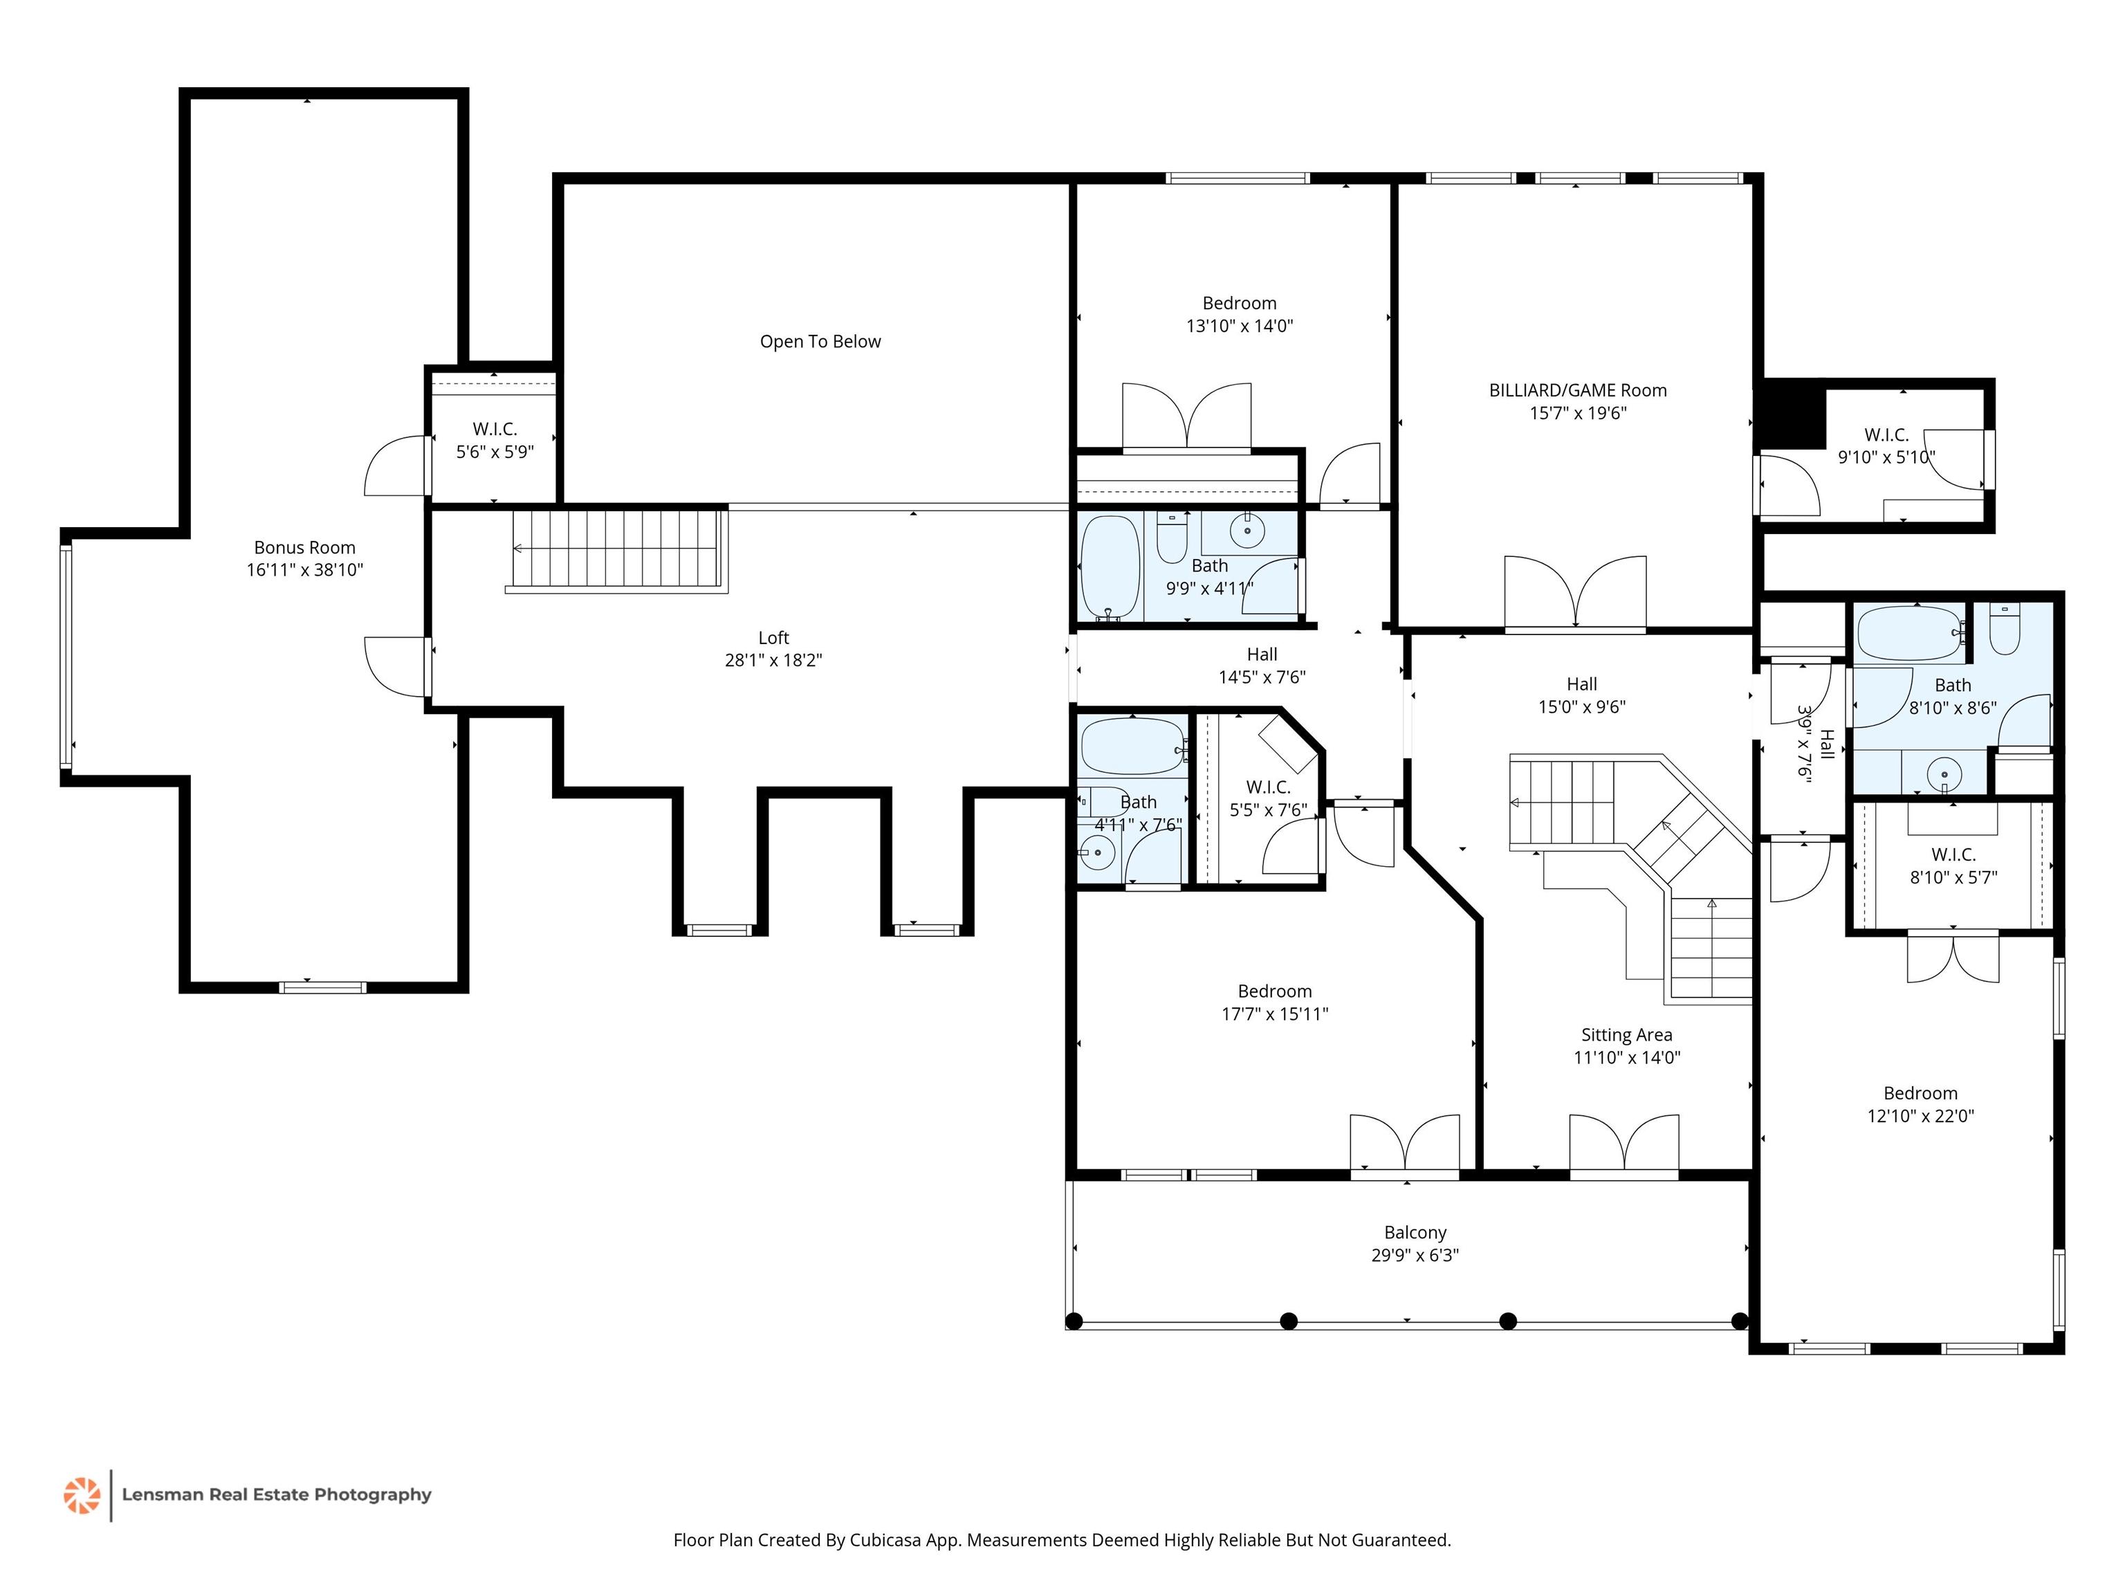
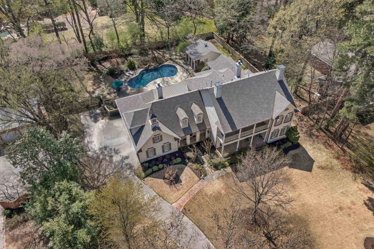
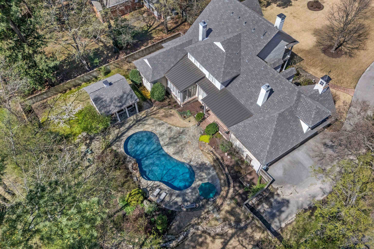
Truly a fine property located in one of Memphis' finest locations! Quality built by one of our city's top builders 21 years ago, it is a solid, well planned home inside and out with a grand feel boasting high ceilings, beautiful hardwood floors and extensive millwork throughout. All living areas connect with great flow for entertaining. The primary suite is downstairs as well as a second bedroom easily used as an office. Upstairs you will find 3 additional bedrooms, 1 having its own private bath. Also upstairs is a billiards room, a playroom or media room, plus a gallery overlooking downstairs and a charming landing area sitting room or office. The backyard is truly a private retreat with a covered back porch overlooking a large gunite pool with waterfall, all set in a handsome stone pool deck. A perfectly charming pool house with front porch, living and dining area and kitchen, plus half bath. The grounds have all been professionally landscaped and loved on for years. ALL WONDERFUL!

5
beds

7
baths

6,566 Sq.Ft. LIVING AREA

0.86 Acres lot

Lisa Fields

Lisa Fields

Features & Amenities

Interior

  • total bedrooms5
  • Total bathrooms7
  • full bathrooms5
  • half bathrooms2
  • Fireplace In Den/Great Room, In Living Room
  • APPLIANCES Cooktop, Dishwasher, Disposal, Double Oven, Dryer, Gas Cooking, Microwave, Refrigerator, Self Cleaning Oven, Washer
  • other interior Features 9 or more Ft Ceiling, Brick Floor, Part Carpet, Part Hardwood, Smooth Ceiling, Tile, Vaulted/Coff/Tray Ceiling, 1/2 Bath, 2 or More Baths, 2nd Bedroom, Breakfast Room, Den/Great Room, Dining Room, Keeping/Hearth Room, Kitchen, Laundry Room, Living Room, Office, Primary Bedroom, Sun Room, Breakfast Bar, Eat-In Kitchen, Keeping/Hearth Room, Pantry, Separate Breakfast Room, Separate Den, Separate Dining Room, Separate Living Room, 1 or More BR Down, Double Vanity Bath, Full Bath Down, Half Bath Down, Jacuzzi, Luxury Primary Bath, Primary Down, Whirlpool(s), All Window Treatments, Mud Room, Permanent Attic Stairs, Rear Stairs to Playroom, Security System, Walk-In Closet(s)

Area & Lot

  • Status Sold
  • Date Sold July 30, 2026
  • Living Area6,566 Sq.Ft.
  • Lot Area0.86 Acres
  • MLS® ID10216852
  • TypeResidential
  • YEAR BUILT2005
  • NeighborhoodEast Memphis
  • Architecture StylesTraditional
  • School DistrictAutoFill (MAARdata) or Public Records (Cnty Assessor Site)

Exterior

  • STORIES2
  • utilitiesGas Water Heater, Public Sewer, Public Water
  • PoolIn Ground
  • roofComposition Shingles
  • lot featuresLevel, Professionally Landscaped, Some Trees, Wood Fenced
  • parkingGarage Door Opener(s), More than 3 Coverd Spaces, Side-Load Garage
  • HEAT TYPE3 or More Systems, Central, Gas
  • AIR CONDITIONING3 or More Systems, Ceiling Fan(s), Central
  • SubstructureSlab
  • security FeaturesDead Bolt Lock(s), Monitored Alarm System
  • other exterior FeaturesAuto Lawn Sprinkler, Pool Cleaning Equipment, Gas Grill, Porch, Patio, Pool House

Financial

  • Sales Price$1,127,500
  • Real Estate Tax $10,557/yr

East Memphis

Explore

Ware Jones Realtors

We take pride in guiding every client through the process with honesty, expertise, and a personal touch. From your first consultation to closing day, we’re here to make your experience smooth, informed, and stress-free.

Follow Me on Instagram