Leave a Message

By providing your contact information to Ware Jones, your personal information will be processed in accordance with Ware Jones's Privacy Policy. By checking the box(es) below, you consent to receive communications regarding your real estate inquiries and related marketing and promotional updates in the manner selected by you. For SMS text messages, message frequency varies. Message and data rates may apply. You may opt out of receiving further communications from Ware Jones at any time. To opt out of receiving SMS text messages, reply STOP to unsubscribe.

Thank you for your message. We will be in touch with you shortly.

48 N ALICIA DR
48 N ALICIA DR
48 N ALICIA DR
48 N ALICIA DR
48 N ALICIA DR
48 N ALICIA DR
48 N ALICIA DR
48 N ALICIA DR
48 N ALICIA DR
48 N ALICIA DR
48 N ALICIA DR
48 N ALICIA DR
48 N ALICIA DR
48 N ALICIA DR
48 N ALICIA DR
48 N ALICIA DR
48 N ALICIA DR
48 N ALICIA DR
48 N ALICIA DR
48 N ALICIA DR
48 N ALICIA DR
48 N ALICIA DR
48 N ALICIA DR
48 N ALICIA DR
48 N ALICIA DR
48 N ALICIA DR
48 N ALICIA DR
48 N ALICIA DR
48 N ALICIA DR
48 N ALICIA DR
48 N ALICIA DR
SEE ALL PHOTOS
48 N ALICIA DR
48 N ALICIA DR
48 N ALICIA DR
48 N ALICIA DR
48 N ALICIA DR
48 N ALICIA DR
48 N ALICIA DR
48 N ALICIA DR
48 N ALICIA DR
48 N ALICIA DR
48 N ALICIA DR
48 N ALICIA DR
48 N ALICIA DR
48 N ALICIA DR
48 N ALICIA DR
48 N ALICIA DR
48 N ALICIA DR
48 N ALICIA DR
48 N ALICIA DR
48 N ALICIA DR
48 N ALICIA DR
48 N ALICIA DR
48 N ALICIA DR
48 N ALICIA DR
48 N ALICIA DR
48 N ALICIA DR
48 N ALICIA DR
48 N ALICIA DR
48 N ALICIA DR
48 N ALICIA DR
48 N ALICIA DR
Courtesy of Ware Jones, REALTORS
Sold

48 N ALICIA DR

48 N ALICIA DR, Memphis, TN 38112

$265,000
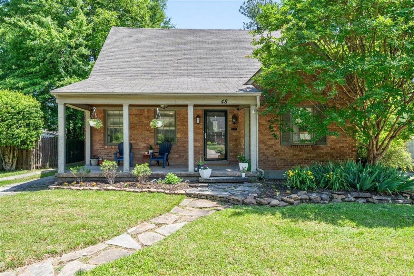
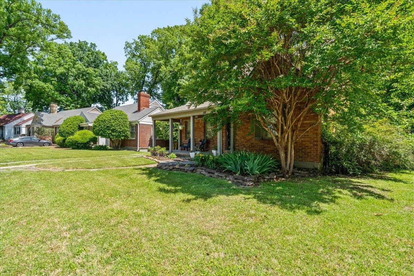
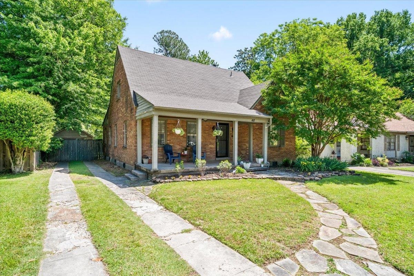
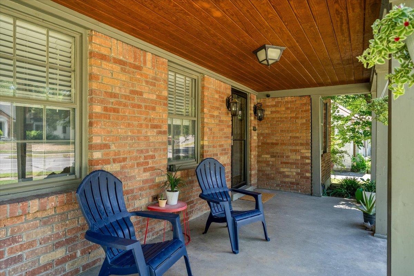
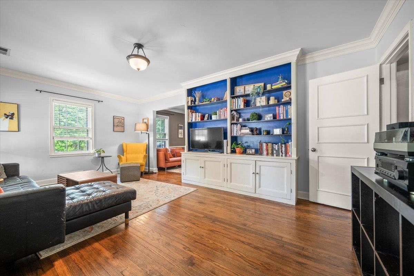
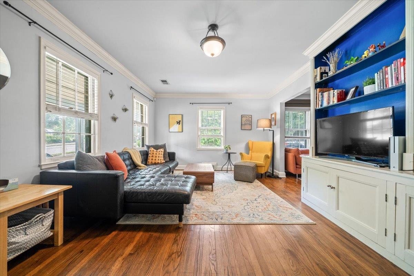
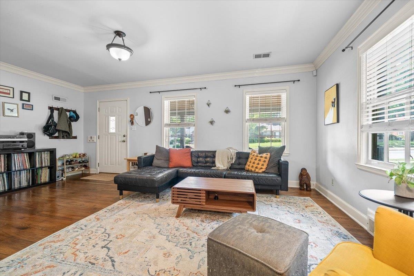
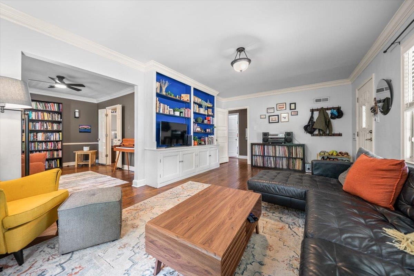
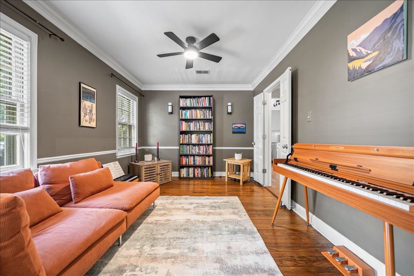
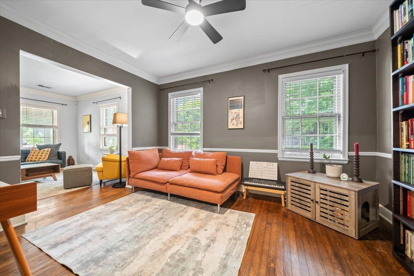
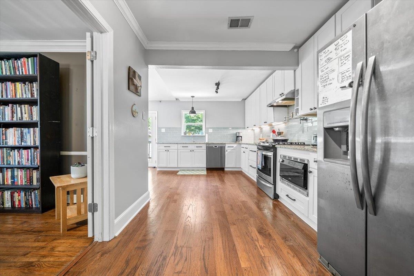
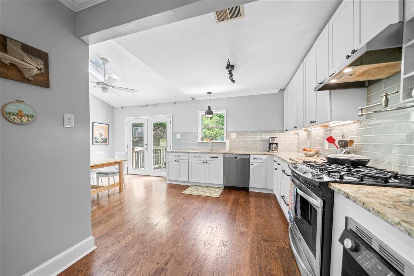
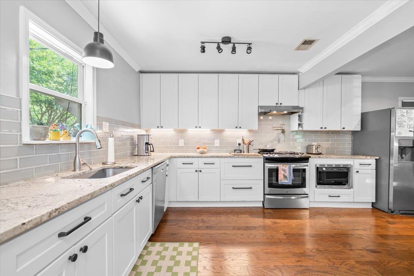
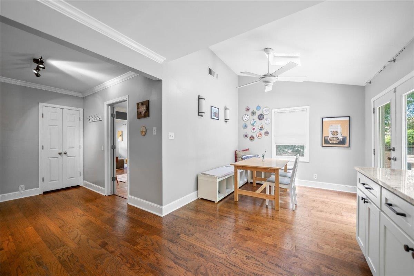
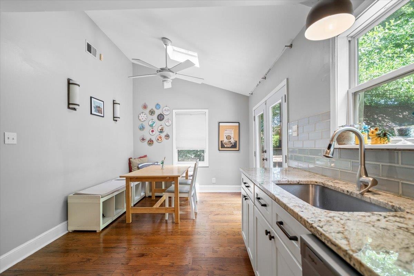
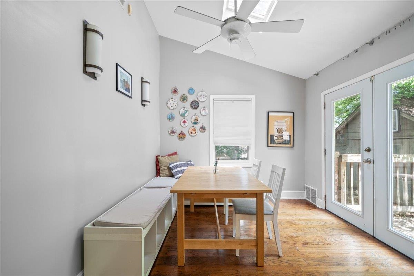
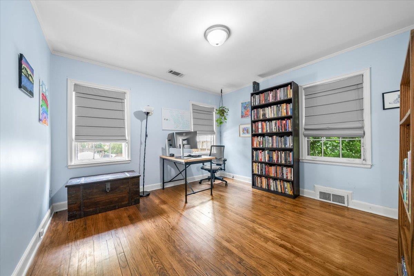
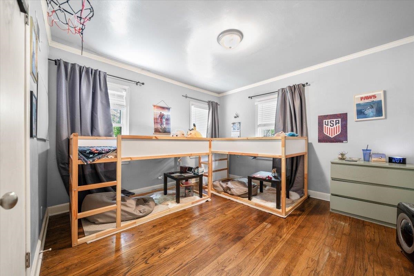
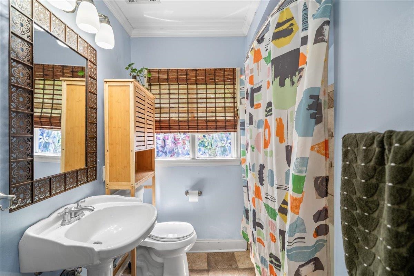
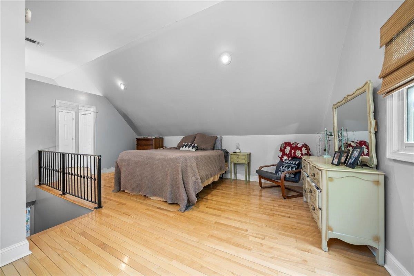
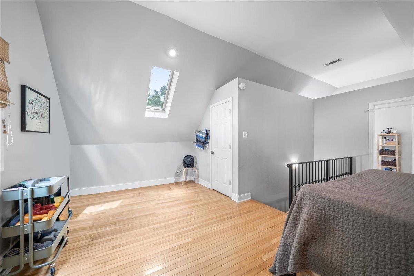
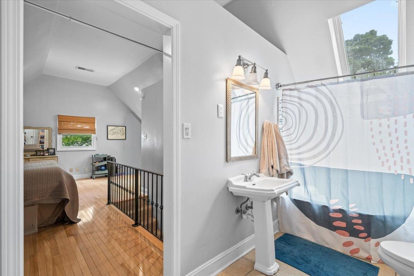
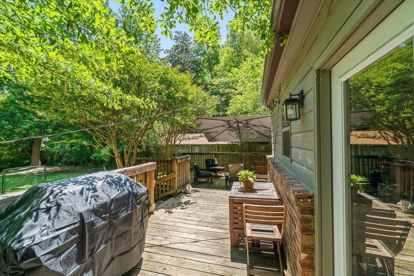
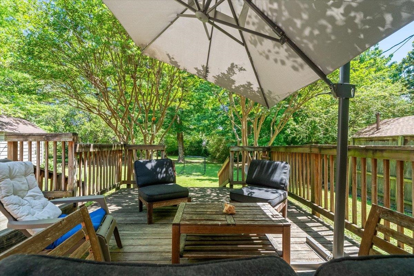
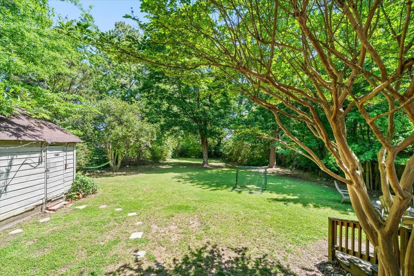
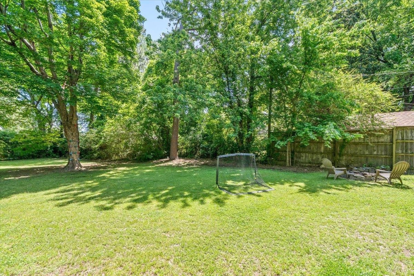
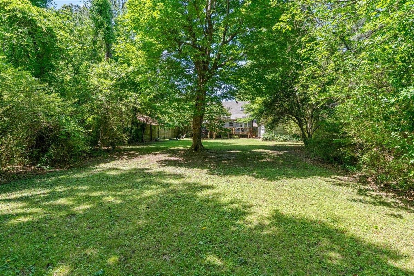
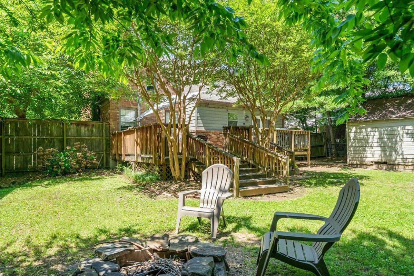
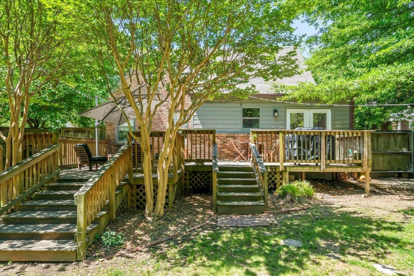
Beautiful Midtown home, extensively renovated and truly move-in ready! This stunning property blends timeless charm with thoughtful modern updates throughout. Gleaming hardwood floors and smooth ceilings create a polished feel, while the inviting formal dining room and cozy living room with built-in shelving offer warm and functional living spaces. The beautifully updated kitchen is a standout, featuring stainless steel appliances, a wall-mounted pot filler faucet over the stove, and a brand-new dishwasher less than a month old. The sunny breakfast area opens through doors onto a spacious deck--perfect for entertaining or relaxing while overlooking the expansive, tree-lined backyard. Upstairs, unwind in the luxurious garden tub and enjoy the comfort and character this exceptional home provides. A rare Midtown gem with incredible updates and style--you do not want to miss this one!

3
beds

2
baths

0.37 Acres lot

Lynda Baddour

Lynda Baddour

Features & Amenities

Interior

  • total bedrooms3
  • Total bathrooms2
  • full bathrooms2
  • APPLIANCES Cooktop, Dishwasher, Disposal, Gas Cooking, Range/Oven
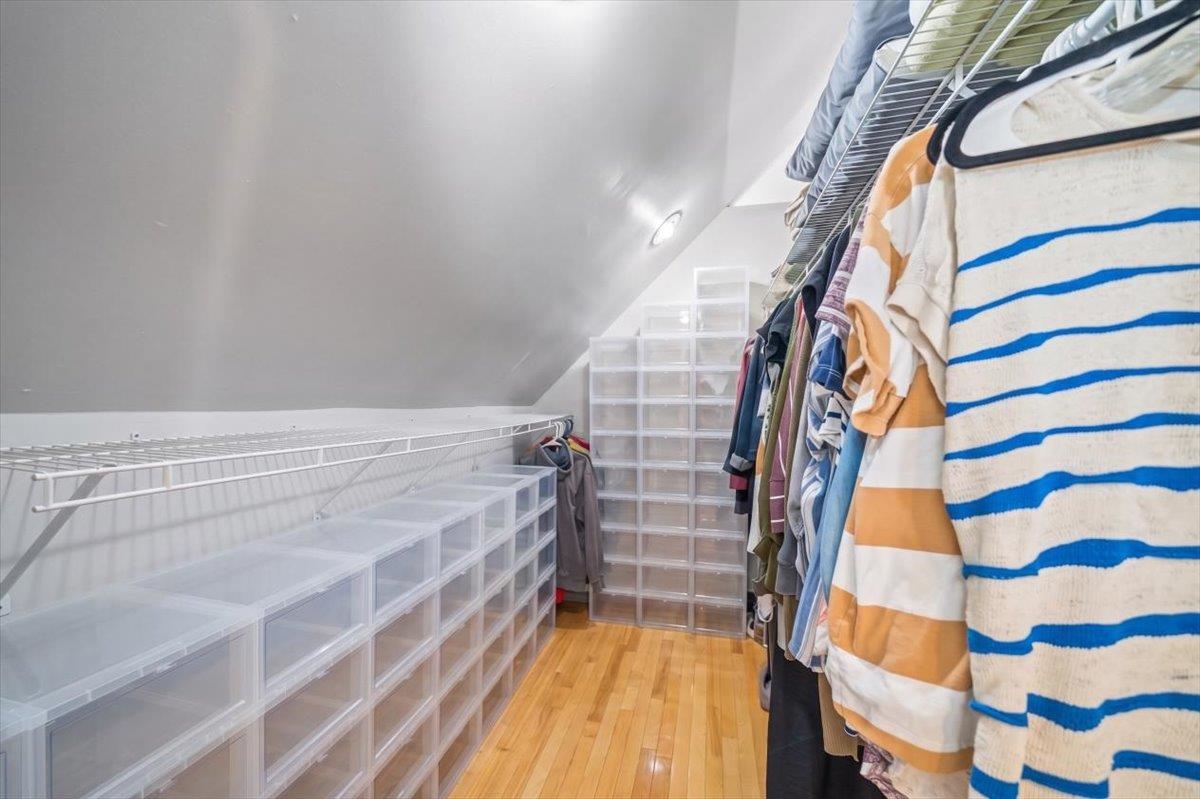
  • other interior Features 9 or more Ft Ceiling, Part Carpet, Part Hardwood, Smooth Ceiling, Tile, Vaulted/Coff/Tray Ceiling, Eat-In Kitchen, Pantry, Separate Dining Room, Separate Living Room, Updated/Renovated Kitchen, 1 or More BR Down, Primary Up, Vaulted/Coffered Primary, Security System, Walk-In Closet(s)

Area & Lot

  • Status Sold
  • Date Sold July 15, 2026
  • Lot Area0.37 Acres
  • MLS® ID10221187
  • TypeResidential
  • YEAR BUILT1947
  • NeighborhoodMidtown
  • Architecture StylesTraditional
  • School DistrictAutoFill (MAARdata) or Public Records (Cnty Assessor Site)

Exterior

  • STORIES1
  • utilitiesGas Water Heater, Public Sewer, Public Water
  • PoolNone
  • roofComposition Shingles
  • lot featuresIron Fenced, Level, Some Trees, Wood Fenced
  • parkingDriveway/Pad
  • HEAT TYPECentral, Gas
  • AIR CONDITIONINGCeiling Fan(s), Central
  • SubstructureConventional
  • other exterior FeaturesStorage Building, Porch, Deck

Financial

  • Sales Price$265,000
  • Real Estate Tax $1,974/yr

Midtown

Explore

Ware Jones Realtors

We take pride in guiding every client through the process with honesty, expertise, and a personal touch. From your first consultation to closing day, we’re here to make your experience smooth, informed, and stress-free.

Follow Me on Instagram