Leave a Message

By providing your contact information to Ware Jones, your personal information will be processed in accordance with Ware Jones's Privacy Policy. By checking the box(es) below, you consent to receive communications regarding your real estate inquiries and related marketing and promotional updates in the manner selected by you. For SMS text messages, message frequency varies. Message and data rates may apply. You may opt out of receiving further communications from Ware Jones at any time. To opt out of receiving SMS text messages, reply STOP to unsubscribe.

Thank you for your message. We will be in touch with you shortly.

5007 PRINCETON RD
5007 PRINCETON RD
5007 PRINCETON RD
5007 PRINCETON RD
5007 PRINCETON RD
5007 PRINCETON RD
5007 PRINCETON RD
5007 PRINCETON RD
5007 PRINCETON RD
5007 PRINCETON RD
5007 PRINCETON RD
5007 PRINCETON RD
5007 PRINCETON RD
5007 PRINCETON RD
5007 PRINCETON RD
5007 PRINCETON RD
5007 PRINCETON RD
5007 PRINCETON RD
5007 PRINCETON RD
5007 PRINCETON RD
5007 PRINCETON RD
5007 PRINCETON RD
5007 PRINCETON RD
5007 PRINCETON RD
SEE ALL PHOTOS
5007 PRINCETON RD
5007 PRINCETON RD
5007 PRINCETON RD
5007 PRINCETON RD
5007 PRINCETON RD
5007 PRINCETON RD
5007 PRINCETON RD
5007 PRINCETON RD
5007 PRINCETON RD
5007 PRINCETON RD
5007 PRINCETON RD
5007 PRINCETON RD
5007 PRINCETON RD
5007 PRINCETON RD
5007 PRINCETON RD
5007 PRINCETON RD
5007 PRINCETON RD
5007 PRINCETON RD
5007 PRINCETON RD
5007 PRINCETON RD
5007 PRINCETON RD
5007 PRINCETON RD
5007 PRINCETON RD
5007 PRINCETON RD
Sold

5007 PRINCETON RD

5007 PRINCETON RD, Memphis, TN 38117

$325,000
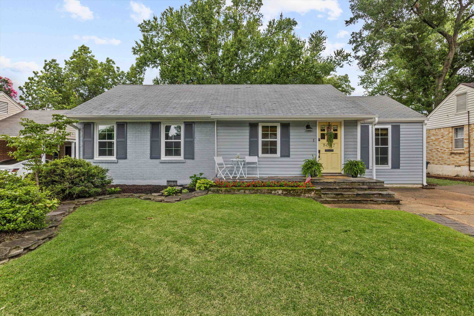
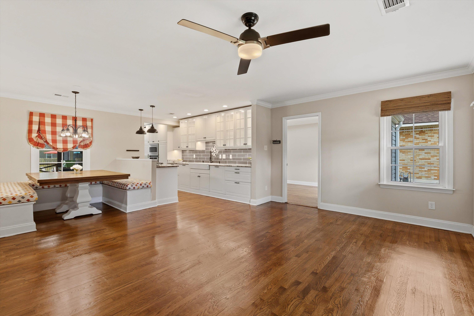
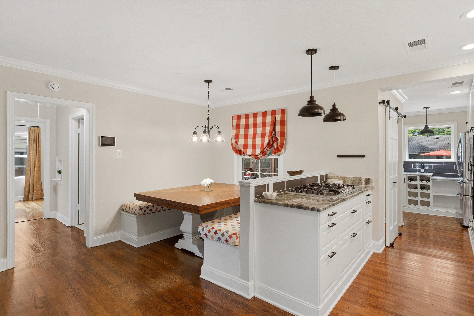
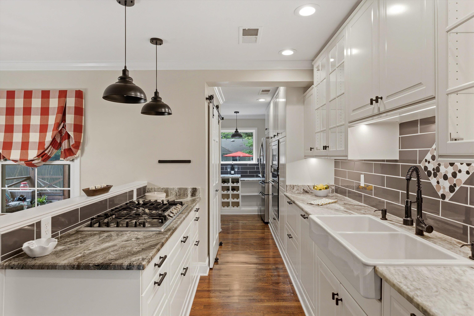
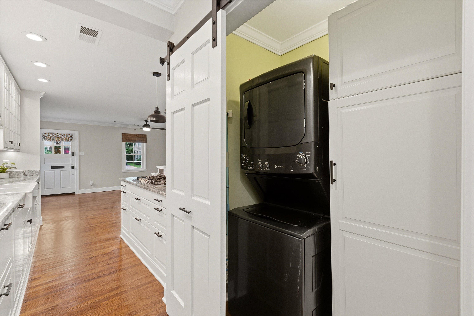
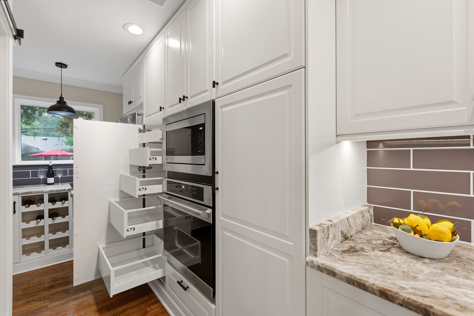
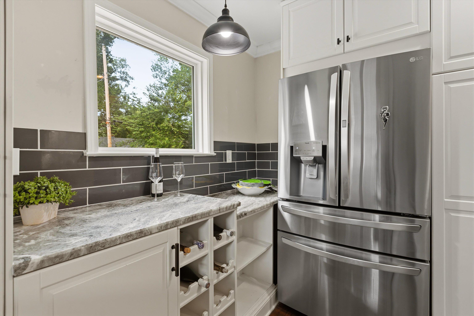
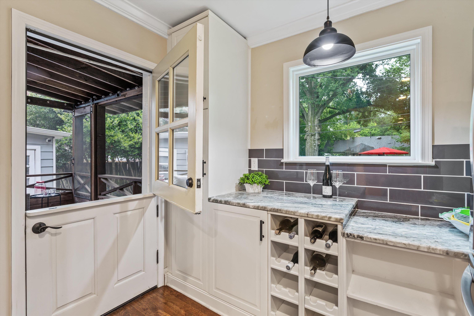
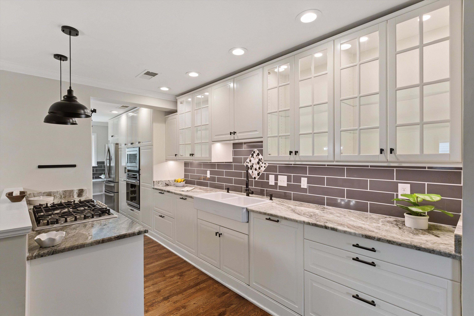
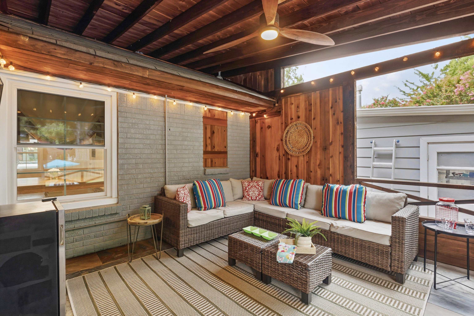
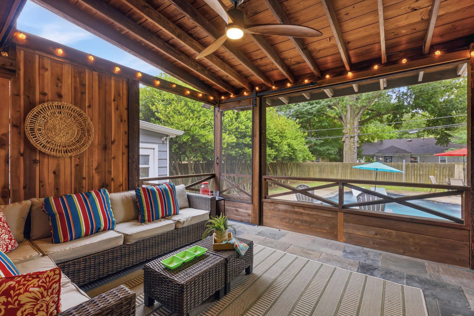
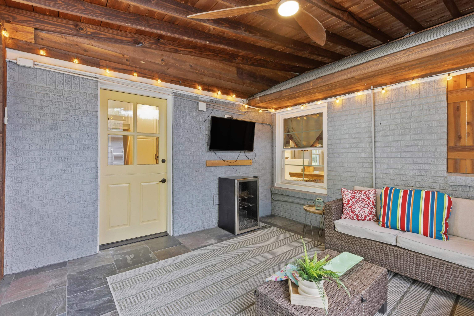
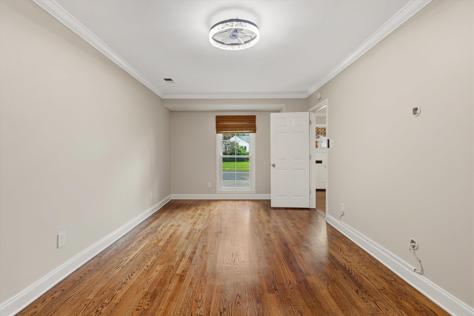
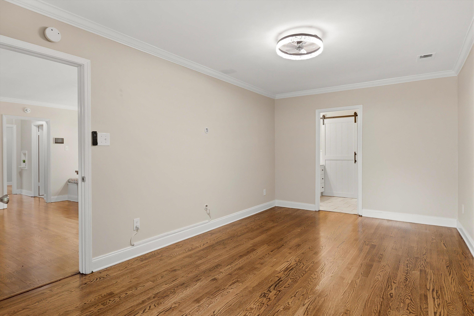
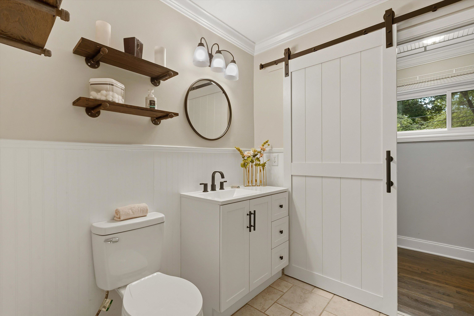
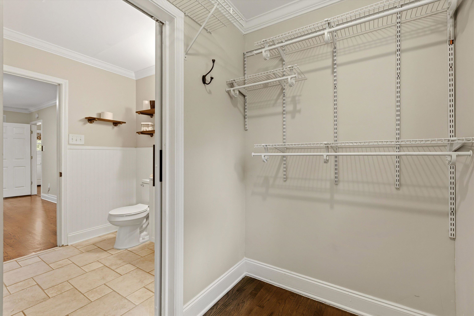
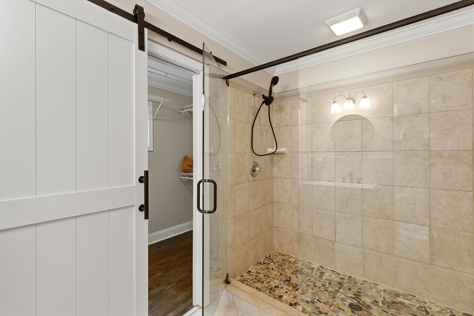
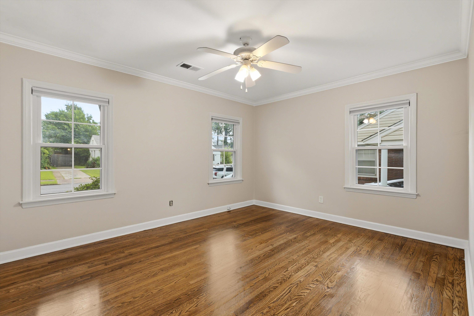
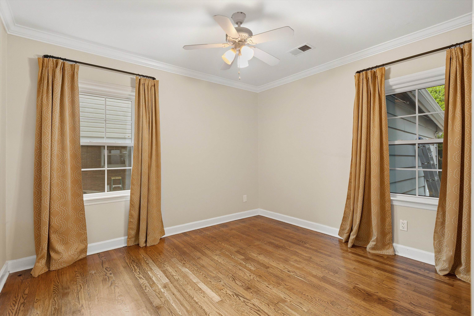
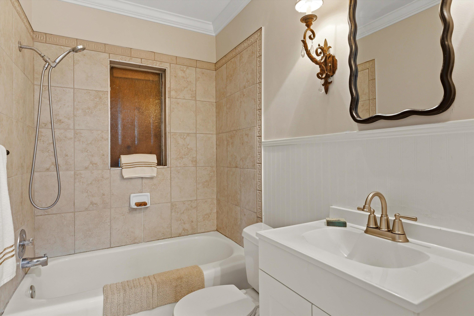
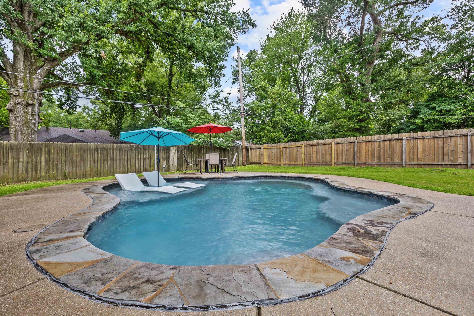
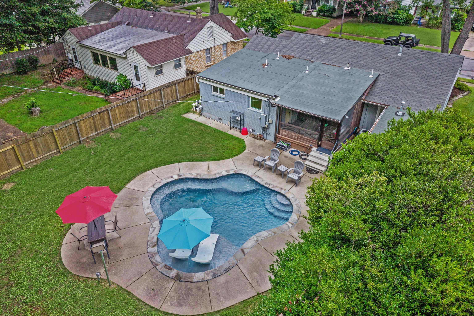
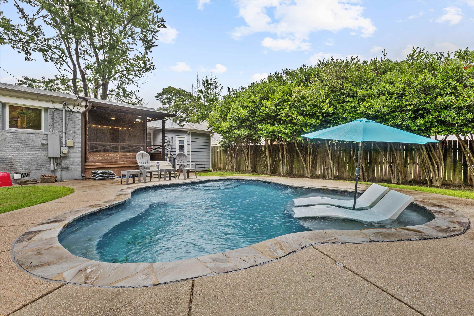
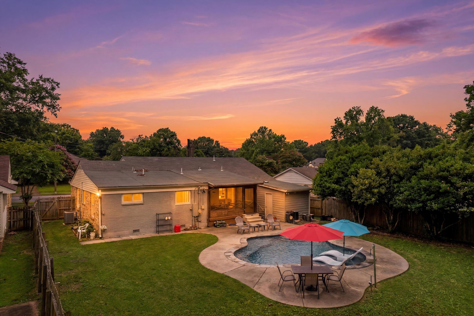
OMG! The cutest house ever! Completely gutted/remodeled kitchen with all the bells and whistles. New, vinyl windows. Cedar lined hall closet. Dining room has banquet seating with table that stays. Master bathroom updated, huge master closet. Hall bath updated too! Bar area at end of kitchen that opens with the coolest Dutch door to screened in porch. Laundry closet with nice storage. Pull out pantry drawers. there's a POOL! Gunite, heated 5.5 deep! Vinyl siding on ext. Richland Elem School

3
beds

2
baths

1,420 Sq.Ft. LIVING AREA

7,405.2 Sq.Ft. lot

Rob O. Hyde

Rob O. Hyde

Features & Amenities

Interior

  • total bedrooms3
  • Total bathrooms2
  • full bathrooms2
  • APPLIANCES Range/Oven, Gas Cooking, Disposal, Dishwasher, Microwave, Refrigerator, Washer, Dryer, Cable Wired
  • other interior Features Hardwood Throughout, Slate, Smooth Ceiling, Separate Dining Room, Great Room, Updated/Renovated Kitchen, Pantry, Washer/Dryer Connections, All Bedrooms Down, All Window Treatments, Cedar Lined Closet(s), Attic Access

Area & Lot

  • Status Sold
  • Date Sold September 22, 2026
  • Living Area1,420 Sq.Ft.
  • Lot Area7,405.2 Sq.Ft.
  • MLS® ID10225925
  • TypeResidential
  • YEAR BUILT1953
  • NeighborhoodEast Memphis
  • Architecture StylesTraditional
  • School DistrictAutoFill (MAARdata) or Public Records (Cnty Assessor Site)

Exterior

  • STORIES1
  • utilitiesGas Water Heater, Public Sewer, Public Water
  • PoolIn Ground
  • lot featuresSome Trees, Level, Professionally Landscaped, Wood Fenced
  • parkingDriveway/Pad
  • HEAT TYPECentral, Gas
  • AIR CONDITIONINGCentral
  • SubstructureConventional
  • other exterior FeaturesPool Cleaning Equipment, Storage Building, Screen Porch, Patio, Wood Fence

Financial

  • Sales Price$325,000
  • Real Estate Tax $1,953/yr

East Memphis

Explore

Ware Jones Realtors

We take pride in guiding every client through the process with honesty, expertise, and a personal touch. From your first consultation to closing day, we’re here to make your experience smooth, informed, and stress-free.

Follow Me on Instagram