Leave a Message

By providing your contact information to Ware Jones, your personal information will be processed in accordance with Ware Jones's Privacy Policy. By checking the box(es) below, you consent to receive communications regarding your real estate inquiries and related marketing and promotional updates in the manner selected by you. For SMS text messages, message frequency varies. Message and data rates may apply. You may opt out of receiving further communications from Ware Jones at any time. To opt out of receiving SMS text messages, reply STOP to unsubscribe.

Thank you for your message. We will be in touch with you shortly.

5168 LYNBAR AVE
5168 LYNBAR AVE
5168 LYNBAR AVE
5168 LYNBAR AVE
5168 LYNBAR AVE
5168 LYNBAR AVE
5168 LYNBAR AVE
5168 LYNBAR AVE
5168 LYNBAR AVE
5168 LYNBAR AVE
5168 LYNBAR AVE
5168 LYNBAR AVE
5168 LYNBAR AVE
5168 LYNBAR AVE
5168 LYNBAR AVE
5168 LYNBAR AVE
5168 LYNBAR AVE
5168 LYNBAR AVE
5168 LYNBAR AVE
5168 LYNBAR AVE
5168 LYNBAR AVE
5168 LYNBAR AVE
5168 LYNBAR AVE
5168 LYNBAR AVE
5168 LYNBAR AVE
5168 LYNBAR AVE
5168 LYNBAR AVE
5168 LYNBAR AVE
5168 LYNBAR AVE
5168 LYNBAR AVE
5168 LYNBAR AVE
5168 LYNBAR AVE
5168 LYNBAR AVE
5168 LYNBAR AVE
SEE ALL PHOTOS
5168 LYNBAR AVE
5168 LYNBAR AVE
5168 LYNBAR AVE
5168 LYNBAR AVE
5168 LYNBAR AVE
5168 LYNBAR AVE
5168 LYNBAR AVE
5168 LYNBAR AVE
5168 LYNBAR AVE
5168 LYNBAR AVE
5168 LYNBAR AVE
5168 LYNBAR AVE
5168 LYNBAR AVE
5168 LYNBAR AVE
5168 LYNBAR AVE
5168 LYNBAR AVE
5168 LYNBAR AVE
5168 LYNBAR AVE
5168 LYNBAR AVE
5168 LYNBAR AVE
5168 LYNBAR AVE
5168 LYNBAR AVE
5168 LYNBAR AVE
5168 LYNBAR AVE
5168 LYNBAR AVE
5168 LYNBAR AVE
5168 LYNBAR AVE
5168 LYNBAR AVE
5168 LYNBAR AVE
5168 LYNBAR AVE
5168 LYNBAR AVE
5168 LYNBAR AVE
5168 LYNBAR AVE
5168 LYNBAR AVE
Sold

5168 LYNBAR AVE

5168 LYNBAR AVE, Memphis, TN 38117

$340,000
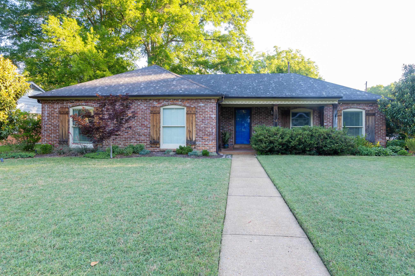
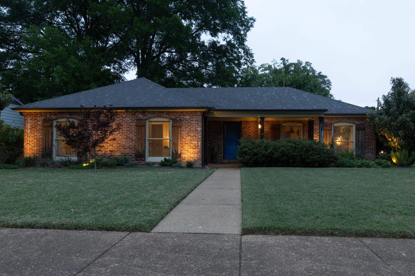
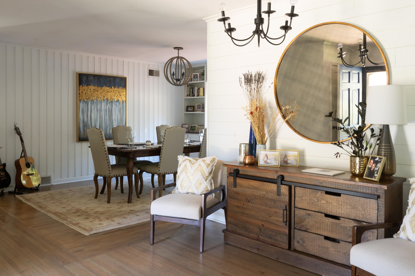
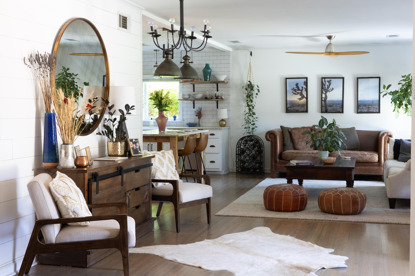
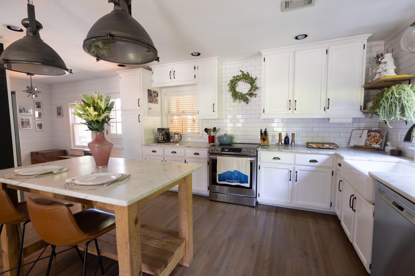
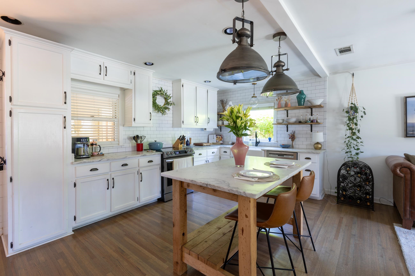
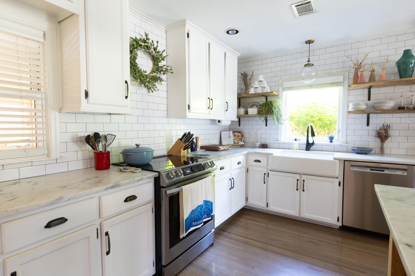
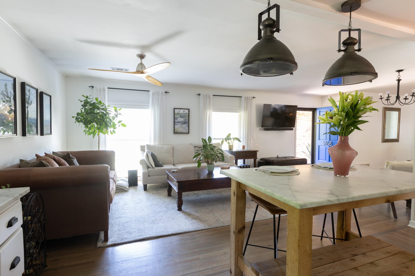
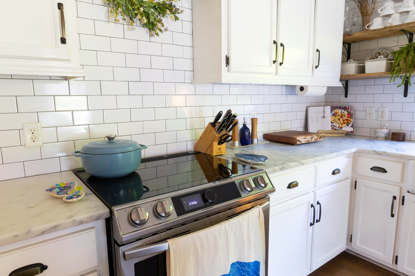
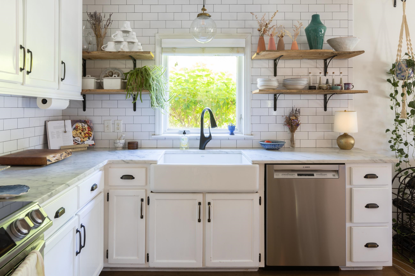
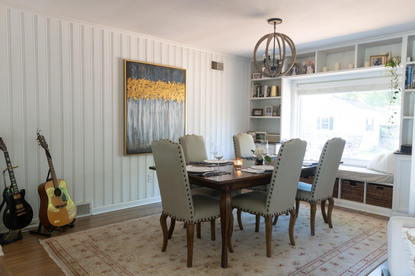
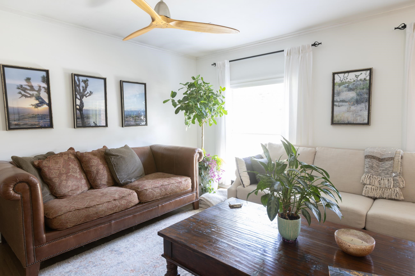
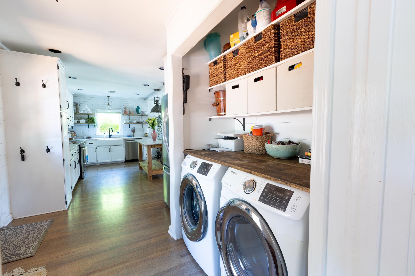
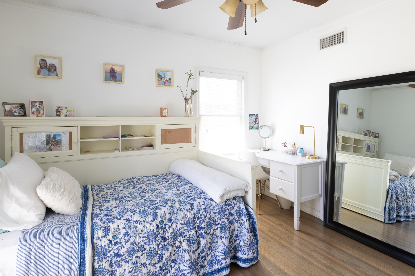
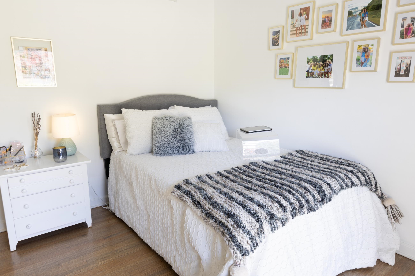
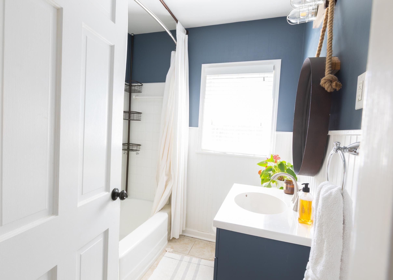
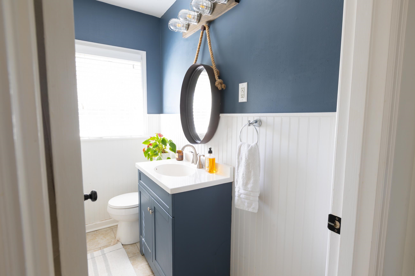
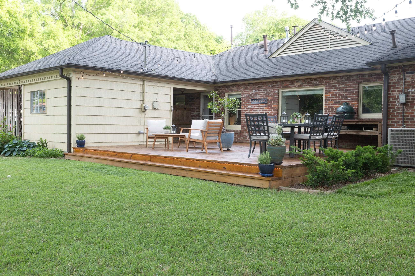
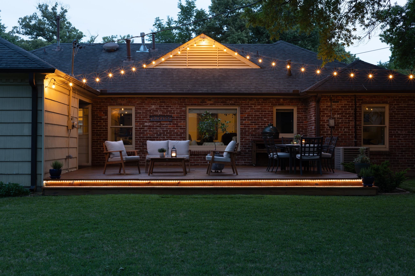
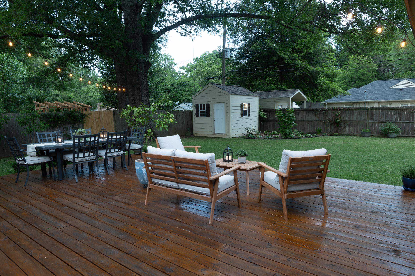
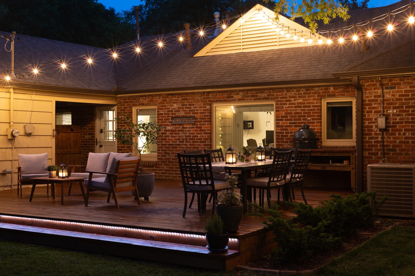
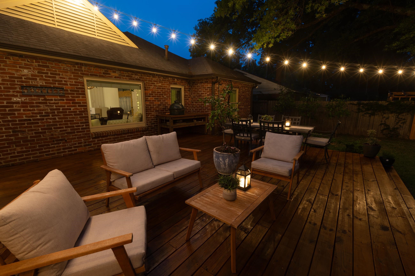
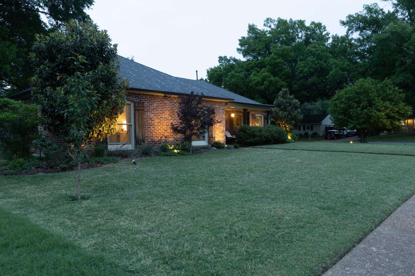
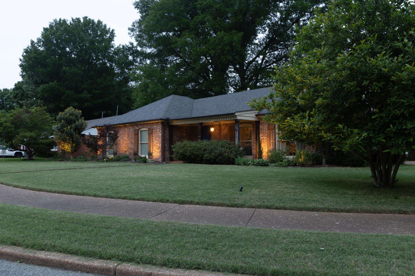
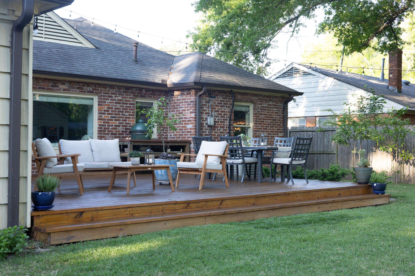
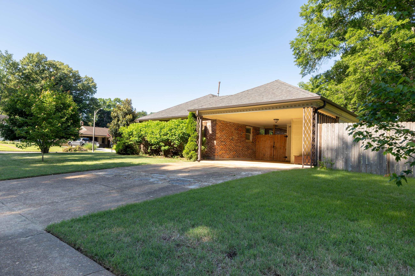
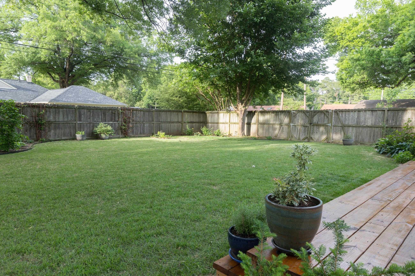
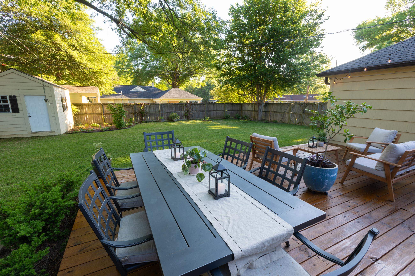
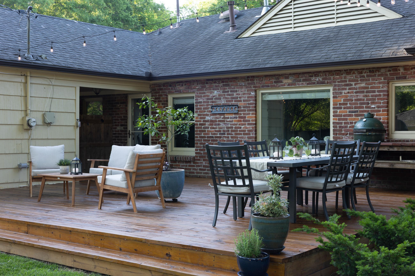
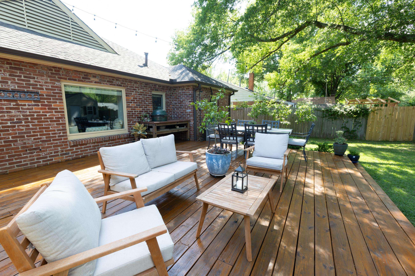
Discover your dream home in the desirable Normandy Meadows neighborhood! This charming traditional brick home is situated on a lovely corner lot and it offers a perfect blend of classic charm and modern amenities. Step into the front door and you will immediately be captivated by a beautifully renovated open kitchen that shines with natural light. It features stainless steel appliances and a convection oven, ideal for the aspiring chef. The spacious layout invites you to entertain guests and create unforgettable memories. Rich hardwood floors flow throughout, adding warmth and sophistication to every room. Whether you're hosting a cozy gathering or enjoying a quiet evening, this home accommodates every occasion. Located within the highly sought-after Richland and White Station School Districts, this property is perfect for families seeking quality education. Don't miss the opportunity to own this fantastic home! Schedule your tour today to experience the comfort and charm firsthand.

3
beds

2
baths

0.32 Acres lot

Lauren Harkins Wiuff

Lauren Harkins Wiuff

Features & Amenities

Interior

  • total bedrooms3
  • Total bathrooms2
  • full bathrooms2
  • APPLIANCES Range/Oven, Disposal, Dishwasher, Microwave
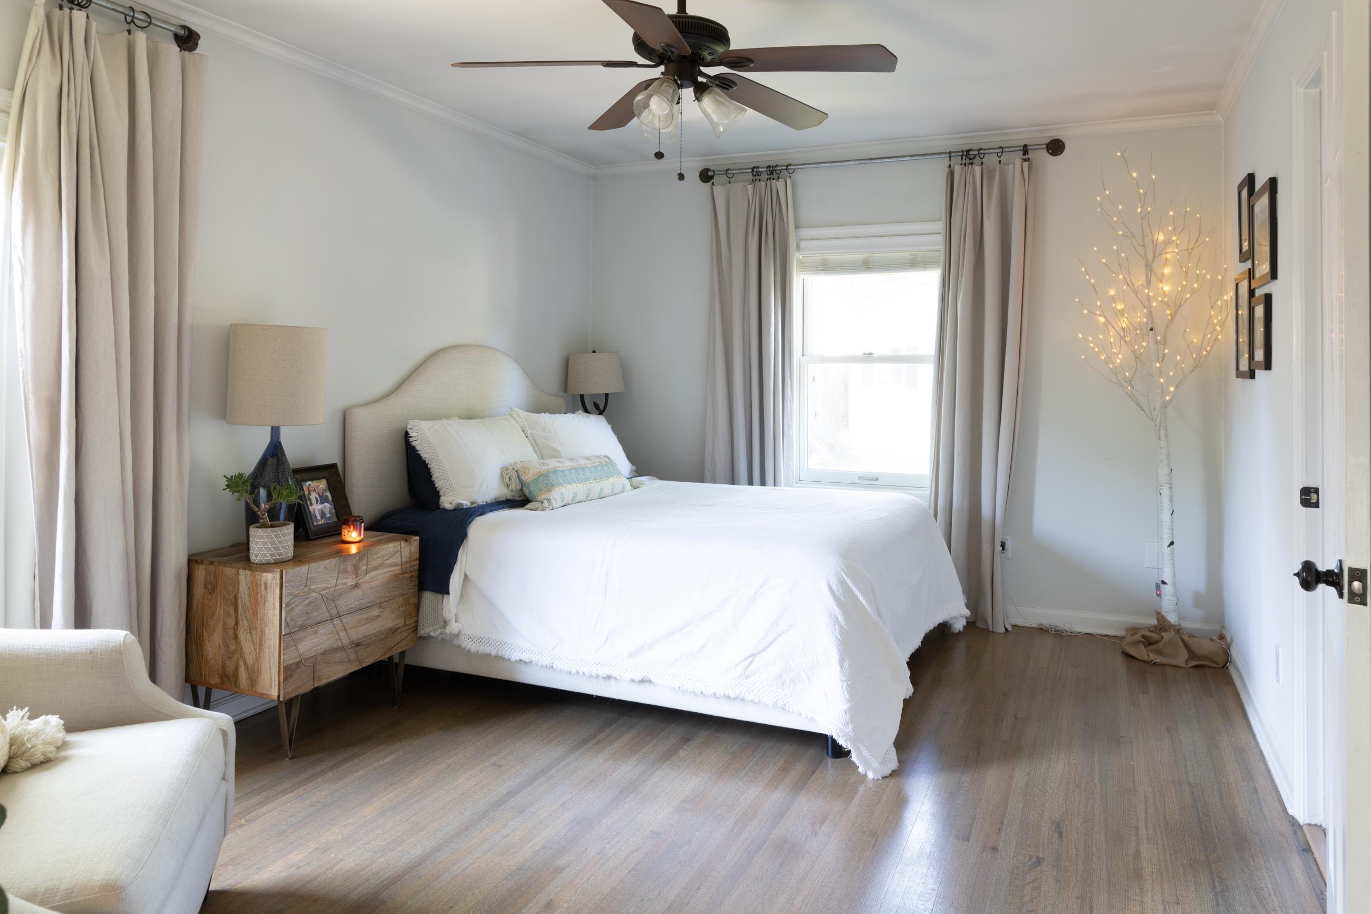
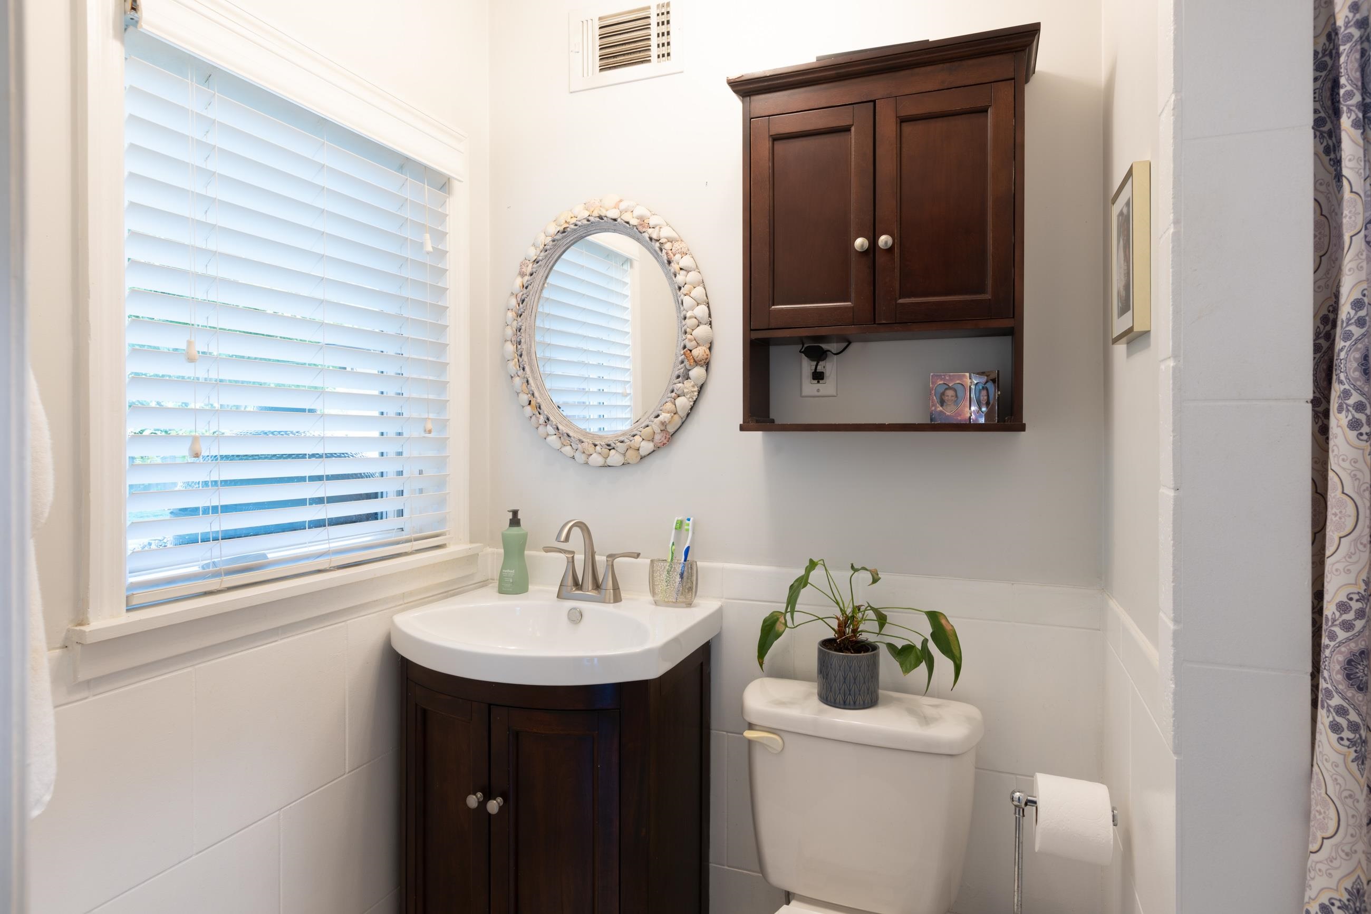
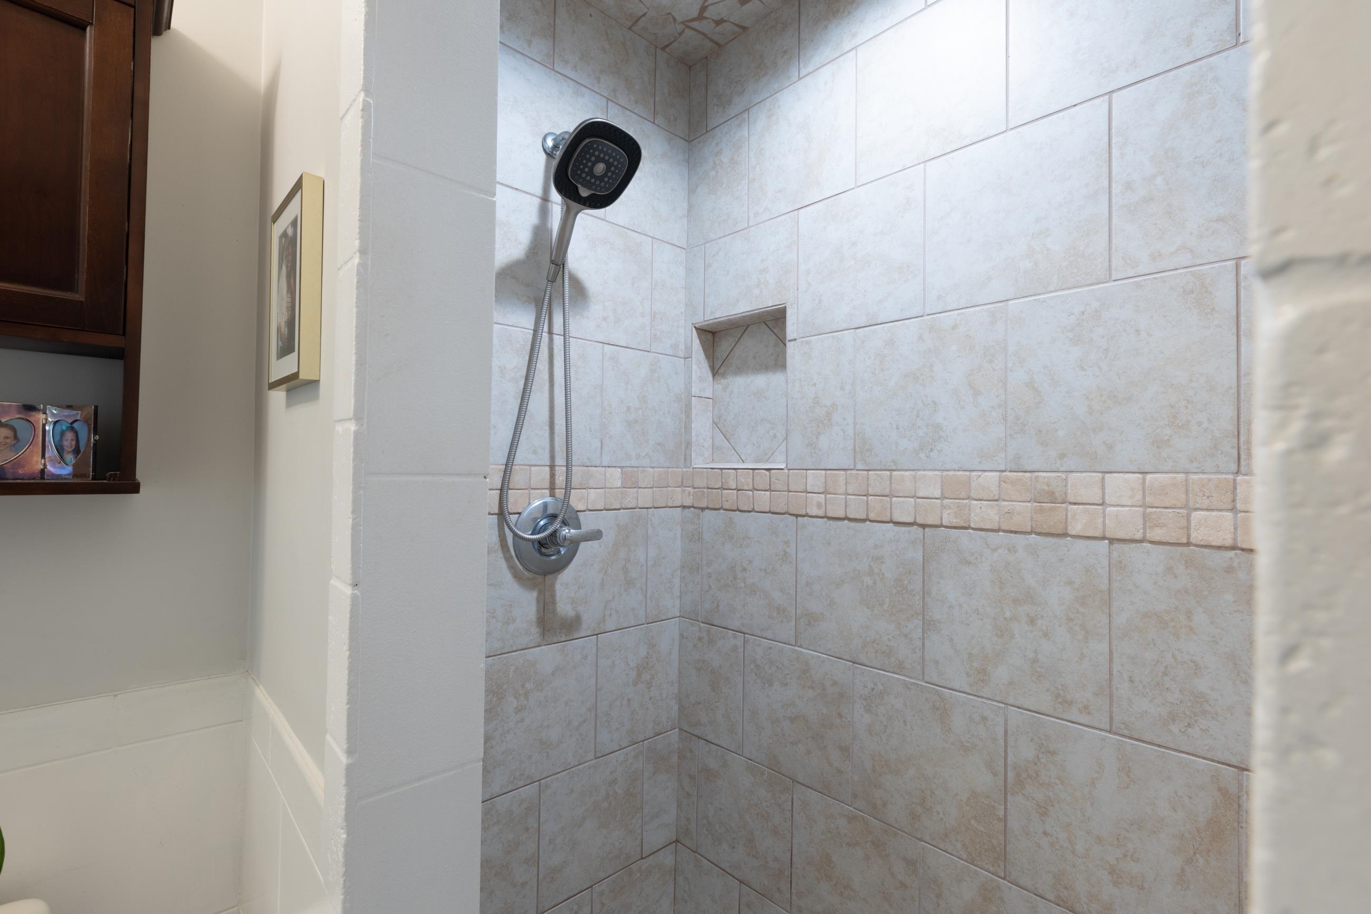
  • other interior Features Hardwood Throughout, Living Room, Dining Room, Kitchen, Primary Bedroom, 2nd Bedroom, 3rd Bedroom, 2 or More Baths, Separate Dining Room, Updated/Renovated Kitchen, Breakfast Bar, Island In Kitchen, All Bedrooms Down, Renovated Bathroom, All Window Treatments, Pull Down Attic Stairs, Attic Access

Area & Lot

  • Status Sold
  • Date Sold June 24, 2026
  • Lot Area0.32 Acres
  • MLS® ID10221044
  • TypeResidential
  • YEAR BUILT1957
  • NeighborhoodEast Memphis
  • Architecture StylesTraditional
  • School DistrictAppraisal

Exterior

  • STORIES1
  • utilitiesPublic Sewer, Public Water
  • PoolNone
  • roofComposition Shingles
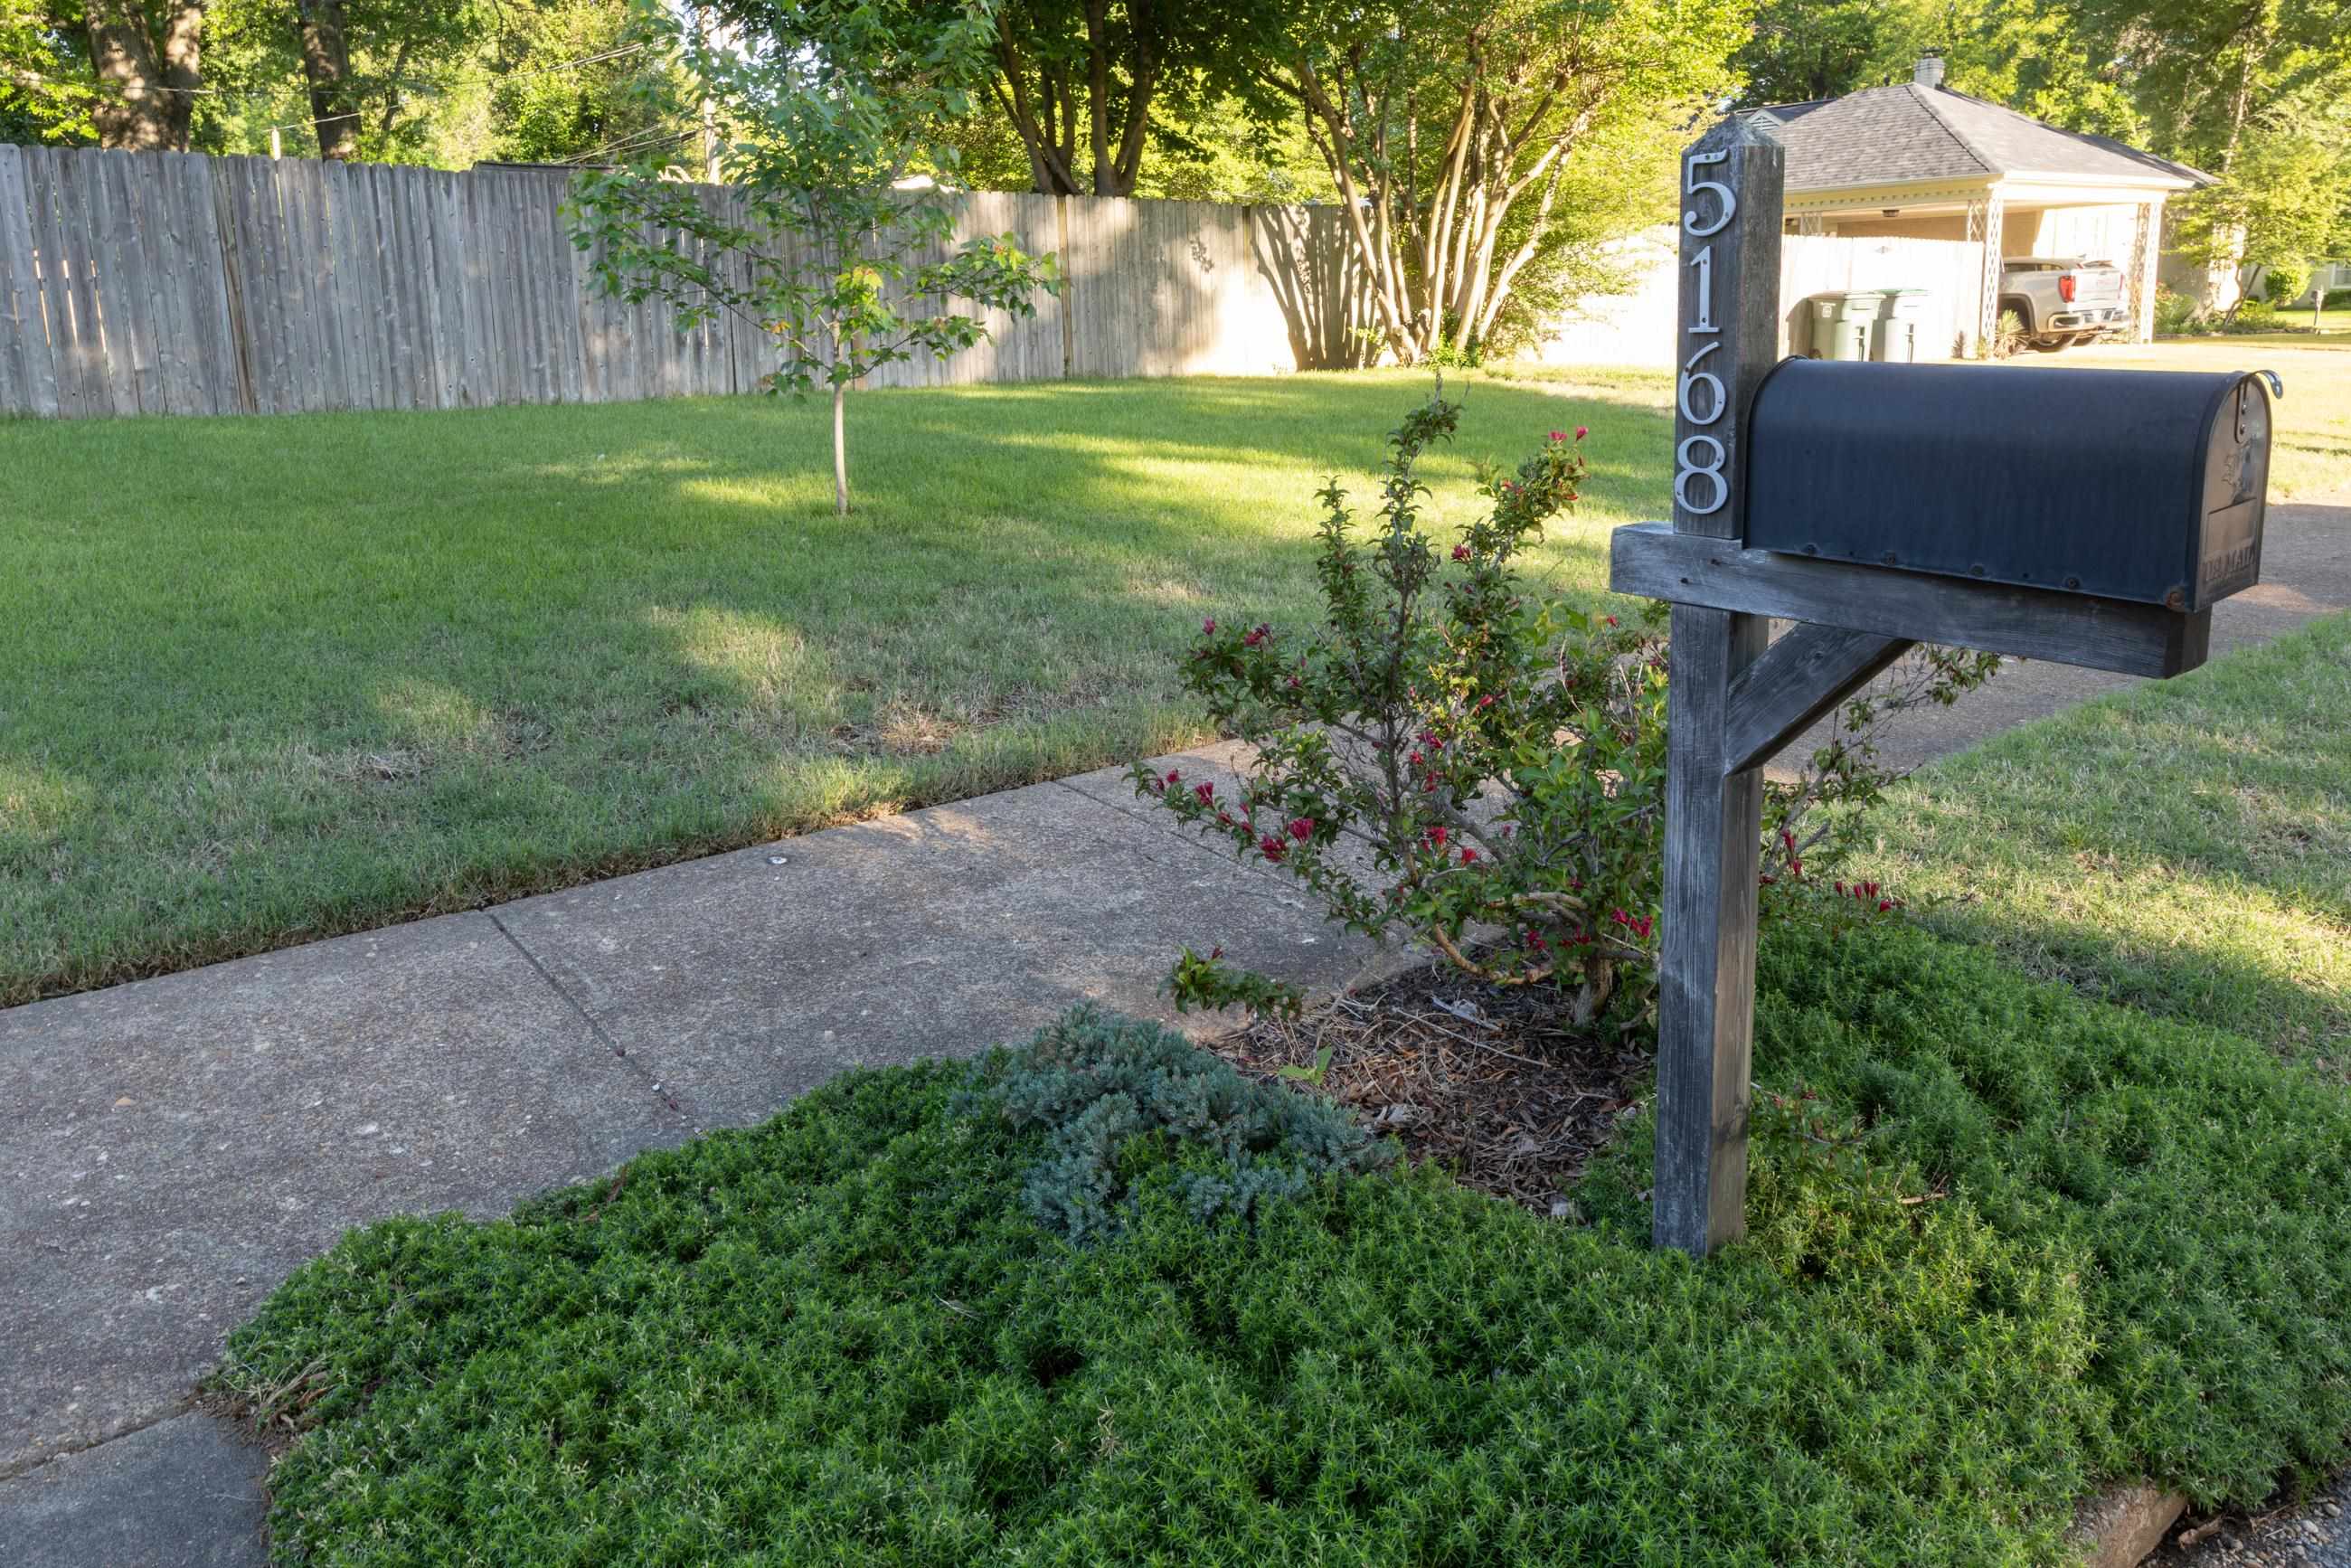
  • lot featuresCorner, Landscaped, Level, Wood Fenced
  • parkingDriveway/Pad, Storage Room(s)
  • HEAT TYPECentral, Gas
  • AIR CONDITIONINGCentral
  • SubstructureSlab
  • other exterior FeaturesPorch, Patio

Financial

  • Sales Price$340,000
  • Real Estate Tax $2,236/yr

East Memphis

Explore

Ware Jones Realtors

We take pride in guiding every client through the process with honesty, expertise, and a personal touch. From your first consultation to closing day, we’re here to make your experience smooth, informed, and stress-free.

Follow Me on Instagram