521 SUMMITT ST
521 SUMMITT ST
521 SUMMITT ST
521 SUMMITT ST
521 SUMMITT ST
521 SUMMITT ST
521 SUMMITT ST
521 SUMMITT ST
521 SUMMITT ST
521 SUMMITT ST
521 SUMMITT ST
521 SUMMITT ST
521 SUMMITT ST
521 SUMMITT ST
521 SUMMITT ST
521 SUMMITT ST
521 SUMMITT ST
521 SUMMITT ST
521 SUMMITT ST
521 SUMMITT ST
521 SUMMITT ST
521 SUMMITT ST
521 SUMMITT ST
521 SUMMITT ST
521 SUMMITT ST
521 SUMMITT ST
521 SUMMITT ST
SEE ALL PHOTOS
521 SUMMITT ST
521 SUMMITT ST
521 SUMMITT ST
521 SUMMITT ST
521 SUMMITT ST
521 SUMMITT ST
521 SUMMITT ST
521 SUMMITT ST
521 SUMMITT ST
521 SUMMITT ST
521 SUMMITT ST
521 SUMMITT ST
521 SUMMITT ST
521 SUMMITT ST
521 SUMMITT ST
521 SUMMITT ST
521 SUMMITT ST
521 SUMMITT ST
521 SUMMITT ST
521 SUMMITT ST
521 SUMMITT ST
521 SUMMITT ST
521 SUMMITT ST
521 SUMMITT ST
521 SUMMITT ST
521 SUMMITT ST
521 SUMMITT ST
Sold

521 SUMMITT ST

521 SUMMITT ST, Memphis, TN 38104

$180,000
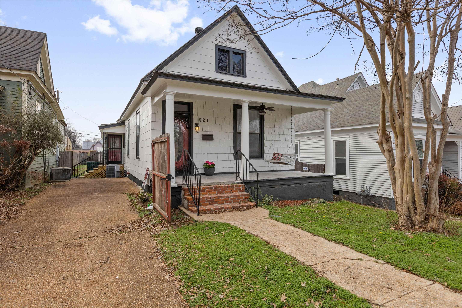
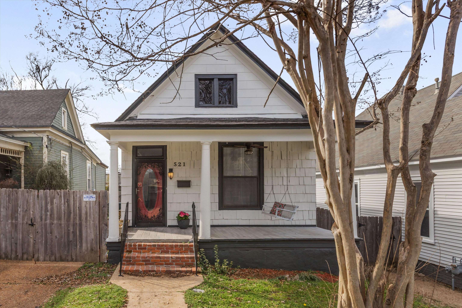
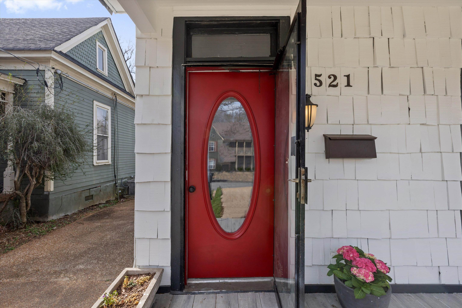
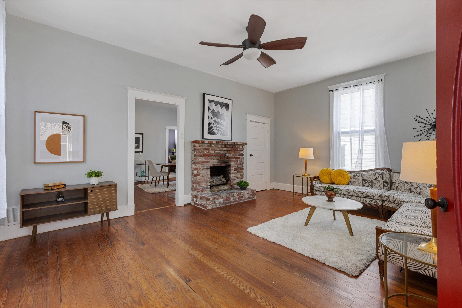
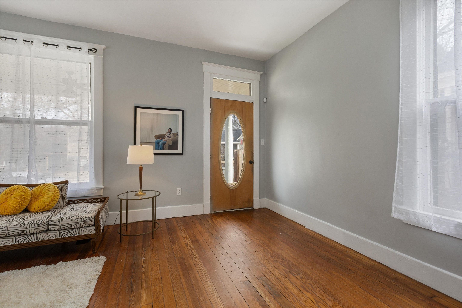
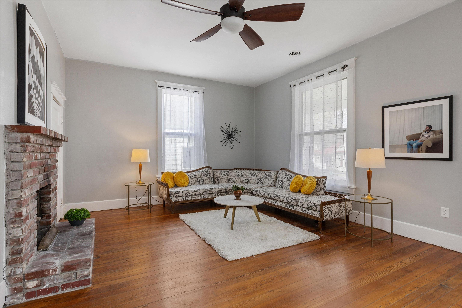
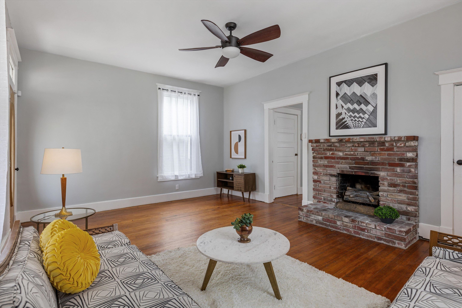
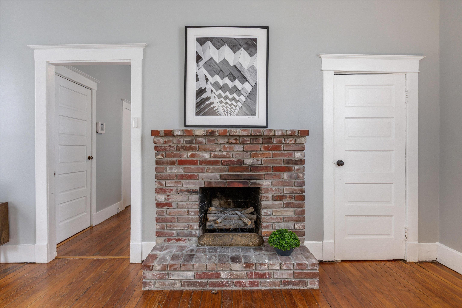
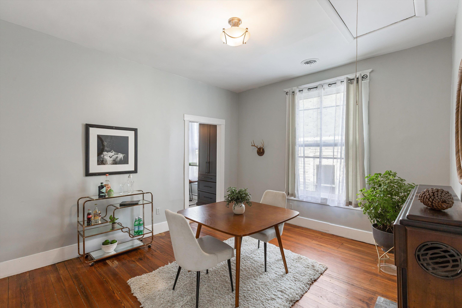
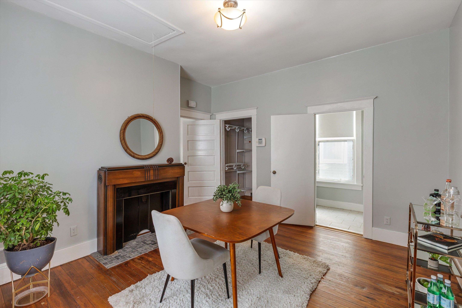
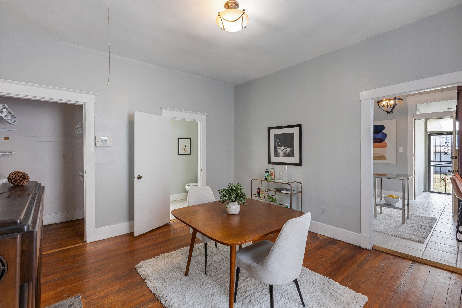
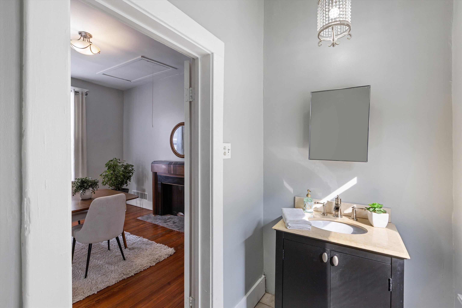
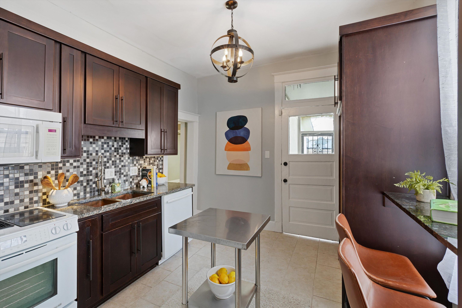
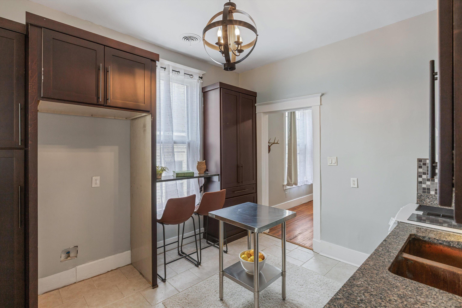
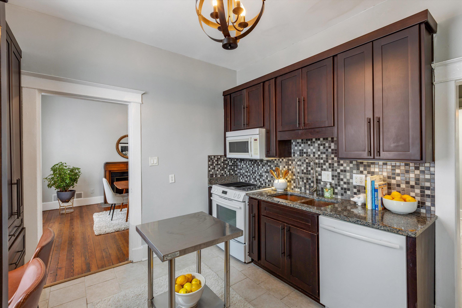
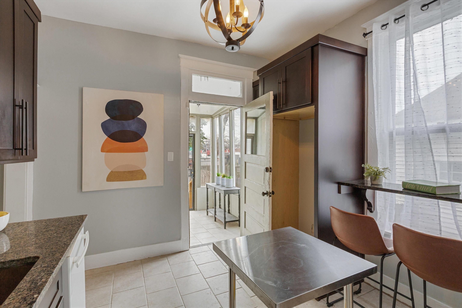
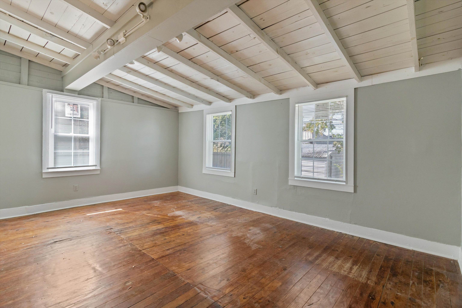
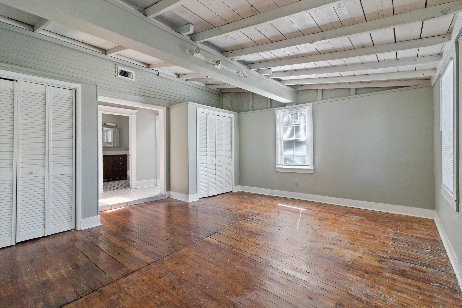
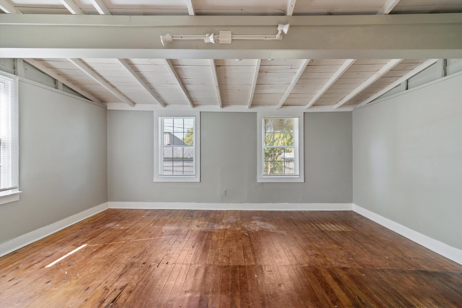
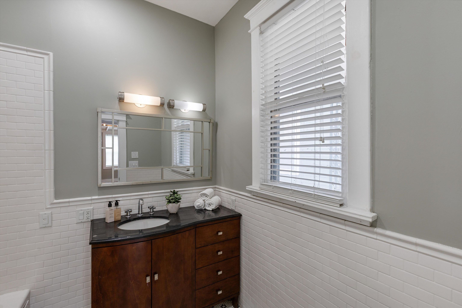
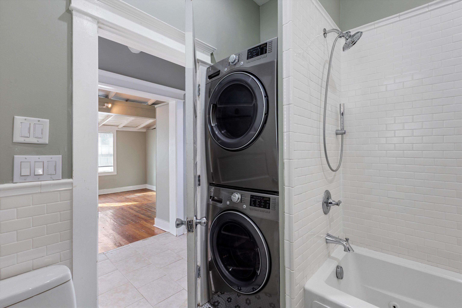
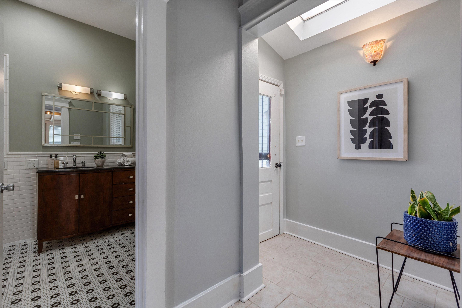
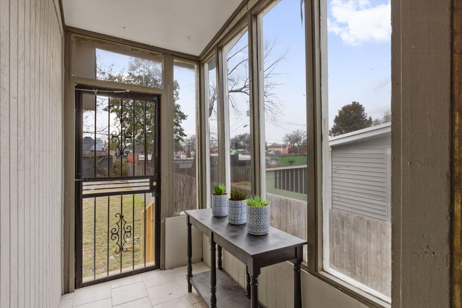
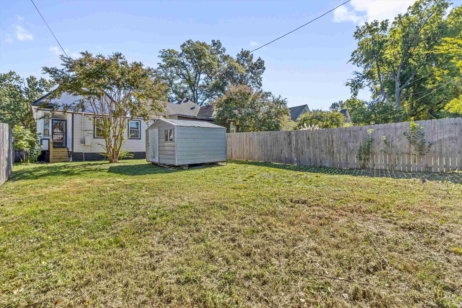
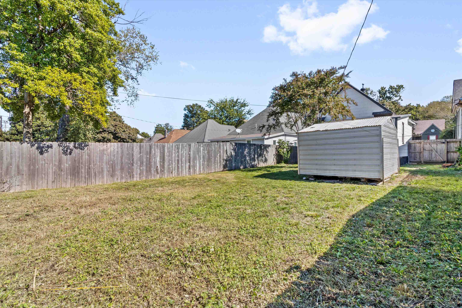
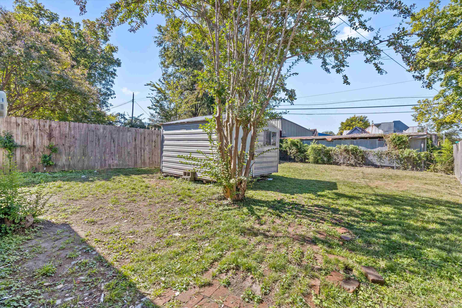
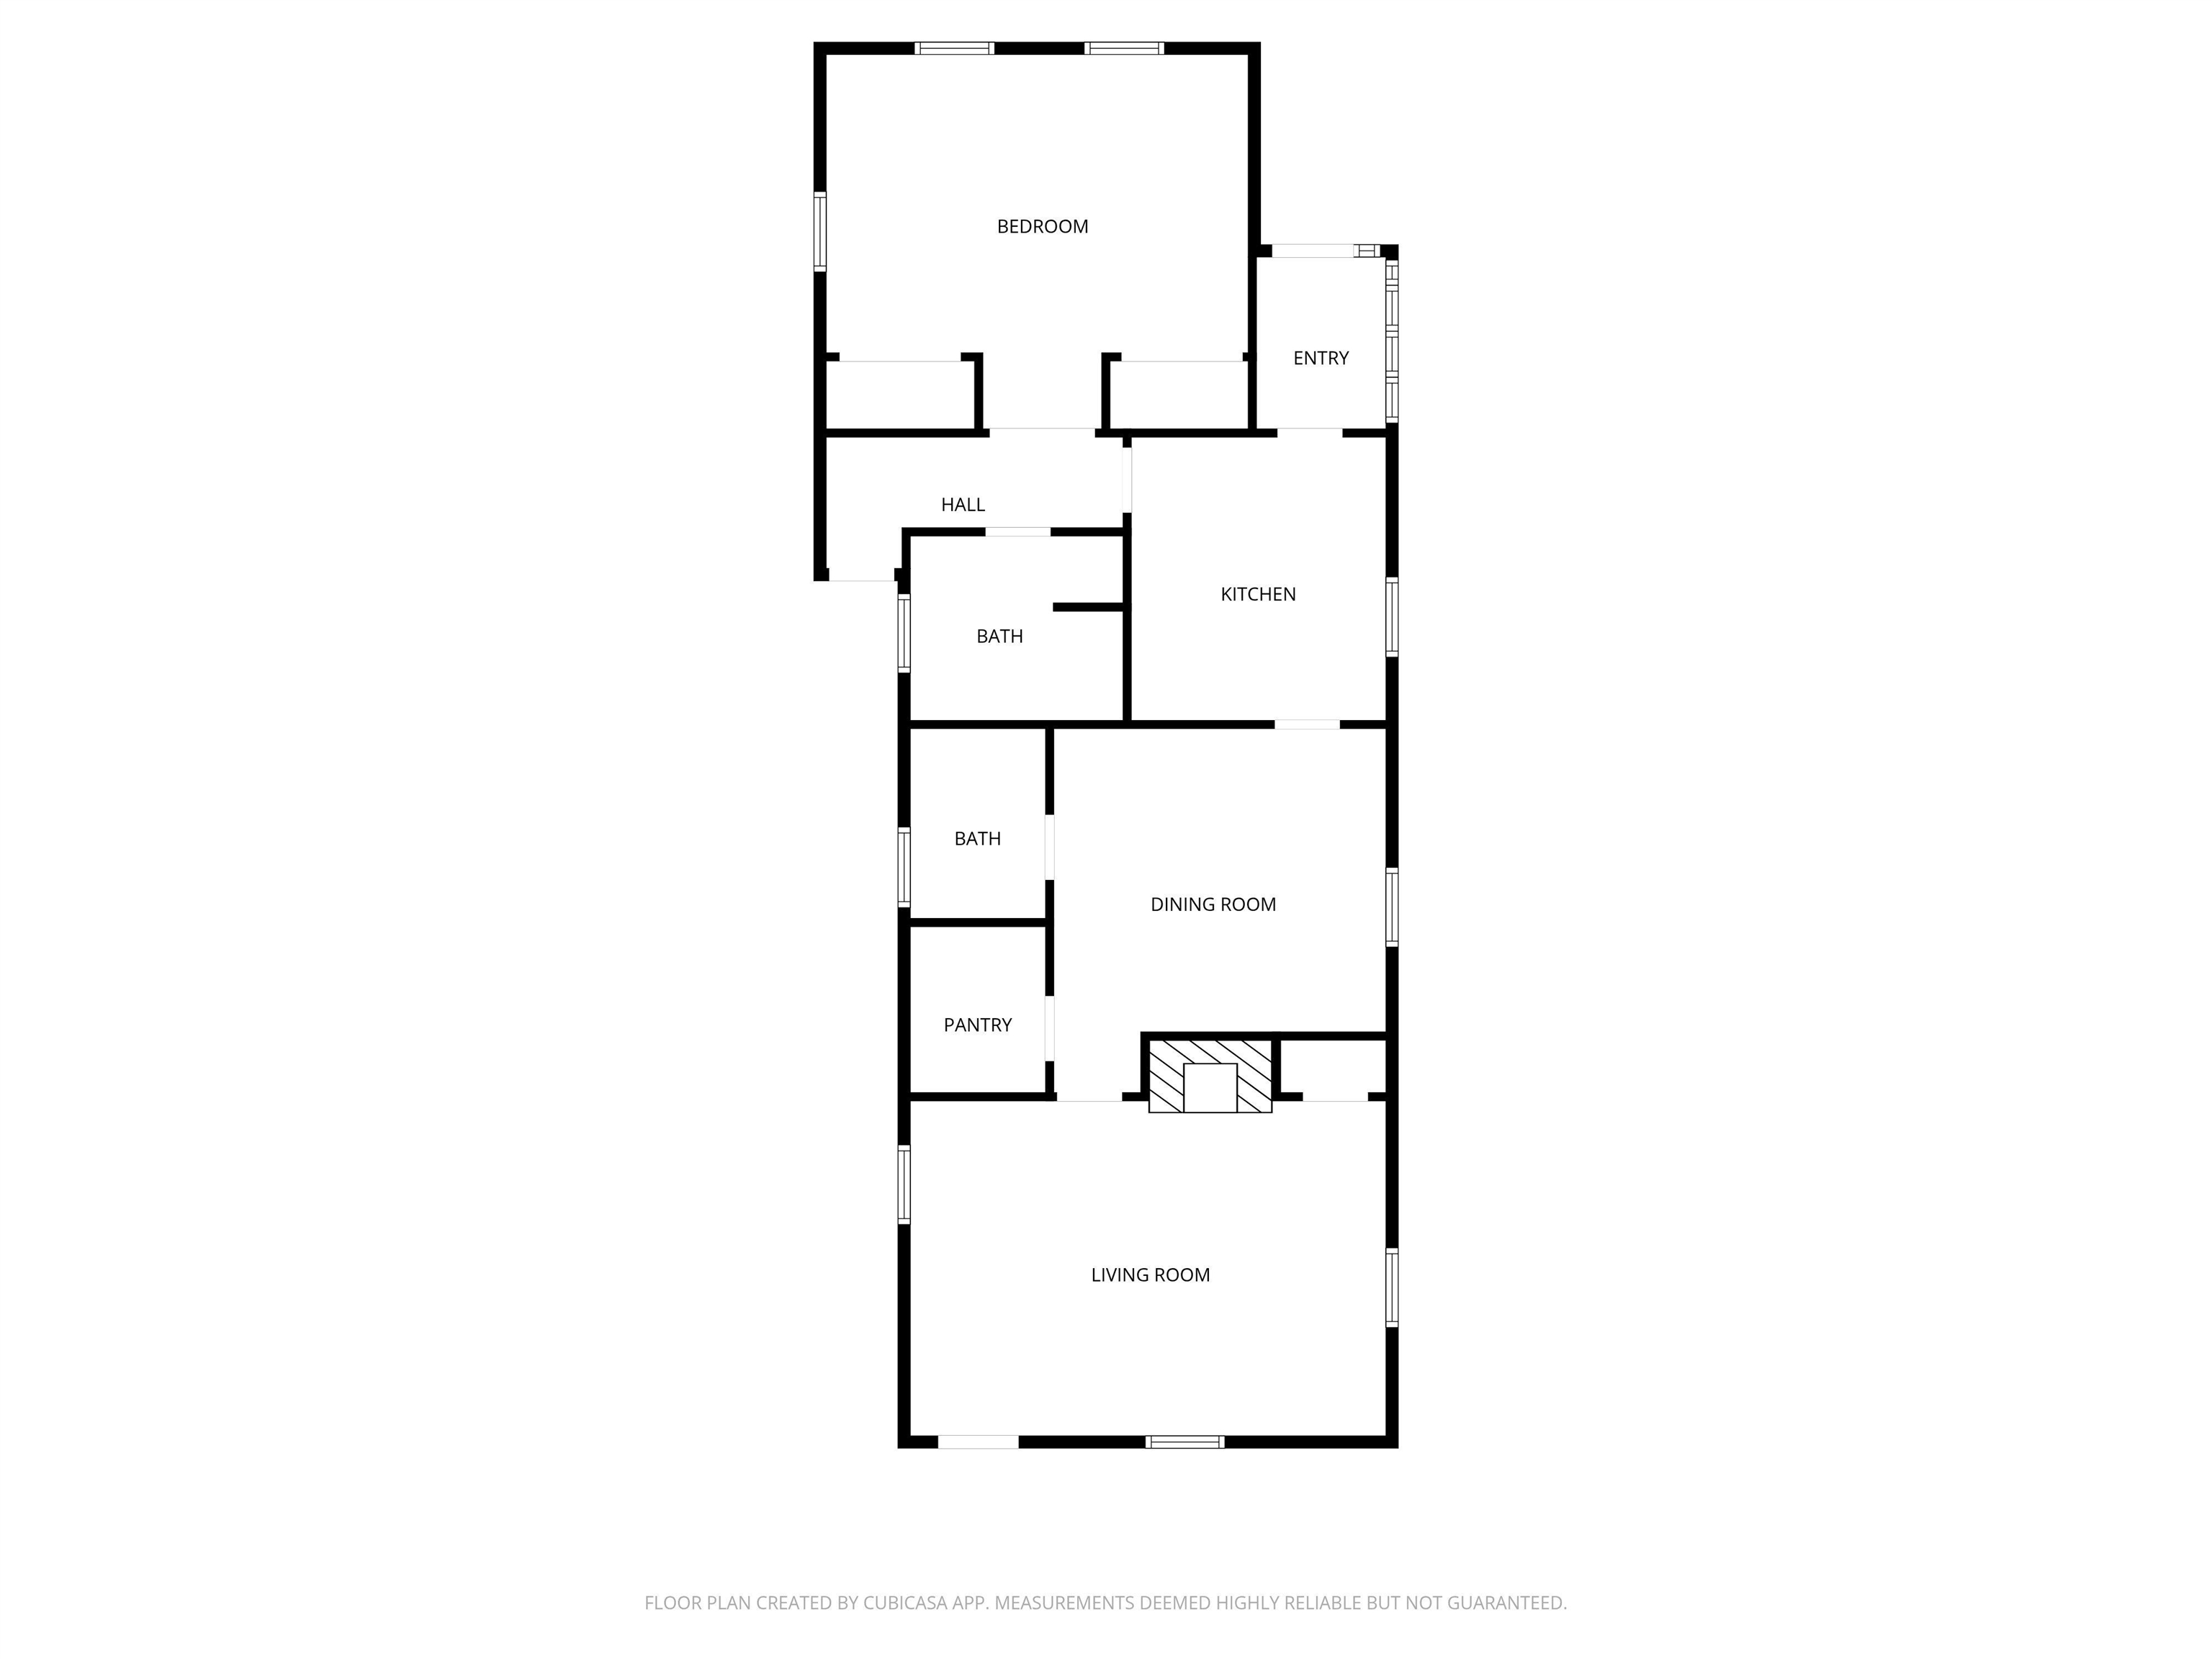
Location! Location! Adorable Updated Cottage in Midtown's Lenox Neighborhood-1 Bedroom 1 1/2 Bath has Charm & Character Galore-NEW RELINED SEWER-UPDATED WATER SERVICE-New Exterior & Interior Paint-Soaring Ceilings-Hardwood Floors-Adorable Kitchen w-Granite Countertops-Includes All Appliances-Sun Filled Enclosed Back Porch/Mudroom-Large Primary Bedroom-Fully Fenced Backyard-Amazing Covered Front Porch-Storage Shed-Off Street Parking-Steps from Overton Square, Cooper-Young, Restaurants, Entertainment & Grocery-Idlewild Elementary-Don't Miss!

1
bed

2
baths

1,161 Sq.Ft. LIVING AREA

5,227.2 Sq.Ft. lot

Michelle Koeppen

Michelle Koeppen

Features & Amenities

Interior

  • total bedrooms1
  • Total bathrooms2
  • full bathroom1
  • half bathroom1
  • APPLIANCES Range/Oven, Gas Cooking, Disposal, Dishwasher, Washer, Dryer
  • other interior Features Part Hardwood, Tile, Smooth Ceiling, 9 or more Ft Ceiling, Separate Living Room, Separate Dining Room, Updated/Renovated Kitchen, Other (See Remarks), Primary Down, Renovated Bathroom, Luxury Primary Bath, Full Bath Down, Half Bath Down

Area & Lot

  • Status Sold
  • Date Sold November 16, 2026
  • Living Area1,161 Sq.Ft.
  • Lot Area5,227.2 Sq.Ft.
  • MLS® ID10231134
  • TypeResidential
  • YEAR BUILT1910
  • NeighborhoodMidtown
  • Architecture StylesTraditional
  • School DistrictAutoFill (MAARdata) or Public Records (Cnty Assessor Site)

Exterior

  • STORIES1
  • utilitiesGas Water Heater, Public Water, Public Sewer
  • PoolNone
  • roofComposition Shingles
  • lot featuresSome Trees, Level, Landscaped, Wood Fenced
  • parkingDriveway/Pad, Storage Room(s)
  • HEAT TYPECentral, Gas
  • AIR CONDITIONINGCentral, Ceiling Fan(s)
  • SubstructureConventional
  • security FeaturesSmoke Detector(s), Iron Door(s), Dead Bolt Lock(s)
  • other exterior FeaturesWrought Iron Security Drs, Storage Building, Porch, Historic District, Wood Fence, Sidewalks

Financial

  • Sales Price$180,000
  • Real Estate Tax $1,478/yr
View Virtual Tour

Midtown

Explore

Ware Jones Realtors

We take pride in guiding every client through the process with honesty, expertise, and a personal touch. From your first consultation to closing day, we’re here to make your experience smooth, informed, and stress-free.

Follow Me on Instagram