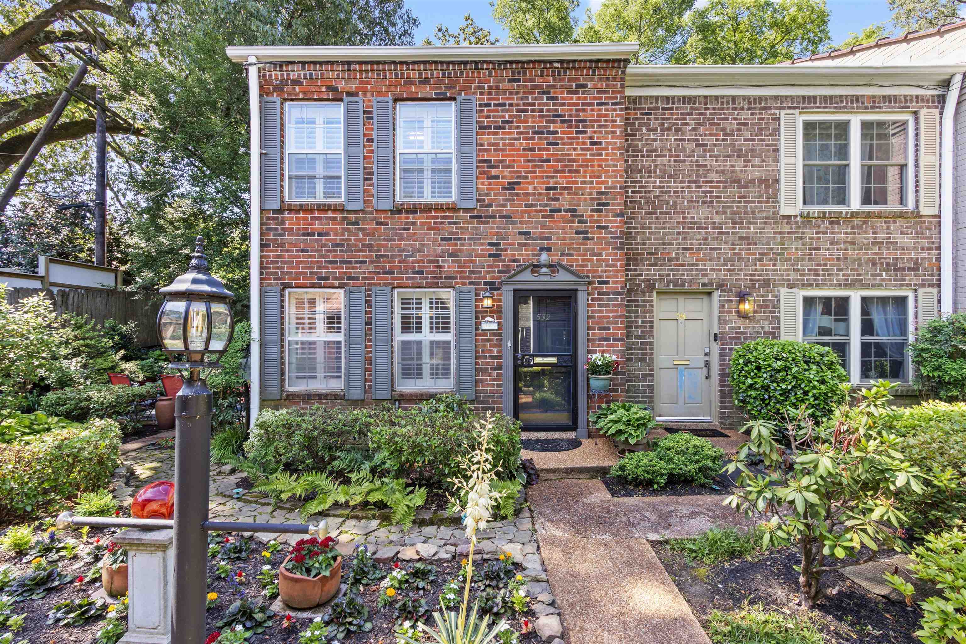
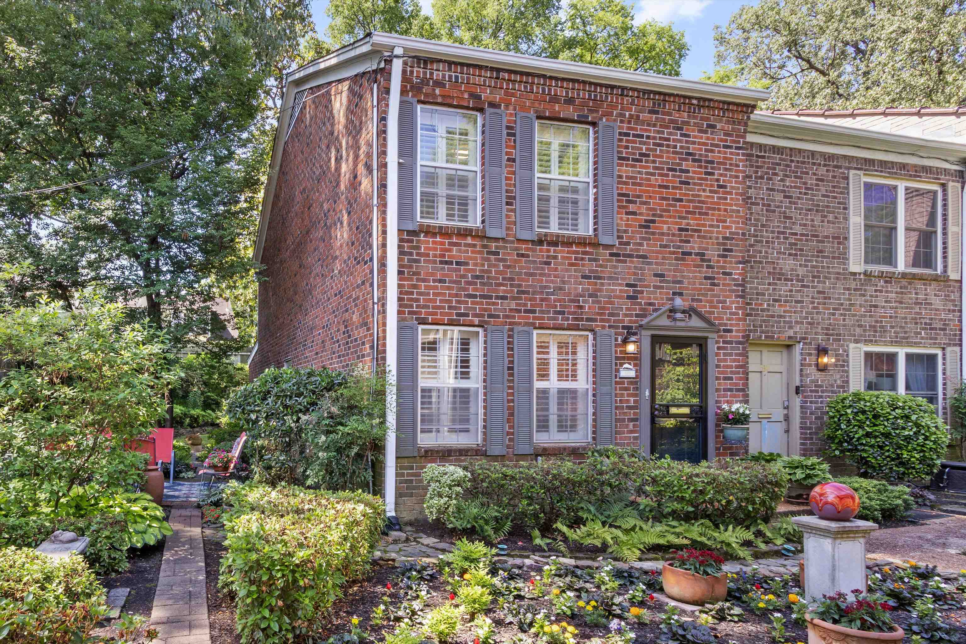
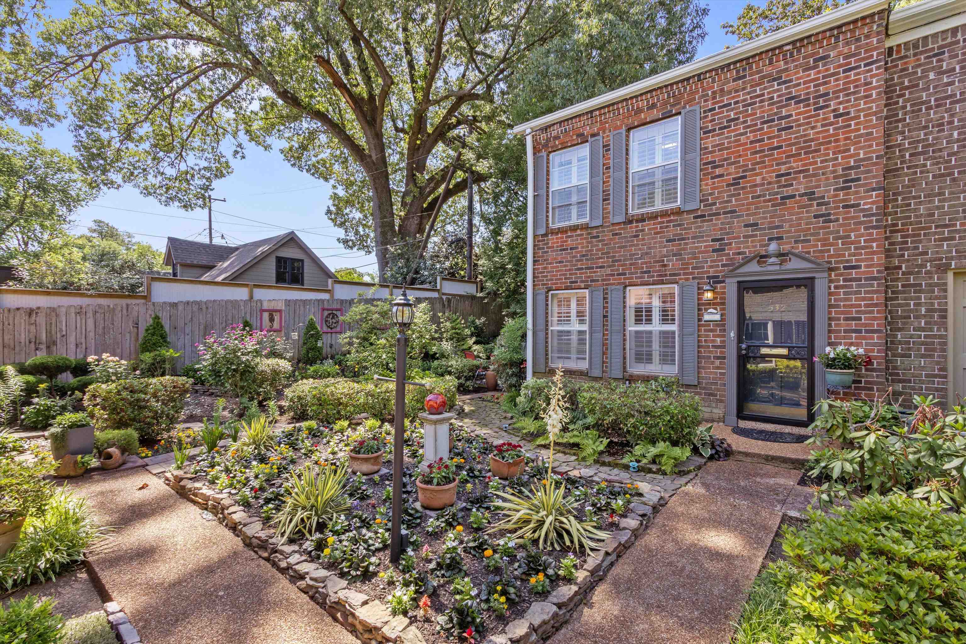
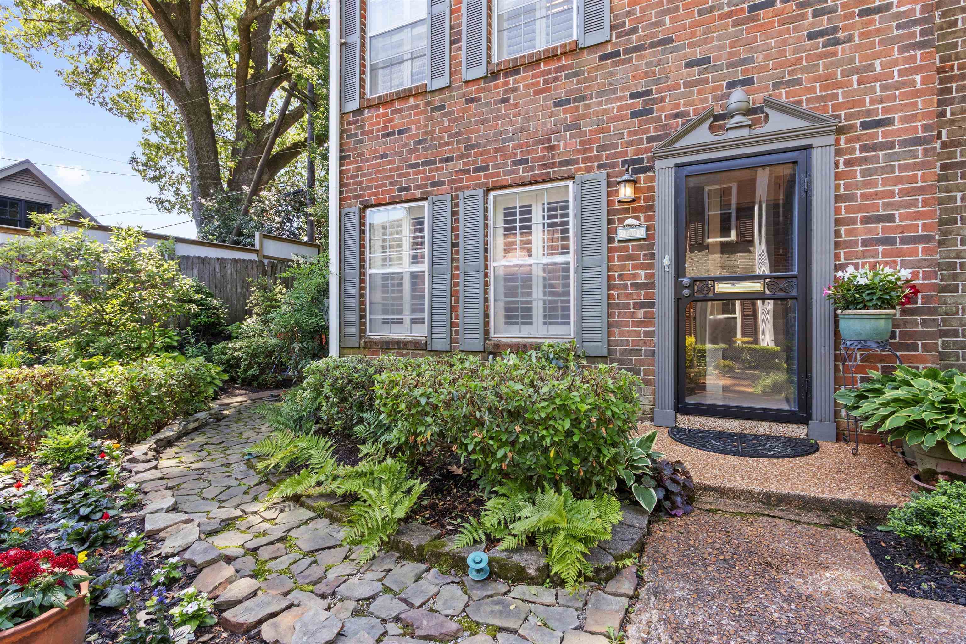
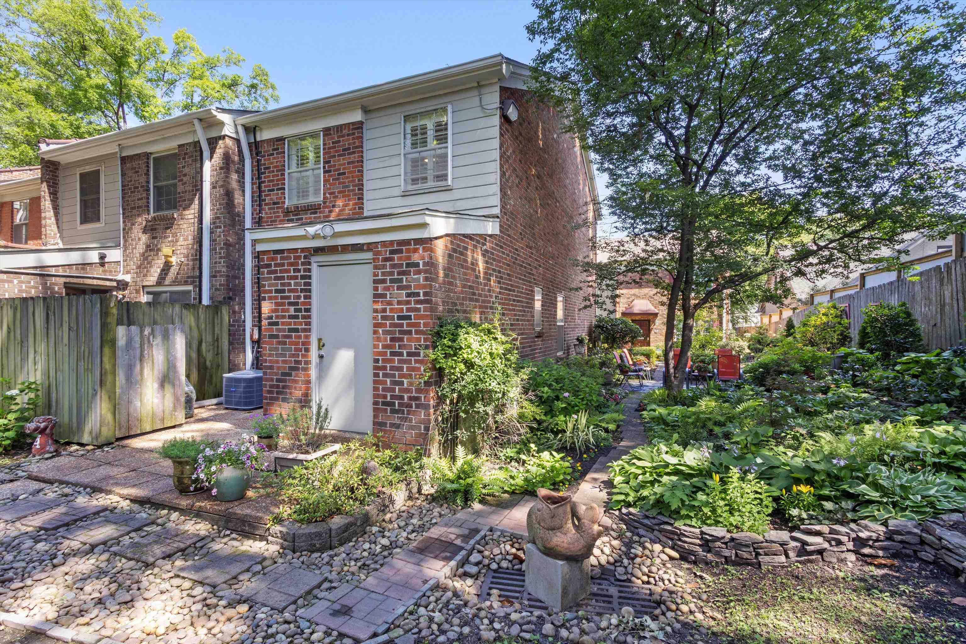
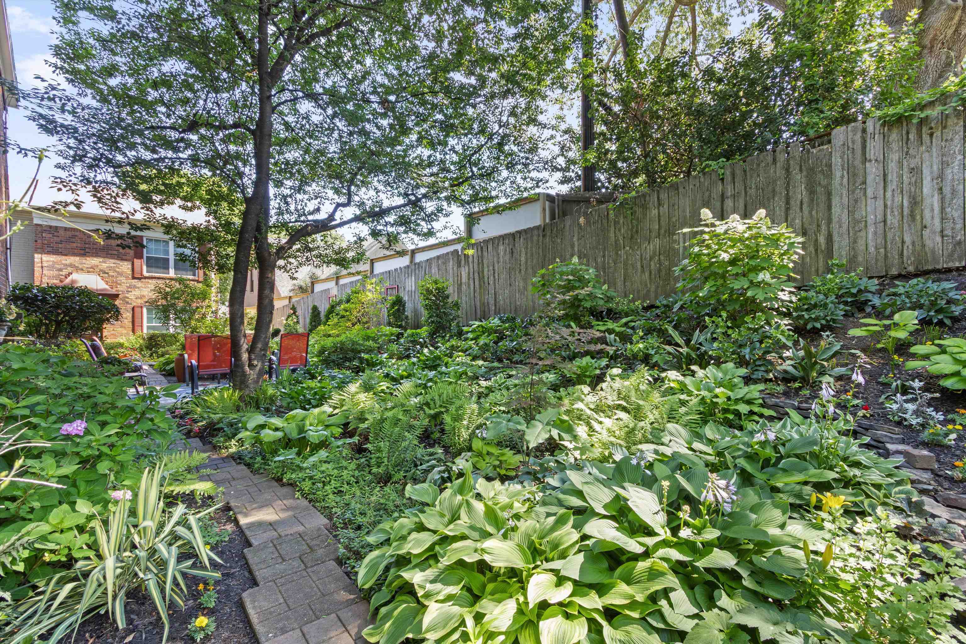
Attached brick townhouses with shuttered windows and a lush garden courtyard and stone walkway.
532 PEABODY AVE Unit: 532
SEE ALL PHOTOS
Attached brick townhouses with shuttered windows and a lush garden courtyard and stone walkway.
532 PEABODY AVE Unit: 532
Sold

532 PEABODY AVE Unit: 532

532 PEABODY AVE Unit: 532, Memphis, TN 38104

$185,000
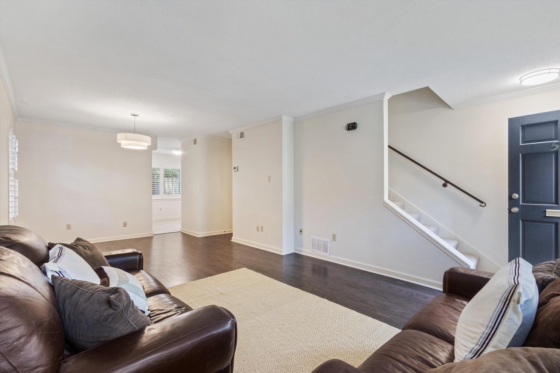
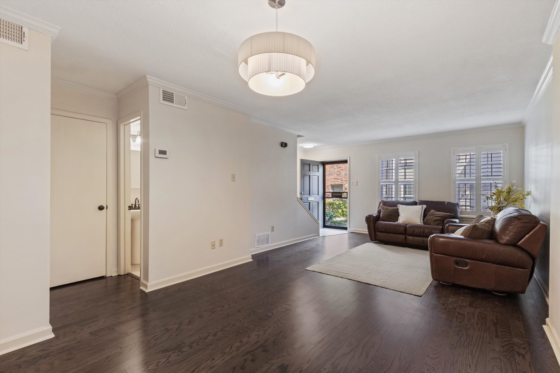
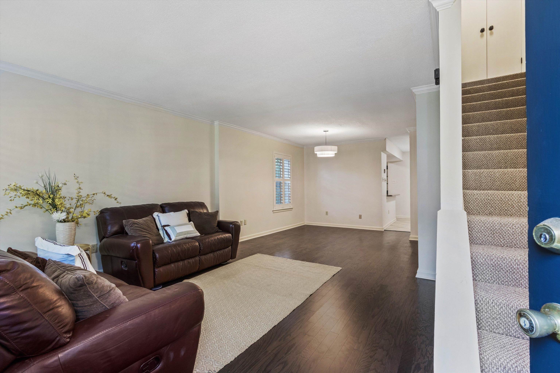
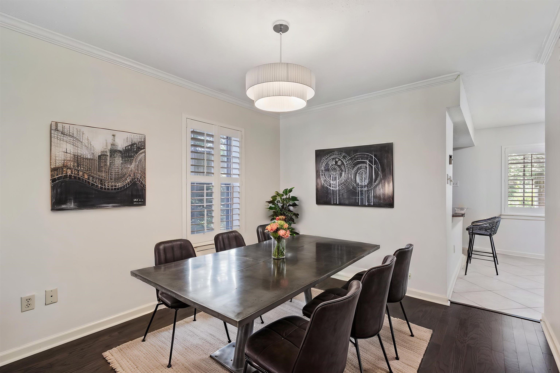
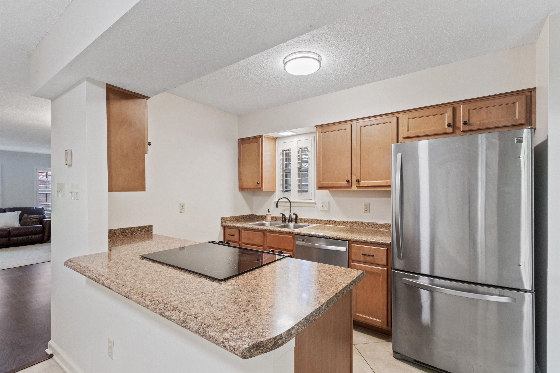
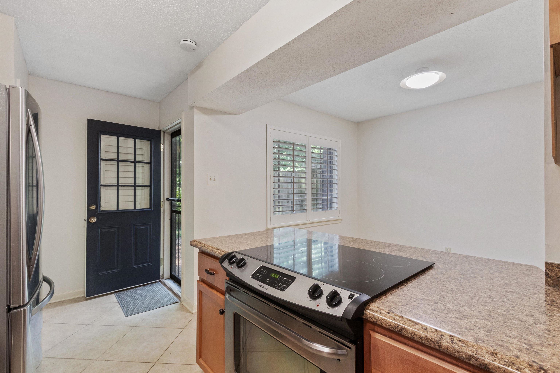
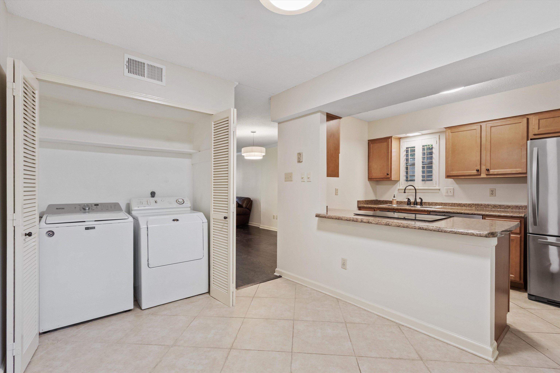
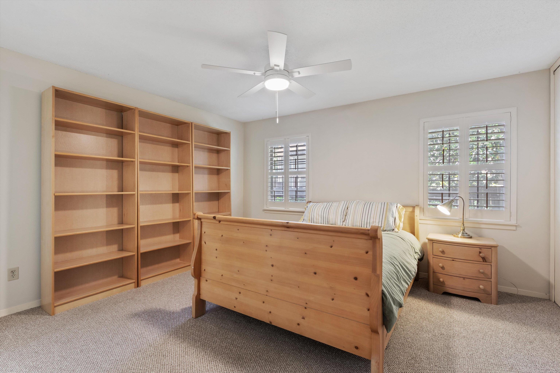
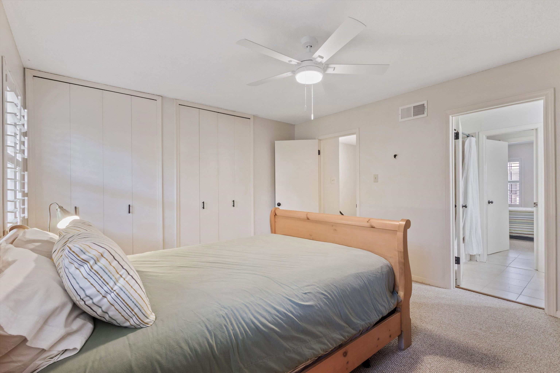
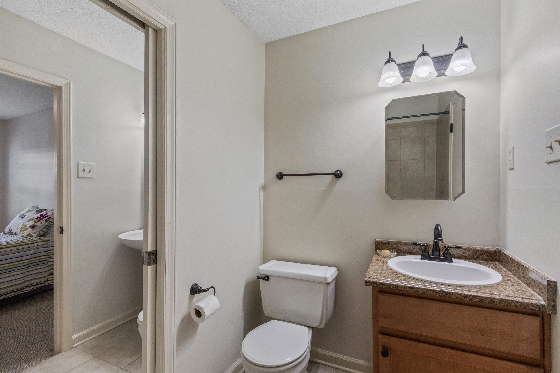
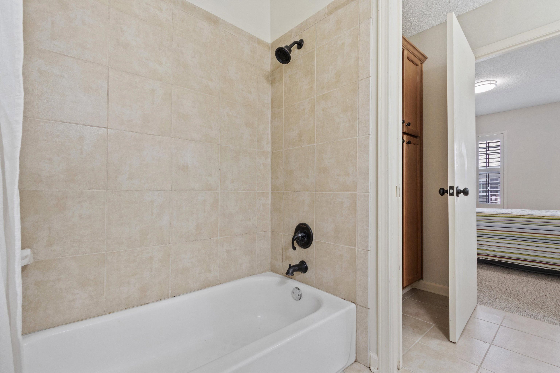
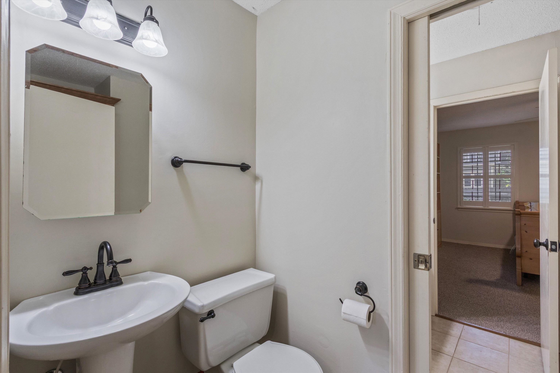
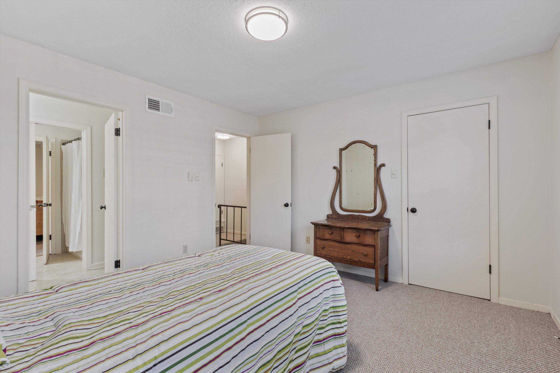
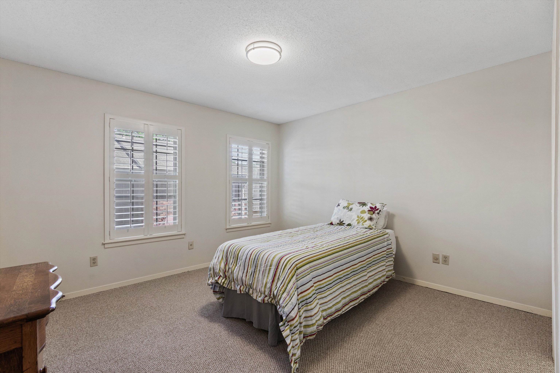
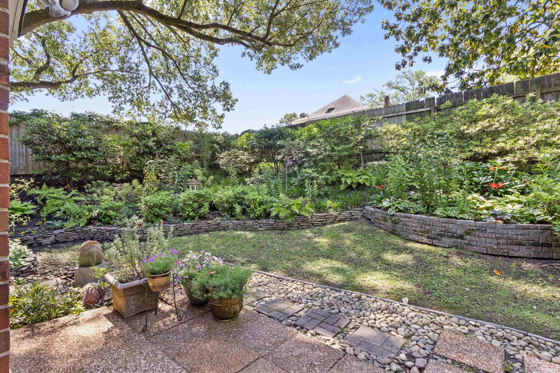
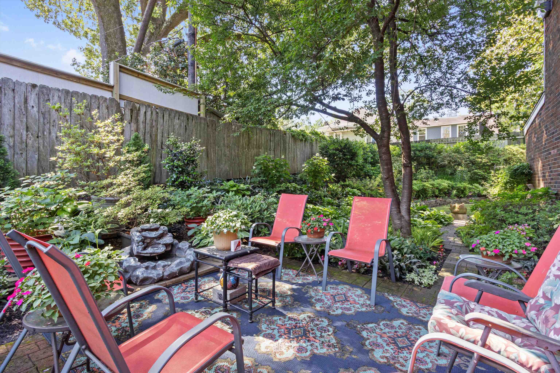
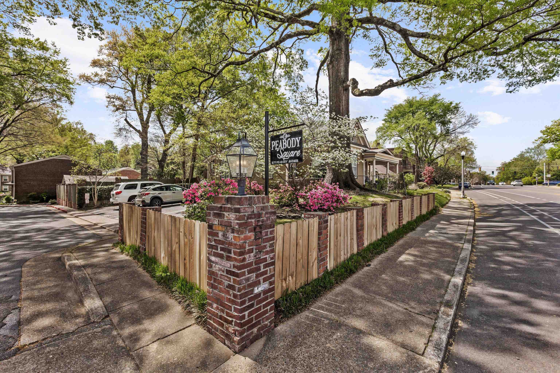
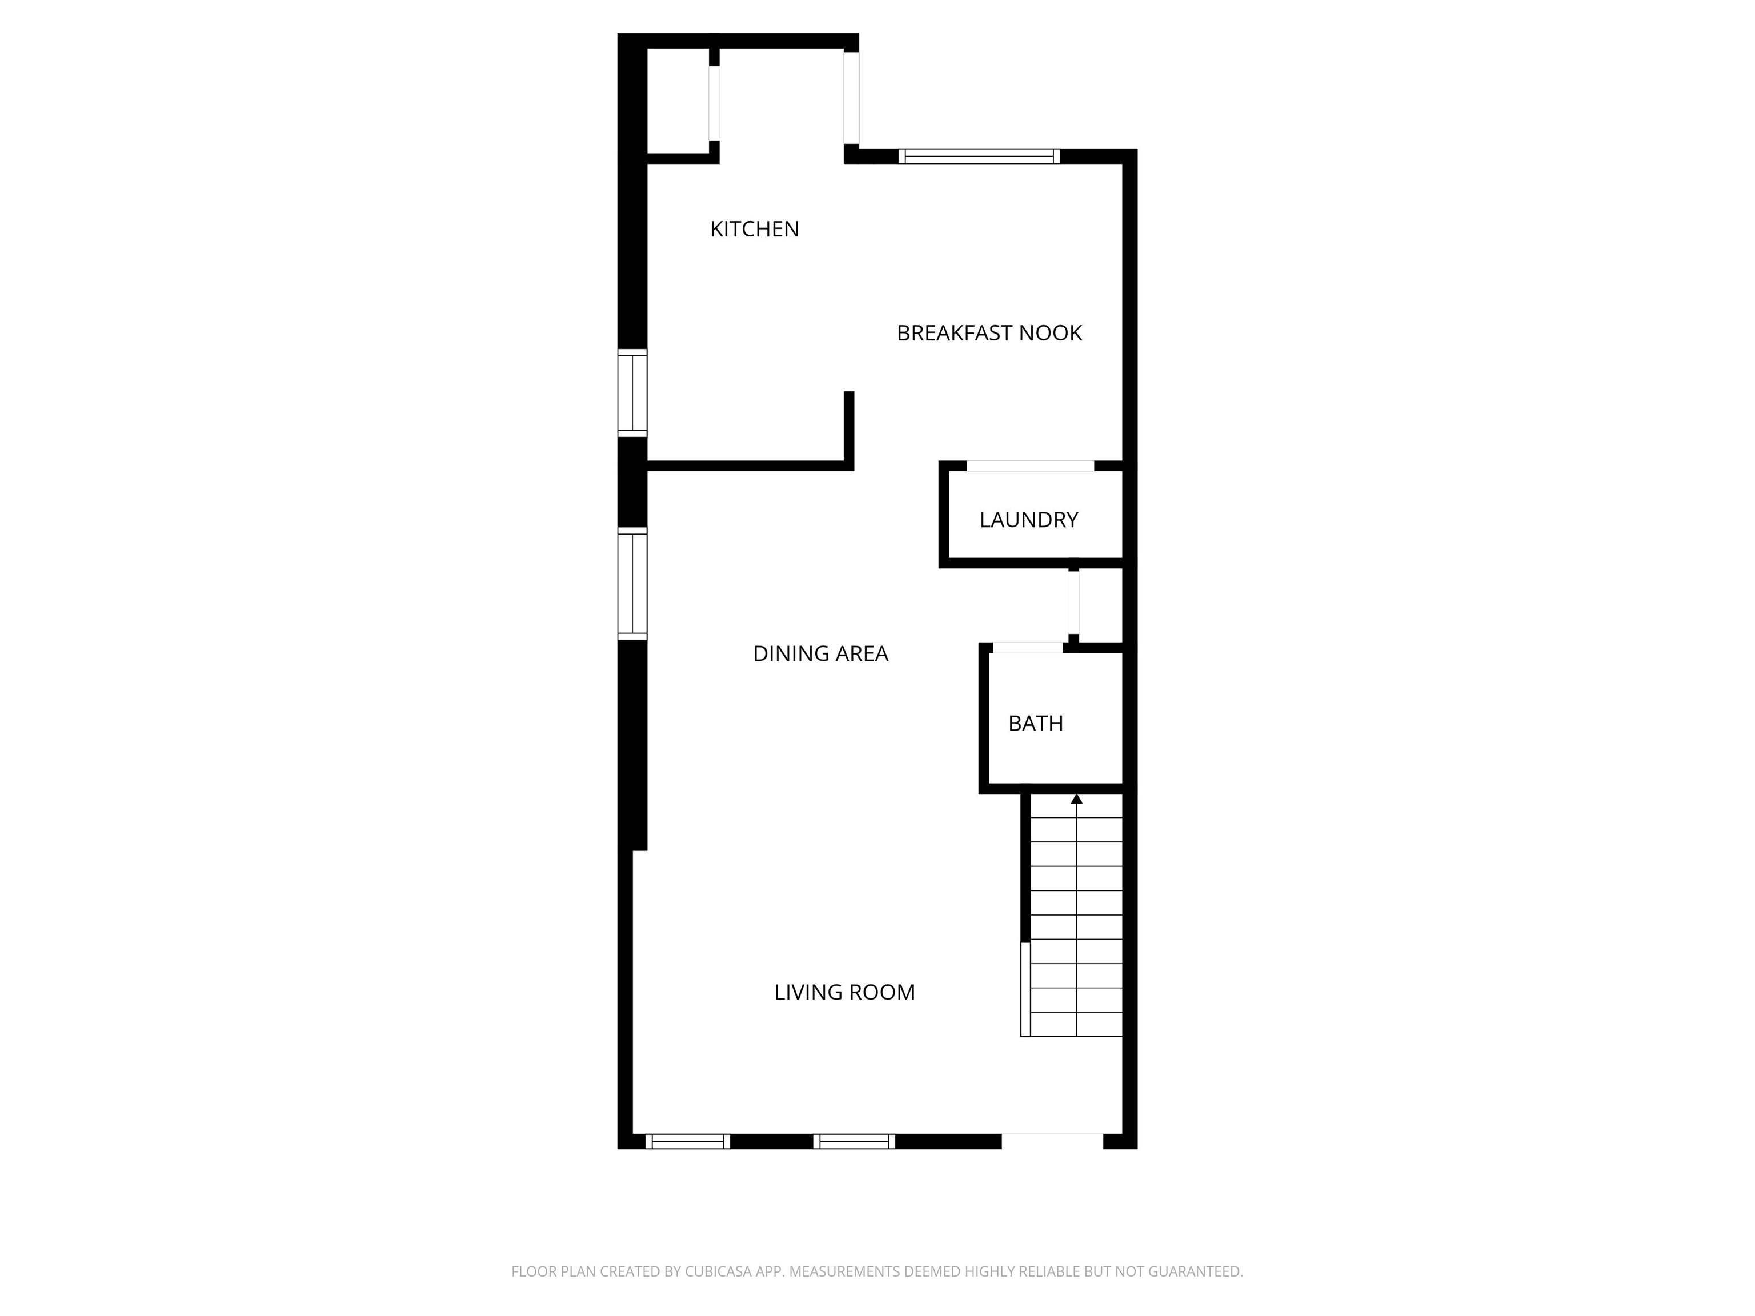
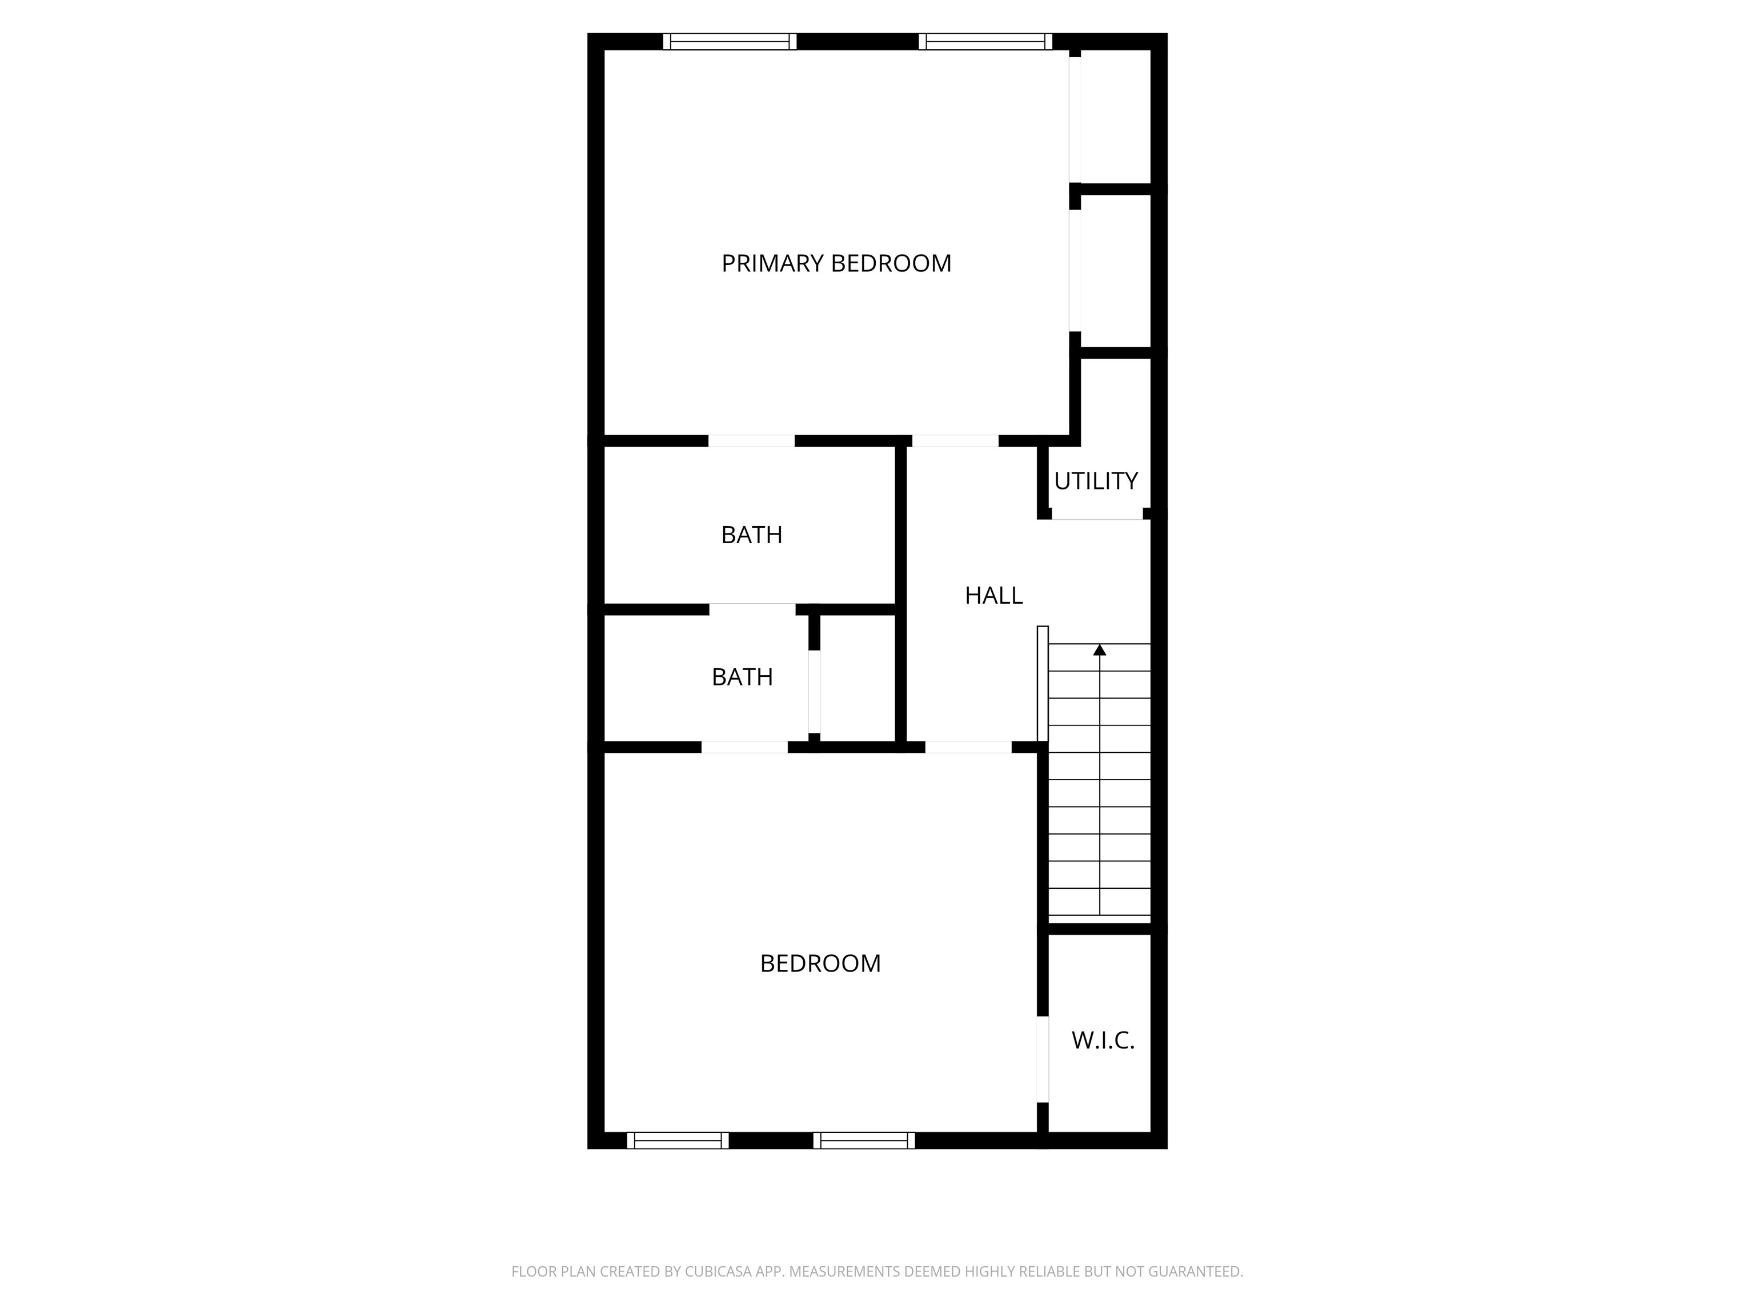
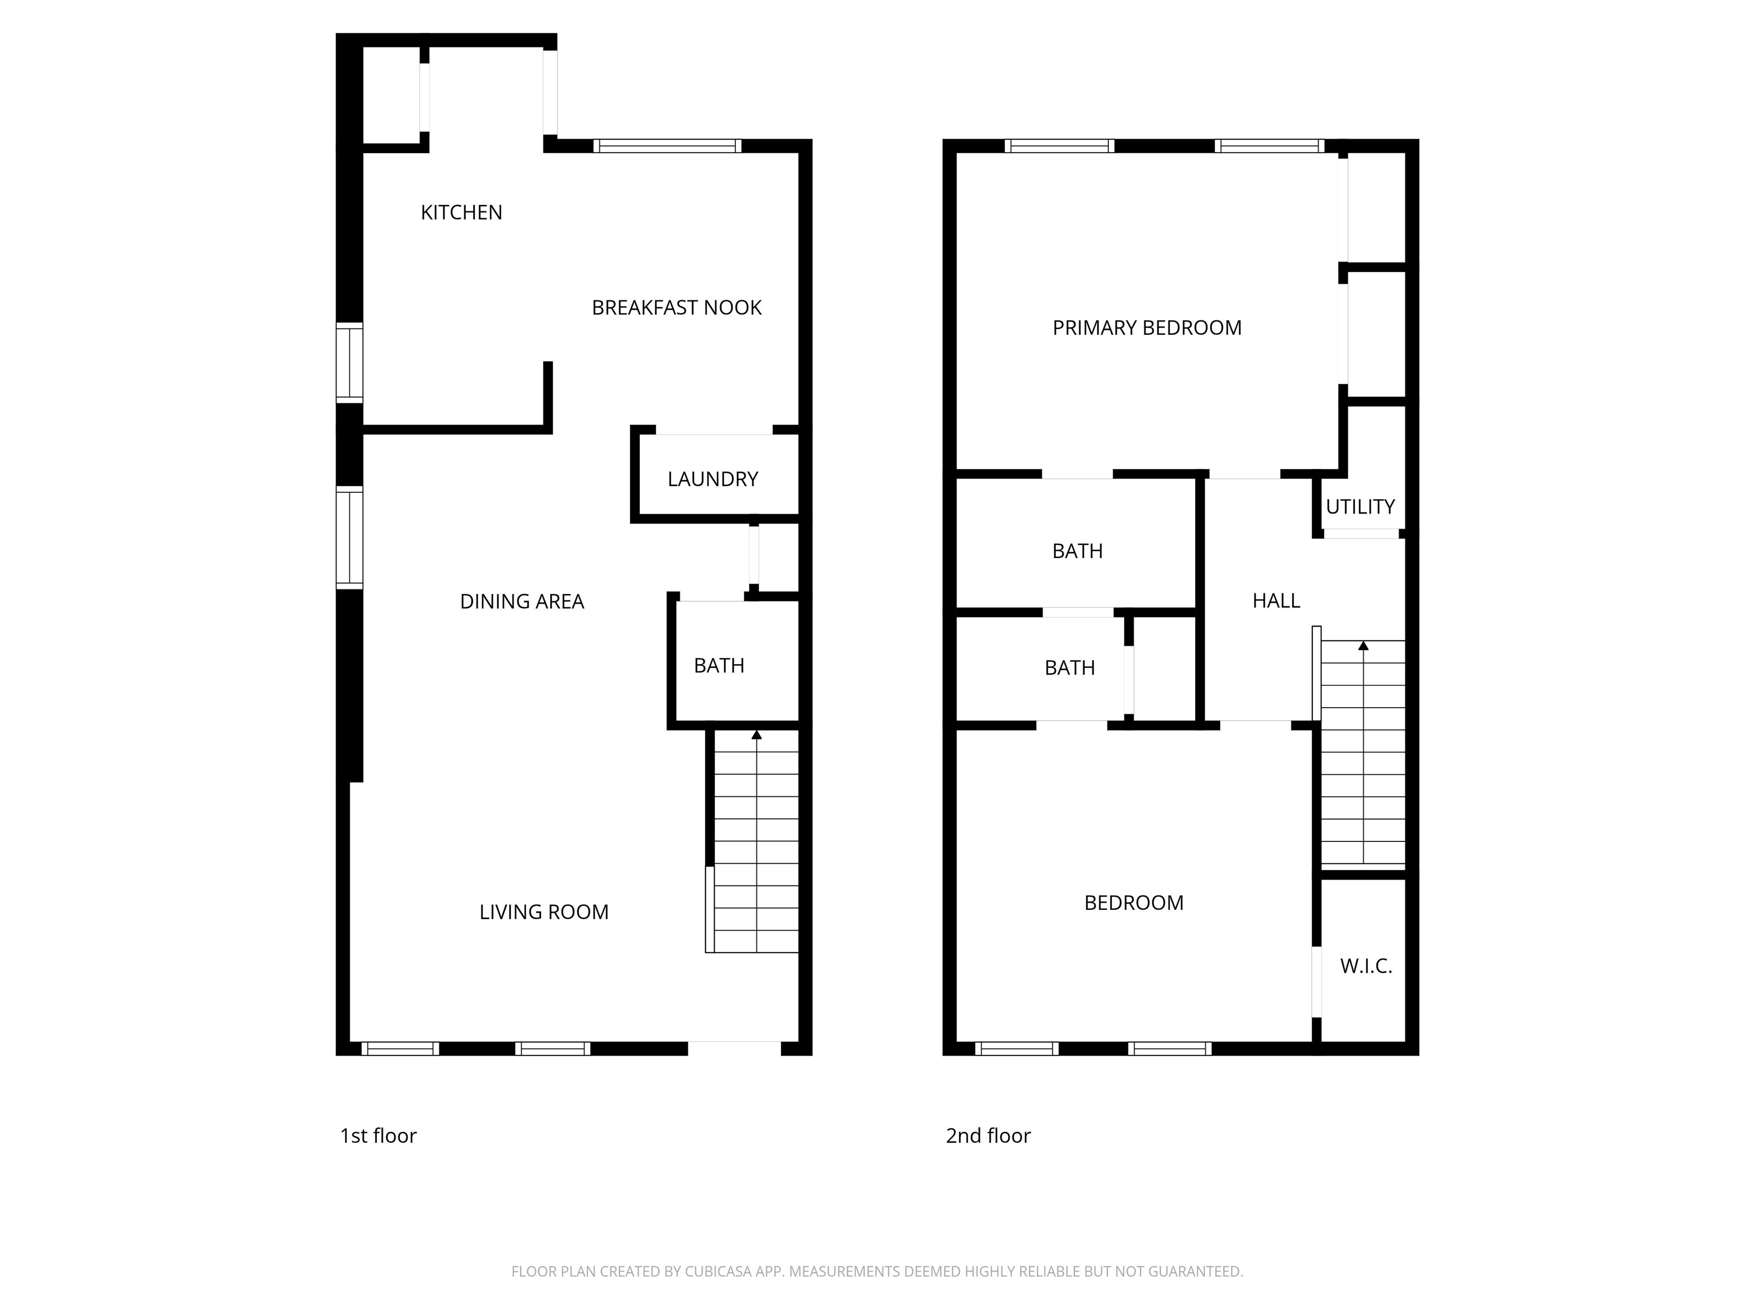
Peabody Square is the perfect tucked away spot & always a Midtown favorite! In the middle of Central Gardens with a great pool, plenty of parking, low maintenance lock & leave living at a reasonable price. The unit is one of the few corner/end units with over 100 feet of professionally landscaped side garden, water feature fountain & sitting area. The unit has been renovated to sell, Neutral fresh paint throughout, new light fixtures, new carpet upstairs & new hardwood floors downstairs. All appliances are offered to the buyer including the washer & dryer. This unit has a back corner patio with the garden view.

2
beds

3
baths

1,326 Sq.Ft. LIVING AREA

871.2 Sq.Ft. lot

Michelle Koeppen

Michelle Koeppen

Features & Amenities

Interior

  • total bedrooms2
  • Total bathrooms3
  • full bathroom1
  • half bathrooms2
  • other interior Features Part Carpet, Part Hardwood, Tile, Breakfast Bar, Eat-In Kitchen, LR/DR Combination, Separate Breakfast Room, Washer/Dryer Connections, All Bedrooms Up, Double Vanity Bath

Area & Lot

  • Status Sold
  • Date Sold September 16, 2026
  • Living Area1,326 Sq.Ft.
  • Lot Area871.2 Sq.Ft.
  • MLS® ID10221277
  • TypeResidential
  • YEAR BUILT1969
  • NeighborhoodMidtown
  • Architecture StylesTraditional
  • School DistrictAppraisal

Exterior

  • STORIES2
  • PoolIn Ground
  • parkingAssigned Parking, Designated Guest Parking, Parking Lot
  • HEAT TYPECentral
  • AIR CONDITIONINGCentral
  • other exterior FeaturesWrought Iron Security Drs, Storage Building, Patio

Financial

  • Sales Price$185,000
  • Real Estate Tax $1,183/yr

Midtown

Explore

Ware Jones Realtors

We take pride in guiding every client through the process with honesty, expertise, and a personal touch. From your first consultation to closing day, we’re here to make your experience smooth, informed, and stress-free.

Follow Me on Instagram