589 MADEWOOD DR
589 MADEWOOD DR
589 MADEWOOD DR
589 MADEWOOD DR
589 MADEWOOD DR
589 MADEWOOD DR
589 MADEWOOD DR
589 MADEWOOD DR
589 MADEWOOD DR
589 MADEWOOD DR
589 MADEWOOD DR
589 MADEWOOD DR
589 MADEWOOD DR
589 MADEWOOD DR
589 MADEWOOD DR
589 MADEWOOD DR
589 MADEWOOD DR
589 MADEWOOD DR
589 MADEWOOD DR
589 MADEWOOD DR
589 MADEWOOD DR
589 MADEWOOD DR
589 MADEWOOD DR
589 MADEWOOD DR
589 MADEWOOD DR
589 MADEWOOD DR
589 MADEWOOD DR
589 MADEWOOD DR
589 MADEWOOD DR
589 MADEWOOD DR
589 MADEWOOD DR
589 MADEWOOD DR
589 MADEWOOD DR
589 MADEWOOD DR
SEE ALL PHOTOS
589 MADEWOOD DR
589 MADEWOOD DR
589 MADEWOOD DR
589 MADEWOOD DR
589 MADEWOOD DR
589 MADEWOOD DR
589 MADEWOOD DR
589 MADEWOOD DR
589 MADEWOOD DR
589 MADEWOOD DR
589 MADEWOOD DR
589 MADEWOOD DR
589 MADEWOOD DR
589 MADEWOOD DR
589 MADEWOOD DR
589 MADEWOOD DR
589 MADEWOOD DR
589 MADEWOOD DR
589 MADEWOOD DR
589 MADEWOOD DR
589 MADEWOOD DR
589 MADEWOOD DR
589 MADEWOOD DR
589 MADEWOOD DR
589 MADEWOOD DR
589 MADEWOOD DR
589 MADEWOOD DR
589 MADEWOOD DR
589 MADEWOOD DR
589 MADEWOOD DR
589 MADEWOOD DR
589 MADEWOOD DR
589 MADEWOOD DR
589 MADEWOOD DR
Sold

589 MADEWOOD DR

589 MADEWOOD DR, Memphis, TN 38103

$320,000
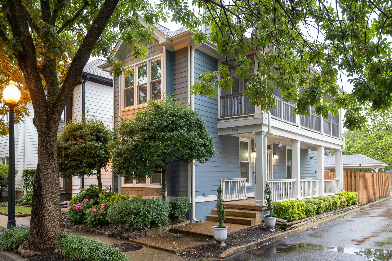
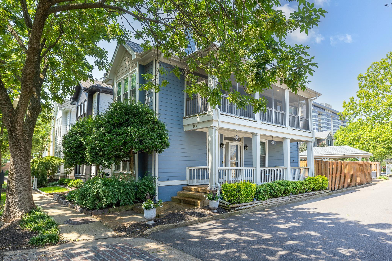
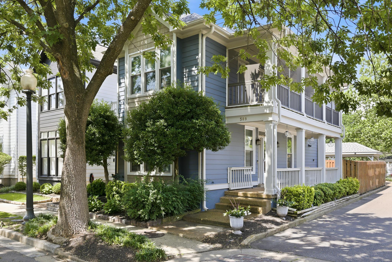
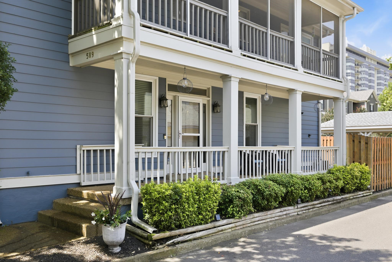
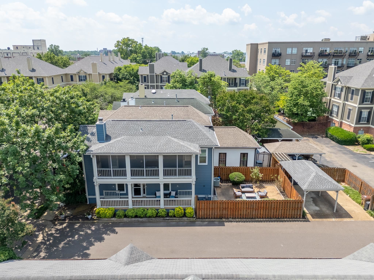
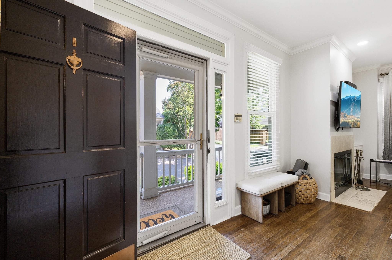
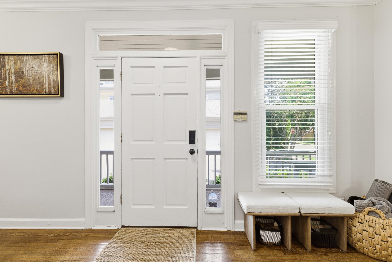
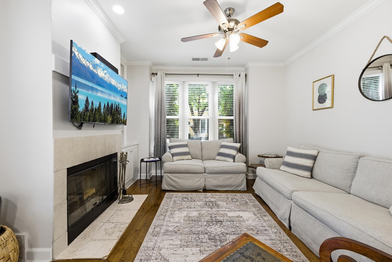
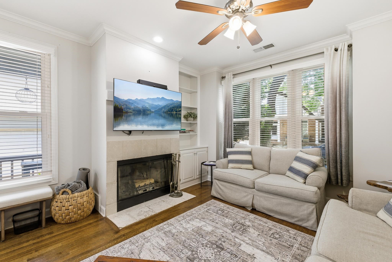
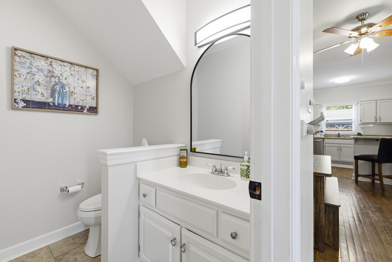
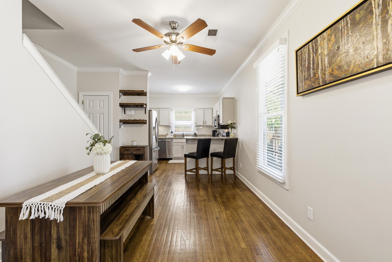
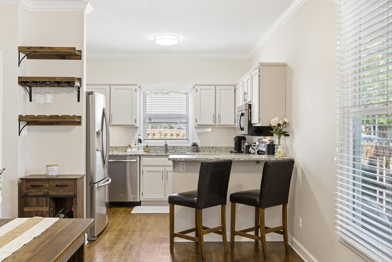
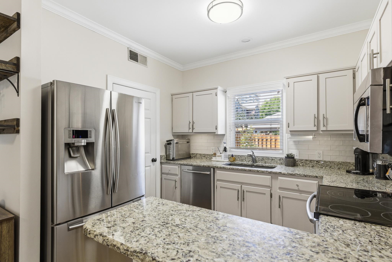
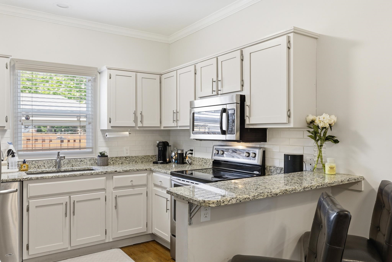
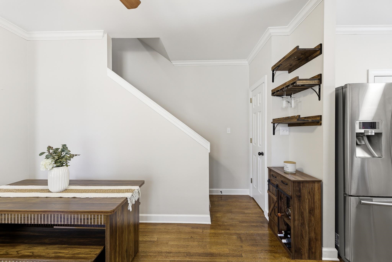
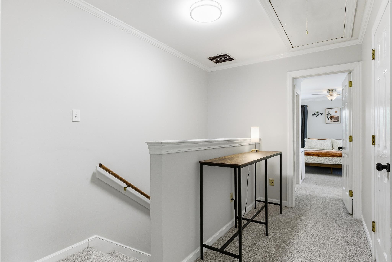
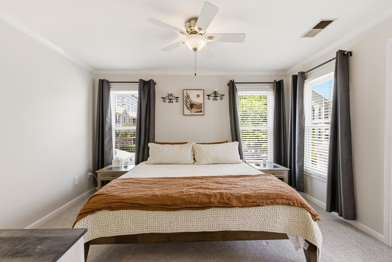
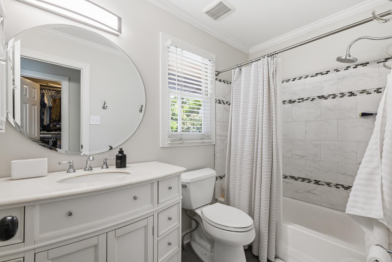
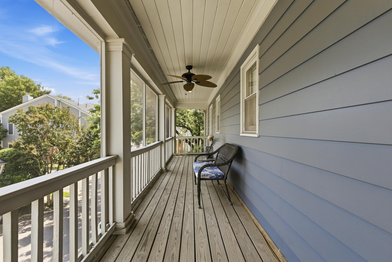
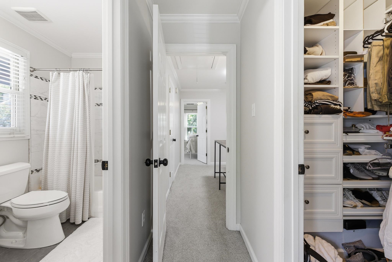
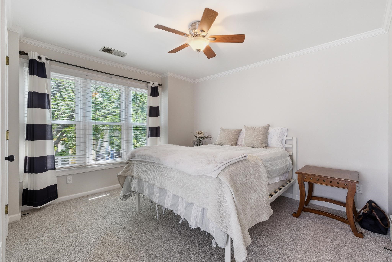
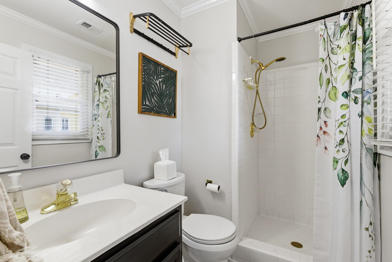
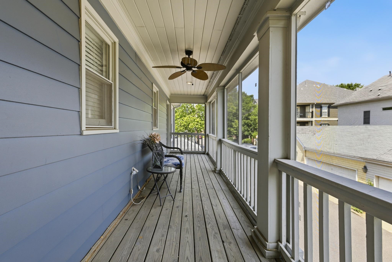
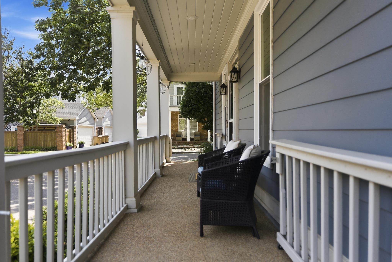
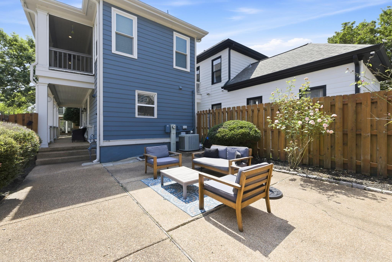
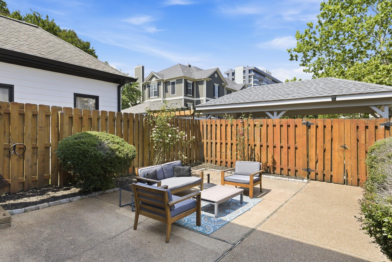
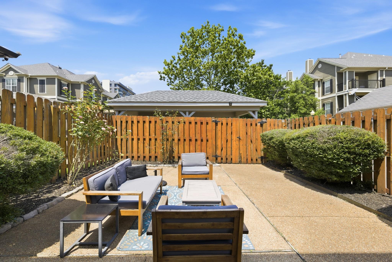
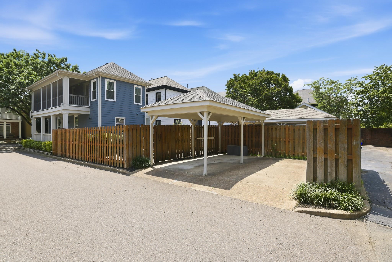
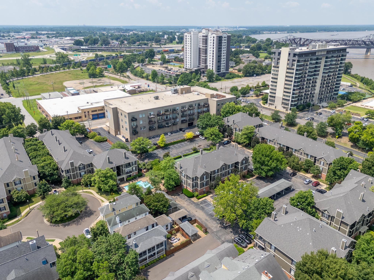
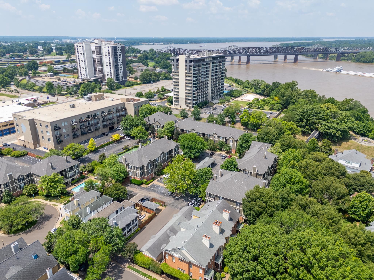
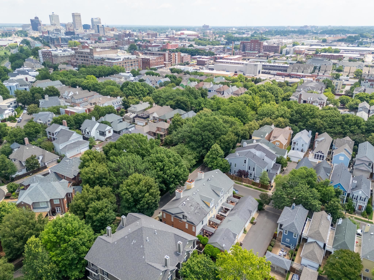
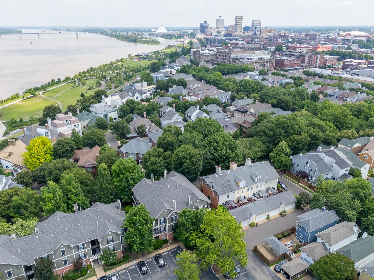
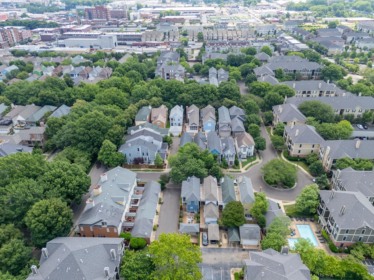
*Sellers offer either/or: 2-1 rate buy down or 3% towards buyers closing costs. Home in the prestigious gated South Bluffs community of Downtown Memphis. This low-maintenance residence offers exceptional value in one of the area's most exclusive neighborhoods. Featuring hardwood floors, high ceilings, a gas fireplace, and an updated eat-in kitchen with stainless steel appliances, this 2 bed / 2.5 bath home is move-in ready. Both bedrooms are en-suite with updated bathrooms, and the primary suite includes a large walk-in closet with organizers. Recent updates include a newer roof, HVAC system, water heater, and fresh interior/exterior paint. Enjoy outdoor living on the covered porch, upstairs screened balcony, and fenced patio -- perfect for relaxing or entertaining. The home includes two private parking spaces in this secure, gated community with quiet streets and a private park. Optional amenities include pool, tennis/pickleball courts and a 24-hour gym. *HOA fee of just $100/month.

2
beds

3
baths

1,200 Sq.Ft. LIVING AREA

2,178 Sq.Ft. lot

Lynda Baddour

Lynda Baddour

Features & Amenities

Interior

  • total bedrooms2
  • Total bathrooms3
  • full bathrooms2
  • half bathroom1
  • Fireplace In Den/Great Room, Masonry
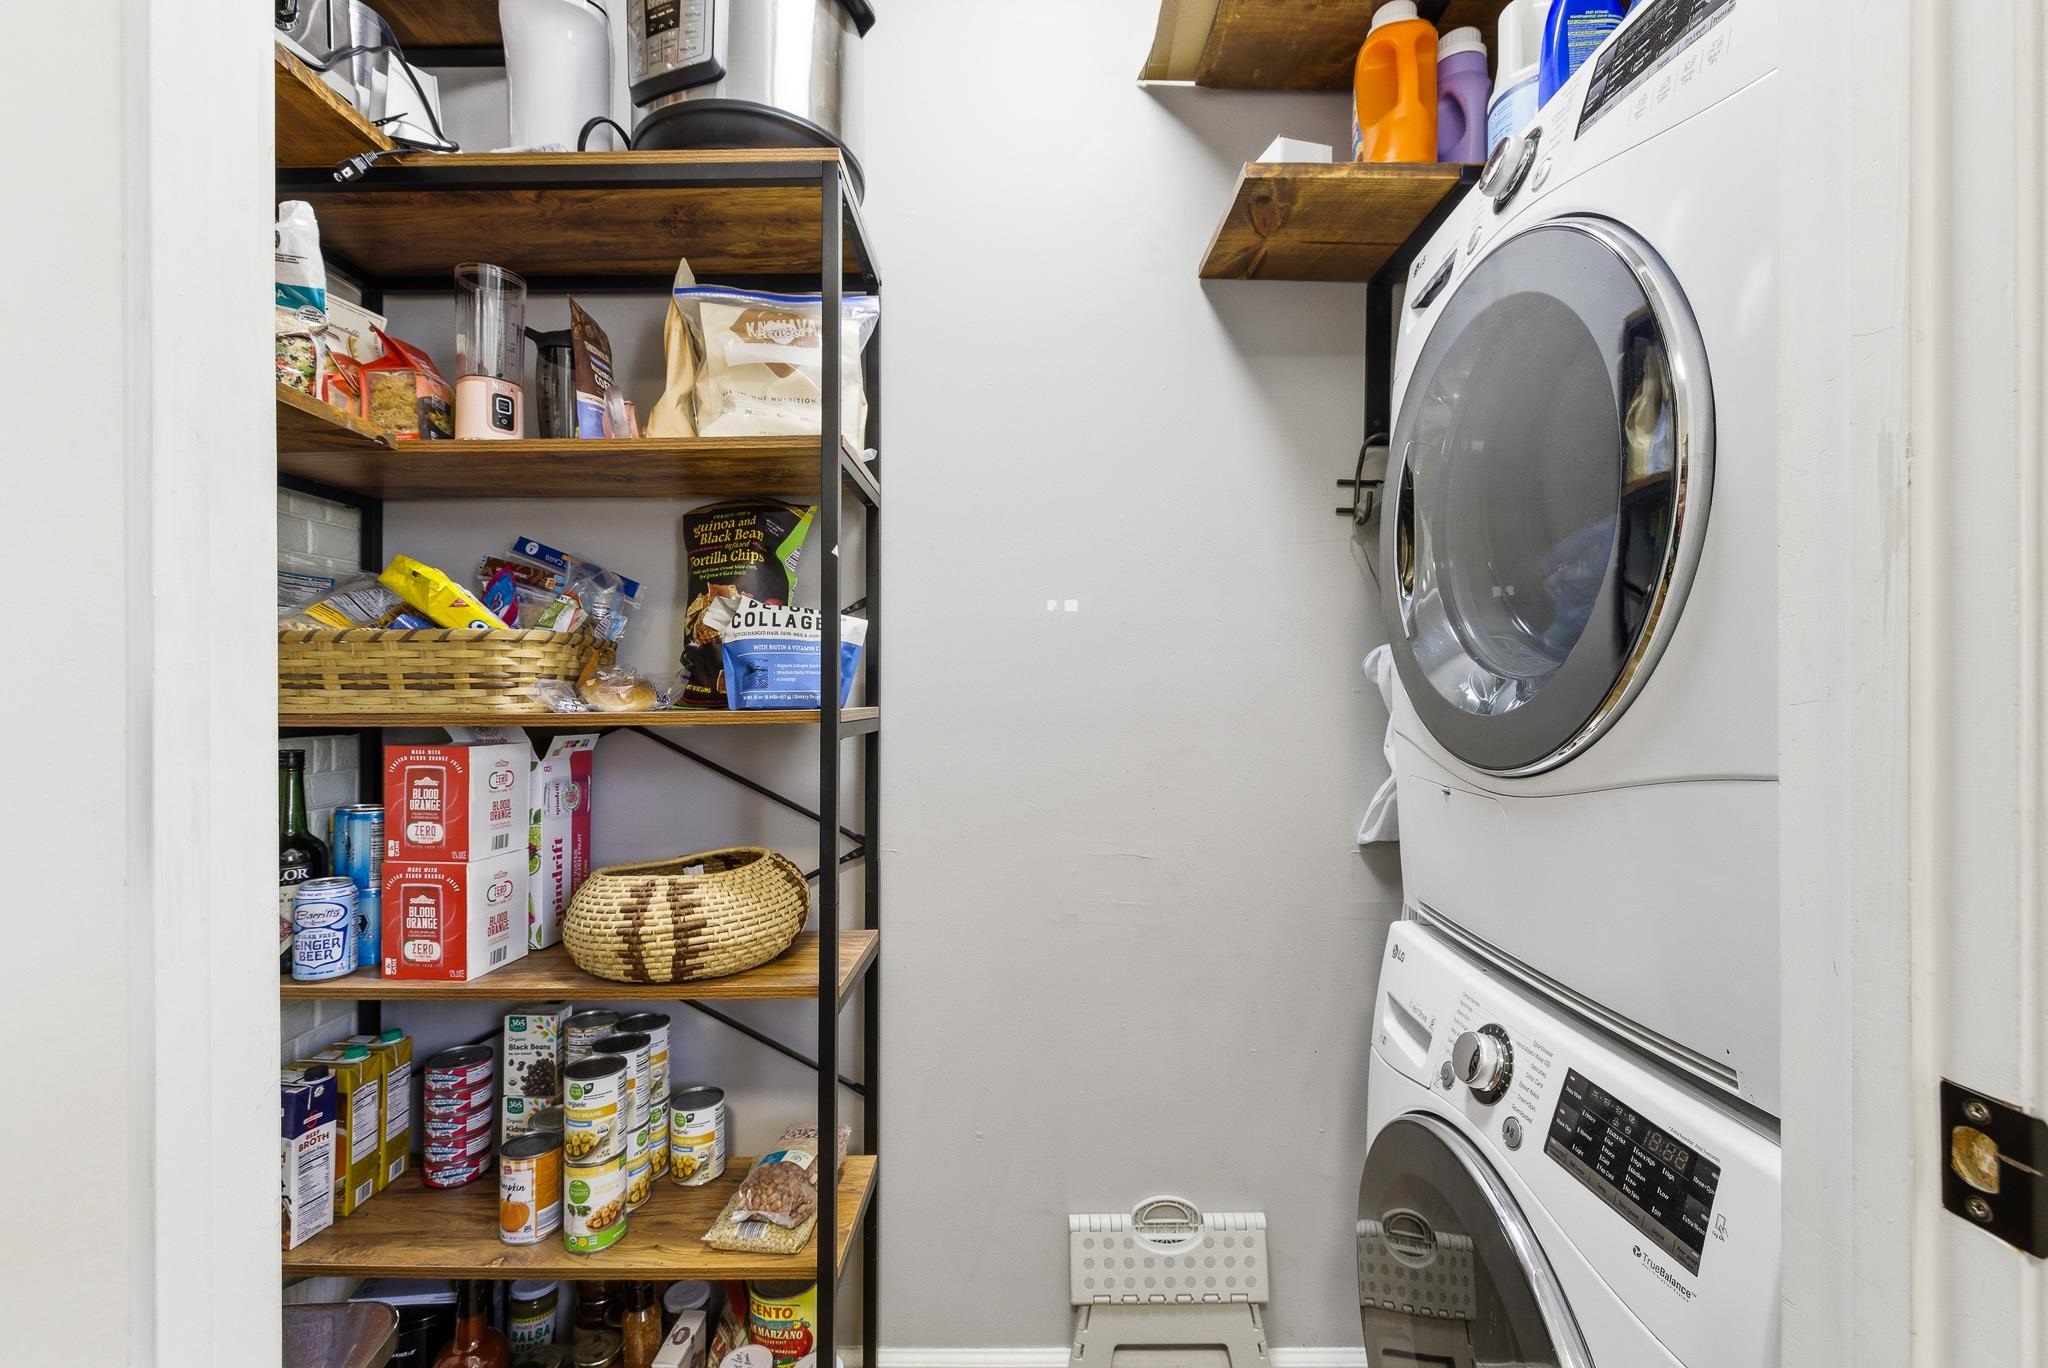
  • APPLIANCES Cable Wired, Dishwasher, Disposal, Dryer, Range/Oven, Refrigerator, Washer
  • other interior Features 9 or more Ft Ceiling, Part Carpet, Part Hardwood, Smooth Ceiling, 1/2 Bath, Den/Great Room, Dining Room, Kitchen, Laundry Room, Breakfast Bar, Eat-In Kitchen, Pantry, Separate Den, Separate Dining Room, Updated/Renovated Kitchen, All Bedrooms Up, Primary Up, Renovated Bathroom, Excl Some Window Treatmnt, Walk-In Closet(s), Pull Down Attic Stairs, Security System, Smoke Detector(s)

Area & Lot

  • Status Sold
  • Date Sold October 9, 2026
  • Living Area1,200 Sq.Ft.
  • Lot Area2,178 Sq.Ft.
  • MLS® ID10223094
  • TypeResidential
  • YEAR BUILT1994
  • NeighborhoodDowntown
  • Architecture StylesTraditional
  • School DistrictAppraisal

Exterior

  • STORIES2
  • utilitiesElectric Water Heater, Public Sewer, Public Water
  • PoolNeighborhood
  • roofComposition Shingles
  • lot featuresCorner, Level, Professionally Landscaped, Some Trees, Wood Fenced
  • parkingAssigned Parking, Designated Guest Parking, Driveway/Pad
  • HEAT TYPECentral
  • AIR CONDITIONINGCeiling Fan(s), Central
  • SubstructureSlab
  • security FeaturesBurglar Alarm, Dead Bolt Lock(s), Fire Alarm, Monitored Alarm System, Nbrhd Guard Service, Security Camera(s), Smoke Detector(s), Window Guard(s)
  • other exterior FeaturesPorch, Screen Porch, Covered Patio, Nbrhd Recreation Facility, Courtyard, Balcony, Enclosed Balcony, Well Landscaped Grounds, Wood Fence, Sidewalks

Financial

  • Sales Price$320,000
  • Real Estate Tax $1,994/yr
  • HOA $1,200/yr

Downtown

Explore

Ware Jones Realtors

We take pride in guiding every client through the process with honesty, expertise, and a personal touch. From your first consultation to closing day, we’re here to make your experience smooth, informed, and stress-free.

Follow Me on Instagram