Leave a Message

By providing your contact information to Ware Jones, your personal information will be processed in accordance with Ware Jones's Privacy Policy. By checking the box(es) below, you consent to receive communications regarding your real estate inquiries and related marketing and promotional updates in the manner selected by you. For SMS text messages, message frequency varies. Message and data rates may apply. You may opt out of receiving further communications from Ware Jones at any time. To opt out of receiving SMS text messages, reply STOP to unsubscribe.

Thank you for your message. We will be in touch with you shortly.

5979 GARRETT VALLEY LN
SEE ALL PHOTOS
5979 GARRETT VALLEY LN
Sold

5979 GARRETT VALLEY LN

5979 GARRETT VALLEY LN, Arlington, TN 38002

$392,000
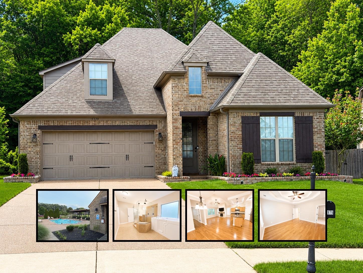
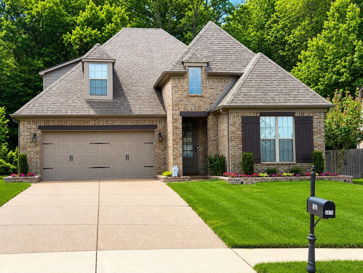
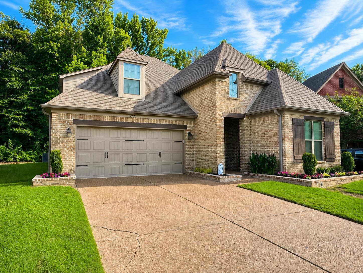
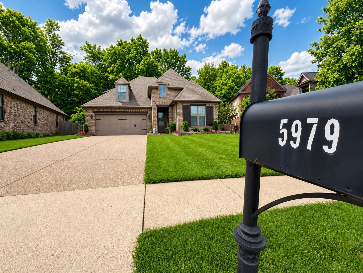
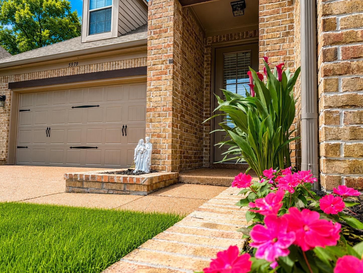
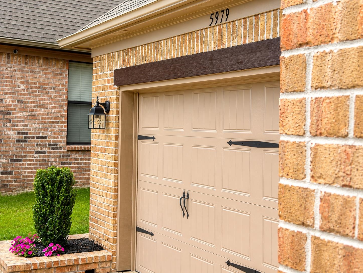
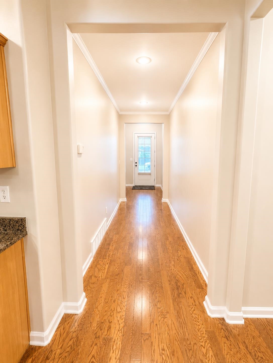
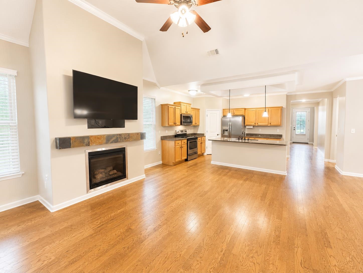
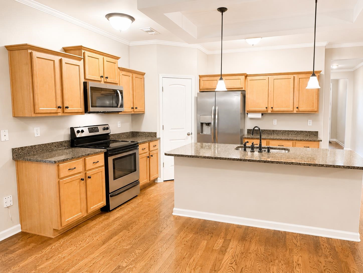
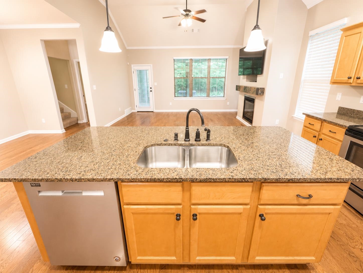
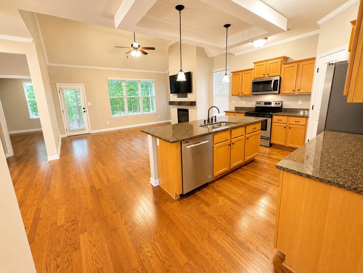
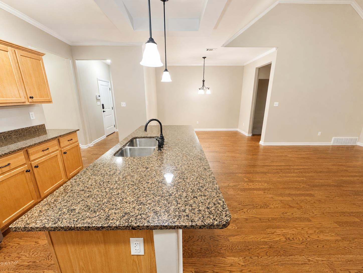
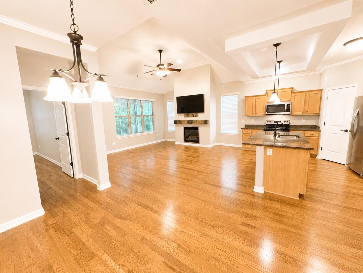
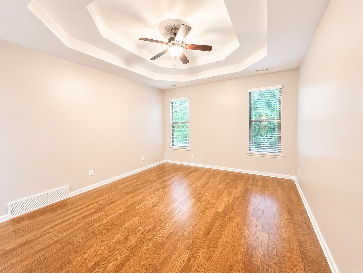
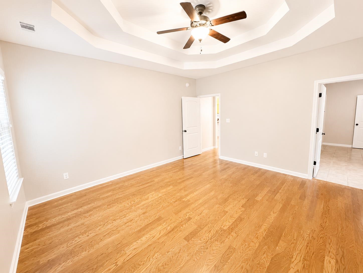
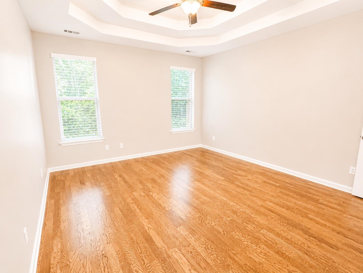
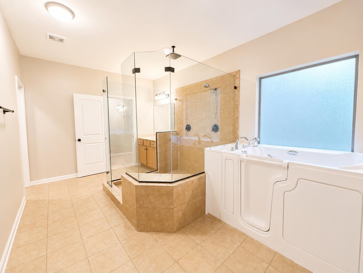
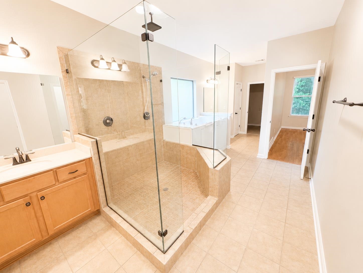
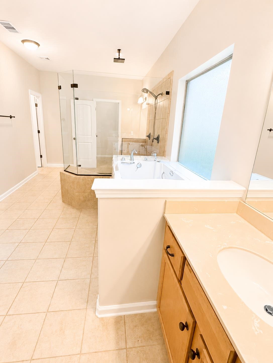
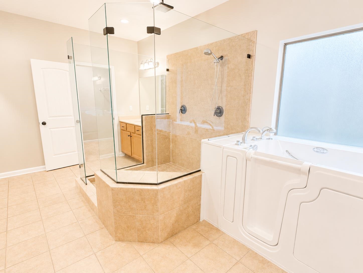
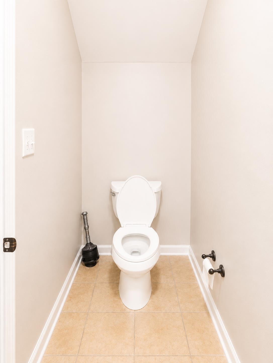
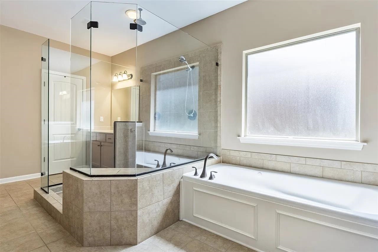
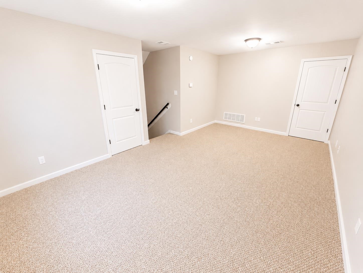
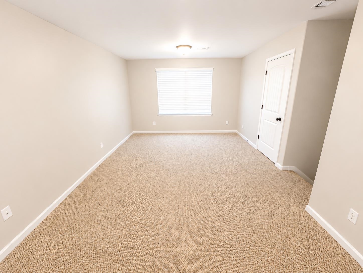
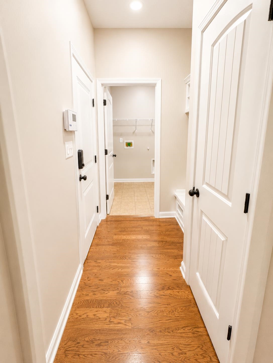
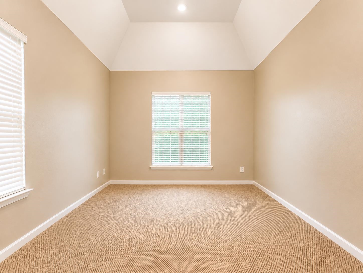
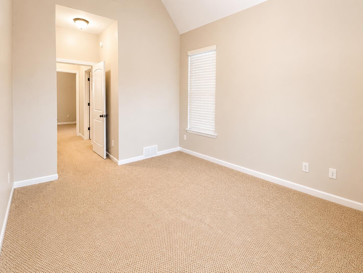
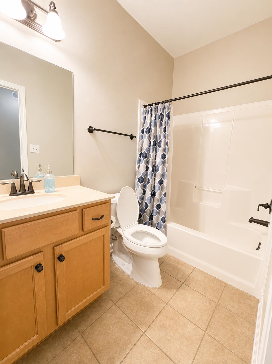
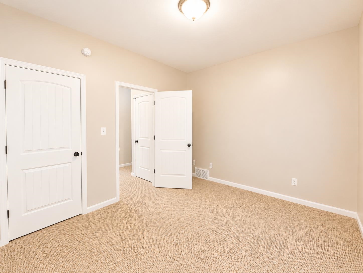
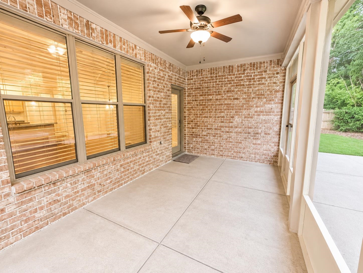
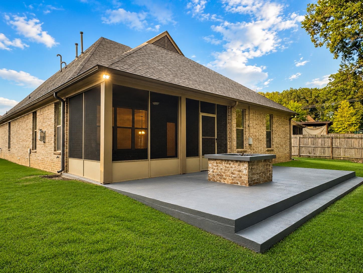
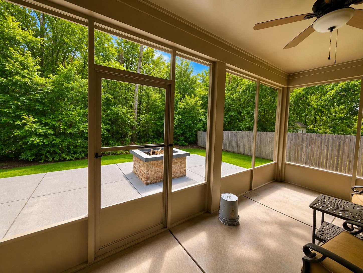
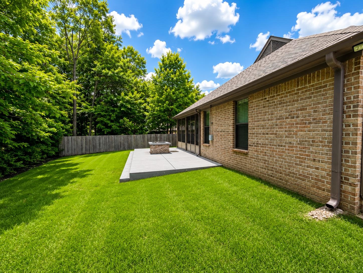
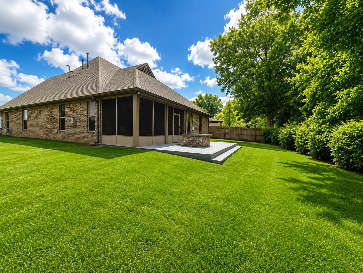
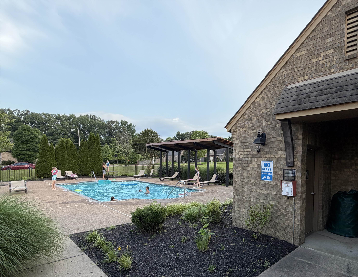
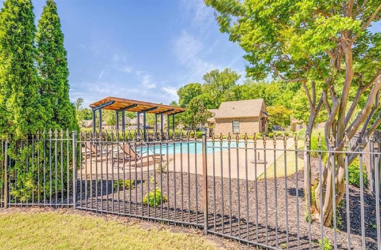
Welcome to this beautifully Updated French-Country style Home tucked in the quiet Kensington neighborhood. Resident owners have access to community pool & A+ schools! Cozy floor plan features 3BEDS Down & 1BED/Bonus Upstairs that can be used for playroom, office, or media room! Upon entry, you meet the Gorgeous hardwood floors, smell of NEW Paint, interior professionally cleaned, open-living floor plan including kitchen that flows into the Living room w/ high ceilings. Tray ceilings in the large primary suite. Primary bathroom features oversized walk-in shower with double shower heads; one being Rainfall. Upstairs you find a nice completed bonus room along with closet and attic space for expansion! On the exterior, property has a year-round screened-in patio that welcomes the sounds of birds chirping or perfect for family gatherings! Gutter Guards/Leaf Filters installed recently for peace of mind. Quiet backyard w/ wooded area.

4
beds

2
baths

8,712 Sq.Ft. lot

Lauren Harkins Wiuff

Lauren Harkins Wiuff

Features & Amenities

Interior

  • total bedrooms4
  • Total bathrooms2
  • full bathrooms2
  • Fireplace Gas Logs, Gas Starter, In Den/Great Room, In Living Room
  • APPLIANCES Double Oven, Cooktop, Disposal, Dishwasher, Microwave
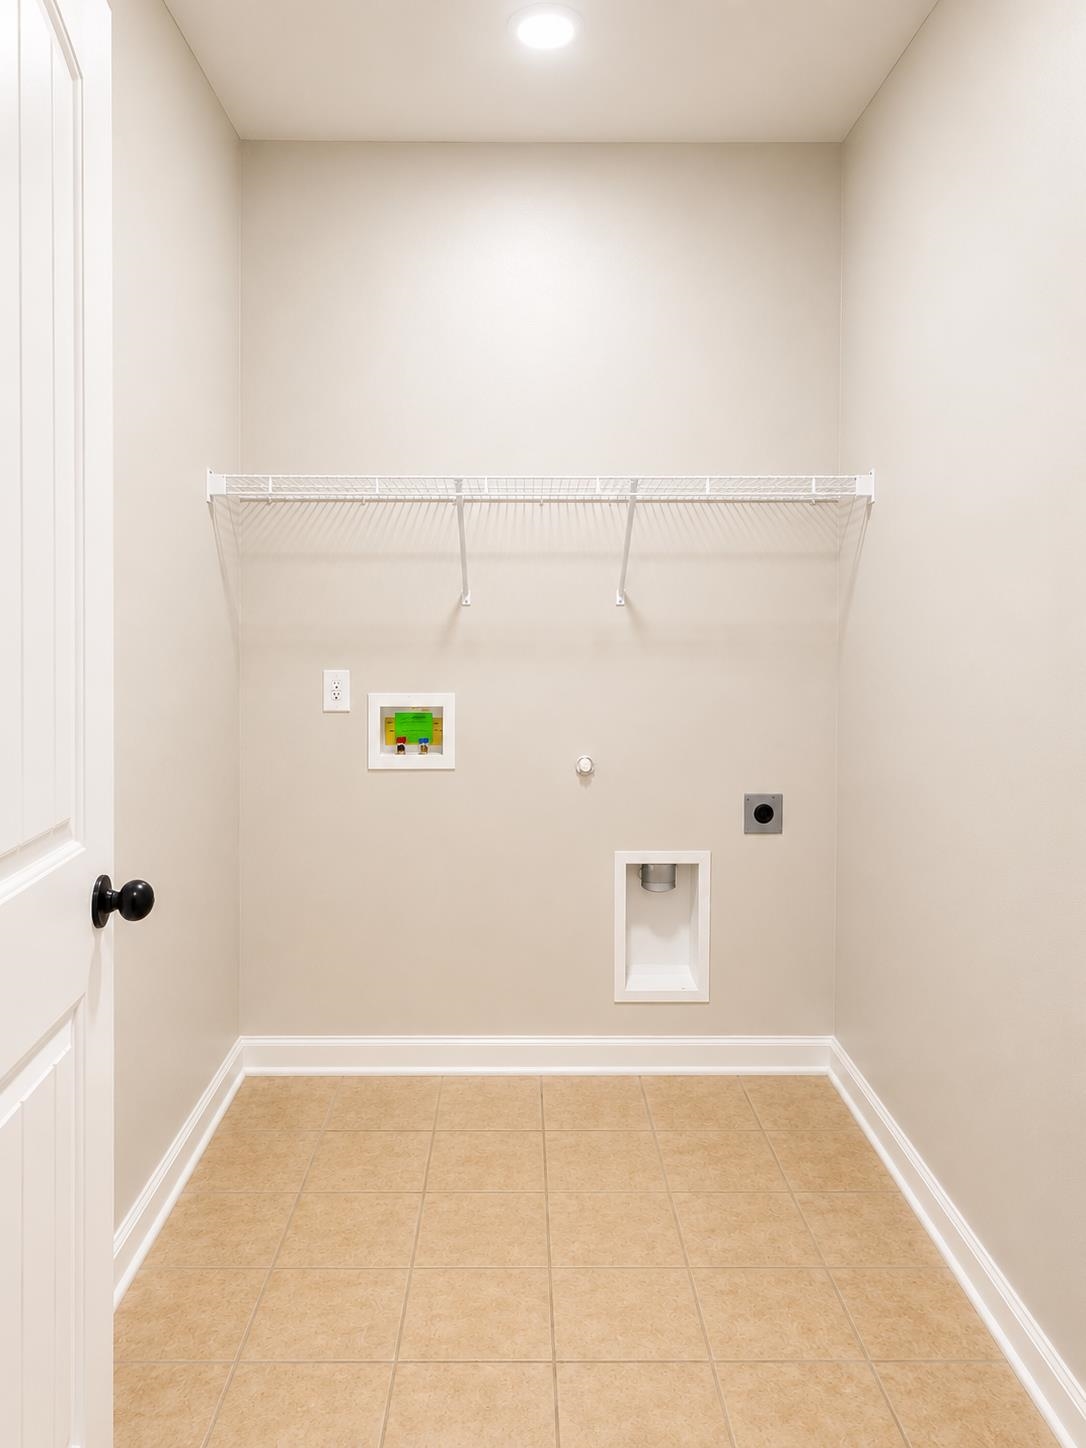
  • other interior Features Part Hardwood, Wood Laminate Floors, Part Carpet, Smooth Ceiling, 9 or more Ft Ceiling, Living Room, Dining Room, Den/Great Room, Kitchen, Primary Bedroom, 2nd Bedroom, 3rd Bedroom, 2 or More Baths, Laundry Room, Breakfast Room, Separate Living Room, Separate Dining Room, Separate Den, Great Room, Updated/Renovated Kitchen, Eat-In Kitchen, Breakfast Bar, Pantry, Island In Kitchen, Washer/Dryer Connections, 1 or More BR Down, Primary Down, Vaulted/Coffered Primary, Split Bedroom Plan, Renovated Bathroom, Luxury Primary Bath, Separate Tub Shower

Area & Lot

  • Status Sold
  • Date Sold June 25, 2026
  • Lot Area8,712 Sq.Ft.
  • MLS® ID10222779
  • TypeResidential
  • YEAR BUILT2012
  • Architecture StylesFrench
  • School DistrictAutoFill (MAARdata) or Public Records (Cnty Assessor Site)

Exterior

  • STORIES1
  • utilitiesElectric Water Heater
  • PoolNeighborhood
  • roofComposition Shingles
  • lot featuresCove, Level, Professionally Landscaped, Some Trees, Water Access
  • parkingDriveway/Pad, Garage Door Opener(s), Front-Load Garage
  • HEAT TYPECentral
  • AIR CONDITIONINGCentral
  • SubstructureSlab
  • security FeaturesDead Bolt Lock(s), Smoke Detector(s)
  • other exterior FeaturesScreen Porch

Financial

  • Sales Price$392,000
  • Real Estate Tax $1,061/yr

Ware Jones Realtors

We take pride in guiding every client through the process with honesty, expertise, and a personal touch. From your first consultation to closing day, we’re here to make your experience smooth, informed, and stress-free.

Follow Me on Instagram