604 S BELVEDERE BLVD
SEE ALL PHOTOS
604 S BELVEDERE BLVD
Sold

604 S BELVEDERE BLVD

604 S BELVEDERE BLVD, Memphis, TN 38104

$1,285,000
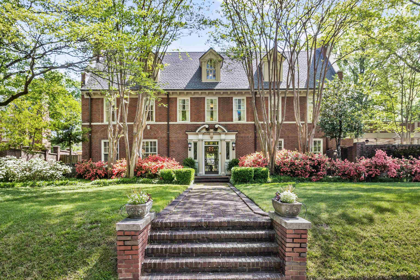
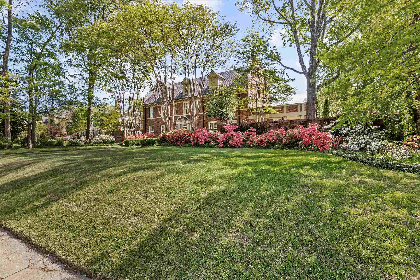
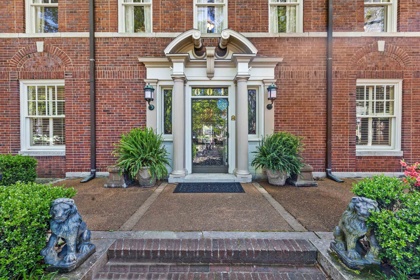
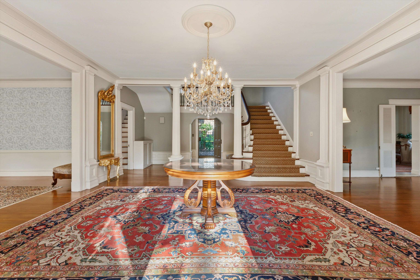
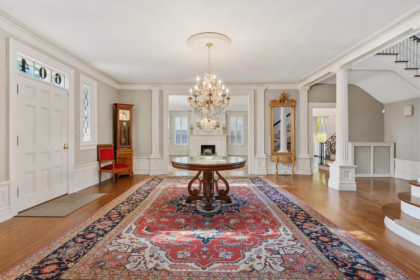
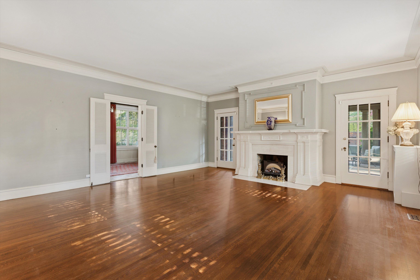
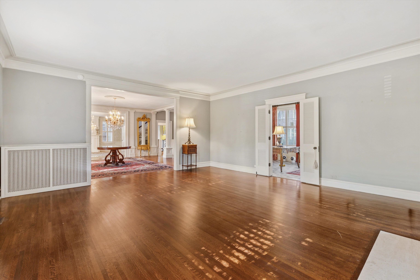
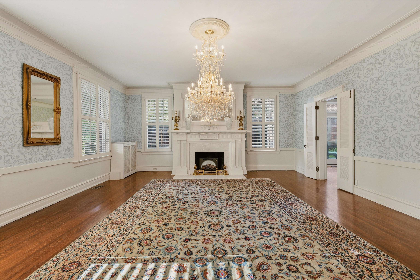
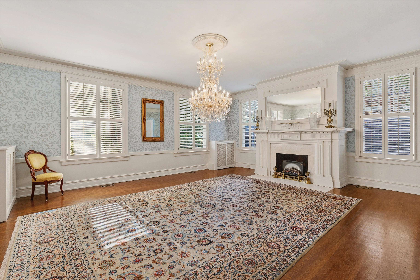
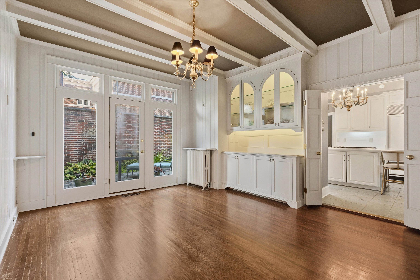
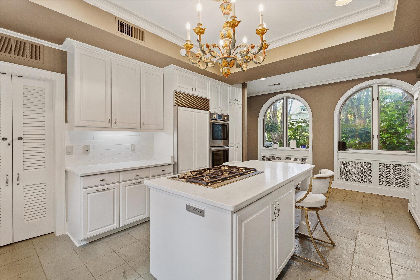
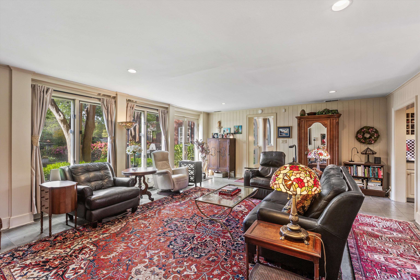
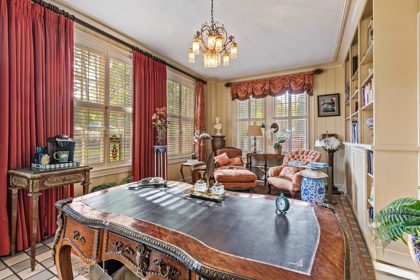
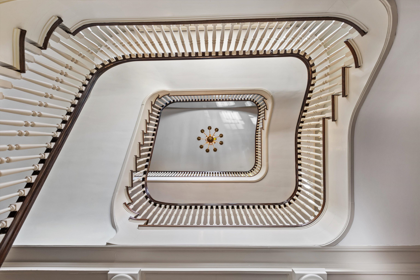
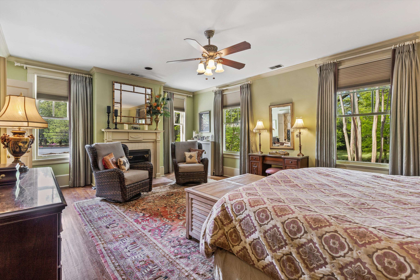
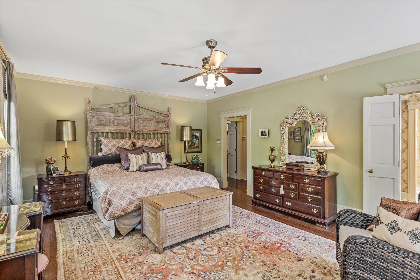
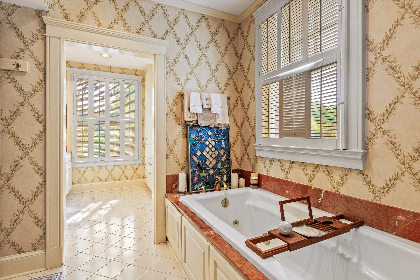
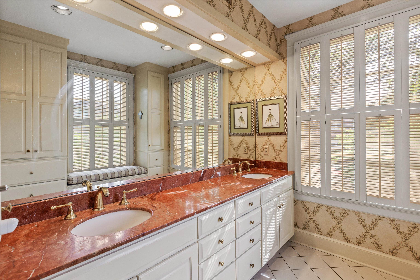
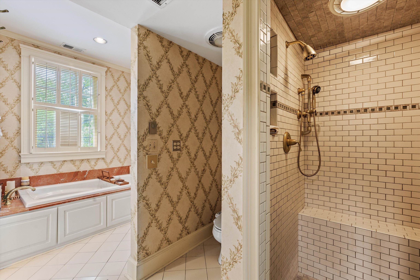
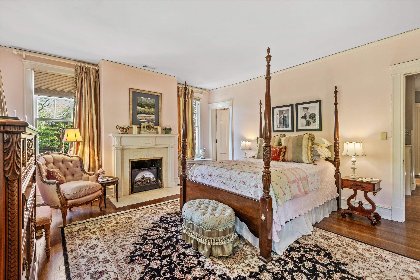
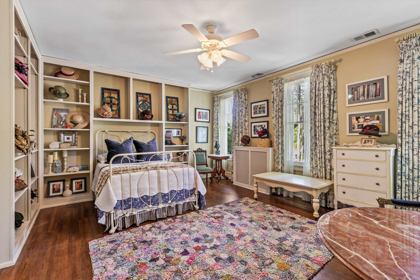
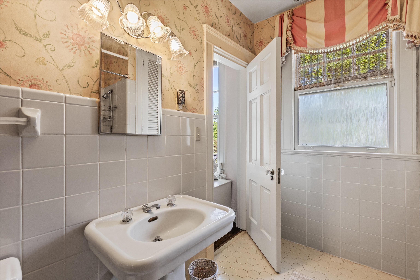
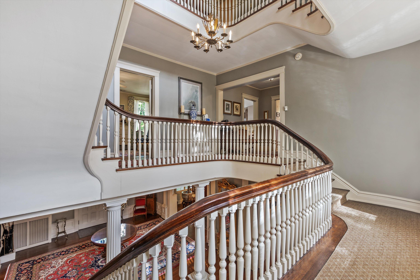
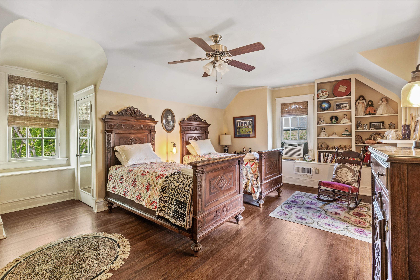
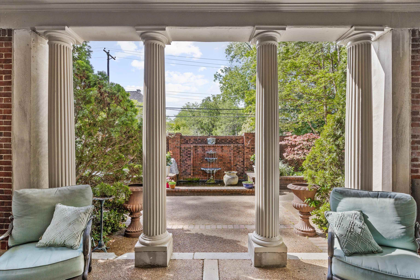
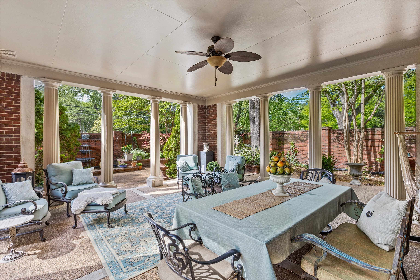
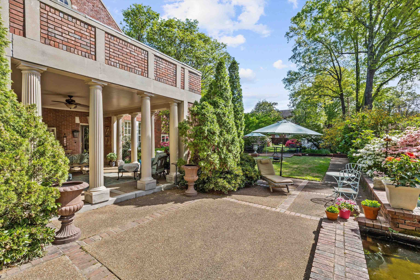
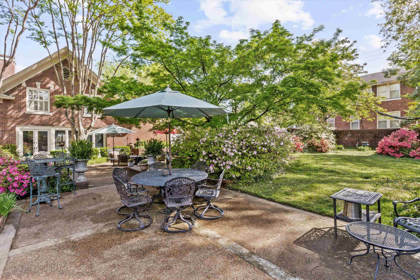
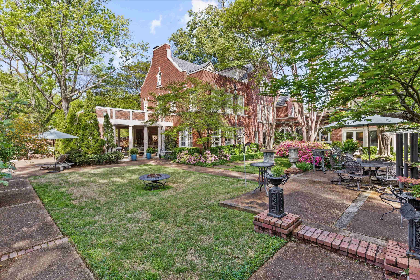
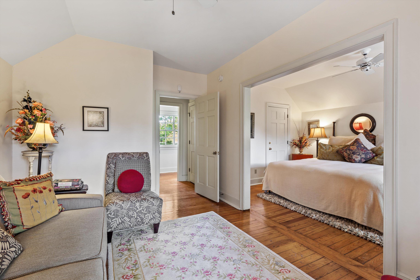
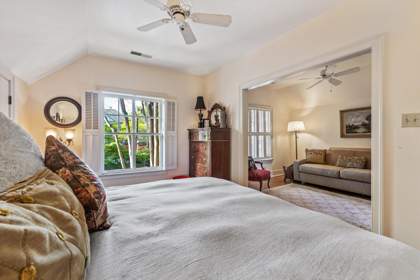
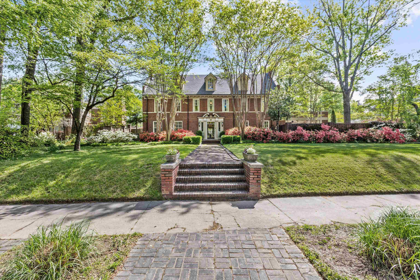
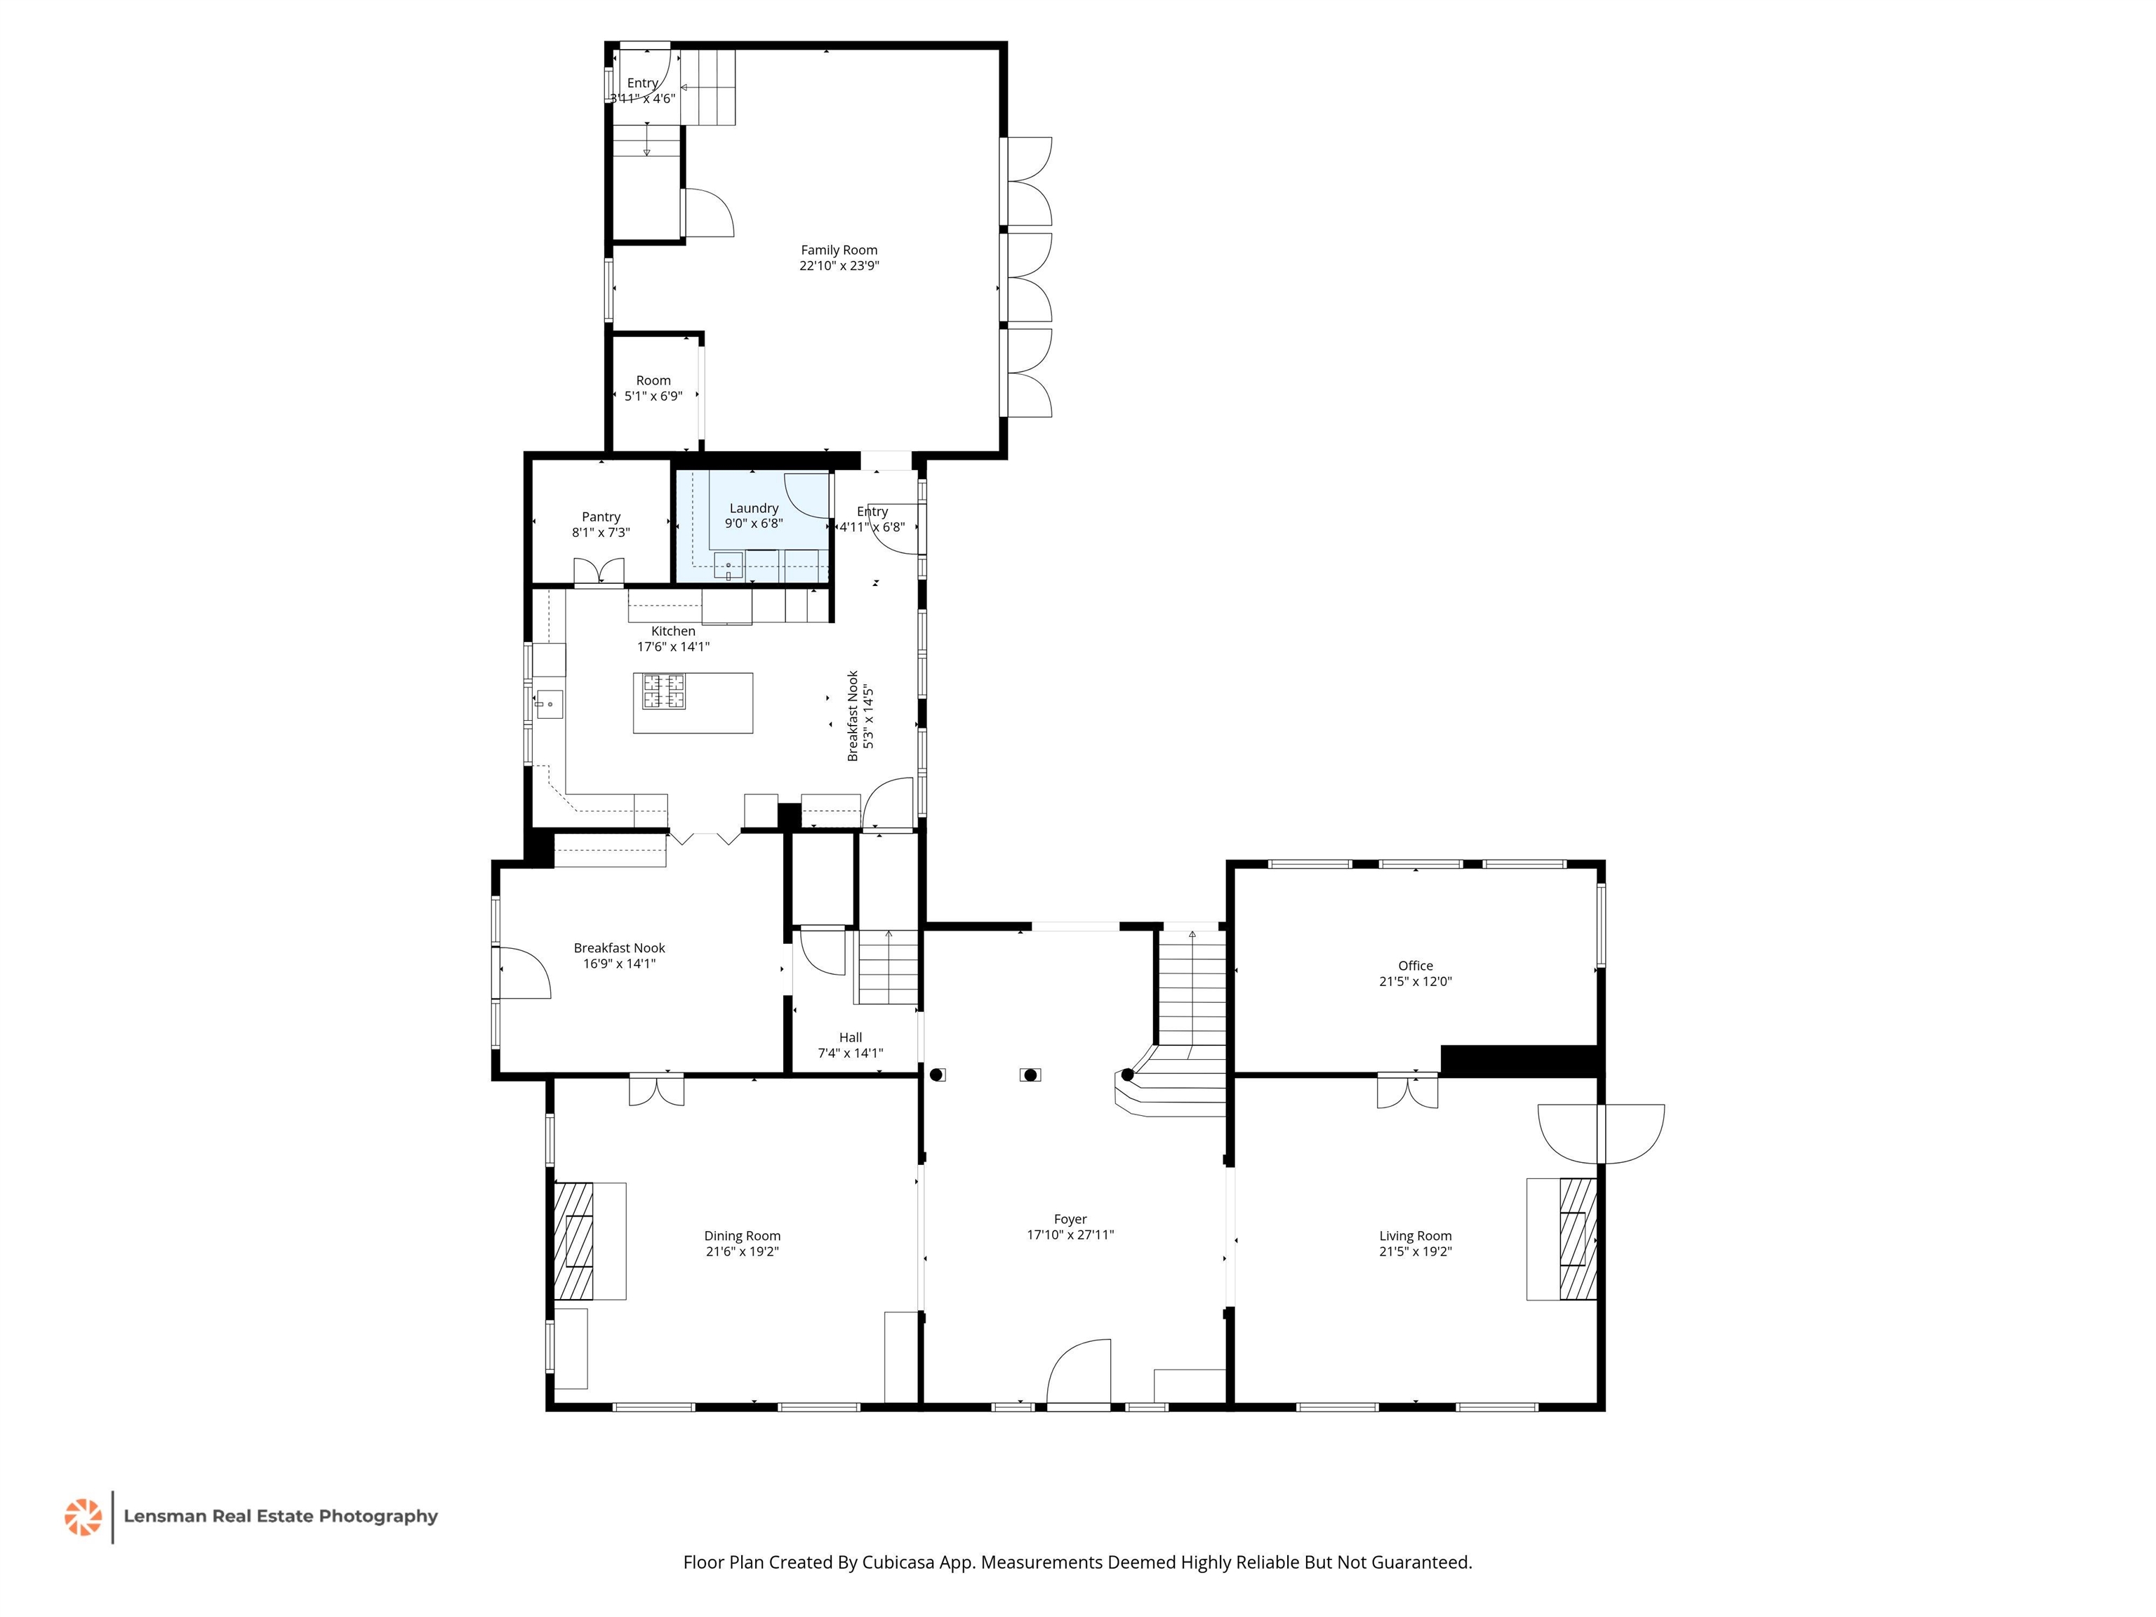
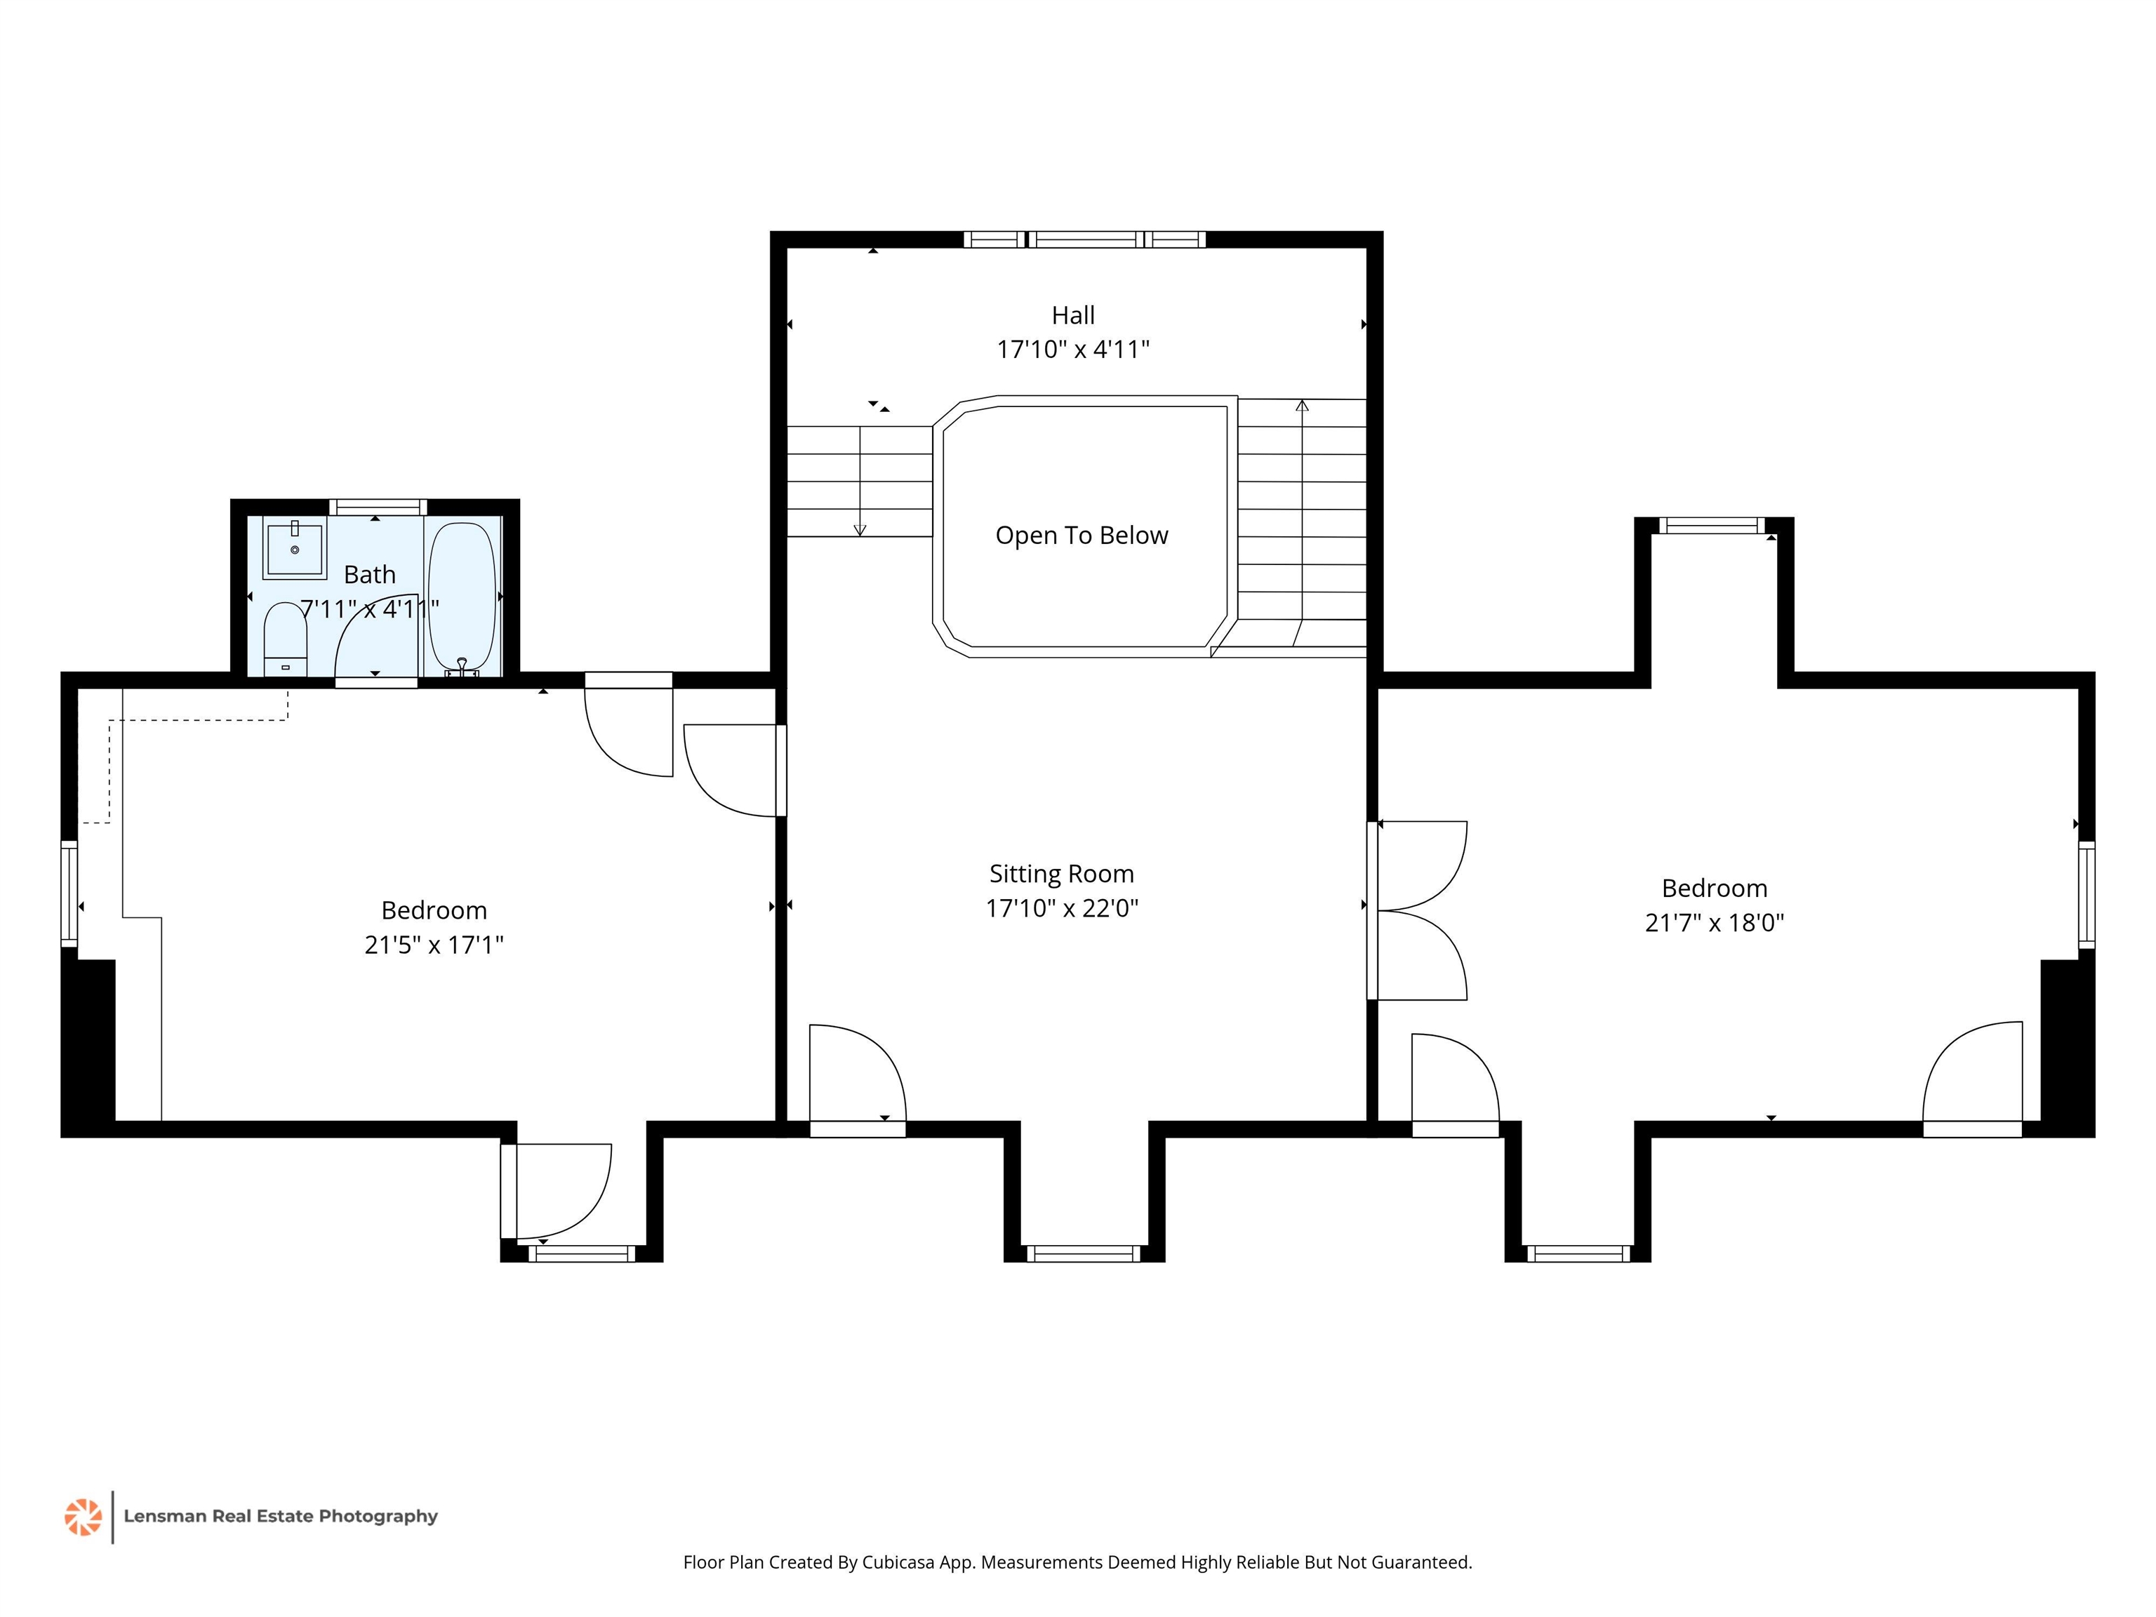
One of the finest homes in Central Gardens, surrounded by more than a half acre of gardens with tall brick walls and lush lawns surrounding the home you will instantly know you have entered a place where quality and attention to details was part of the assignment. Rich hardwoods, gorgeous millwork, a staircase that soars up three full floors, it all just adds to the timelessly renovated spaces. A separate den with a in-law quarters, attached three car garage. This is truly a special place.

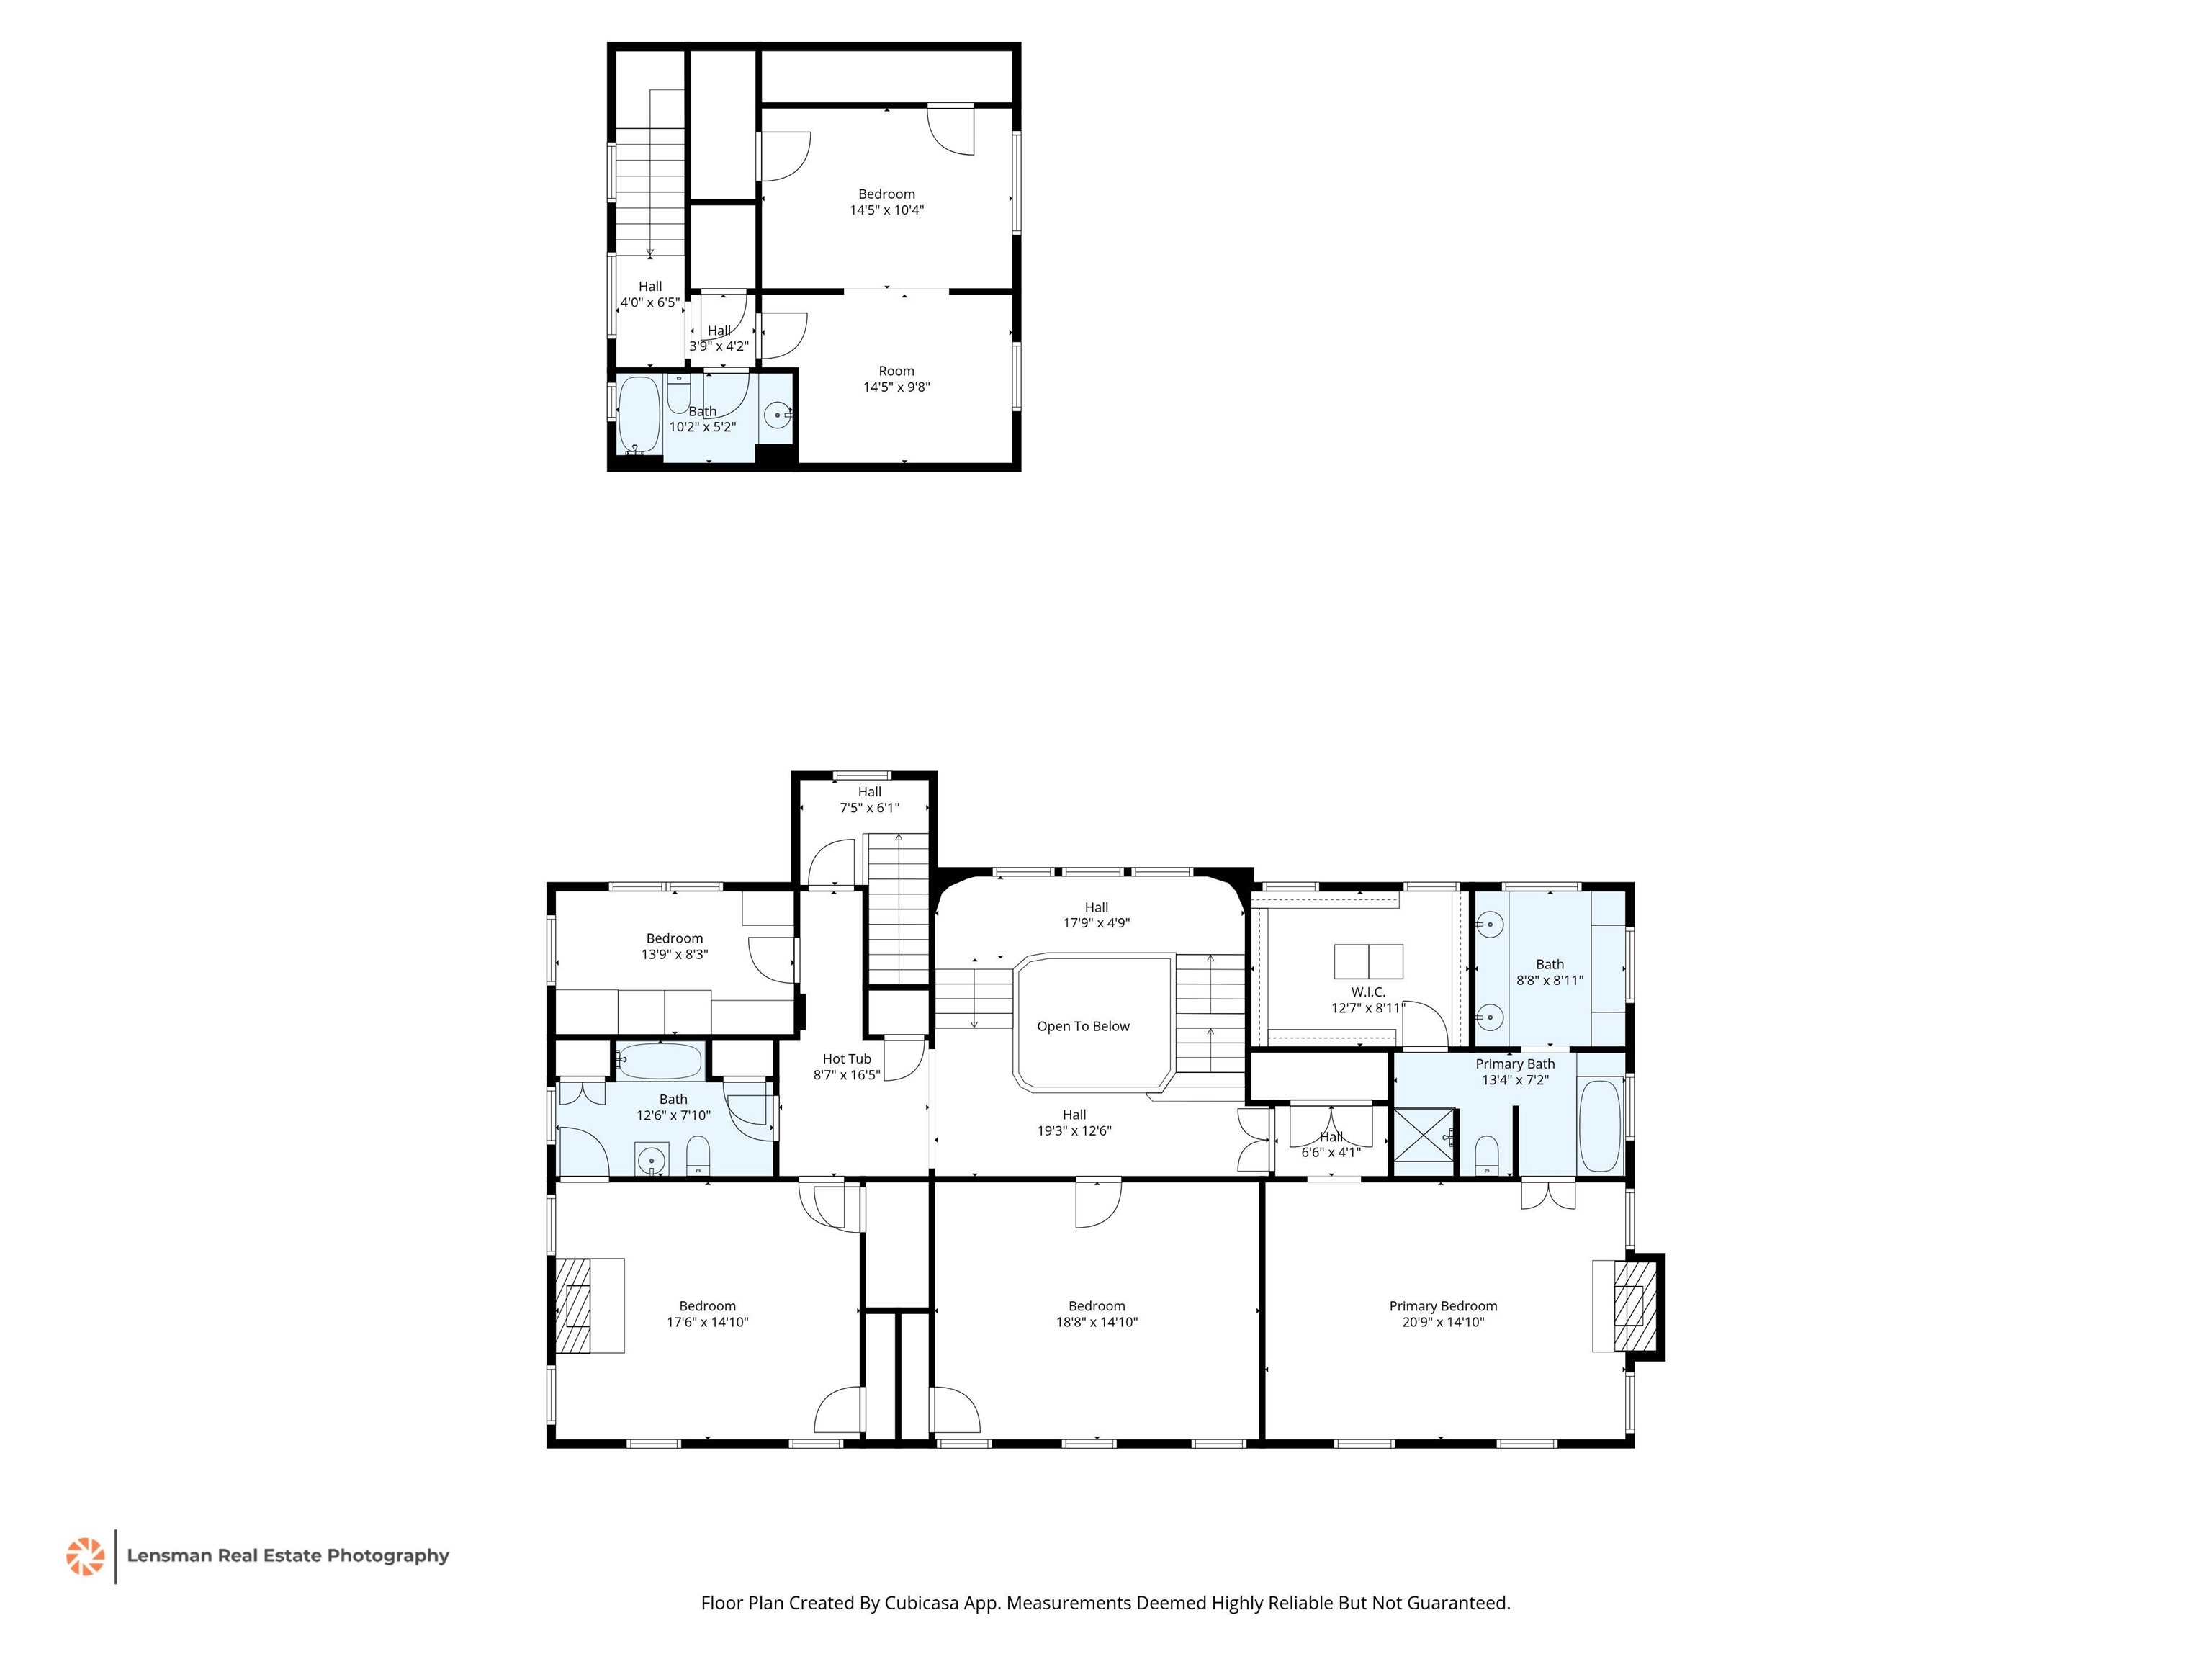
5
beds

5
baths

7,597 Sq.Ft. LIVING AREA

0.57 Acres lot

Lauren Harkins Wiuff

Lauren Harkins Wiuff

Features & Amenities

Interior

  • total bedrooms5
  • Total bathrooms5
  • full bathrooms4
  • half bathroom1
  • Fireplace In Living Room, In Other Room, In Primary Bedroom, Masonry
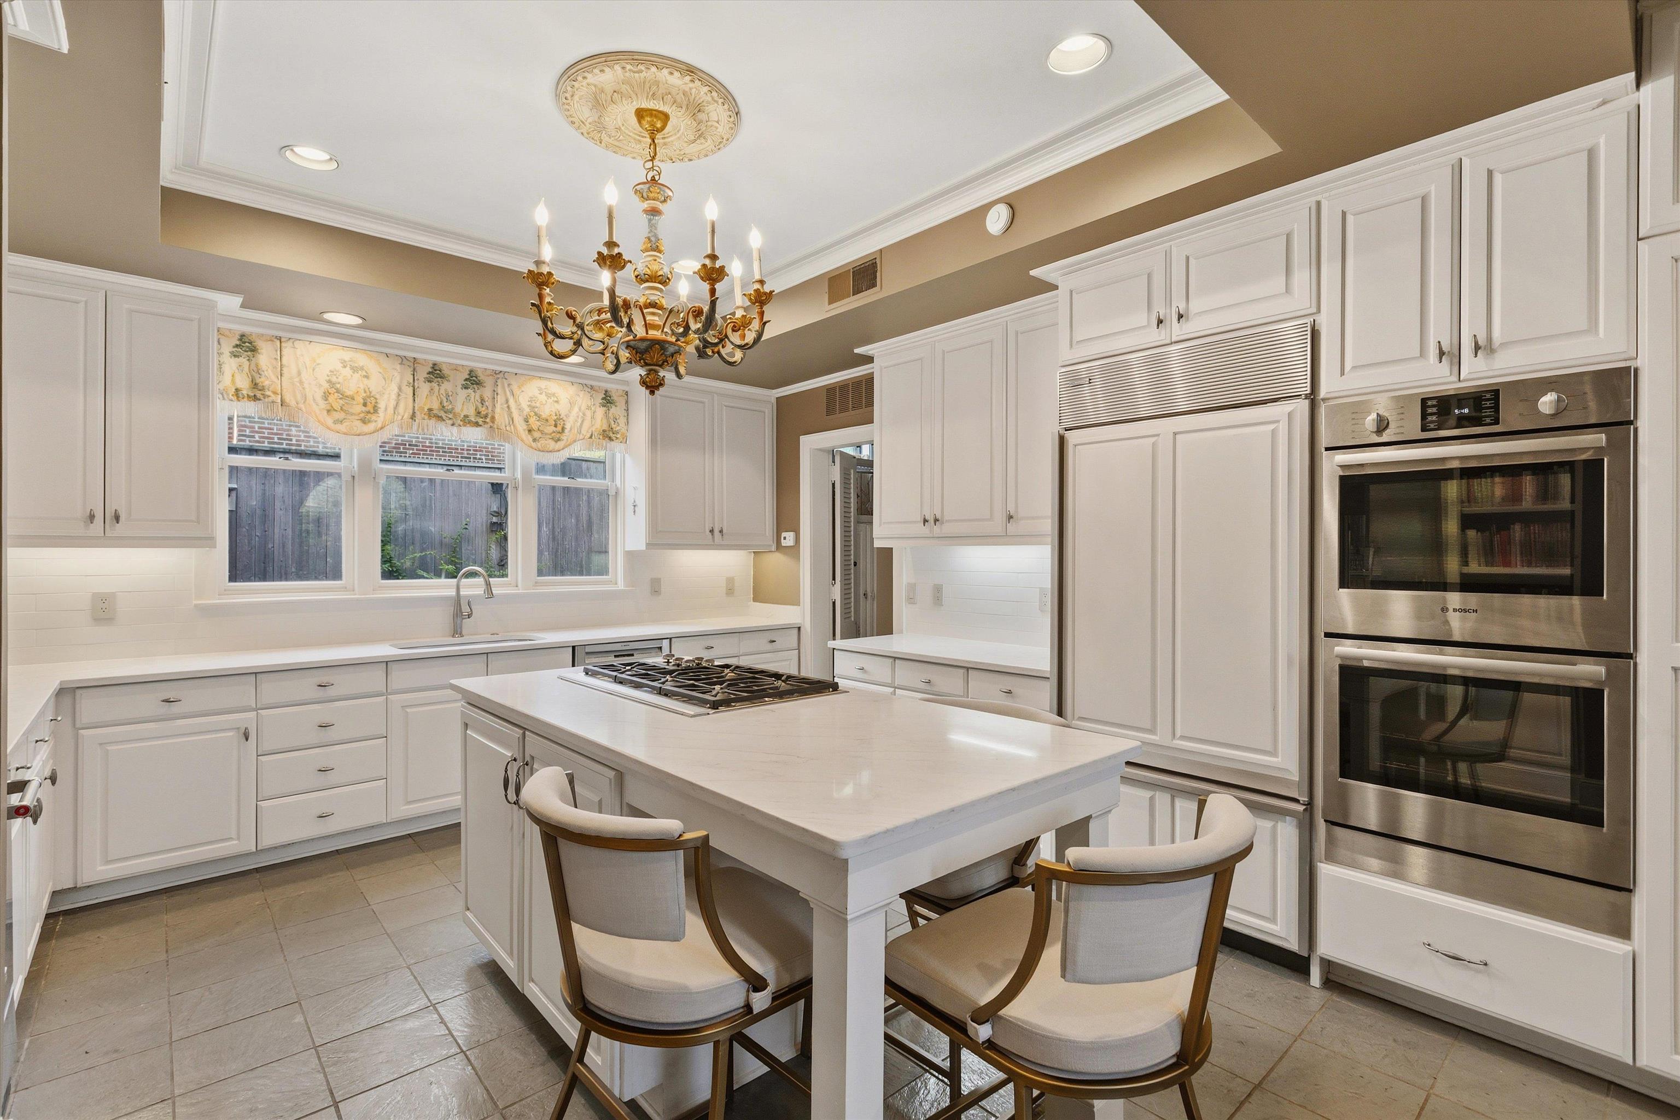
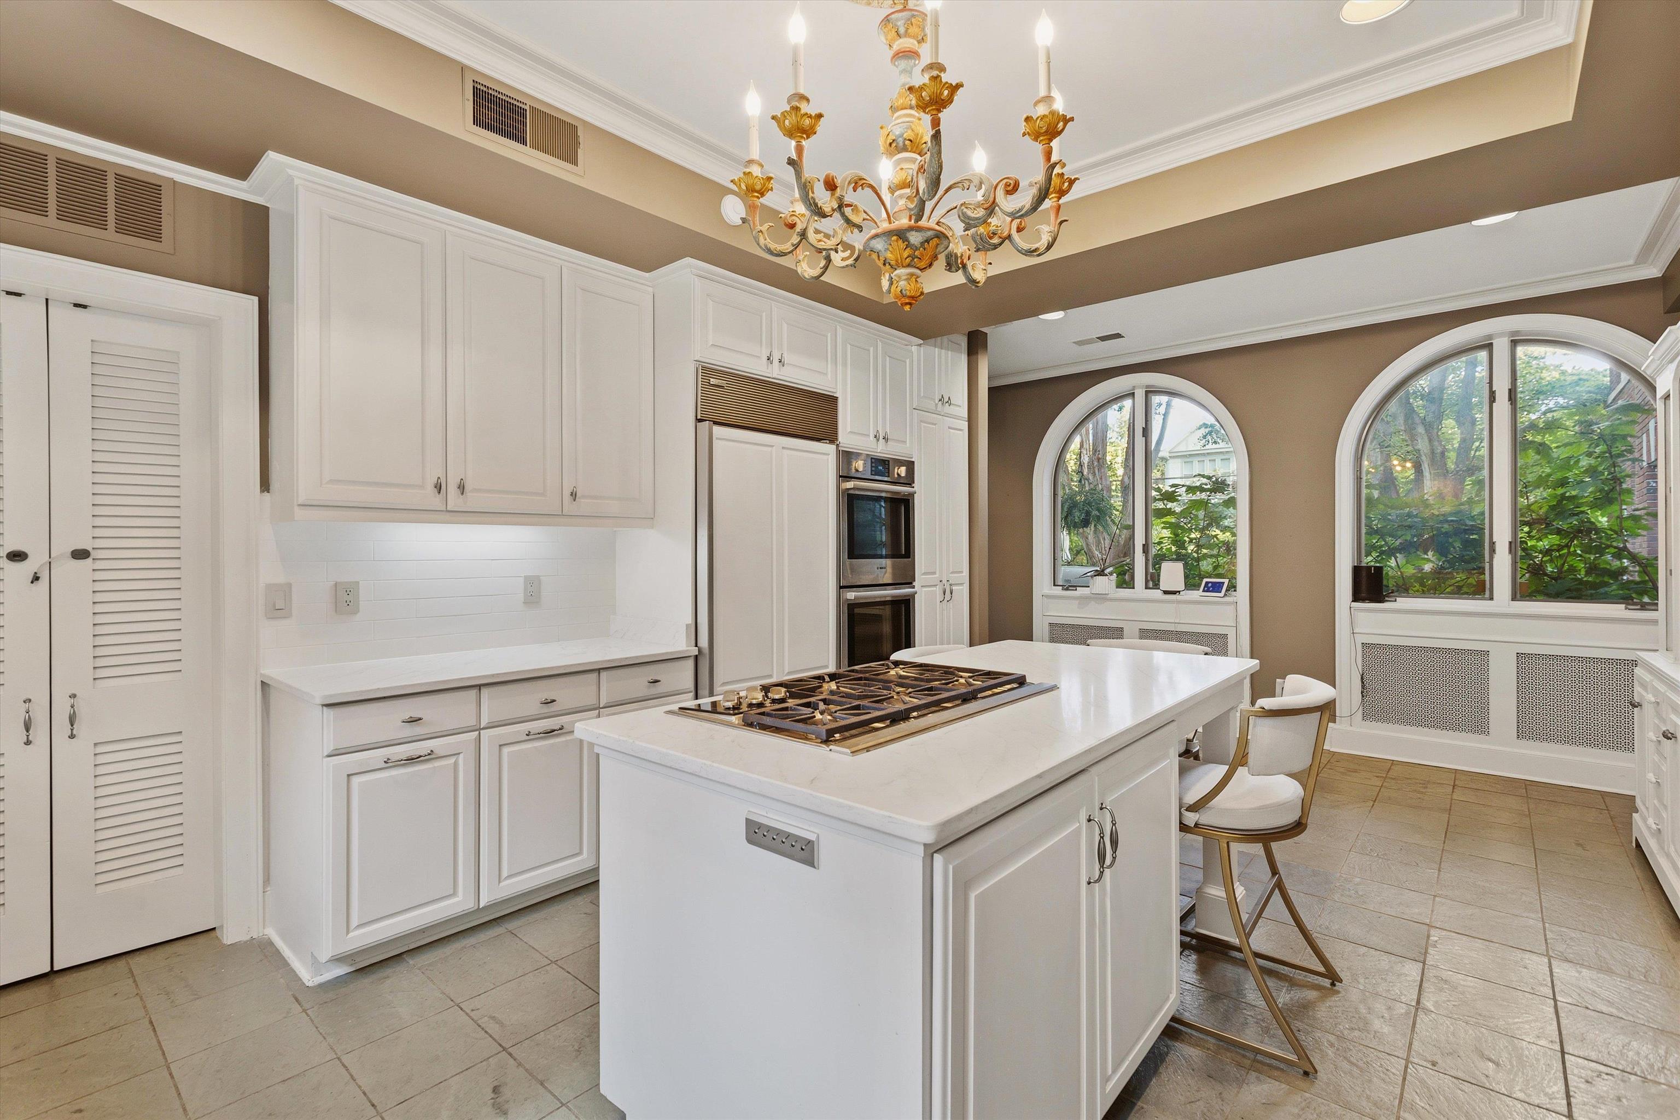
  • APPLIANCES Cable Available, Dishwasher, Disposal, Double Oven, Gas Cooking, Refrigerator, Separate Ice Maker
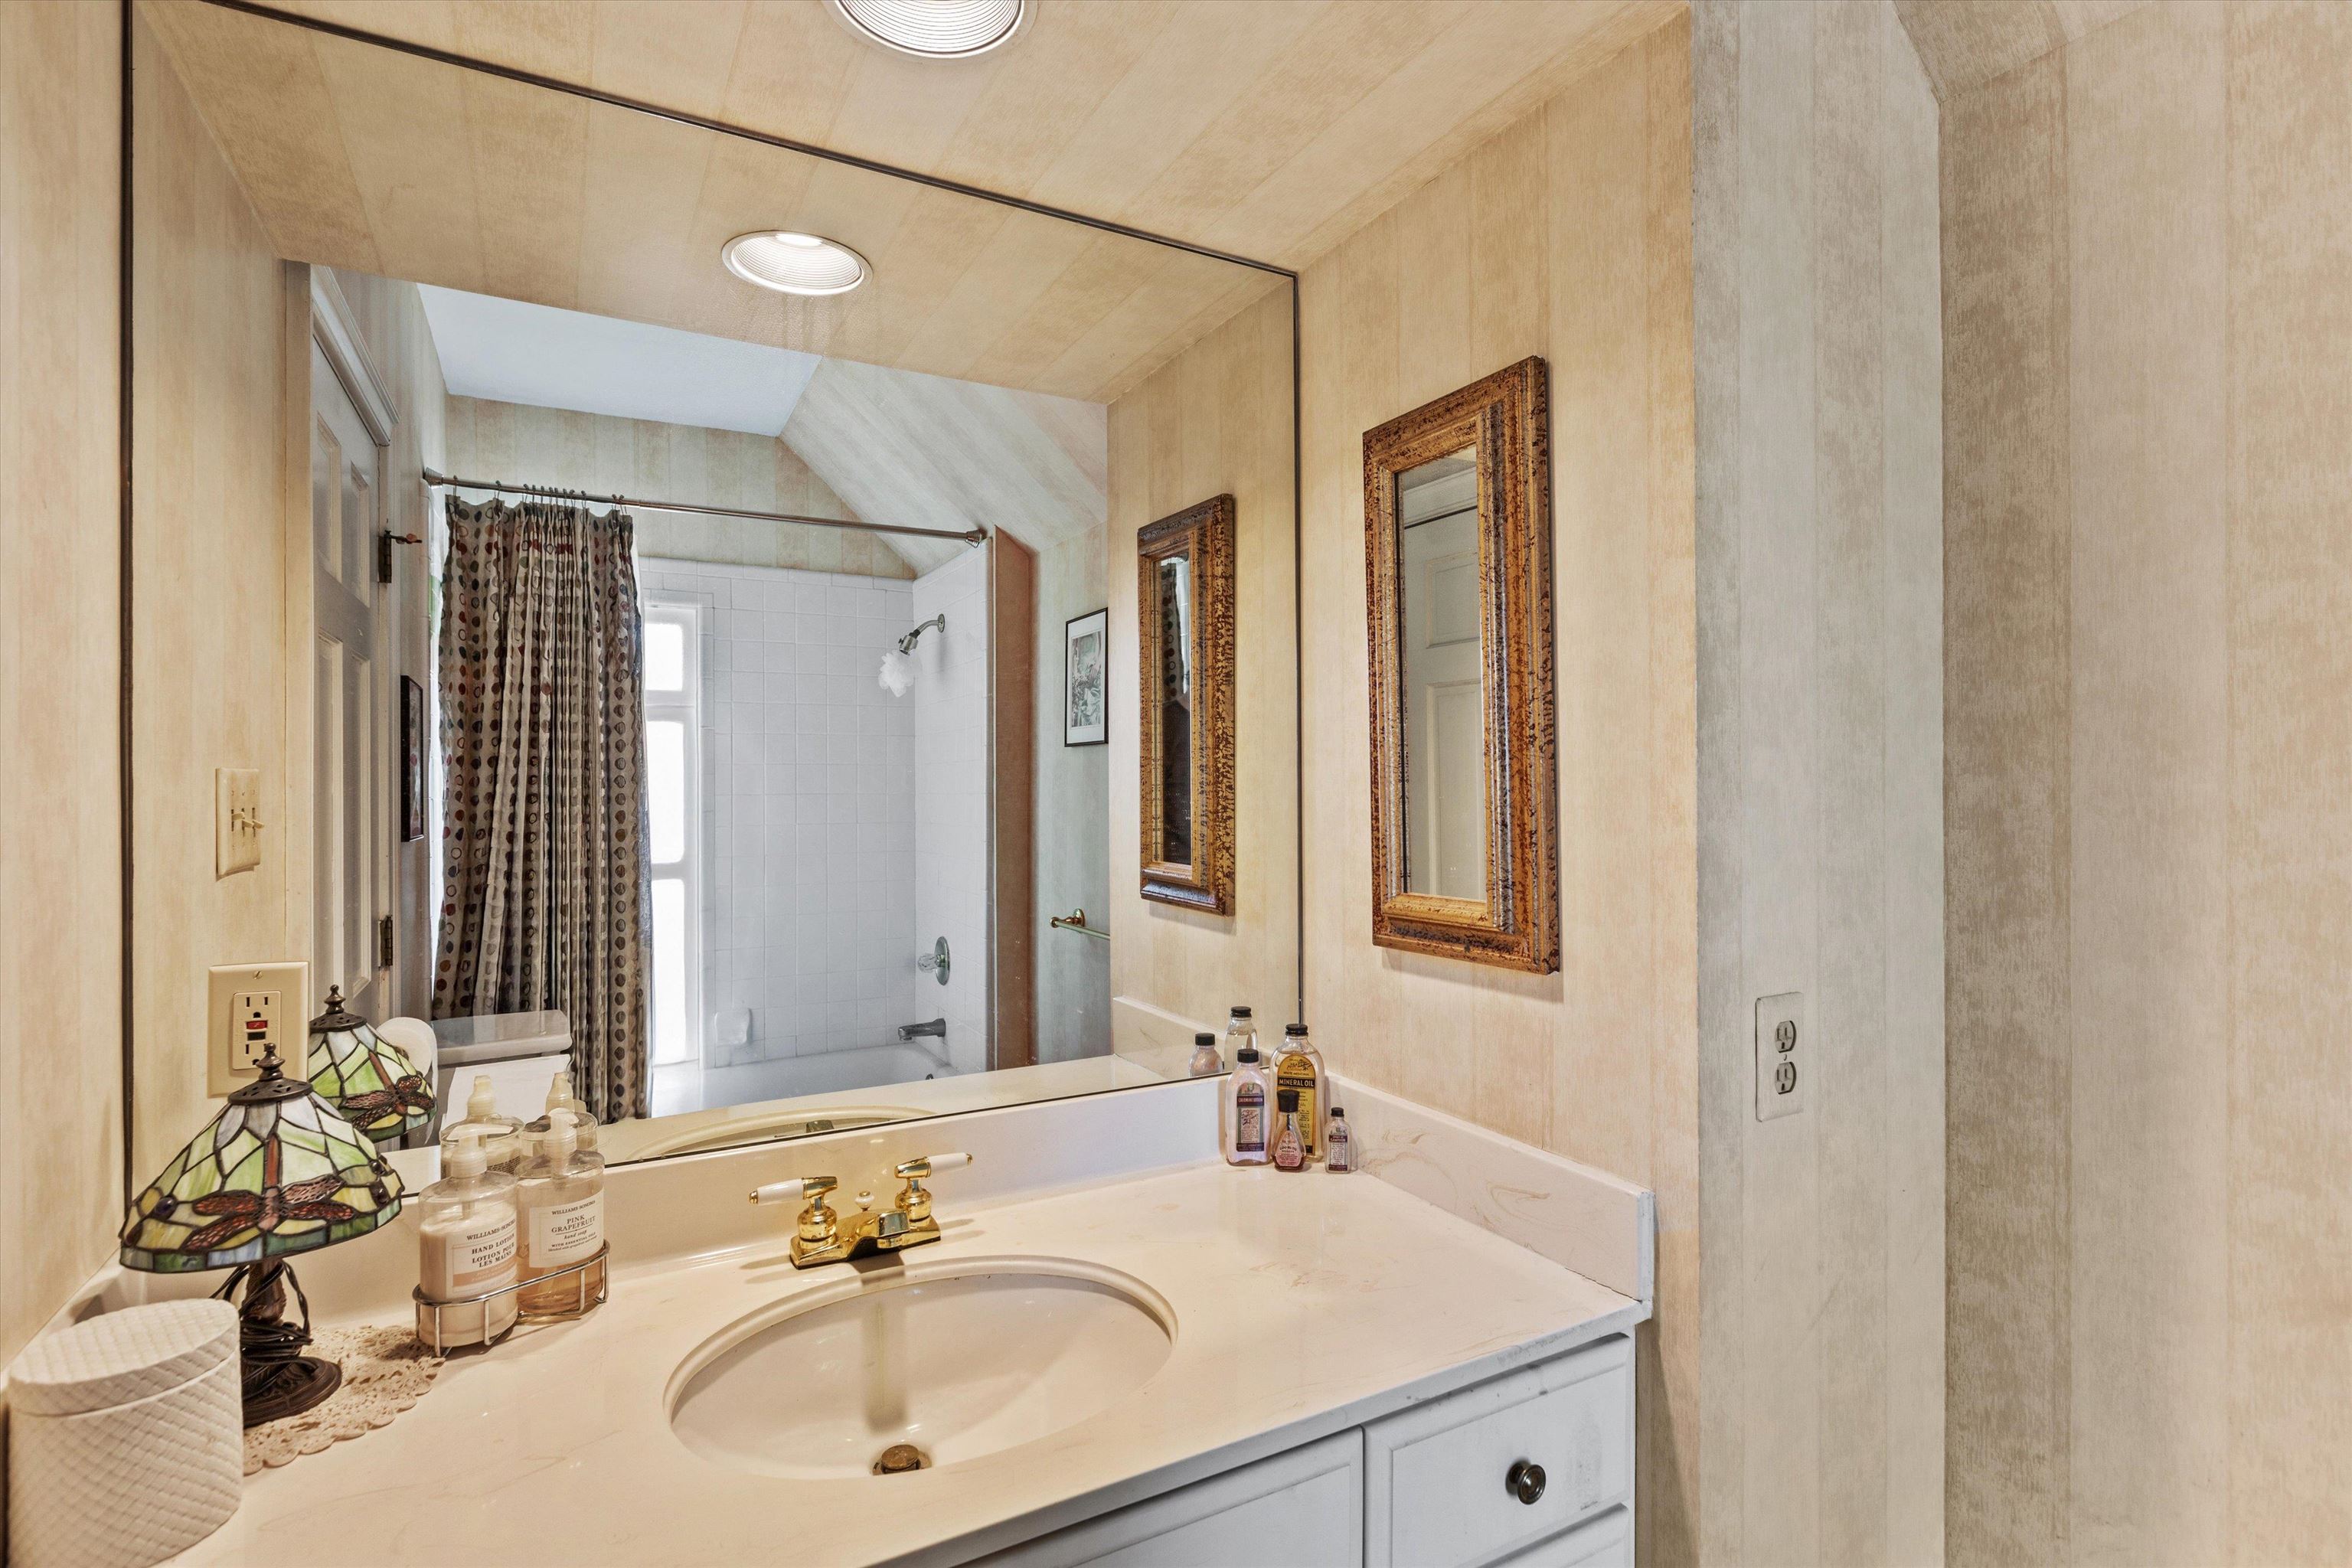
  • other interior Features 9 or more Ft Ceiling, Hardwood Throughout, Smooth Ceiling, Tile, Two Story Foyer, 1/2 Bath, Breakfast Room, Den/Great Room, Dining Room, Kitchen, Laundry Room, Living Room, Office, Sun Room, Breakfast Bar, Eat-In Kitchen, Island In Kitchen, Pantry, Separate Breakfast Room, Separate Den, Separate Dining Room, Separate Living Room, Updated/Renovated Kitchen, Washer/Dryer Connections, 2 Full Primary Baths, All Bedrooms Up, Double Vanity Bath, Half Bath Down, Luxury Primary Bath, Primary Up, Renovated Bathroom, Separate Tub Shower, Split Bedroom Plan, Whirlpool(s), Wet Bar, Walk-In Closet(s), Cedar Lined Closet(s), Walk-In Attic, Rear Stairs to Playroom, Cat/Dog Free House

Area & Lot

  • Status Sold
  • Date Sold October 15, 2026
  • Living Area7,597 Sq.Ft.
  • Lot Area0.57 Acres
  • MLS® ID10226386
  • TypeResidential
  • YEAR BUILT1927
  • NeighborhoodMidtown
  • Architecture StylesTraditional
  • School DistrictAppraisal

Exterior

  • STORIES3
  • utilitiesGas Water Heater, Public Sewer, Public Water
  • PoolNone
  • roofBuilt-Up/Flat, Composition Shingles
  • lot featuresBrick/Stone Fenced, Corner, Professionally Landscaped, Some Trees, Wood Fenced
  • parkingBack-Load Garage, Garage Door Opener(s), More than 3 Coverd Spaces, Storage Room(s), Workshop(s)
  • HEAT TYPE3 or More Systems, Radiator
  • AIR CONDITIONING220 Wiring, 3 or More Systems, Central, Window Unit(s)
  • SubstructureConventional, Partial Basement
  • other exterior FeaturesWrought Iron Security Drs, Auto Lawn Sprinkler, Porch, Patio, Covered Patio, Historic District, Well Landscaped Grounds, Brick or Stone Fence, Wood Fence

Financial

  • Sales Price$1,285,000
  • Real Estate Tax $9,144/yr

Midtown

Explore

Ware Jones Realtors

We take pride in guiding every client through the process with honesty, expertise, and a personal touch. From your first consultation to closing day, we’re here to make your experience smooth, informed, and stress-free.

Follow Me on Instagram