Leave a Message

By providing your contact information to Ware Jones, your personal information will be processed in accordance with Ware Jones's Privacy Policy. By checking the box(es) below, you consent to receive communications regarding your real estate inquiries and related marketing and promotional updates in the manner selected by you. For SMS text messages, message frequency varies. Message and data rates may apply. You may opt out of receiving further communications from Ware Jones at any time. To opt out of receiving SMS text messages, reply STOP to unsubscribe.

Thank you for your message. We will be in touch with you shortly.

6175 JERNIGAN DR
6175 JERNIGAN DR
6175 JERNIGAN DR
6175 JERNIGAN DR
6175 JERNIGAN DR
6175 JERNIGAN DR
6175 JERNIGAN DR
6175 JERNIGAN DR
6175 JERNIGAN DR
6175 JERNIGAN DR
6175 JERNIGAN DR
6175 JERNIGAN DR
6175 JERNIGAN DR
6175 JERNIGAN DR
6175 JERNIGAN DR
6175 JERNIGAN DR
6175 JERNIGAN DR
6175 JERNIGAN DR
6175 JERNIGAN DR
6175 JERNIGAN DR
6175 JERNIGAN DR
6175 JERNIGAN DR
6175 JERNIGAN DR
6175 JERNIGAN DR
6175 JERNIGAN DR
6175 JERNIGAN DR
6175 JERNIGAN DR
6175 JERNIGAN DR
6175 JERNIGAN DR
6175 JERNIGAN DR
6175 JERNIGAN DR
6175 JERNIGAN DR
6175 JERNIGAN DR
6175 JERNIGAN DR
6175 JERNIGAN DR
6175 JERNIGAN DR
6175 JERNIGAN DR
SEE ALL PHOTOS
6175 JERNIGAN DR
6175 JERNIGAN DR
6175 JERNIGAN DR
6175 JERNIGAN DR
6175 JERNIGAN DR
6175 JERNIGAN DR
6175 JERNIGAN DR
6175 JERNIGAN DR
6175 JERNIGAN DR
6175 JERNIGAN DR
6175 JERNIGAN DR
6175 JERNIGAN DR
6175 JERNIGAN DR
6175 JERNIGAN DR
6175 JERNIGAN DR
6175 JERNIGAN DR
6175 JERNIGAN DR
6175 JERNIGAN DR
6175 JERNIGAN DR
6175 JERNIGAN DR
6175 JERNIGAN DR
6175 JERNIGAN DR
6175 JERNIGAN DR
6175 JERNIGAN DR
6175 JERNIGAN DR
6175 JERNIGAN DR
6175 JERNIGAN DR
6175 JERNIGAN DR
6175 JERNIGAN DR
6175 JERNIGAN DR
6175 JERNIGAN DR
6175 JERNIGAN DR
6175 JERNIGAN DR
6175 JERNIGAN DR
6175 JERNIGAN DR
6175 JERNIGAN DR
6175 JERNIGAN DR
Sold

6175 JERNIGAN DR

6175 JERNIGAN DR, Somerville, TN 38068

$1,120,000
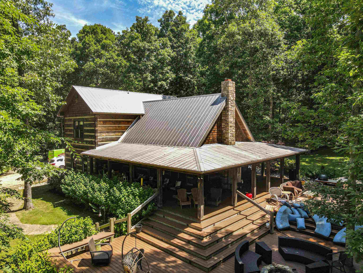
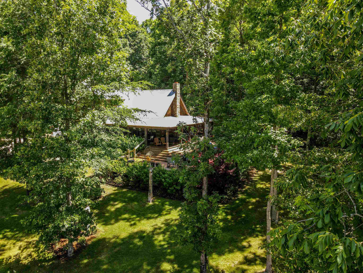
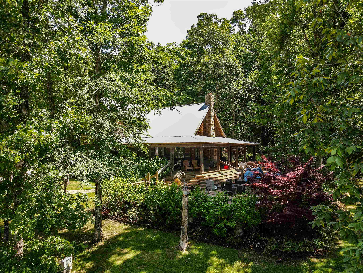
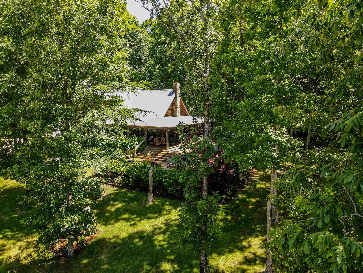
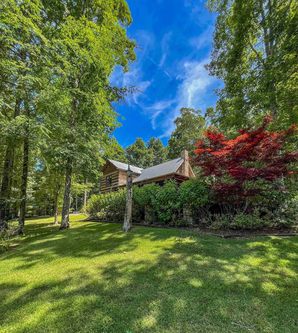
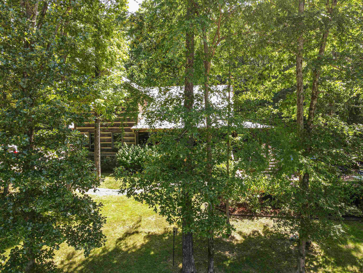
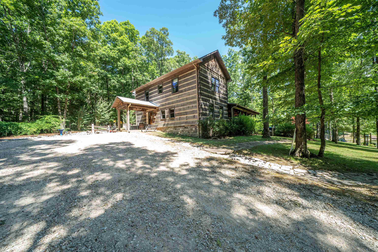
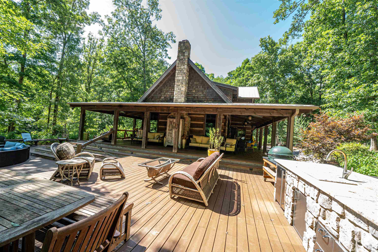
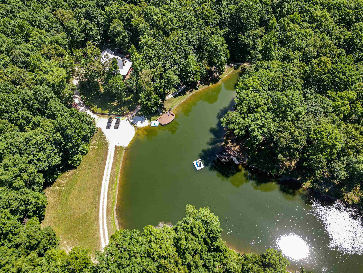
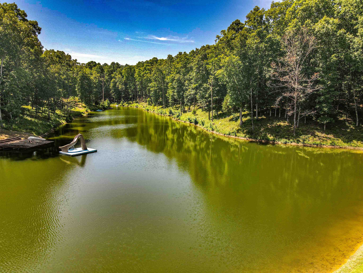
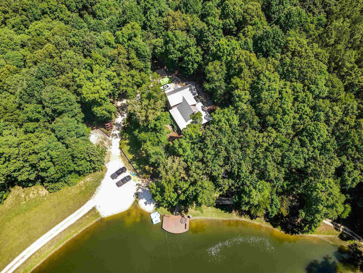
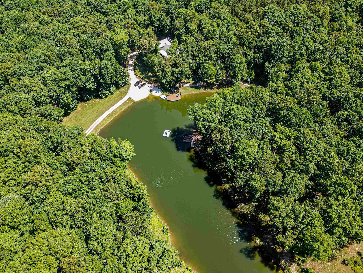
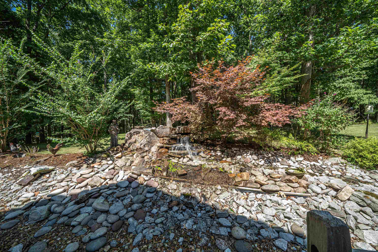
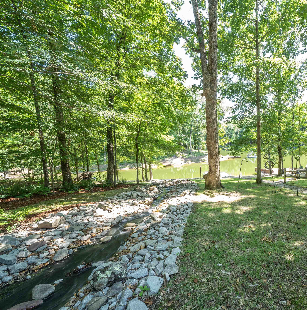
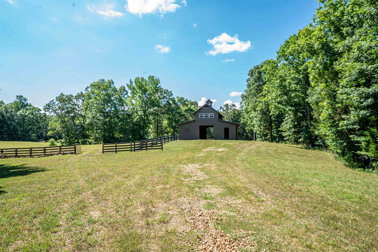
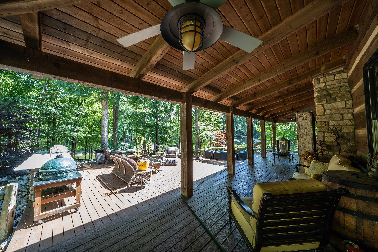
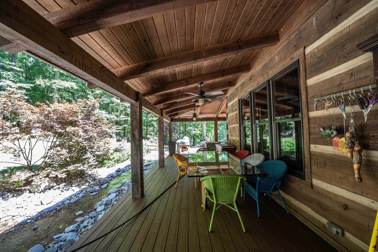
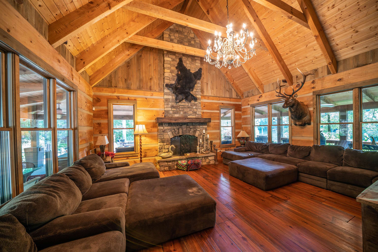
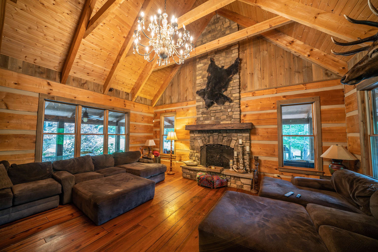
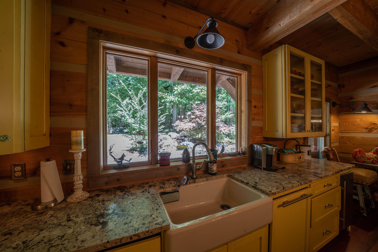
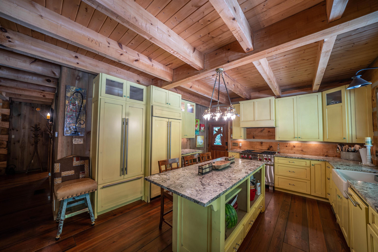
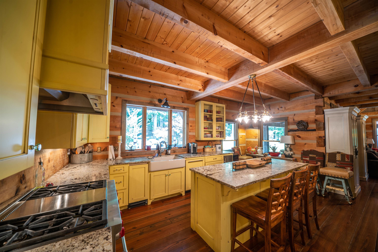
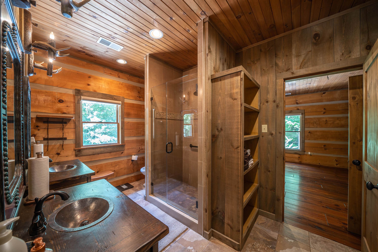
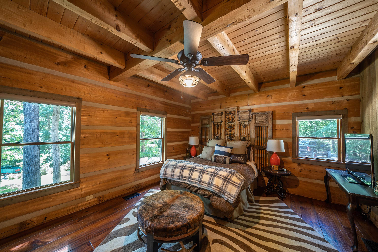
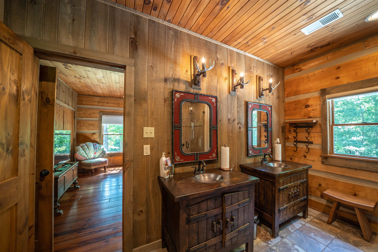
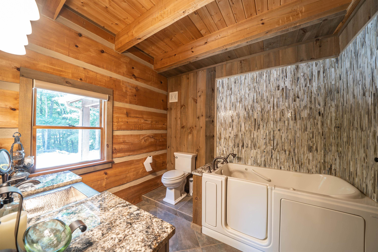
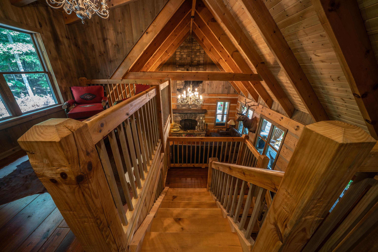
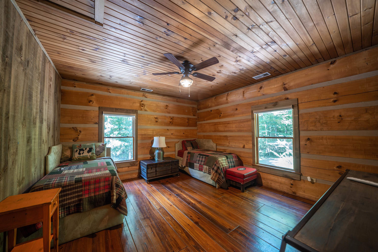
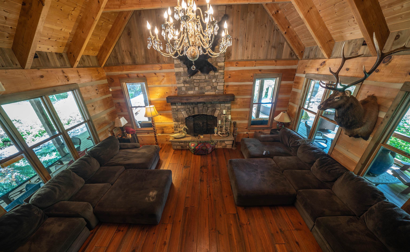
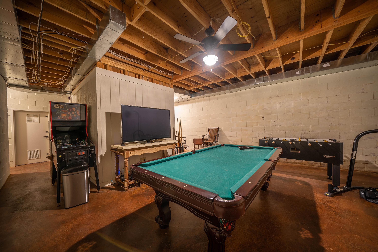
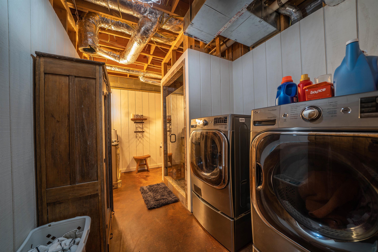
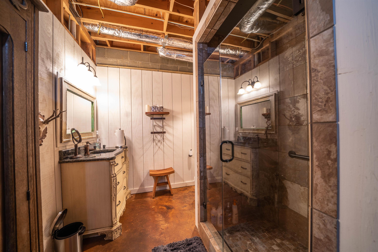
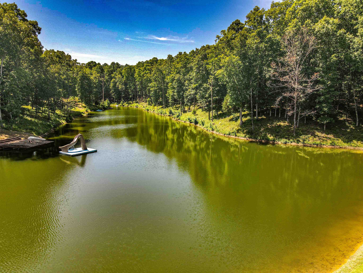
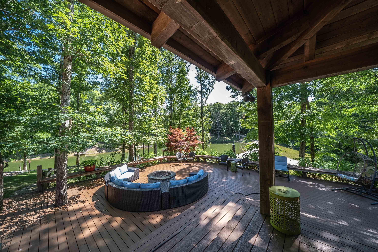
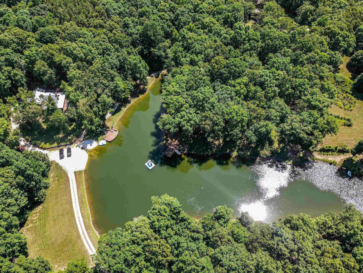
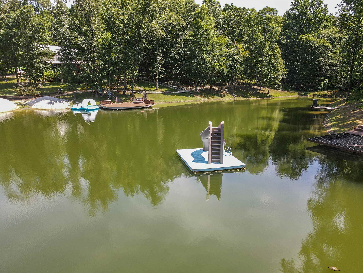
Custom built luxury log home constructed on a conventional foundation and features a basement, barn has stalls, tack room and basement, great acreage, nice size lake estimated at about 3 acres +/-, great privacy. Wide wrap around trex deck porch with tempered glass panels so the view is never blocked and offers views around the entire picturesque preserve. Much attention was given to details. Wood floors,woodburning fireplace, 3 bedrooms, luxury masterbedroom and bath on first floor, bedrooms 2 and 3 on 2nd floor, kitchen has farmhouse sink, island, gas cooking, beautiful cabinets, granite tops. Walk down to the dock and cast a line or just sit and enjoy the sound of the water. Well fed bubbling brook that can be turned on for ambiance that flows down the hill beside the home into the lake. This property is the perfect property for every day living or for a retreat get away when the city life needs to be left behind. Just so much to offer!

3
beds

4
baths

78 Acres lot

Loyd C. Templeton

Loyd C. Templeton

Features & Amenities

Interior

  • total bedrooms3
  • Total bathrooms4
  • full bathrooms3
  • half bathroom1
  • Fireplace In Den/Great Room, Masonry
  • APPLIANCES Dishwasher, Gas Cooking, Microwave, Range/Oven, Refrigerator
  • other interior Features 9 or more Ft Ceiling, Concrete Floor, Hardwood Throughout, Smooth Ceiling, 2 or More Baths, Breakfast Room, Den/Great Room, Dining Room, Kitchen, Living Room, Primary Bedroom, Eat-In Kitchen, Great Room, Island In Kitchen, 1 or More BR Down, Double Vanity Bath, Full Bath Down, Luxury Primary Bath, Primary Down, Vaulted/Coffered Primary, All Window Treatments, Walk-In Attic, Walk-In Closet(s)

Area & Lot

  • Status Sold
  • Date Sold July 3, 2026
  • Lot Area78 Acres
  • MLS® ID10165727
  • TypeResidential
  • YEAR BUILT2012
  • NeighborhoodEads
  • Architecture StylesOther (See Remarks), Traditional
  • School DistrictOther

Exterior

  • STORIES3
  • utilitiesGas Water Heater, Septic Tank, Well Water
  • PoolNone
  • roofComposition Shingles, Other (See REMARKS)
  • lot featuresLake/Pond on Property, Wooded
  • parkingDriveway/Pad
  • HEAT TYPECentral, Gas, Propane Gas
  • AIR CONDITIONING220 Wiring, Ceiling Fan(s), Central
  • SubstructureConventional, Full Basement, Slab
  • other exterior FeaturesWrought Iron Security Drs, Barn/Stable, Garage Apartment, Workshop

Financial

  • Sales Price$1,120,000

Eads

Explore

Ware Jones Realtors

We take pride in guiding every client through the process with honesty, expertise, and a personal touch. From your first consultation to closing day, we’re here to make your experience smooth, informed, and stress-free.

Follow Me on Instagram